Refine Search
Sort by
$109,900
2 Beds 2 Baths O6413655 MLS 00 BLDG.
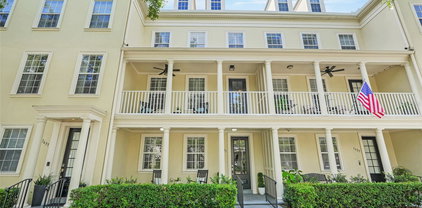
PRICE JUST REDUCED as 7/18/26 . You Must to see this Fantastic This 2 Bedroom, 2 Bathroom Townhome. Perfect for First time Buyer or Investment. Property is locate near everything, Great Floor Plan Design . The kitchen features ample cabinet space, Nice countertops, breakfast bar, perfect for casual meals and entertaining. Enjoy a private porch / Balcony on the living room all on Hard Floor through Plus Suite / Main Bedroom i with nice size Porch / Balcony access as well , second Bedroom also very spacious . Wash and dryer inside of the property . Perfect for small family or roommates A/C unit was replaced in 2020, Newer water heater. Also The Porch Rails was just replaced July 2026 and concrete updated by Hoa. With Easy access to major roadways, shoppings ,Hospitals ,restaurants,Theme Parks, Downtown Orlando and much more .... Dont miss this opportunity.... it wont last

2527 Citrus Club Lane Unit 3904, Orlando

$209,000
2 Beds 2 Baths O6412646 MLS 1922 BLDG.
HOME QUALIFIES FOR $5,000 Grant! WELCOME HOME to this completely renovated corner-unit 2-bedroom, 1.5-bath condominium in the heart of Conway, offering the perfect blend of style, comfort, and convenience. Ideally located near everything Orlando has to offer, this move-in-ready home has been thoughtfully updated from top to bottom, with all renovations completed in 2023. As a desirable corner unit, you'll enjoy added privacy, additional natural light, and only one adjoining neighbor. Step inside and be greeted by a beautifully renovated kitchen featuring stunning quartz waterfall countertops, a stylish tile backsplash, new cabinetry, custom built pantry, and stainless steel appliances. New tile flooring extends through the kitchen, entryway, and half bath, creating a seamless and modern feel. To the left of the entry, you'll find a fully renovated half bathroom showcasing updated fixtures, finishes, and a charming bohemian-inspired design aesthetic that flows throughout the home. The spacious family room provides plenty of room to relax and entertain and features a new sliding glass door that opens directly to your private fenced patio with pavers, the perfect spot to enjoy your morning coffee or unwind in the evening with your favorite beverage. Upstairs, the oversized primary bedroom offers a generous walk-in closet and direct access to the fully renovated bathroom. The second bedroom is equally spacious and features a large built-in closet that is deeper and wider than most, providing exceptional storage. Major system updates provide peace of mind, including a 2022 ROOF, 2022 HVAC, and 2021 WATER HEATER. Additional updates include: Fully renovated kitchen with quartz waterfall countertops, tile backsplash, new cabinetry, and stainless steel appliances New tile flooring in the kitchen, entryway, and half bathroom Renovated full and half bathrooms with new toilets, updated vanities, fixtures, and finishes Fresh interior paint throughout Updated hardware and fixtures throughout the home All renovations completed in 2023 Location is everything, and this home delivers! Enjoy close proximity to Downtown Orlando, Orlando International Airport, Lake Nona Medical City, the Milk District, and countless dining, shopping, and entertainment options. Commuting is a breeze with convenient access to major toll roads and interstates, including State Road 417, State Road 528, State Road 408, and Interstate 4. Plus, you're only about 30 minutes from Walt Disney World Resort and all of Central Florida's world-famous attractions. The current owner especially loves the lifestyle this location offers, including evening walks to see the beautiful wild peacocks nearby, easy access to local favorite Pizza Bruno, and being just minutes from enjoying a day on Lake Conway. This is your opportunity to own a beautifully updated corner-unit home in one of Orlando's most convenient and desirable locations. Schedule your private showing today!

1922 Conway Road Unit 4, Orlando

$779,000
5 Beds 3 Baths O6413713 MLS
Beautiful lakefront home in the sought-after Story Park community is conveniently located near the new dining and shopping places at Story Park and Lake Nona, Medical City, Orlando International Airport, and major highways (SR-417 & SR-528), . The new Innovation High School, part of Orange County Public Schools’ expansion in the Lake Nona / Innovation Way corridor, adds strong appeal for buyers who prioritize access to newer school infrastructure and the continued development of this high-demand area. This spacious two-story residence offers a modern living, the home features an open-concept layout, a first-floor guest bedroom with full bath, flexible living and dining spaces, and a large family room overlooking the lake. The private waterfront setting provides peaceful views and enhances the home's appeal. A rare opportunity to own a spacious lakefront home in one of Orlando’s fastest-growing and most desirable communities, offering exceptional lifestyle, convenience, and long-term value.

11819 Imaginary Way, Orlando

$445,000
4 Beds 3 Baths O6413928 MLS
Under contract-accepting backup offers. Beautiful pond views await in this well-maintained 4-bedroom, 2.5-bath home offering approximately 2,506 square feet of thoughtfully designed living space in the desirable Waterford Trails community. The functional floor plan is ideal for both everyday living and entertaining. The main level features tile and luxury vinyl flooring throughout, creating a bright, clean, and inviting atmosphere. At the heart of the home, the spacious kitchen boasts granite countertops, abundant cabinetry, and an open-concept design that flows seamlessly into the living and dining areas. All four bedrooms are located upstairs, providing a natural separation between living and private spaces. The generously sized primary suite offers a peaceful retreat, complete with a well-appointed en-suite bathroom designed for comfort and relaxation. Step outside to enjoy the expansive screened-in patio overlooking the tranquil pond, while the fully fenced backyard provides plenty of space for entertaining, family gatherings, pets, or simply relaxing outdoors. Residents of Waterford Trails enjoy resort-style amenities, including a sparkling community pool with cabana, covered picnic areas, a full-size basketball court, and a large playground. The home is zoned for highly rated schools and is conveniently located near UCF, major employers, Waterford Lakes Town Center, and Avalon Park Town Center, with easy access to SR-408 and SR-417. Adding to its appeal, the HOA fee is remarkably low at just $263 paid semi-annually. Offering the perfect combination of location, space, amenities, and value, this exceptional home is an opportunity you won't want to miss.

1355 Bella Coola Drive, Orlando

$540,000
4 Beds 3 Baths O6412357 MLS
Under contract-accepting backup offers. Virtually Staged. Welcome to 9906 Moss Rose Way, located in the desirable East Park community of Lake Nona. This spacious 4-bedroom, 2.5-bath home offers 2,908 square feet of comfortable living space and backs to a peaceful nature preserve, providing added privacy and serene views. Thoughtfully updated and owned by original owner, the home features a brand-new roof (2026), new windows (2025), new dishwasher (2026), and luxury vinyl plank flooring upstairs (2022). The expansive screened lanai creates the perfect setting for entertaining guests or relaxing with family while enjoying the Florida lifestyle. Beyond the lanai, you'll find additional yard space and a designated area ideal for a fire pit, outdoor seating, or grilling. East Park residents enjoy an array of community amenities, including tennis and pickleball courts, a sand volleyball court, scenic nature trails, pavilions, and multiple playgrounds. Just across the street, Play House Park offers swings, open green space, and plenty of room for picnics, play, and outdoor recreation. Zoned for top-rated schools and conveniently located near Lake Nona's premier dining, shopping, and Medical City, this home offers the perfect blend of comfort and convenience. Orlando International Airport is just 7 miles away, making travel and commuting effortless. Enjoy easy access to everything Lake Nona and Orlando has to offer while living in one of Lake Nona's most established and sought-after communities. Schedule your private showing today!

9906 Moss Rose Way, Orlando

$589,900
3 Beds 4 Baths O6412387 MLS Na BLDG.
Virtually Staged. **ASSUMABLE VA LOAN OPTION at 4% for VETERANS and Seller PAID 2026 HOA FEES!** Welcome to this urban-style, move-in ready Ashton Woods townhome in the highly sought-after Laureate Park community of Lake Nona. This popular floor plan is a true gem, featuring spacious bedrooms, each with its own en-suite bathroom and large walk-in closet. Centrally located within the community and offering a low-maintenance lifestyle, you'll love the convenience and comfort this exceptional townhome provides. As you enter, you're greeted by a spacious foyer and beautiful luxury vinyl plank flooring that extends throughout the main living areas, complemented by upgraded plush carpeting on the stairs. Just off the hallway, a custom built-in wine bar adds both visual appeal and functional storage. The first-floor bedroom offers privacy and flexibility, complete with an upgraded en-suite featuring shaker-style cabinetry, quartz countertops, a modern square sink, and a walk-in shower with floor-to-ceiling tile. The second floor serves as the true heart of the home, where you'll find an open-concept kitchen, family room, and dining area surrounded by an abundance of windows that fill the space with natural light. The chef-worthy kitchen is loaded with upgrades, including quartz countertops with a seamless full-height backsplash, two-tone cabinetry, a large island with custom paneling, stainless steel appliances, shaker-style cabinets with crown molding, and a walk-in pantry featuring a custom closet system designed for maximum organization. Perfectly situated just off the kitchen, the dining area overlooks the rear of the home and provides the ideal setting for gathering with family and friends. Looking for a cozy spot to start your day? Step outside to the second-story balcony, the perfect place to enjoy your morning coffee or unwind in the evening. The spacious great room offers plenty of room to relax and entertain. Upstairs, you'll find an additional bedroom with an en-suite showcasing beautiful finishes, including an upgraded tub with floor-to-ceiling tile surround, shaker-style cabinetry, quartz countertops, and a modern square sink. A generously sized walk-in laundry room adds everyday convenience. Privately positioned on the opposite end of the home is the oversized primary retreat, complete with a luxurious en-suite that truly impresses. Features include dual square sinks, quartz countertops, shaker-style cabinetry, a walk-in shower with floor-to-ceiling tile, built-in niche, and a shower bench. The thoughtfully designed custom walk-in closet offers premium organizational features, including a pull-out hamper and dedicated jewelry drawer. Additional highlights include a two-car garage, Reverse Osmosis System, hard-wired security alarm system, and a hard-wired camera system—providing both comfort and peace of mind. This exceptional townhome combines style, functionality, and luxury living in one of Lake Nona's most desirable communities. Don't miss your opportunity to call it home. The Laureate Park Community HOA Includes HIGH-SPEED INTERNET of up to 1GIG, LP Fitness Center, Resort Style LP Aquatic Center with Beach Volleyball Court & a 1/2 Basketball Court. Laureate Park also offers Community Gardens, Dog Parks, Playgrounds, & Trails to enjoy Walking, Running, & Biking. A RATED SCHOOLS & Minutes to MCO, Highways, Shopping, Dining, & more.

12551 Willstatter Avenue, Orlando

$1,300,000
4 Beds 4 Baths O6411631 MLS
Welcome to this beautiful Mediterranean-style pool home tucked away on a quiet cul-de-sac in the heart of the highly sought-after Delaney Park neighborhood. Built in 2001, this exceptional residence combines newer construction with the timeless charm and character that make Delaney Park so desirable. From the moment you step inside, you’ll love the spacious living room filled with natural light, crown-molding, and arched doorways. Currently used as a pool room, this versatile space offers endless possibilities for entertaining or relaxing. The downstairs also features a private office/den with glass pocket doors and two closets. A downstairs half bathroom and spacious laundry room with utility sink add extra convenience. At the heart of the home is the beautifully designed kitchen featuring solid wood cabinetry, bar seating, a center island, ice maker, gas cooktop and hood, stainless steel appliances, and a fabulous butler’s pantry with additional storage and wine refrigerator. Adjacent to the kitchen is a charming dining area with built-in bench seating. The kitchen opens seamlessly to the inviting family room with a cozy gas fireplace and French doors leading to the spacious covered back porch and fully fenced saltwater pool area. Enjoy resort-style outdoor living with a heated spa and outdoor shower. Upstairs, the expansive primary suite is a true retreat with a private balcony overlooking the pool, a walk-in closet plus an additional storage closet, and a luxurious en-suite bath featuring dual sinks, soaking tub, toilet closet, and an oversized walk-in shower with multiple shower heads. Three additional spacious bedrooms offer excellent closet space. Two bedrooms share a hallway bath with dual sinks, linen closet, and shower/tub combination, while the fourth bedroom features its own en-suite bath and a walk-in closet.There is an abundance of storage with bonus closets upstairs and downstairs and 2 attics. Additional highlights include a detached 2-car garage with extra storage space, beautiful landscaping, and an unbeatable location. Walk to Delaney Park’s tennis courts, playground, and baseball fields, as well as Lake Davis. Conveniently located minutes from Downtown Orlando, SODO, Thornton Park, Dr. Phillips Performing Arts Center, Orlando Health, and top-rated Blankner K-8 and Boone High School.

1413 Osceola Court, Orlando

$270,000
3 Beds 3 Baths O6413649 MLS 78b BLDG.
Welcome to this spacious 3-bedroom, 2.5-bath, two-story condo in the gated Carter Glen community, offering over 1,500 square feet of comfortable living space. Enter into a spacious dining and living room combination that seamlessly flows into the kitchen, creating an open and inviting layout. The kitchen offers ample cabinet and counter space and overlooks the main living areas, making it easy to stay connected with family and guests. You'll also find a convenient laundry closet with the washer and dryer included, along with generous storage throughout the home. Upstairs, the primary bedroom features a walk-in closet and an en-suite bathroom with dual sinks. Two additional bedrooms offer flexibility for guests, a home office, or changing lifestyle needs. Enjoy the benefits of gated community living and take advantage of amenities including a community pool and sand volleyball court. Conveniently located just minutes from Lake Nona, Orlando International Airport, shopping, dining, and major roadways, this home offers the perfect blend of comfort, convenience, and location. Don't miss this opportunity to own a well-maintained home in an established community.

6558 S Goldenrod Road Unit 78B, Orlando

$1,235,000
5 Beds 5 Baths O6413347 MLS
Welcome to luxury living in the highly sought-after gated community of Sand Lake Sound in the heart of Dr. Phillips. Built in 2022 by Meritage Homes, this extensively upgraded Hayden model offers 4,015 square feet of thoughtfully designed living space with 5 bedrooms, 4.5 bathrooms, a private office, spacious loft, resort-style outdoor living & more than $300,000 in premium upgrades. Situated on a beautifully landscaped homesite, this modern residence showcases exceptional curb appeal with massively upgraded internal & exterior finishes, a paved driveway, covered front porch & elegant architectural details throughout. Inside, the home features an open-concept floorplan, luxury vinyl plank flooring throughout the main living areas & bedrooms, modern 5.25-inch baseboards, upgraded 8-foot interior doors, a dramatic custom staircase with silver aluminum railings, stainless steel cables & oak treads stained in midnight finish. The gourmet chef’s kitchen serves as the centerpiece of the home & was extensively upgraded to include premium KitchenAid stainless steel appliances, a 36-inch 5-element cooktop, built-in convection oven & microwave combo, modern hood, LG InstaView French Door Fridge, stacked 42-inch cabinetry, designer hardware, a large walk-in pantry & an oversized quartz waterfall island. The first floor also includes a private office, guest suite with full bath, powder room &spacious casual dining area overlooking the outdoor entertainment space. The open dining & living room areas provide the perfect space for entertaining & everyday luxury living. Upstairs, the expansive primary retreat offers a luxurious sitting room with direct balcony access, tray ceilings, an en-suite spa-inspired bathroom with dual vanities & quartz countertops, a frameless glass shower enclosure, designer tile finishes, & an oversized walk-in closet. The upstairs loft provides flexible living space ideal for a media room, game room, or secondary family area. All additional bedrooms feature walk-in closets, upgraded bathrooms with quartz countertops, designer tile packages, frameless shower enclosures & modern fixtures. The outdoor living experience rivals a private resort. The backyard features a covered lanai, oversized screened enclosure, custom saltwater pool & spa with glass tile finishes, bubblers, water descents, auto-fill/auto-drain system, spa blower & a Jandy heat/chill system. Enjoy views of Orlando Eye & a splash pad from the balcony & backyard entertainment area. This residence is a perfect living option for work or entertainment as it features wired data cables throughout the entire home, so it is ideal for a home office, AprilAire HVAC system for a healthy air living, electric vehicle charging in garage, whole-house surge protection, Ring security system, 3-stage osmosis water filter, whole-house faux wood blinds, custom window treatments, garage epoxy flooring, summer kitchen rough-in & water softener. Sand Lake Sound residents enjoy resort-style amenities including a community pool, splash pad, playground, dog park, clubhouse, sidewalks, kayak launch & private dock access to Big Sand Lake. Located just minutes from Orlando’s famous Restaurant Row, Whole Foods, Trader Joe’s, Universal Studios, Disney attractions, International Drive & major highways, this home offers the perfect combination of luxury & modern Florida living. This exceptional upgraded residence is a rare opportunity to own one of the finest homes in Sand Lake Sound

6048 Bimini Twist Loop, Orlando

$399,000
3 Beds 3 Baths O6413597 MLS 7138 BLDG.
INCREDIBLE VALUE! Seller will pay the new $13,157.73 HOA roof special assessment at closing, allowing the new owner to enjoy the benefits of the community-wide roof replacement with no additional cost. Plus, HOA dues are already paid through December 31, 2026, offering even more savings from day one! This move-in ready 3-bedroom, 2.5-bath townhome with a 1-car garage offers the perfect combination of comfort, convenience, and location. Freshly updated with NEW interior paint, NEW carpet, NEW ceiling fans and lighting fixtures, plus a beautifully refreshed kitchen featuring NEW stainless steel appliances including a refrigerator, range, microwave, dishwasher, and garbage disposal. The thoughtfully designed floorplan features an inviting foyer entry, spacious living and dining areas, a convenient first-floor half bath, and a kitchen complete with breakfast nook and bar seating that overlooks the main living space, making it ideal for entertaining and everyday living. Upstairs, all three bedrooms provide privacy and separation from the main living areas. Residents of Vistas at Phillips Commons enjoy an exclusive gated lifestyle centered around a resort-style community pool, pool cabana, courtyard, and grilling area, perfect for relaxing weekends, neighborhood gatherings, or hosting friends and family. Location is everything, and this home delivers. Situated less than two miles from the renowned Restaurant Row, you'll enjoy endless options for casual dining, upscale restaurants, shopping, and entertainment. Just minutes from Universal Studios, Islands of Adventure, SeaWorld, and Walt Disney World, this location offers unbeatable access to Central Florida's world-famous attractions while still maintaining the charm and prestige of the Dr. Phillips community. Zoned for highly rated schools and conveniently located near major highways, employment centers, healthcare facilities, and Orlando's best entertainment destinations, this exceptional townhome offers the Florida lifestyle you've been searching for. Whether you're looking for a primary residence, second home, or investment opportunity, this one is ready for its next owner to move right in and start enjoying everything Dr. Phillips has to offer.

7138 Showcase Ln, Orlando

$398,990
3 Beds 3 Baths S5151160 MLS
Seller is offering buyer closing cost assistance with an acceptable offer. Welcome to 15187 Willow Arbor Circle, a beautifully maintained corner-lot townhome offered at a price buyers cannot resist! This move-in-ready home is ready for its new owner and features a spacious foyer that opens into a bright and inviting open-concept floor plan with a large living room, dining area, and well-appointed kitchen complete with granite countertops, all appliances included, and beautiful window blinds throughout. The home has been lovingly cared for and offers a convenient first-floor laundry room with washer and dryer included, along with a powder bath for guests. Upstairs, you'll find a versatile loft/family room, a spacious primary suite with a large walk-in closet and private bathroom featuring dual granite-topped vanities, a walk-in shower, and a private closet. Two additional generously sized bedrooms share a full bathroom with granite countertops and a tub/shower combination. The attached 2-car garage is equipped with a retractable garage screen door, allowing for ventilation and outdoor enjoyment while keeping insects out. Enjoy relaxing on the covered and screened patio overlooking the backyard, which is partially fenced and benefits from the additional outdoor space that comes with this desirable corner-lot location. Conveniently located near Orlando's world-famous attractions, shopping, dining, entertainment, major highways, and everything Central Florida has to offer, this exceptional home truly has it all—come see it and you'll want to stay!

15187 Willow Arbor Circle, Orlando

$710,000
4 Beds 3 Baths V4949378 MLS
Under contract-accepting backup offers. ACCEPTING BACK UP OFFERS. Comfort, Style, and Convenience await you in the Gated Golf Course Community of Stoneybrook East! Beautifully updated home nestled on a quiet conservation lot, this home provides a peaceful lifestyle among all of the great shopping, dining, theme parks and entertainment that make Orlando such a desireable place to live. Upon entry, the magnificent chandelier makes a statement of elegance, while the hardwood floors bring warmth and comfort. The updated kitchen is well appointed with stainless steel appliances and modern granite countertops that look into the family room for entertaining ease. The expansive master bedroom is an owners delight, with a large shower with double rainfall shower heads for a spa like experience, and a large custom walk in closet. The oversized gameroom, or flex space, is equipped with a wet bar that makes entertaining, or quiet family movie nights a breeze. Enjoy pool days and peaceful mornings on your large screened in back patio with views of the conservation and don't forget to stay and watch the amazing sunsets, they never disappoint! Updates and features worth mentioning: Roof replaced in 2021, Exterior painted 2022, Solar heated salt water pool panels re-installed in 2022, Energy efficient LED lighting throughout, Paver driveway and pool deck, Custom plantation shutters throughout the home, Storage room off the master bedroom for organized living, garage with keypad access and phone app connectivity for security and convenience, community club house with gym, pool, splash pad, tennis, pickleball, basketball, playground, vita course, and offering community events throughout the year, cable and high speed internet included in HOA. Easy access to 408, 528, 417, UCF, Valencia, theme parks, shopping, and dining. If you're seeking a move-in ready home with modern comforts, resort-style amenities, and a prime location, this property checks all the boxes. Schedule your tour to experience the lifestyle this home has to offer.

2627 Lakemoor Drive, Orlando

$1,995,000
5 Beds 5 Baths O6412842 MLS
Under contract-accepting backup offers. Welcome to 9720 Covent Garden Drive, a truly remarkable estate nestled within the gates of Lake Nona Golf & Country Club, where architecture, privacy, and nature exist in perfect harmony. Hidden behind a winding 300-foot private driveway, this beautifully renovated golf-front residence offers an extraordinary lifestyle surrounded by breathtaking water and championship golf course views. Centered around a stunning heated saltwater courtyard pool, this exceptional residence seamlessly blends indoor and outdoor living while creating a private resort-like setting unlike anything else in the community. From the moment you enter, soaring ceilings, imported wood beam accents, and a dramatic gas fireplace create a warm yet sophisticated atmosphere. The open-concept floor plan is flooded with natural light and framed by picturesque views of the golf course, water, and professionally landscaped grounds. At the heart of the home is a completely reimagined chef's kitchen, renovated in 2023 and featuring custom cabinetry, premium finishes, a Wolf commercial-grade gas range and oven, expansive island seating, and an impressive butler's pantry. French doors from both the kitchen and living areas open to a spacious 39-foot screened lanai, creating a seamless connection between the interior living spaces and the beautiful outdoor environment. The luxurious primary suite serves as a private retreat, offering sweeping golf and water views, an oversized 10' x 15' custom dressing room with California Closet built-ins, a private coffee bar, and direct access to both screened and open-air balconies overlooking the lush landscape below. Brick paver pathways wind through mature gardens and lead toward the golf course and water, creating a tranquil setting rarely found within the community.

9720 Covent Garden Drive, Orlando

$7,900,000
5 Beds 7 Baths O6407557 MLS
Welcome to the jewel of the Lake Conway Chain of Lakes- a truly extraordinary lakefront estate nestled on over 2.5 acres along the highly coveted North Shore of Lake Conway. Boasting an impressive 258 feet of shoreline, this iconic property offers a rare opportunity to enjoy one of Orlando’s most premier waterfront lifestyles just minutes from downtown Orlando, yet worlds away in privacy and tranquility. The home was built in 1961 by T.G. Lee for his wife Elizabeth. This remarkable estate has remained within the T.G. Lee family ever since and is rich in both history and timeless elegance. Tucked away at the end of a quiet dead-end street surrounded by manicured lawns and stunning homes, the property offers exceptional privacy, charm, and presence. As the electric gates open, you are welcomed by a sprawling front lawn, circular driveway, and stately brick Colonial architecture complete with classic columns and an inviting front porch. Inside, the home is filled with natural light and showcases volume ceilings, extensive woodwork, original hardwood floors, crown molding, chair rail detailing, and breathtaking lake views from nearly every room. The spacious living room features a cozy fireplace and flows seamlessly into the formal dining area and stunning sunroom with French doors opening to the picturesque backyard and sparkling waters of Lake Conway. A richly appointed wood-paneled office with exterior access and a beautiful wood-paneled library featuring floor-to-ceiling built-ins with a rolling ladder create warm and sophisticated gathering spaces. The chef’s kitchen is thoughtfully designed with a dining nook overlooking the lake and includes premium features such as double freezers, an ice maker, wine refrigerator, and dry bar. Whether entertaining guests or enjoying quiet mornings at home, the home’s layout perfectly blends elegance with comfort. Step outside to your own private lakeside retreat featuring a swimming pool, expansive patio, private dock with boat lift and two jet ski lifts, and endless panoramic water views. Enjoy boating, fishing, paddleboarding, and weekends spent on Orlando’s most desirable chain of lakes. The yard is even large enough to allow for a helicopter to land. Upstairs, the spacious primary suite offers breathtaking lake views from the private balcony, an oversized bathroom, and a huge walk-in closet. Two additional upstairs bedrooms each feature their own en suite bathrooms. In addition to the four main bedrooms and four full bathrooms, the home includes a maid’s quarters, complete with its own laundry, bathroom, and optional private exterior entrance. Plus there is a full attic for more storage. Additional highlights include:• Elevator access to all three floors• Spacious basement- perfect for a game room and home gym• Large laundry room with cabinetry and sink• Three-car garage, including one bay with dual-sided doors ideal for boat storage or breezeway access• Block construction• Irrigation reclaimed from the lake• Security system• Two half bathrooms This exceptional property offers a rare blend of history, luxury, acreage, and premier lakefront living in one of Orlando’s most treasured neighborhoods. Conveniently located just minutes from downtown Orlando and and the vibrant shops and restaurants of the SODO district. Plus it offers easy access to the airport and attractions. This is truly a once-in-a-lifetime opportunity to own one of the finest estates on the Lake Conway Chain of Lakes.

1530 Waterwitch Drive, Orlando

$1,149,000
3 Beds 3 Baths O6413252 MLS
Welcome to 2506 Woodside Ave — a meticulously appointed 2017-built home with distinctive modern architecture tucked into one of Orlando's most beloved and established neighborhoods. Clean lines, bold design, and an unmistakable contemporary presence set this home apart on a street of charming older Florida homes and newer construction alike. Surrounded by mature trees and quiet streets where neighbors know each other, this property combines mid-century modern design with a welcoming neighborhood atmosphere. The main residence includes 3 bedrooms and 2.5 bathrooms, with the total property — including a private guest studio — encompassing approximately 2,642 square feet on a 69 x 125 ft lot. The home's interior is finished with the same intention as its exterior: slate floors flow throughout the first level, rich hardwood carries through the upstairs, and the bathrooms feature slate tile, with one showcasing elegant marble floors. Granite countertops and Moen fixtures in the bathrooms and throughout the door hardware complete an interior where every detail was chosen deliberately. KitchenAid appliances anchor a well-appointed kitchen. Every room is equipped with dimmer-controlled lighting, and the home was constructed with non-cellulose sheetrock — a moisture-resistant choice well suited to the Florida climate. All bedrooms include ceiling fans, as does the living room. A dedicated laundry room with side-by-side washer and dryer, built-in storage, and clothes drying area adds convenience and functionality. The attached two-car garage, whole-home Generac generator system, Culligan whole-home water softening system, and Raintree irrigation system covering both the front and back yards provide infrastructure designed for Florida living. Step outside and the property truly shines. A resort-style salt-generating pool anchors the backyard, flanked by distinct outdoor entertaining spaces: two decks, one with a built-in bar and a separate covered porch with an outdoor TV and ceiling fan, creating an inviting outdoor living spaces that can be enjoyed throughout the year. The detached back studio includes a murphy bed, full bathroom, and separate kitchenette area with a breakfast bar, sink, microwave, and space for a small refrigerator. The flexible layout supports a variety of uses, including a home office, studio, workspace, guest accommodations, or additional recreational space. Rarely found in homes of this caliber, the detached studio adds functionality and versatility to the property. With no HOA and located on a uniquely quiet street with no through traffic, the setting is both peaceful and convenient. Two parallel roads connect at the lake, creating a distinctive pocket of the city. Audubon K-8 just blocks away, while the restaurants and shops along Corrine Drive, as well as Winter Park, Baldwin Park, and downtown Orlando, are all easily accessible. A distinctive modern home in one of Orlando's most sought-after neighborhoods, 2506 Woodside Ave presents a unique combination of thoughtful design, quality construction, and exceptional outdoor living.

2506 Woodside Avenue, Orlando

$495,000
4 Beds 3 Baths O6412735 MLS
Exceptional opportunity in the highly sought-after Hunter's Creek community! Situated on a beautiful pond-view lot, this spacious 4-bedroom, 2.5-bath home offers over 3,000 square feet of living space and endless potential for customization. This property features generous living areas including formal living and dining rooms, a large family room with fireplace, and an expanded floor plan with converted garage space providing additional living area. The spacious layout offers flexibility for entertaining, multi-generational living, home office space, or future redesign. Oversized garage area is part of the heated square footage, as this was a Model Center home. Enjoy tranquil water views from the backyard while being conveniently located near community parks, walking paths, shopping, dining, major roadways, and all that Hunter's Creek is known for. This property is being sold As-Is and presents a rare opportunity for buyers looking to renovate, update, and create their dream home in one of Central Florida's most desirable communities. Bring your vision and unlock the potential of this exceptional Hunter's Creek property.

14613 Lone Eagle Drive, Orlando

$1,249,000
4 Beds 3 Baths O6411887 MLS
Nestled on one of the most coveted tree-lined streets in College Park's Lake Ivanhoe District, this beautifully updated residence offers the perfect blend of timeless character and modern luxury. Just moments from Lake Ivanhoe and the shops and restaurants of Edgewater Drive, the home delivers an exceptional lifestyle in one of Orlando's most desirable neighborhoods. Inside, white oak flooring guides you through an elegant formal dining room and into a stunning open-concept living space designed for both everyday living and entertaining. At the heart of the home is a fully reimagined chef's kitchen featuring custom cabinetry, premium finishes, a wine refrigerator, and top-of-the-line Thermador appliances. A striking gas fireplace, custom ironwork, and thoughtfully curated details throughout create a level of craftsmanship rarely found. The versatile floor plan offers three spacious bedrooms upstairs, along with a flexible bonus space that is ideal for a home office, study area, or fitness room. A private first-floor guest suite provides the perfect retreat for visitors or multigenerational living. Significant recent improvements add both value and peace of mind, including a newly installed roof and a newly constructed saltwater pool. Outside, lush landscaping surrounds the backyard, creating a private oasis perfect for relaxing or entertaining. Ideally positioned near Princeton Elementary, Park Avenue, AdventHealth, Orlando Health, and Downtown Orlando, this home places the very best of Central Florida at your doorstep. Opportunities to own a turnkey property in this premier College Park location are few and far between.

1900 Gerda Terrace, Orlando

$316,900
3 Beds 3 Baths O6413197 MLS 3506 BLDG.
Virtually Staged. Welcome to easy, low-maintenance living in the highly desirable gated community of Victoria Pines! This spacious END-UNIT townhome-style condo offers the perfect blend of comfort, functionality, and location in the heart of East Orlando. Step inside and discover a bright, open-concept floor plan filled with natural light. The spacious kitchen offers abundant cabinet and counter space and flows seamlessly into the dining and living areas, creating an ideal space for everyday living and entertaining. Sliding glass doors lead to a private rear patio where you can relax and enjoy peaceful views of the community pond, providing a tranquil backdrop rarely found at this price point. The first floor also features a convenient half bath and direct access to the attached one-car garage. Upstairs, the thoughtfully designed layout includes a generous primary suite complete with a walk-in closet and private en-suite bath. Two additional bedrooms share a convenient Jack-and-Jill bathroom, offering flexibility for family, guests, or a home office. One of the standout features of this home is its premium location within the community. Situated just steps from the community pool, clubhouse, and playground, you'll enjoy easy access to Victoria Pines' amenities while still benefiting from the privacy and serenity of the pond views behind the home. Residents enjoy a true low-maintenance lifestyle with exterior maintenance and lawn care included through the association. Ideally located near Waterford Lakes Town Center, Avalon Park, the University of Central Florida (UCF), Valencia College, and major roadways including SR 417 and SR 408, this home offers exceptional convenience for commuting, shopping, dining, and entertainment. Whether you're a first-time homebuyer, looking to downsize, or searching for an investment opportunity in one of East Orlando's most desirable areas, this property delivers outstanding value, a functional layout, and a beautiful water view that makes it feel like home from the moment you arrive.

3506 Victoria Pines Drive Unit 150, Orlando

$769,000
5 Beds 4 Baths O6412642 MLS
Under contract-accepting backup offers. Virtually Staged. Welcome to this stunning Harwich II floor plan located in the highly sought-after Storey Park community of Lake Nona. This energy-efficient solar home offers over 3,900 square feet of thoughtfully designed living space featuring 5 bedrooms, 3.5 bathrooms, a spacious loft, dedicated office, and a 3-car tandem garage. From the moment you arrive, you'll appreciate the home's impressive curb appeal, covered front porch, paver driveway, and attractive modern elevation. Step inside to discover an open and inviting floor plan highlighted by wood-look tile flooring, abundant natural light, soaring ceilings, and designer finishes throughout. Just off the foyer, a private office or flex room provides the perfect space for working from home, a study area, or additional living area. At the heart of the home is a beautifully appointed chef's kitchen featuring quartz countertops, stainless steel appliances, 42-inch cabinetry, subway tile backsplash, an oversized center island with seating, walk-in pantry, and a convenient butler's pantry offering exceptional storage and prep space. The kitchen seamlessly flows into the expansive dining and family room, creating the ideal setting for entertaining and everyday living. The first floor also features a private guest suite with its own ensuite bathroom, making it ideal for visitors, multigenerational living, or extended family stays. With 2 laundry's it makes living more convenient. Upstairs, you'll find an enormous bonus loft that can easily serve as a media room, game room, fitness area, or second family room. The luxurious owner's retreat offers a peaceful escape with a tray ceiling, oversized walk-in closet, dual vanities, soaking tub, and separate glass-enclosed shower. Additional bedrooms are generously sized and thoughtfully positioned to provide comfort and privacy for family and guests alike, including a Jack-and-Jill bathroom and an additional full bath. Step outside to enjoy Florida living year-round on the covered lanai overlooking the spacious backyard, offering plenty of room for pets, play, or future outdoor enhancements. Whether you're hosting family gatherings or enjoying a quiet evening outdoors, this space provides the perfect backdrop for relaxation. Adding tremendous value, the home is equipped with solar panels to help reduce energy costs and enhance sustainability. Residents of Storey Park enjoy resort-style amenities including a clubhouse, fitness center, resort-style swimming pool, tennis courts, playgrounds, dog park, sports fields, and miles of scenic walking and biking trails. HOA fees include high-speed internet and cable, providing additional convenience and savings. Conveniently located just minutes from Medical City, Orlando International Airport, SR-417, SR-528, top-rated schools, shopping, dining, and all that Lake Nona has to offer, this exceptional home combines luxury, space, efficiency, and location into one incredible opportunity. Schedule your private showing today and experience the best of Lake Nona living in Storey Park.

11785 Language Way, Orlando

$745,000
5 Beds 4 Baths S5149276 MLS
Welcome to this stunning Next Gen home located in the highly desirable Storey Park community in the Lake Nona area. This spacious residence offers 5 bedrooms and 3.5 bathrooms, including a private Next Gen suite with its own separate entrance, living space, bedroom, bathroom, and kitchenette area. Perfect for multi generational living, extended family, guests, a private home office, or even potential rental income opportunities. The main home features an open concept layout with four bedrooms, a modern kitchen, oversized island, spacious living areas, and plenty of natural light throughout. The possibilities are endless with this versatile floor plan designed for today’s lifestyle. Enjoy living just minutes from major highways, Orlando International Airport, Medical City, USTA, top rated schools, shopping, dining, and everything the growing Lake Nona area has to offer. Story Park residents enjoy resort style amenities including a community pool, playground, fitness center, walking trails, sports courts, and more. Low HOA includes access to these incredible amenities. Whether you are looking for flexibility, space, convenience, or investment potential, this home truly offers it all

11620 Satire Street, Orlando

$1,649,000
5 Beds 5 Baths O6412584 MLS
Welcome to one of Laureate Park’s most impressive luxury residences, perfectly positioned on an oversized CORNER LOT with breathtaking conservation views and an extraordinary outdoor living experience. This highly sought-after Saint Lawrence model by Ashton Woods offers 5 spacious bedrooms, 3 1/2 full bathrooms, an office, a loft, and an oversized 3-car garage, delivering the perfect blend of elegance, comfort, and functionality.From the moment you arrive, the home's striking curb appeal and expansive front porch set the stage for what awaits inside. The bright, open-concept floor plan is enhanced by designer finishes, wide-plank flooring, abundant natural light, and seamless indoor-outdoor living. At the heart of the home is a stunning chef’s kitchen featuring an oversized waterfall island, floor-to-ceiling custom cabinetry, quartz countertops, premium stainless-steel appliances, double wall ovens, a gas cooktop, designer lighting, and an elegant full-height backsplash.The spacious great room and dining area overlook the resort-style backyard, creating an ideal setting for entertaining or everyday living. Upstairs, the luxurious primary suite serves as a private retreat, featuring a spa-inspired bathroom, dual vanities, an oversized walk-in shower, and a custom-designed walk-in closet. Generously sized secondary bedrooms and flexible living spaces provide room for everyone. Step outside to your own private oasis. The spectacular backyard showcases a custom pool and spa, expansive paver deck, summer kitchen, covered outdoor living area, and an incredible fully fenced yard with no rear neighbors and tranquil conservation views. Whether hosting gatherings, enjoying family activities, or simply relaxing by the pool, this outdoor space is truly exceptional and rarely found in Lake Nona. Extensively upgraded beyond builder standards, this move-in-ready home combines luxury, privacy, and modern convenience in one of Central Florida’s most sought-after communities. Residents of Laureate Park enjoy resort-style pools, fitness center, miles of walking and biking trails, dog parks, playgrounds, community events, and high-speed internet included in the HOA. Conveniently located near Medical City, Nemours Children's Hospital, the VA Hospital, USTA National Campus, Orlando International Airport, premier dining, shopping, and major highways.This is a rare opportunity to own one of Laureate Park’s finest homes, offering luxury indoor-outdoor living, an oversized homesite, resort-style amenities, and unmatched conservation views in the heart of Lake Nona.

14406 Haroche Avenue, Orlando

$292,500
3 Beds 3 Baths O6411919 MLS / BLDG.
NEW PRICE, NEW OPPORTUNITY! Come take another look at this wonderful Wedgefield home and discover the value it offers! Your find comfort and convenience with this charming 3-bedroom, 2.5-bath townhome set along the tranquil Wedgefield Golf Course! Freshly painted and featuring Electronic Keyless Entry, this 2011-built home offers a spacious, open floor plan with thoughtful upgrades throughout. Enjoy peaceful mornings watching golfers tee off from your screened-in patio or through the oversized sliding glass doors in the living room. The first floor boasts tile flooring throughout, a generous foyer, half bath, and a bright, open living space perfect for entertaining. The kitchen is a chef’s delight with granite countertops, 42" upper cabinets, stainless steel appliances, and a center island with bar seating. On the second floor, you'll find easy-care luxury vinyl plank flooring, with newly carpeted stairs accented by elegant scrolled wrought-iron railings. The spacious primary suite includes a walk-in closet and En-suite bath with dual sinks, vanity space, and tub with shower. The split-bedroom layout offers privacy, with two additional bedrooms and a full guest bath. The laundry area is conveniently located upstairs with washer and dryer included. Additional highlights include: Ceiling fans throughout, Under-stair storage + outdoor storage closet on patio. Located in the desirable Wedgefield community, this home offers resort-style living with an award winning golf course and pro shop, and access to the community's K-8 school. Enjoy the neighborhood park with playground, basketball, pickle ball, soccer field, basketball & volleyball courts, picnic pavilion, and walking/biking trails. Conveniently located: Approximately 5 miles to Publix and local shops,20 minute drive to Waterford Lakes Town Center, 20 minutes to MCO Airport, Approximately 30 minutes to Downtown Orlando or Cocoa Beach, Enjoy the Hal Scott Preserve for hiking and outdoor adventures Enjoy peaceful living in a welcoming golf course community!

20610 Maxim Parkway, Orlando

$269,900
2 Beds 3 Baths TB8514295 MLS 6080 BLDG.
Welcome to this stunning move-in ready townhome located in the heart of Orlando! Featuring an attached one car garage, this beautiful property welcomes you with an inviting foyer that flows seamlessly into a spacious kitchen complete with tile flooring, a pantry closet, and an open layout. Overlooking the expansive living and dining space, this chef-friendly kitchen ensures you never miss a moment while hosting friends and family. The bright, open concept floor plan maximizes natural light and highlights a fresh, neutral color palette that complements any decor style. From the living area, sliding glass doors lead out to a private enclosed patio, perfect for relaxing and enjoying your morning coffee with a view of the spacious backyard. A half bath completes the first floor, providing convenience for guests. Upstairs, a versatile loft space presents the perfect opportunity for a bonus living area, home gym, playroom, or a dedicated work-from-home office setup. The luxurious primary suite boasts vaulted ceilings, a generous walk in closet, and an en suite bathroom featuring dual vanities, expansive counter space, and a large tub/shower combo. The secondary bedroom is equally impressive with its own tall vaulted ceilings, a second walk in closet, and direct access to a full bathroom shared with the loft area. The dedicated laundry closet comes fully equipped with a washer and dryer. Perfectly situated in a prime location, this turnkey townhome offers quick access to major roadways including Florida's Turnpike, I-4, and the 408, making commutes a breeze. Enjoy a short drive to world class attractions including Universal Studios, Disney World, premier shopping at the Mall at Millenia, highly rated local schools, and the Orlando International Airport. This hidden gem combines the best of low maintenance townhome living with the vibrant Orlando lifestyle. View the 3D virtual tour and schedule your private showing today!

6080 Twain Street Unit 104, Orlando

$1,180,000
6 Beds 4 Baths O6411741 MLS
Under contract-accepting backup offers. Virtually Staged. (Only the Pantry image is Virtually staged) The Projects Are Done. The Evenings Are Yours. Most homes ask you to imagine what they could become. This one already knows. Recently renovated in 2023 with a new roof, new A/C, new water heater, and a long list of new finishes and systems, this Grande Pines residence delivers more than 4,200 square feet of finished, polished, move in ready living in the heart of 32836. Six bedrooms. Four full baths. A three car garage. Pond views. Disney fireworks at night. And a level of design that feels intentional from the moment you walk in. The palette is clean and elevated, with warm oak tones, sleek stone surfaces, tailored accents, and cohesive modern finishes working together from room to room. Large format tile runs across the first floor. Modern oak engineered hardwood carries upstairs. Every window has fitted shutters. Every bathroom has been updated with premium fixtures, custom glass, and a sharper, more current feel. The kitchen is the center of it all, with contrasting cabinetry, Calacatta Gold quartz and a large waterfall island that naturally becomes the gathering point of the home. Nearby, the staircase becomes its own designer moment, finished with engineered hardwood, a tailored runner, modern spindles, and oak handrails. Then there is the wine room. Angled glass beneath the stairs. Custom racking. A detail that could have been ordinary, but instead became architectural. The primary suite carries the same thoughtfulness, with two fully fitted walk in closets, views of the nightly fireworks, a Kohler steam shower, and a freestanding modern tub. The living room adds warmth with a gas fireplace that continues through to the lanai, giving both inside and outside their own reason to gather. Out back, the fully enclosed paver pool area takes over with a large pool, in ground spa, covered outdoor living, open water behind you, and fireworks beyond that. Smart features are already in place, including electric garage doors, ADT security, WiFi controlled pool and A/C equipment, electronic keypad entry, and Google Nest cameras. Lakeside Village, parks, dining, major roadways, and Orlando’s world renowned attractions are all minutes away. Some homes are updated. This one is complete. Schedule your private showing today.

11716 Sheltering Pine Drive, Orlando

$995,000
4 Beds 4 Baths O6411833 MLS
When was the last time you saw a house with lake access on an acre with pool and guesthouse in 32806? Large lot (check!), large house (check!), big pool (check!), Guesthouse (check!), convenient location (check!), lake access (check!), lots of character (check!)- this home checks all the boxes. The fairy tale starts the minute you turn down the long private driveway, which deposits you into a private sanctuary with expansive 1 acre lot & gorgeous Victorian style home with wraparound porch. The magic continues inside the 4BR/3.5BA house with truly special features like wood fretwork, stacked fireplace, wood paneling, bay windows, wood flooring, crown molding, wood window shutters, and leaded & stained glass. Outside, you will be enchanted by the screened back patio overlooking the large, 10-foot deep pool and guesthouse. The 480sf casita has a full bathroom & bedroom plus kitchenette & living space. There is so much to explore with this unique property with room to expand, and an almost half-acre front yard for sports or parties. A mere 2 blocks to the Little Lake Conway boat ramp makes lake life convenient. Recent updates include plumbing, electrical panel, exterior paint (2022), roof (2018), water heater (2021/2026), AC (2017). Don’t miss your opportunity to see this rare & unique charmer; schedule your showing today!

1256 Old Mill Road, Orlando

$545,000
5 Beds 3 Baths O6411385 MLS
Under contract-accepting backup offers. Beautifully maintained 5 bedroom, 3 bathroom home with a dedicated office, offering 2,992 sq ft of living space in the desirable Cypress Lakes community. This spacious home features an open floor plan, large living areas, a laundry room, beautiful outdoor porch near the pond, and an oversized driveway with exceptional curb appeal. Meticulously cared for by the owners, this home also features a new roof installed in 2020, AC Unit new in 2020. Community amenities include a resort-style pool, tennis courts, and recreation areas with convenient access to shopping, dining, and major highways. Property is priced below market value due to occupancy situation. Home is being sold with an unauthorized person in place. Buyer will assume responsibility for addressing the issue after closing. Lis pendens currently in place.

2849 Curving Oaks Way, Orlando

$490,000
3 Beds 3 Baths O6411376 MLS
Assumable Low Interest Rate Loan Available. Tucked away in the vibrant East Orlando/Lake Nona corridor, this exceptional corner-lot property blends modern sustainability with premier community luxury. Fully equipped as an energy-efficient SMART home powered by solar energy, this 3-bedroom, 2.5-bathroom residence sits proudly within one of the area’s most desirable gated neighborhoods, offering access to top-tier, A-rated schools. From the moment you arrive, the stone-accented facade, pristine landscaping, and inviting front porch establish an impressive curb appeal, while the rear-loading two-car garage features an extended driveway to easily accommodate guests. Step inside to an airy, sun-drenched floor plan where an abundance of windows invites natural light to fill every corner. The entire main level is anchored by upgraded tile flooring that seamlessly connects the generous living room to the central dining area. Chefs and entertainers alike will fall in love with the gourmet kitchen, which boasts sophisticated 42” cabinetry, sleek stainless-steel appliances, a custom tiled backsplash, a walk-in pantry, and a sprawling breakfast bar perfect for morning coffee or casual get-togethers. Just off the kitchen, frosted-glass French doors open to a versatile bonus room—an ideal sanctuary for a dedicated home office, a creative studio, or a playroom. A convenient powder room and a spacious laundry center with direct access to the back patio and garage complete the first floor. The upper level serves as a private retreat, starting with a luminous primary suite. This primary haven features an expansive walk-in closet and a spa-like en-suite bathroom detailed with a dual-sink vanity, a deep garden soaking tub, and a separate walk-in shower—both enhanced by custom tile work. Two additional bright bedrooms are situated near a well-appointed second full bathroom, which also offers a dual-sink vanity and a classic tub/shower combination. Outdoor relaxation awaits on your covered back patio, the perfect spot to unwind and enjoy the neighborhood's peaceful ambiance. Life in Storey Park feels like a year-round vacation. The community's robust HOA package covers high-speed internet and cable, granting you effortless access to a spectacular lineup of resort-style amenities: a sparkling pool, dual splash pads, a clubhouse and resident restaurant, fitness center, tennis courts, sports fields, walking trails, a dog park, campgrounds, and an active calendar of community events. Perfectly positioned for effortless commuting, you are just minutes from the 417, 528, and 408 expressways, Lake Nona Medical City, Moss Park, and the Orlando International Airport. Your next chapter starts here—experience this beautiful home in person and schedule your private tour today!

11780 Stein Street, Orlando

$600,000
3 Beds 4 Baths O6410319 MLS 1631 BLDG.
Under contract-accepting backup offers. Luxury Baldwin Park townhome showcasing sophisticated style and exceptional upgrades throughout. This beautifully refreshed 3-bedroom residence features 3+ en suite bathrooms, elegant ceramic tile flooring throughout, fresh interior paint, a thoughtfully redesigned kitchen, and designer lighting paired with high-end finishes for a clean, modern aesthetic. The open-concept main living space seamlessly blends comfort and functionality with timeless upscale details at every turn, creating an inviting atmosphere ideal for both everyday living and entertaining. Meticulously maintained and truly move-in ready, this home offers the perfect balance of luxury, convenience, and contemporary design. Located in one of Orlando’s most sought-after communities, residents enjoy the charm and walkability of Baldwin Park’s vibrant City Center, featuring popular restaurants, cafés, boutiques, and shops. Convenient access to downtown Orlando, major attractions, and Orlando International Airport makes this exceptional property the ideal place to call home.

1631 Lakemont Avenue, Orlando

$415,000
4 Beds 3 Baths O6411369 MLS
**This house comes with a REDUCED RATE through the seller's preferred lender. This is a lender-paid rate buydown that reduces the buyer's interest rate and monthly payment.** Welcome to 622 Colorado Woods Court in Orlando, a 2-story home offering 4 bedrooms, 2.5 bathrooms, a separate formal dining room, and a layout designed for comfortable everyday living. The main level brings the shared spaces together for easy gathering, while the upstairs bedroom layout provides privacy and flexibility. The first floor includes welcoming living areas with room for relaxing, hosting, and daily routines. A separate formal dining room creates a dedicated space for meals and special occasions, while also offering the option to use it as a home office, sitting room, or flex space. The kitchen is conveniently connected to the main living areas, making the layout practical and easy to use. Upstairs, the home offers 4 bedrooms that can accommodate residents, guests, work-from-home needs, or additional storage. With 2 full bathrooms upstairs and a half bath on the main level, the floorplan supports both everyday convenience and guest use. Recent updates add to the home’s appeal, including new rain gutters, new vinyl fencing, new siding, and new windows throughout. These improvements help enhance the exterior, improve function, and give the property a refreshed feel. Outside, the open patio and private yard provide space for outdoor seating, grilling, pets, play, or weekend gatherings. The new vinyl fence adds privacy and helps make the backyard more usable for daily enjoyment. Located in South Orlando, the home offers convenient access to shopping, dining, schools, parks, Orlando International Airport, Lake Nona, major roads, and other Central Florida destinations. The neighborhood offers a residential setting with everyday conveniences and commuter routes nearby.

622 Colorado Woods Court, Orlando