$150,000 Under contract-accepting backup offers. Virtually Staged. NEW ROOF (2024) ~ UPDATED A/C (2023), NEWER WATER HEATER (2023), and EXTERIOR PAINT (2021), make this second-floor condo an easy choice for anyone seeking LOW MAINTENANCE LIVING in a convenient Orlando location! Situated in the well-maintained Southbrook community, this home offers SOARING CEILINGS, no neighbors above, and peaceful views of a large GREEN SPACE from the SCREENED PORCH. Inside, TILE FLOORING runs throughout for effortless upkeep, while the OPEN LIVING & DINING AREAS feel bright and spacious thanks to the vaulted ceiling and abundant natural light. A cozy FIREPLACE creates a welcoming focal point in the living room, and the dedicated dining space makes it easy to gather with family or entertain friends. The UPDATED KITCHEN features upgraded cabinetry for ample storage and a breakfast bar that connects seamlessly to the dining area, creating a functional layout. The PRIMARY SUITE is positioned at the rear of the home and features a large WALK-IN CLOSET along with a private en-suite bath. A secondary bedroom enjoys easy access to the hall bath, offering flexibility for guests, family, or a home office. Additional conveniences include the screened front porch/entry with a full-size WASHER & DRYER closet. Southbrook residents enjoy a COMMUNITY POOL overlooking the water and surrounded by mature trees, tennis courts, racquetball courts, and beautifully maintained green spaces. With no special assessments and no community litigation, homeowners can enjoy added peace of mind! Located just off Semoran Boulevard (SR 436), you are minutes from Barber Park, Downtown Orlando, the 408, the 528, Orlando International Airport, and a variety of shopping, dining, and entertainment options. Whether you are in the market for a primary residence, seasonal retreat, or investment opportunity, this MOVE-IN READY 2-bedroom, 2-bath unit delivers unbeatable convenience and value in a great central location. Easy to show – call today to schedule a tour! 2 Beds ⋅ 2 Baths ⋅ O6409496 MLS ⋅ 7 BLDG. Under contract-accepting backup offers. Virtually Staged. NEW ROOF (2024) ~ UPDATED A/C (2023), NEWER WATER HEATER (2023), and EXTERIOR PAINT (2021), make this second-floor condo an easy choice for anyone seeking LOW MAINTENANCE LIVING in a convenient Orlando location! Situated in the well-maintained Southbrook community, this home offers SOARING CEILINGS, no neighbors above, and peaceful views of a large GREEN SPACE from the SCREENED PORCH. Inside, TILE FLOORING runs throughout for effortless upkeep, while the OPEN LIVING & DINING AREAS feel bright and spacious thanks to the vaulted ceiling and abundant natural light. A cozy FIREPLACE creates a welcoming focal point in the living room, and the dedicated dining space makes it easy to gather with family or entertain friends. The UPDATED KITCHEN features upgraded cabinetry for ample storage and a breakfast bar that connects seamlessly to the dining area, creating a functional layout. The PRIMARY SUITE is positioned at the rear of the home and features a large WALK-IN CLOSET along with a private en-suite bath. A secondary bedroom enjoys easy access to the hall bath, offering flexibility for guests, family, or a home office. Additional conveniences include the screened front porch/entry with a full-size WASHER & DRYER closet. Southbrook residents enjoy a COMMUNITY POOL overlooking the water and surrounded by mature trees, tennis courts, racquetball courts, and beautifully maintained green spaces. With no special assessments and no community litigation, homeowners can enjoy added peace of mind! Located just off Semoran Boulevard (SR 436), you are minutes from Barber Park, Downtown Orlando, the 408, the 528, Orlando International Airport, and a variety of shopping, dining, and entertainment options. Whether you are in the market for a primary residence, seasonal retreat, or investment opportunity, this MOVE-IN READY 2-bedroom, 2-bath unit delivers unbeatable convenience and value in a great central location. Easy to show – call today to schedule a tour! 4842 S Semoran Boulevard Unit 705, Orlando
$584,900 Virtually Staged. Welcome to exceptional living at 1821 Plantation Oak Dr! Boasting over 3,000 square feet of meticulously designed living space, this stunning 5-bedroom, 3.5-bathroom residence offers the perfect blend of elegance and everyday comfort. Step up to the welcoming front porch and enter a home designed for entertaining and relaxation. The expansive floor plan seamlessly connects a formal living room, a dedicated dining room, a cozy family room, and a versatile great room, providing endless possibilities for gatherings of any size. Beautiful luxury vinyl plank flooring flows seamlessly throughout the entire home, complemented by a striking wooden staircase. The highly desirable first-floor master retreat offers unparalleled convenience and privacy. Upstairs, you will find generous secondary bedrooms, including a brilliantly designed Jack-and-Jill bathroom layout. Step outside to your private covered lanai and take in the expansive, fully fenced backyard—a perfect blank canvas for outdoor living, pets, or weekend barbecues. With its prime Orlando location and abundance of space, this home is an absolute must-see. Schedule your private tour today! 5 Beds ⋅ 4 Baths ⋅ S5150482 MLS Virtually Staged. Welcome to exceptional living at 1821 Plantation Oak Dr! Boasting over 3,000 square feet of meticulously designed living space, this stunning 5-bedroom, 3.5-bathroom residence offers the perfect blend of elegance and everyday comfort. Step up to the welcoming front porch and enter a home designed for entertaining and relaxation. The expansive floor plan seamlessly connects a formal living room, a dedicated dining room, a cozy family room, and a versatile great room, providing endless possibilities for gatherings of any size. Beautiful luxury vinyl plank flooring flows seamlessly throughout the entire home, complemented by a striking wooden staircase. The highly desirable first-floor master retreat offers unparalleled convenience and privacy. Upstairs, you will find generous secondary bedrooms, including a brilliantly designed Jack-and-Jill bathroom layout. Step outside to your private covered lanai and take in the expansive, fully fenced backyard—a perfect blank canvas for outdoor living, pets, or weekend barbecues. With its prime Orlando location and abundance of space, this home is an absolute must-see. Schedule your private tour today! 1821 Plantation Oak Drive, Orlando
$395,000 Townhome in the Vistas At Phillips Commons. Seller has paid the $13,157.73 HOA Special Assessment for the Roof Replacement. Three Bedrooms, Two and One Half Baths, screened porch and one car garage. Open floor plan, kitchen has 42" wood cabinets, granite counter tops, stainless steel appliances and opens to the living/dining area. Master has a walk in closet, garden tub and double vanity. Air Conditioner was replaced in the past year. Amenities include community pool and is gated. This property is closed to schools, major roads, shopping, airport and attractions. 3 Beds ⋅ 3 Baths ⋅ R4911312 MLS ⋅ 6924 BLDG. Townhome in the Vistas At Phillips Commons. Seller has paid the $13,157.73 HOA Special Assessment for the Roof Replacement. Three Bedrooms, Two and One Half Baths, screened porch and one car garage. Open floor plan, kitchen has 42" wood cabinets, granite counter tops, stainless steel appliances and opens to the living/dining area. Master has a walk in closet, garden tub and double vanity. Air Conditioner was replaced in the past year. Amenities include community pool and is gated. This property is closed to schools, major roads, shopping, airport and attractions. 6924 Hochad Drive, Orlando
$539,500 Virtually Staged. Welcome to Storey Park. in the Lake Nona area! This 5-bedroom, 3-bathroom home plus Office (flex space) built in 2021 checks every box: energy efficiency, thoughtful design, an extra long driveway - and a DOWNSTAIRS BEDROOM. A full bedroom and bathroom on the main floor is perfect for guests, multigenerational living, or a private home office. Wood-look plank Ceramic Tile runs throughout the first floor, anchored by a kitchen designed to impress! The kitchen includes GE Stainless Steel appliances, QUARTZ Countertops, 42" Upper Cabinets with Crown Molding, a Glass tile backsplash, and a built-in desk for the details of everyday life. Upstairs, the Owner's Suite features a Tray ceiling, Walk-in Closet, Dual Sinks with quartz countertops, and a separate shower and garden tub. The smart home package includes a smart door lock, smart thermostat, and MyQ garage door, all controllable from your phone. Energy-efficient features like double-pane Low-E vinyl windows, and 15 SEER HVAC keep monthly costs in check, and the leased solar panels at $70/month takes it even further. HOA includes high-speed internet and cable with popular subscriptions like Disney+ and Peacock. Community amenities include two resort-style pools, two clubhouses, two 24-hour fitness centers, basketball and tennis courts, picnic areas, playgrounds, and miles of nature trails through protected conservation land. Zoned for the new Innovation High School and new Elementary School coming Fall 2026. Minutes from the 417 interchange, with easy access to 528, I-4, Orlando International Airport, and Downtown Orlando. Enjoy all of what Lake Nona has to offer within minutes. Schedule your private showing today! 5 Beds ⋅ 3 Baths ⋅ O6412827 MLS Virtually Staged. Welcome to Storey Park. in the Lake Nona area! This 5-bedroom, 3-bathroom home plus Office (flex space) built in 2021 checks every box: energy efficiency, thoughtful design, an extra long driveway - and a DOWNSTAIRS BEDROOM. A full bedroom and bathroom on the main floor is perfect for guests, multigenerational living, or a private home office. Wood-look plank Ceramic Tile runs throughout the first floor, anchored by a kitchen designed to impress! The kitchen includes GE Stainless Steel appliances, QUARTZ Countertops, 42" Upper Cabinets with Crown Molding, a Glass tile backsplash, and a built-in desk for the details of everyday life. Upstairs, the Owner's Suite features a Tray ceiling, Walk-in Closet, Dual Sinks with quartz countertops, and a separate shower and garden tub. The smart home package includes a smart door lock, smart thermostat, and MyQ garage door, all controllable from your phone. Energy-efficient features like double-pane Low-E vinyl windows, and 15 SEER HVAC keep monthly costs in check, and the leased solar panels at $70/month takes it even further. HOA includes high-speed internet and cable with popular subscriptions like Disney+ and Peacock. Community amenities include two resort-style pools, two clubhouses, two 24-hour fitness centers, basketball and tennis courts, picnic areas, playgrounds, and miles of nature trails through protected conservation land. Zoned for the new Innovation High School and new Elementary School coming Fall 2026. Minutes from the 417 interchange, with easy access to 528, I-4, Orlando International Airport, and Downtown Orlando. Enjoy all of what Lake Nona has to offer within minutes. Schedule your private showing today! 12018 Language Way, Orlando
$769,000 Under contract-accepting backup offers. Virtually Staged. Welcome to this stunning Harwich II floor plan located in the highly sought-after Storey Park community of Lake Nona. This energy-efficient solar home offers over 3,900 square feet of thoughtfully designed living space featuring 5 bedrooms, 3.5 bathrooms, a spacious loft, dedicated office, and a 3-car tandem garage. From the moment you arrive, you'll appreciate the home's impressive curb appeal, covered front porch, paver driveway, and attractive modern elevation. Step inside to discover an open and inviting floor plan highlighted by wood-look tile flooring, abundant natural light, soaring ceilings, and designer finishes throughout. Just off the foyer, a private office or flex room provides the perfect space for working from home, a study area, or additional living area. At the heart of the home is a beautifully appointed chef's kitchen featuring quartz countertops, stainless steel appliances, 42-inch cabinetry, subway tile backsplash, an oversized center island with seating, walk-in pantry, and a convenient butler's pantry offering exceptional storage and prep space. The kitchen seamlessly flows into the expansive dining and family room, creating the ideal setting for entertaining and everyday living. The first floor also features a private guest suite with its own ensuite bathroom, making it ideal for visitors, multigenerational living, or extended family stays. With 2 laundry's it makes living more convenient. Upstairs, you'll find an enormous bonus loft that can easily serve as a media room, game room, fitness area, or second family room. The luxurious owner's retreat offers a peaceful escape with a tray ceiling, oversized walk-in closet, dual vanities, soaking tub, and separate glass-enclosed shower. Additional bedrooms are generously sized and thoughtfully positioned to provide comfort and privacy for family and guests alike, including a Jack-and-Jill bathroom and an additional full bath. Step outside to enjoy Florida living year-round on the covered lanai overlooking the spacious backyard, offering plenty of room for pets, play, or future outdoor enhancements. Whether you're hosting family gatherings or enjoying a quiet evening outdoors, this space provides the perfect backdrop for relaxation. Adding tremendous value, the home is equipped with solar panels to help reduce energy costs and enhance sustainability. Residents of Storey Park enjoy resort-style amenities including a clubhouse, fitness center, resort-style swimming pool, tennis courts, playgrounds, dog park, sports fields, and miles of scenic walking and biking trails. HOA fees include high-speed internet and cable, providing additional convenience and savings. Conveniently located just minutes from Medical City, Orlando International Airport, SR-417, SR-528, top-rated schools, shopping, dining, and all that Lake Nona has to offer, this exceptional home combines luxury, space, efficiency, and location into one incredible opportunity. Schedule your private showing today and experience the best of Lake Nona living in Storey Park. 5 Beds ⋅ 4 Baths ⋅ O6412642 MLS Under contract-accepting backup offers. Virtually Staged. Welcome to this stunning Harwich II floor plan located in the highly sought-after Storey Park community of Lake Nona. This energy-efficient solar home offers over 3,900 square feet of thoughtfully designed living space featuring 5 bedrooms, 3.5 bathrooms, a spacious loft, dedicated office, and a 3-car tandem garage. From the moment you arrive, you'll appreciate the home's impressive curb appeal, covered front porch, paver driveway, and attractive modern elevation. Step inside to discover an open and inviting floor plan highlighted by wood-look tile flooring, abundant natural light, soaring ceilings, and designer finishes throughout. Just off the foyer, a private office or flex room provides the perfect space for working from home, a study area, or additional living area. At the heart of the home is a beautifully appointed chef's kitchen featuring quartz countertops, stainless steel appliances, 42-inch cabinetry, subway tile backsplash, an oversized center island with seating, walk-in pantry, and a convenient butler's pantry offering exceptional storage and prep space. The kitchen seamlessly flows into the expansive dining and family room, creating the ideal setting for entertaining and everyday living. The first floor also features a private guest suite with its own ensuite bathroom, making it ideal for visitors, multigenerational living, or extended family stays. With 2 laundry's it makes living more convenient. Upstairs, you'll find an enormous bonus loft that can easily serve as a media room, game room, fitness area, or second family room. The luxurious owner's retreat offers a peaceful escape with a tray ceiling, oversized walk-in closet, dual vanities, soaking tub, and separate glass-enclosed shower. Additional bedrooms are generously sized and thoughtfully positioned to provide comfort and privacy for family and guests alike, including a Jack-and-Jill bathroom and an additional full bath. Step outside to enjoy Florida living year-round on the covered lanai overlooking the spacious backyard, offering plenty of room for pets, play, or future outdoor enhancements. Whether you're hosting family gatherings or enjoying a quiet evening outdoors, this space provides the perfect backdrop for relaxation. Adding tremendous value, the home is equipped with solar panels to help reduce energy costs and enhance sustainability. Residents of Storey Park enjoy resort-style amenities including a clubhouse, fitness center, resort-style swimming pool, tennis courts, playgrounds, dog park, sports fields, and miles of scenic walking and biking trails. HOA fees include high-speed internet and cable, providing additional convenience and savings. Conveniently located just minutes from Medical City, Orlando International Airport, SR-417, SR-528, top-rated schools, shopping, dining, and all that Lake Nona has to offer, this exceptional home combines luxury, space, efficiency, and location into one incredible opportunity. Schedule your private showing today and experience the best of Lake Nona living in Storey Park. 11785 Language Way, Orlando
$299,900 Move-in ready three-bedroom, two-bathroom home with a private pool in the Londonderry Hills Sec neighborhood. This residence features an open floor plan that creates a seamless flow throughout the main living areas. while the thoughtfully updated kitchen overlooks the living space and boasts granite countertops and stainless steel appliances. Step outside to enjoy your private, fully fenced-in backyard complete with a swimming pool—perfect for relaxing or outdoor entertaining. Ideally located near major roads, this home offers easy commutes and is just minutes away from highways, shopping plazas, grocery stores, and local restaurants. Schedule your private showing today! 3 Beds ⋅ 2 Baths ⋅ O6411122 MLS Move-in ready three-bedroom, two-bathroom home with a private pool in the Londonderry Hills Sec neighborhood. This residence features an open floor plan that creates a seamless flow throughout the main living areas. while the thoughtfully updated kitchen overlooks the living space and boasts granite countertops and stainless steel appliances. Step outside to enjoy your private, fully fenced-in backyard complete with a swimming pool—perfect for relaxing or outdoor entertaining. Ideally located near major roads, this home offers easy commutes and is just minutes away from highways, shopping plazas, grocery stores, and local restaurants. Schedule your private showing today! 4814 Blarney Drive, Orlando
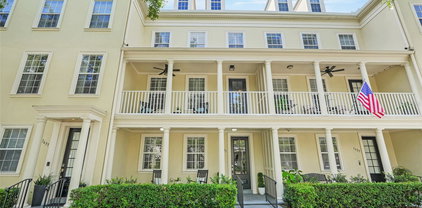
$150,000 Welcome to Mosaic at Millenia, one of Orlando's premier gated condominium communities, where resort-style amenities, distinctive architecture, and an unbeatable location come together. This top-floor residence is located in one of Mosaic's most recognizable buildings, a charming three-story blue colonial with dark shutters and covered balconies that adds timeless character to the community. Offering 850 square feet, this thoughtfully designed one-bedroom, one-bath condominium lives much larger than its footprint. Nine-foot ceilings, crown molding, chair rail detailing, and an open pass-through kitchen with breakfast bar create a bright, spacious living area that's perfect for everyday living or entertaining. One of the home's standout features is the oversized private balcony, accessible from both the living room and the bedroom—a rare feature that extends your living space outdoors. The kitchen comes complete with a refrigerator, range, and dishwasher, while a full-size washer and dryer are also included for added convenience. A detached storage room and one assigned parking space complete the package. Life at Mosaic means enjoying exceptional amenities every day. Residents have access to a beautifully appointed clubhouse featuring a theater room, billiards, and multiple gathering spaces. Outdoors, you'll find a resort-style swimming pool surrounded by tropical landscaping, a screened pavilion with televisions, a summer kitchen, gas grills, and inviting spaces to relax or entertain. Additional amenities include a state-of-the-art fitness center, tennis court, sand volleyball court, playground, valet trash service, and the peace of mind that comes with a gated community. Ideally located just minutes from the Mall at Millenia, Universal Epic Universe, Universal Orlando Resort, Universal CityWalk, Downtown Orlando, and the Orange County Convention Center, Mosaic also offers convenient access to I-4 and the Florida Turnpike, making it easy to enjoy everything Central Florida has to offer. Whether you're searching for your first home, a low-maintenance lifestyle, or a convenient Orlando retreat, this top-floor condominium offers the perfect combination of comfort, style, and location. 1 Beds ⋅ 1 Baths ⋅ O6412615 MLS ⋅ 3621 BLDG. Welcome to Mosaic at Millenia, one of Orlando's premier gated condominium communities, where resort-style amenities, distinctive architecture, and an unbeatable location come together. This top-floor residence is located in one of Mosaic's most recognizable buildings, a charming three-story blue colonial with dark shutters and covered balconies that adds timeless character to the community. Offering 850 square feet, this thoughtfully designed one-bedroom, one-bath condominium lives much larger than its footprint. Nine-foot ceilings, crown molding, chair rail detailing, and an open pass-through kitchen with breakfast bar create a bright, spacious living area that's perfect for everyday living or entertaining. One of the home's standout features is the oversized private balcony, accessible from both the living room and the bedroom—a rare feature that extends your living space outdoors. The kitchen comes complete with a refrigerator, range, and dishwasher, while a full-size washer and dryer are also included for added convenience. A detached storage room and one assigned parking space complete the package. Life at Mosaic means enjoying exceptional amenities every day. Residents have access to a beautifully appointed clubhouse featuring a theater room, billiards, and multiple gathering spaces. Outdoors, you'll find a resort-style swimming pool surrounded by tropical landscaping, a screened pavilion with televisions, a summer kitchen, gas grills, and inviting spaces to relax or entertain. Additional amenities include a state-of-the-art fitness center, tennis court, sand volleyball court, playground, valet trash service, and the peace of mind that comes with a gated community. Ideally located just minutes from the Mall at Millenia, Universal Epic Universe, Universal Orlando Resort, Universal CityWalk, Downtown Orlando, and the Orange County Convention Center, Mosaic also offers convenient access to I-4 and the Florida Turnpike, making it easy to enjoy everything Central Florida has to offer. Whether you're searching for your first home, a low-maintenance lifestyle, or a convenient Orlando retreat, this top-floor condominium offers the perfect combination of comfort, style, and location. 3621 Conroy Road Unit 739, Orlando
$1,649,000 Welcome to one of Laureate Park’s most impressive luxury residences, perfectly positioned on an oversized CORNER LOT with breathtaking conservation views and an extraordinary outdoor living experience. This highly sought-after Saint Lawrence model by Ashton Woods offers 5 spacious bedrooms, 3 1/2 full bathrooms, an office, a loft, and an oversized 3-car garage, delivering the perfect blend of elegance, comfort, and functionality.From the moment you arrive, the home's striking curb appeal and expansive front porch set the stage for what awaits inside. The bright, open-concept floor plan is enhanced by designer finishes, wide-plank flooring, abundant natural light, and seamless indoor-outdoor living. At the heart of the home is a stunning chef’s kitchen featuring an oversized waterfall island, floor-to-ceiling custom cabinetry, quartz countertops, premium stainless-steel appliances, double wall ovens, a gas cooktop, designer lighting, and an elegant full-height backsplash.The spacious great room and dining area overlook the resort-style backyard, creating an ideal setting for entertaining or everyday living. Upstairs, the luxurious primary suite serves as a private retreat, featuring a spa-inspired bathroom, dual vanities, an oversized walk-in shower, and a custom-designed walk-in closet. Generously sized secondary bedrooms and flexible living spaces provide room for everyone. Step outside to your own private oasis. The spectacular backyard showcases a custom pool and spa, expansive paver deck, summer kitchen, covered outdoor living area, and an incredible fully fenced yard with no rear neighbors and tranquil conservation views. Whether hosting gatherings, enjoying family activities, or simply relaxing by the pool, this outdoor space is truly exceptional and rarely found in Lake Nona. Extensively upgraded beyond builder standards, this move-in-ready home combines luxury, privacy, and modern convenience in one of Central Florida’s most sought-after communities. Residents of Laureate Park enjoy resort-style pools, fitness center, miles of walking and biking trails, dog parks, playgrounds, community events, and high-speed internet included in the HOA. Conveniently located near Medical City, Nemours Children's Hospital, the VA Hospital, USTA National Campus, Orlando International Airport, premier dining, shopping, and major highways.This is a rare opportunity to own one of Laureate Park’s finest homes, offering luxury indoor-outdoor living, an oversized homesite, resort-style amenities, and unmatched conservation views in the heart of Lake Nona. 5 Beds ⋅ 5 Baths ⋅ O6412584 MLS Welcome to one of Laureate Park’s most impressive luxury residences, perfectly positioned on an oversized CORNER LOT with breathtaking conservation views and an extraordinary outdoor living experience. This highly sought-after Saint Lawrence model by Ashton Woods offers 5 spacious bedrooms, 3 1/2 full bathrooms, an office, a loft, and an oversized 3-car garage, delivering the perfect blend of elegance, comfort, and functionality.From the moment you arrive, the home's striking curb appeal and expansive front porch set the stage for what awaits inside. The bright, open-concept floor plan is enhanced by designer finishes, wide-plank flooring, abundant natural light, and seamless indoor-outdoor living. At the heart of the home is a stunning chef’s kitchen featuring an oversized waterfall island, floor-to-ceiling custom cabinetry, quartz countertops, premium stainless-steel appliances, double wall ovens, a gas cooktop, designer lighting, and an elegant full-height backsplash.The spacious great room and dining area overlook the resort-style backyard, creating an ideal setting for entertaining or everyday living. Upstairs, the luxurious primary suite serves as a private retreat, featuring a spa-inspired bathroom, dual vanities, an oversized walk-in shower, and a custom-designed walk-in closet. Generously sized secondary bedrooms and flexible living spaces provide room for everyone. Step outside to your own private oasis. The spectacular backyard showcases a custom pool and spa, expansive paver deck, summer kitchen, covered outdoor living area, and an incredible fully fenced yard with no rear neighbors and tranquil conservation views. Whether hosting gatherings, enjoying family activities, or simply relaxing by the pool, this outdoor space is truly exceptional and rarely found in Lake Nona. Extensively upgraded beyond builder standards, this move-in-ready home combines luxury, privacy, and modern convenience in one of Central Florida’s most sought-after communities. Residents of Laureate Park enjoy resort-style pools, fitness center, miles of walking and biking trails, dog parks, playgrounds, community events, and high-speed internet included in the HOA. Conveniently located near Medical City, Nemours Children's Hospital, the VA Hospital, USTA National Campus, Orlando International Airport, premier dining, shopping, and major highways.This is a rare opportunity to own one of Laureate Park’s finest homes, offering luxury indoor-outdoor living, an oversized homesite, resort-style amenities, and unmatched conservation views in the heart of Lake Nona. 14406 Haroche Avenue, Orlando
$1,199,000 UNMATCHED COLLEGE PARK LUXURY! An exceptionally rare home near everything Orlando has to offer! Step into a world of sophisticated style, functional luxury, and incredible great value right in the heart of College Park. From the moment you arrive, this meticulously maintained 4-bedroom, 3.5-bath newer-construction residence (built in 2019) feels like home. It presents an unrivaled opportunity to own a turn-key masterpiece, perfectly situated on an oversized 75' x 136' lot beneath a gorgeous canopy of mature oak trees and lush, welcoming landscaping. This gorgeous newer home spans 2,904 heated square feet; the main level greets you with a bright, airy open-concept layout, beautifully illuminated by upgraded custom lighting (2023) and elegant plantation shutters. The true heart of the home is a spectacular culinary chef's kitchen. Centered around an impressive 8'4" oversized island, it’s a natural gathering spot perfect for casual morning coffee, effortless meal prep, and lively entertaining. Outfitted with premium stainless-steel appliances and a gas stove, the kitchen flows seamlessly into a sun-drenched family room. Here, massive sliding glass doors perfectly frame views of your private backyard oasis and a beautiful paver-covered lanai. Designed with ultimate flexibility and comfort in mind, the first level uniquely features dual main-floor primary suites. The main primary suite serves as a secluded, spa-like sanctuary, complete with dual walk-in closets and an expansive, frameless glass walk-in shower with premium finishes. The second main-floor suite is a wonderful addition—ideal for multi-generational living, welcoming long-term guests, or setting up a premium home office, featuring its own dedicated, beautifully appointed bathroom and a large walk-in closet with premium build-outs. Upstairs, the spacious second level opens up to a massive, versatile flex space—an ideal setting for cozy movie nights in a private media room, a home theater, a vibrant kids' playroom, or a second lounge area. Two additional well-sized bedrooms offer plenty of space and feature ample built-out closets. They share a large, beautifully designed bathroom equipped with dual sinks and a bathtub, consciously designed to make busy mornings effortless. The resort-style outdoor living transitions indoor charm to outdoor entertaining flawlessly. The oversized sliders open wide to a spectacular 380-square-foot covered lanai, overlooking a sprawling backyard. Enhanced with newly updated tropical landscaping (2025/2026), full perimeter fencing, a French drain, and whole-house gutters, it’s a private paradise. The mature canopy of oak trees offers cool, refreshing shade for warm summer days, leaving plenty of lush grass area for kids and pets to enjoy endless playtime. Absolutely every detail has been thoughtfully handled for you: a custom mudroom build-out (2024) to keep daily life organized, a brand-new garage door and system (2025), a comprehensive security camera system, landscape lighting, fresh interior paint, and a freshly washed exterior. All that's left to do is unpack, unwind, and enjoy. 4 Beds ⋅ 4 Baths ⋅ O6410235 MLS UNMATCHED COLLEGE PARK LUXURY! An exceptionally rare home near everything Orlando has to offer! Step into a world of sophisticated style, functional luxury, and incredible great value right in the heart of College Park. From the moment you arrive, this meticulously maintained 4-bedroom, 3.5-bath newer-construction residence (built in 2019) feels like home. It presents an unrivaled opportunity to own a turn-key masterpiece, perfectly situated on an oversized 75' x 136' lot beneath a gorgeous canopy of mature oak trees and lush, welcoming landscaping. This gorgeous newer home spans 2,904 heated square feet; the main level greets you with a bright, airy open-concept layout, beautifully illuminated by upgraded custom lighting (2023) and elegant plantation shutters. The true heart of the home is a spectacular culinary chef's kitchen. Centered around an impressive 8'4" oversized island, it’s a natural gathering spot perfect for casual morning coffee, effortless meal prep, and lively entertaining. Outfitted with premium stainless-steel appliances and a gas stove, the kitchen flows seamlessly into a sun-drenched family room. Here, massive sliding glass doors perfectly frame views of your private backyard oasis and a beautiful paver-covered lanai. Designed with ultimate flexibility and comfort in mind, the first level uniquely features dual main-floor primary suites. The main primary suite serves as a secluded, spa-like sanctuary, complete with dual walk-in closets and an expansive, frameless glass walk-in shower with premium finishes. The second main-floor suite is a wonderful addition—ideal for multi-generational living, welcoming long-term guests, or setting up a premium home office, featuring its own dedicated, beautifully appointed bathroom and a large walk-in closet with premium build-outs. Upstairs, the spacious second level opens up to a massive, versatile flex space—an ideal setting for cozy movie nights in a private media room, a home theater, a vibrant kids' playroom, or a second lounge area. Two additional well-sized bedrooms offer plenty of space and feature ample built-out closets. They share a large, beautifully designed bathroom equipped with dual sinks and a bathtub, consciously designed to make busy mornings effortless. The resort-style outdoor living transitions indoor charm to outdoor entertaining flawlessly. The oversized sliders open wide to a spectacular 380-square-foot covered lanai, overlooking a sprawling backyard. Enhanced with newly updated tropical landscaping (2025/2026), full perimeter fencing, a French drain, and whole-house gutters, it’s a private paradise. The mature canopy of oak trees offers cool, refreshing shade for warm summer days, leaving plenty of lush grass area for kids and pets to enjoy endless playtime. Absolutely every detail has been thoughtfully handled for you: a custom mudroom build-out (2024) to keep daily life organized, a brand-new garage door and system (2025), a comprehensive security camera system, landscape lighting, fresh interior paint, and a freshly washed exterior. All that's left to do is unpack, unwind, and enjoy. 1438 W Harvard Street, Orlando
$1,395,000 Virtually Staged. Welcome to this beautifully maintained lakefront estate located on the pristine shores of Lake Jessamine, offering a rare opportunity to own in one of the area’s most coveted lake communities. Nestled on a sprawling lot with 120 feet of lake frontage, this home effortlessly blends luxury, comfort, and serene natural beauty. As you enter through a beautifully landscaped courtyard with a horseshoe driveway, you’re immediately greeted by the charm and grandeur of this exceptional property. The interior boasts 3 spacious bedrooms plus a flexible 4th bedroom, currently transformed into a custom California Closets-designed primary walk-in closet. The heart of the home is a modern chef’s kitchen complete with premium appliances, double ovens, expansive counter space, and a massive butler’s pantry/bonus kitchen, perfect for entertaining. Adjacent, the living area is both inviting and impressive, featuring two gas fireplaces, French doors, and large windows that frame breathtaking lake views with downtown Orlando as your scenic backdrop. Step outside to a custom-designed patio with an elegant fireplace, and a fully equipped outdoor kitchen, perfect for hosting gatherings overlooking the tranquil waters. The estate also features an oversized heated pool and spa with a covered 16 x 60 deck area, plus a private boat dock with electric lift, creating endless opportunities for lakefront leisure and entertainment. Additional highlights include; Roof replaced in 2022, upgraded pool & spa equipment 2024, Custom wet bar with built-in wine storage, integrated speaker system and hidden security system, Travertine tile throughout bathrooms, dining room, and a spa-inspired primary bath with custom finishes, Ample storage space with custom built-in shelving throughout, AC unit replaced 2023, floating jet ski dock recently installed, and custom garage cabinetry. This estate offers privacy and elegance while being just minutes from Orlando’s premier shopping, dining, entertainment, and city center. Experience the perfect balance of luxury living with the tranquility of a lakeside retreat. 3 Beds ⋅ 4 Baths ⋅ O6412528 MLS Virtually Staged. Welcome to this beautifully maintained lakefront estate located on the pristine shores of Lake Jessamine, offering a rare opportunity to own in one of the area’s most coveted lake communities. Nestled on a sprawling lot with 120 feet of lake frontage, this home effortlessly blends luxury, comfort, and serene natural beauty. As you enter through a beautifully landscaped courtyard with a horseshoe driveway, you’re immediately greeted by the charm and grandeur of this exceptional property. The interior boasts 3 spacious bedrooms plus a flexible 4th bedroom, currently transformed into a custom California Closets-designed primary walk-in closet. The heart of the home is a modern chef’s kitchen complete with premium appliances, double ovens, expansive counter space, and a massive butler’s pantry/bonus kitchen, perfect for entertaining. Adjacent, the living area is both inviting and impressive, featuring two gas fireplaces, French doors, and large windows that frame breathtaking lake views with downtown Orlando as your scenic backdrop. Step outside to a custom-designed patio with an elegant fireplace, and a fully equipped outdoor kitchen, perfect for hosting gatherings overlooking the tranquil waters. The estate also features an oversized heated pool and spa with a covered 16 x 60 deck area, plus a private boat dock with electric lift, creating endless opportunities for lakefront leisure and entertainment. Additional highlights include; Roof replaced in 2022, upgraded pool & spa equipment 2024, Custom wet bar with built-in wine storage, integrated speaker system and hidden security system, Travertine tile throughout bathrooms, dining room, and a spa-inspired primary bath with custom finishes, Ample storage space with custom built-in shelving throughout, AC unit replaced 2023, floating jet ski dock recently installed, and custom garage cabinetry. This estate offers privacy and elegance while being just minutes from Orlando’s premier shopping, dining, entertainment, and city center. Experience the perfect balance of luxury living with the tranquility of a lakeside retreat. 5400 Kenmore Lane, Orlando
$959,000 UPGRADES ** OPEN CONCEPT** RESORT STYLE AMENITIES ** PRIMARY ON FIRST FLOOR ** PARK VIEW ** Welcome to luxury living in the highly sought-after gated golf community of Eagle Creek in the heart of Lake Nona. Built in 2020, this stunning two-story residence offers over 3,300 square feet of thoughtfully designed living space with 4 bedrooms, 4 bathrooms, and a spacious open-concept floor plan perfect for modern living and entertaining. Step inside to discover soaring ceilings, abundant natural light, and elegant finishes throughout. The gourmet kitchen opens seamlessly to the living and dining areas, creating the ideal setting for gatherings with family and friends. Located on the first floor, the spacious primary suite provides a private retreat with a luxurious en-suite bath and generous walk-in closets. The generous sized bedrooms and baths on the second floor provide flexibility for guests, home office space, or multi-generational living. Situated on a beautifully maintained homesite, this home features a tile roof, oversized garage, and access to resort-style community amenities including clubhouse, fitness center, pools, tennis courts, playgrounds, and scenic walking trails. The Eagle Creek championship golf course offers discounted rates to residents! Conveniently located near Medical City, Orlando International Airport, top-rated schools, shopping, dining, and major highways, this property combines elegance, comfort, and prime location in one exceptional offering. 4 Beds ⋅ 4 Baths ⋅ O6410784 MLS UPGRADES ** OPEN CONCEPT** RESORT STYLE AMENITIES ** PRIMARY ON FIRST FLOOR ** PARK VIEW ** Welcome to luxury living in the highly sought-after gated golf community of Eagle Creek in the heart of Lake Nona. Built in 2020, this stunning two-story residence offers over 3,300 square feet of thoughtfully designed living space with 4 bedrooms, 4 bathrooms, and a spacious open-concept floor plan perfect for modern living and entertaining. Step inside to discover soaring ceilings, abundant natural light, and elegant finishes throughout. The gourmet kitchen opens seamlessly to the living and dining areas, creating the ideal setting for gatherings with family and friends. Located on the first floor, the spacious primary suite provides a private retreat with a luxurious en-suite bath and generous walk-in closets. The generous sized bedrooms and baths on the second floor provide flexibility for guests, home office space, or multi-generational living. Situated on a beautifully maintained homesite, this home features a tile roof, oversized garage, and access to resort-style community amenities including clubhouse, fitness center, pools, tennis courts, playgrounds, and scenic walking trails. The Eagle Creek championship golf course offers discounted rates to residents! Conveniently located near Medical City, Orlando International Airport, top-rated schools, shopping, dining, and major highways, this property combines elegance, comfort, and prime location in one exceptional offering. 9448 Mere Parkway, Orlando
$269,900 Welcome to this stunning move-in ready townhome located in the heart of Orlando! Featuring an attached one car garage, this beautiful property welcomes you with an inviting foyer that flows seamlessly into a spacious kitchen complete with tile flooring, a pantry closet, and an open layout. Overlooking the expansive living and dining space, this chef-friendly kitchen ensures you never miss a moment while hosting friends and family. The bright, open concept floor plan maximizes natural light and highlights a fresh, neutral color palette that complements any decor style. From the living area, sliding glass doors lead out to a private enclosed patio, perfect for relaxing and enjoying your morning coffee with a view of the spacious backyard. A half bath completes the first floor, providing convenience for guests. Upstairs, a versatile loft space presents the perfect opportunity for a bonus living area, home gym, playroom, or a dedicated work-from-home office setup. The luxurious primary suite boasts vaulted ceilings, a generous walk in closet, and an en suite bathroom featuring dual vanities, expansive counter space, and a large tub/shower combo. The secondary bedroom is equally impressive with its own tall vaulted ceilings, a second walk in closet, and direct access to a full bathroom shared with the loft area. The dedicated laundry closet comes fully equipped with a washer and dryer. Perfectly situated in a prime location, this turnkey townhome offers quick access to major roadways including Florida's Turnpike, I-4, and the 408, making commutes a breeze. Enjoy a short drive to world class attractions including Universal Studios, Disney World, premier shopping at the Mall at Millenia, highly rated local schools, and the Orlando International Airport. This hidden gem combines the best of low maintenance townhome living with the vibrant Orlando lifestyle. View the 3D virtual tour and schedule your private showing today! 2 Beds ⋅ 3 Baths ⋅ TB8514295 MLS ⋅ 6080 BLDG. Welcome to this stunning move-in ready townhome located in the heart of Orlando! Featuring an attached one car garage, this beautiful property welcomes you with an inviting foyer that flows seamlessly into a spacious kitchen complete with tile flooring, a pantry closet, and an open layout. Overlooking the expansive living and dining space, this chef-friendly kitchen ensures you never miss a moment while hosting friends and family. The bright, open concept floor plan maximizes natural light and highlights a fresh, neutral color palette that complements any decor style. From the living area, sliding glass doors lead out to a private enclosed patio, perfect for relaxing and enjoying your morning coffee with a view of the spacious backyard. A half bath completes the first floor, providing convenience for guests. Upstairs, a versatile loft space presents the perfect opportunity for a bonus living area, home gym, playroom, or a dedicated work-from-home office setup. The luxurious primary suite boasts vaulted ceilings, a generous walk in closet, and an en suite bathroom featuring dual vanities, expansive counter space, and a large tub/shower combo. The secondary bedroom is equally impressive with its own tall vaulted ceilings, a second walk in closet, and direct access to a full bathroom shared with the loft area. The dedicated laundry closet comes fully equipped with a washer and dryer. Perfectly situated in a prime location, this turnkey townhome offers quick access to major roadways including Florida's Turnpike, I-4, and the 408, making commutes a breeze. Enjoy a short drive to world class attractions including Universal Studios, Disney World, premier shopping at the Mall at Millenia, highly rated local schools, and the Orlando International Airport. This hidden gem combines the best of low maintenance townhome living with the vibrant Orlando lifestyle. View the 3D virtual tour and schedule your private showing today! 6080 Twain Street Unit 104, Orlando
$619,900 Exceptional investment opportunity in the heart of Orlando’s highly sought-after 32806 zip code! This beautifully updated duplex offers immediate income potential and outstanding flexibility for investors, owner-occupants, or those seeking a house-hacking opportunity. Featuring a combined 5 bedrooms and 3 bathrooms across approximately 2,472 square feet, the property consists of two separate units, each thoughtfully renovated with modern quartz countertops and updated finishes. Major improvements provide peace of mind, including a BRAND NEW ROOF 2026, a new upstairs AC system (2024) and regularly maintained AC downstairs, and fresh interior and exterior paint completed within the last two years. The property's attractive condition and desirable location make it highly appealing to tenants and owner-occupants alike. Currently, the upstairs unit generates $2,350 per month when rented furnished with utilities included, while the downstairs unit commands approximately $2,300 per month unfurnished with utilities paid separately by the tenant, creating excellent income-producing potential. Situated just minutes from Downtown Orlando, SODO, Orlando Health, major highways, shopping, dining, and entertainment, this duplex offers the perfect combination of strong cash flow, recent upgrades, and long-term appreciation potential. Whether you're expanding your investment portfolio or seeking a property that can offset your housing expenses, this turnkey duplex is an opportunity you won't want to miss. Vivint Security System and Some Furnishings upstairs optional to convey with property. 5 Beds ⋅ 3 Baths ⋅ O6412351 MLS Exceptional investment opportunity in the heart of Orlando’s highly sought-after 32806 zip code! This beautifully updated duplex offers immediate income potential and outstanding flexibility for investors, owner-occupants, or those seeking a house-hacking opportunity. Featuring a combined 5 bedrooms and 3 bathrooms across approximately 2,472 square feet, the property consists of two separate units, each thoughtfully renovated with modern quartz countertops and updated finishes. Major improvements provide peace of mind, including a BRAND NEW ROOF 2026, a new upstairs AC system (2024) and regularly maintained AC downstairs, and fresh interior and exterior paint completed within the last two years. The property's attractive condition and desirable location make it highly appealing to tenants and owner-occupants alike. Currently, the upstairs unit generates $2,350 per month when rented furnished with utilities included, while the downstairs unit commands approximately $2,300 per month unfurnished with utilities paid separately by the tenant, creating excellent income-producing potential. Situated just minutes from Downtown Orlando, SODO, Orlando Health, major highways, shopping, dining, and entertainment, this duplex offers the perfect combination of strong cash flow, recent upgrades, and long-term appreciation potential. Whether you're expanding your investment portfolio or seeking a property that can offset your housing expenses, this turnkey duplex is an opportunity you won't want to miss. Vivint Security System and Some Furnishings upstairs optional to convey with property. 1228 E Muriel Street, Orlando
$160,000 Fully Renovated Corner Unit Condo in Prime MetroWest – Move-In Ready! Welcome home to this stunning 2-bedroom, 2-bathroom ground-floor corner unit at 1027 S Hiawassee Rd Unit 2311 in the highly sought-after Tradewinds community of MetroWest, Orlando. This 829 sq ft gem has been completely updated with modern luxury finishes throughout, making it turnkey. Highlights of the Renovation Include: • Luxury vinyl plank flooring throughout for a sleek, durable, and low-maintenance look • Brand-new cabinets in kitchen and bathrooms • New vanities with stone countertops • Fresh paint and new blinds for a bright, contemporary feel • Updated fixtures and lighting As a desirable corner unit on the ground floor, enjoy extra privacy, natural light, and easy access—no stairs to worry about! The open layout flows perfectly for everyday living and entertaining. Resort-Style Community Amenities: • Multiple sparkling pools • Lighted tennis courts • Basketball courts • Playground • Fitness center / clubhouse • Lakeside views, walking trails, and more MetroWest is one of Orlando’s most convenient and vibrant neighborhoods. This location offers easy access to public transportation, major highways (I-4 and 408), shopping, dining, and entertainment. Close to Valencia College Perfect for owner-occupants or investors—strong rental demand in this area. Don’t miss this opportunity in a community known for its location and lifestyle! Priced to sell – Schedule your private showing today! 2 Beds ⋅ 2 Baths ⋅ O6408916 MLS ⋅ 1027 BLDG. Fully Renovated Corner Unit Condo in Prime MetroWest – Move-In Ready! Welcome home to this stunning 2-bedroom, 2-bathroom ground-floor corner unit at 1027 S Hiawassee Rd Unit 2311 in the highly sought-after Tradewinds community of MetroWest, Orlando. This 829 sq ft gem has been completely updated with modern luxury finishes throughout, making it turnkey. Highlights of the Renovation Include: • Luxury vinyl plank flooring throughout for a sleek, durable, and low-maintenance look • Brand-new cabinets in kitchen and bathrooms • New vanities with stone countertops • Fresh paint and new blinds for a bright, contemporary feel • Updated fixtures and lighting As a desirable corner unit on the ground floor, enjoy extra privacy, natural light, and easy access—no stairs to worry about! The open layout flows perfectly for everyday living and entertaining. Resort-Style Community Amenities: • Multiple sparkling pools • Lighted tennis courts • Basketball courts • Playground • Fitness center / clubhouse • Lakeside views, walking trails, and more MetroWest is one of Orlando’s most convenient and vibrant neighborhoods. This location offers easy access to public transportation, major highways (I-4 and 408), shopping, dining, and entertainment. Close to Valencia College Perfect for owner-occupants or investors—strong rental demand in this area. Don’t miss this opportunity in a community known for its location and lifestyle! Priced to sell – Schedule your private showing today! 1027 S Hiawassee Road Unit 2311, Orlando
$490,000 Under contract-accepting backup offers. **JUST REDUCED**MOVE-IN READY***This beautiful 4 BEDROOM / 2 BATH *POOL* HOME awaits you in this Highly Sought After Quiet GATED COMMUNITY of RYBOLT RESERVE! This very well Maintained **MOVE-IN READY**home sits on a ***PREMIUM CONSERVATION LOT*** So much to Enjoy ***NO REAR NEIGHBORS*** with view of WOODS in bacK. Once you enter, you will Immediately appreciate the HIGH CEILINGS & SPACIOUS FEEL and SPLIT FLOOR PLAN. ***KITCHEN UPGRADES include - **QUARTZ COUNTERTOPS & Stainless steel applicances. The Spacious Primary Suite also features HIGH Ceilings along with LARGE WALK-IN CLOSET; Ensuite Bathroom with “Spa Bath”, Separate Shower, & Double sinks. There are also 3 additonal bedrooms and one additonal bathroom. A separate laundry room is included with entry directly from the 2 car garage. Enjoy one of the rare luxuries of having your own personal pool that includes a spacious patio to relax in during those hot days or humid nights. *** LOTS OF UPDATES including: **NEWER AC 2019 AND ROOF 2023 and a EV CHARGER for those with an electric vehicle. Easy commute with 417 & 408 near by. Orlando Intl Airport approx. 35 min. away. Beaches are within an hours drive. In addition, UCF, Siemens Energy are only minutes away. Don’t miss your opportunity to make this your home today!!! 4 Beds ⋅ 2 Baths ⋅ O6410742 MLS Under contract-accepting backup offers. **JUST REDUCED**MOVE-IN READY***This beautiful 4 BEDROOM / 2 BATH *POOL* HOME awaits you in this Highly Sought After Quiet GATED COMMUNITY of RYBOLT RESERVE! This very well Maintained **MOVE-IN READY**home sits on a ***PREMIUM CONSERVATION LOT*** So much to Enjoy ***NO REAR NEIGHBORS*** with view of WOODS in bacK. Once you enter, you will Immediately appreciate the HIGH CEILINGS & SPACIOUS FEEL and SPLIT FLOOR PLAN. ***KITCHEN UPGRADES include - **QUARTZ COUNTERTOPS & Stainless steel applicances. The Spacious Primary Suite also features HIGH Ceilings along with LARGE WALK-IN CLOSET; Ensuite Bathroom with “Spa Bath”, Separate Shower, & Double sinks. There are also 3 additonal bedrooms and one additonal bathroom. A separate laundry room is included with entry directly from the 2 car garage. Enjoy one of the rare luxuries of having your own personal pool that includes a spacious patio to relax in during those hot days or humid nights. *** LOTS OF UPDATES including: **NEWER AC 2019 AND ROOF 2023 and a EV CHARGER for those with an electric vehicle. Easy commute with 417 & 408 near by. Orlando Intl Airport approx. 35 min. away. Beaches are within an hours drive. In addition, UCF, Siemens Energy are only minutes away. Don’t miss your opportunity to make this your home today!!! 14751 Seattle Slew Place, Orlando
$297,000 Welcome to your new home ready with upgrades and Stainless Steel appliances. NO CARPET 3 bed/2.5 bath with TWO car garage with control remotes.Living areas located on a second floor Its like a townhome living experience where you have 2 floors. You will love to have KITCHEN wood cabinets and granite counter tops, Peninsula ideal to add bar stools for a dining-in experience. Kitchen stainless steel appliances, blinds, Modern Style Fan w/control remote on Master Bedroom and Living area. You will enjoy to have vanity dual sink and modern style faucets and LED lights in master bathroom plus granite counter top and New dual-flushing toilet, shower doors on each bathroom. You will love to have all wood effect laminate flooring and a spacious walk-in closet in bedroom. Gated community lovely gardened. You will enjoy to have a beautiful park, walking trails with pond view, playground and more. Fantastic location with convenient access to shopping, central location and major highways. Just 3 miles away from THE PACKING DISTRICT Orlando at College Park, NEW YMCA, Regional Park, Trials, Restaurants and more. It's approx. 6 miles from/to Downtown Orlando. 3 Beds ⋅ 3 Baths ⋅ O6411754 MLS ⋅ 3408 BLDG. Welcome to your new home ready with upgrades and Stainless Steel appliances. NO CARPET 3 bed/2.5 bath with TWO car garage with control remotes.Living areas located on a second floor Its like a townhome living experience where you have 2 floors. You will love to have KITCHEN wood cabinets and granite counter tops, Peninsula ideal to add bar stools for a dining-in experience. Kitchen stainless steel appliances, blinds, Modern Style Fan w/control remote on Master Bedroom and Living area. You will enjoy to have vanity dual sink and modern style faucets and LED lights in master bathroom plus granite counter top and New dual-flushing toilet, shower doors on each bathroom. You will love to have all wood effect laminate flooring and a spacious walk-in closet in bedroom. Gated community lovely gardened. You will enjoy to have a beautiful park, walking trails with pond view, playground and more. Fantastic location with convenient access to shopping, central location and major highways. Just 3 miles away from THE PACKING DISTRICT Orlando at College Park, NEW YMCA, Regional Park, Trials, Restaurants and more. It's approx. 6 miles from/to Downtown Orlando. 3408 Seneca Club Loop Unit C, Orlando
$1,180,000 Under contract-accepting backup offers. Virtually Staged. (Only the Pantry image is Virtually staged) The Projects Are Done. The Evenings Are Yours. Most homes ask you to imagine what they could become. This one already knows. Recently renovated in 2023 with a new roof, new A/C, new water heater, and a long list of new finishes and systems, this Grande Pines residence delivers more than 4,200 square feet of finished, polished, move in ready living in the heart of 32836. Six bedrooms. Four full baths. A three car garage. Pond views. Disney fireworks at night. And a level of design that feels intentional from the moment you walk in. The palette is clean and elevated, with warm oak tones, sleek stone surfaces, tailored accents, and cohesive modern finishes working together from room to room. Large format tile runs across the first floor. Modern oak engineered hardwood carries upstairs. Every window has fitted shutters. Every bathroom has been updated with premium fixtures, custom glass, and a sharper, more current feel. The kitchen is the center of it all, with contrasting cabinetry, Calacatta Gold quartz and a large waterfall island that naturally becomes the gathering point of the home. Nearby, the staircase becomes its own designer moment, finished with engineered hardwood, a tailored runner, modern spindles, and oak handrails. Then there is the wine room. Angled glass beneath the stairs. Custom racking. A detail that could have been ordinary, but instead became architectural. The primary suite carries the same thoughtfulness, with two fully fitted walk in closets, views of the nightly fireworks, a Kohler steam shower, and a freestanding modern tub. The living room adds warmth with a gas fireplace that continues through to the lanai, giving both inside and outside their own reason to gather. Out back, the fully enclosed paver pool area takes over with a large pool, in ground spa, covered outdoor living, open water behind you, and fireworks beyond that. Smart features are already in place, including electric garage doors, ADT security, WiFi controlled pool and A/C equipment, electronic keypad entry, and Google Nest cameras. Lakeside Village, parks, dining, major roadways, and Orlando’s world renowned attractions are all minutes away. Some homes are updated. This one is complete. Schedule your private showing today. 6 Beds ⋅ 4 Baths ⋅ O6411741 MLS Under contract-accepting backup offers. Virtually Staged. (Only the Pantry image is Virtually staged) The Projects Are Done. The Evenings Are Yours. Most homes ask you to imagine what they could become. This one already knows. Recently renovated in 2023 with a new roof, new A/C, new water heater, and a long list of new finishes and systems, this Grande Pines residence delivers more than 4,200 square feet of finished, polished, move in ready living in the heart of 32836. Six bedrooms. Four full baths. A three car garage. Pond views. Disney fireworks at night. And a level of design that feels intentional from the moment you walk in. The palette is clean and elevated, with warm oak tones, sleek stone surfaces, tailored accents, and cohesive modern finishes working together from room to room. Large format tile runs across the first floor. Modern oak engineered hardwood carries upstairs. Every window has fitted shutters. Every bathroom has been updated with premium fixtures, custom glass, and a sharper, more current feel. The kitchen is the center of it all, with contrasting cabinetry, Calacatta Gold quartz and a large waterfall island that naturally becomes the gathering point of the home. Nearby, the staircase becomes its own designer moment, finished with engineered hardwood, a tailored runner, modern spindles, and oak handrails. Then there is the wine room. Angled glass beneath the stairs. Custom racking. A detail that could have been ordinary, but instead became architectural. The primary suite carries the same thoughtfulness, with two fully fitted walk in closets, views of the nightly fireworks, a Kohler steam shower, and a freestanding modern tub. The living room adds warmth with a gas fireplace that continues through to the lanai, giving both inside and outside their own reason to gather. Out back, the fully enclosed paver pool area takes over with a large pool, in ground spa, covered outdoor living, open water behind you, and fireworks beyond that. Smart features are already in place, including electric garage doors, ADT security, WiFi controlled pool and A/C equipment, electronic keypad entry, and Google Nest cameras. Lakeside Village, parks, dining, major roadways, and Orlando’s world renowned attractions are all minutes away. Some homes are updated. This one is complete. Schedule your private showing today. 11716 Sheltering Pine Drive, Orlando
$1,300,000 Experience artful living in Lake Como/Bel Air Heights. This custom 2019 home was designed to showcase creativity—from soaring gallery walls in the open-concept living area to outdoor sculptures by an acclaimed local artist. Situated on a rare .24-acre lot, this 4-bedroom, 3-bath pool home offers more than 3,400 square feet of thoughtfully designed living space, featuring premium hardwood floors, a modern kitchen with ceiling-height custom cabinetry, an oversized island, and stainless steel appliances. Entertain in the expansive covered lanai with a Paradise Grill summer kitchen or relax beside the stunning heated pool and spa, completed in 2021, with elegant water features. The main-floor primary suite includes a walk-in closet with custom cabinetry and offers serene pool views and private access to the backyard. The spa-inspired primary bath features dual vanities and a standalone soaking tub. Upstairs, you’ll find three additional bedrooms, a versatile loft/entertainment space, and abundant storage. Upgrades include exterior repainting, new landscaping, and energy-efficient features such as Icynene insulation, double-pane windows, and dual HVAC systems. Additional highlights include an oversized three-car garage and a welcoming front porch with artist-designed flooring. Located within walking distance of the Hourglass District, parks, and top-rated schools including Lake Como K-8 and Boone High School, this home blends artistic expression with modern luxury. Make your home a masterpiece and embrace the lifestyle of artful living. 5 Beds ⋅ 3 Baths ⋅ O6412163 MLS Experience artful living in Lake Como/Bel Air Heights. This custom 2019 home was designed to showcase creativity—from soaring gallery walls in the open-concept living area to outdoor sculptures by an acclaimed local artist. Situated on a rare .24-acre lot, this 4-bedroom, 3-bath pool home offers more than 3,400 square feet of thoughtfully designed living space, featuring premium hardwood floors, a modern kitchen with ceiling-height custom cabinetry, an oversized island, and stainless steel appliances. Entertain in the expansive covered lanai with a Paradise Grill summer kitchen or relax beside the stunning heated pool and spa, completed in 2021, with elegant water features. The main-floor primary suite includes a walk-in closet with custom cabinetry and offers serene pool views and private access to the backyard. The spa-inspired primary bath features dual vanities and a standalone soaking tub. Upstairs, you’ll find three additional bedrooms, a versatile loft/entertainment space, and abundant storage. Upgrades include exterior repainting, new landscaping, and energy-efficient features such as Icynene insulation, double-pane windows, and dual HVAC systems. Additional highlights include an oversized three-car garage and a welcoming front porch with artist-designed flooring. Located within walking distance of the Hourglass District, parks, and top-rated schools including Lake Como K-8 and Boone High School, this home blends artistic expression with modern luxury. Make your home a masterpiece and embrace the lifestyle of artful living. 2107 Hargill Drive, Orlando
$375,000 Welcome home to this gorgeous 3-bedroom, 2-bath concrete block residence with a 2-car garage, nestled in the quiet community of American Heritage Estates. *BRAND NEW ROOF* Step inside to a welcoming foyer that opens to a spacious living room featuring a neutral color palette and wood laminate flooring. The ideal split and versatile floor plan offers both privacy and flexibility for everyday living and entertaining. Upgrades include: brick paver driveway, brick paver patio, wood laminate flooring and renovated primary bathroom. The kitchen truly serves as the heart of the home with breakfast nook and a window over the sink overlooking the picturesque backyard. Kitchen appliances include: refrigerator, range, dishwasher, microwave and disposal. The split layout leads to a serene primary suite with a walk-in closet and a stunning en-suite bath complete with quartz countertops, updated cabinetry, and a remodeled shower. On the opposite side of the home, the family room connects to the second and third bedrooms and a full bath. Sliding glass doors open to a spacious covered year around porch, and an entertainer’s dream backyard. Enjoy privacy fenced yard, a brick paver patio, and generous green space for gatherings or play. The exterior continues the low-maintenance lifestyle landscaping. (NO HOA) An oversized a two-car garage — new washer and dryer included. Conveniently located near major expressways, shopping, dining, and Florida’s world-renowned attractions, this clean and meticulously maintained home is a must-see. 3 Beds ⋅ 2 Baths ⋅ O6411591 MLS Welcome home to this gorgeous 3-bedroom, 2-bath concrete block residence with a 2-car garage, nestled in the quiet community of American Heritage Estates. *BRAND NEW ROOF* Step inside to a welcoming foyer that opens to a spacious living room featuring a neutral color palette and wood laminate flooring. The ideal split and versatile floor plan offers both privacy and flexibility for everyday living and entertaining. Upgrades include: brick paver driveway, brick paver patio, wood laminate flooring and renovated primary bathroom. The kitchen truly serves as the heart of the home with breakfast nook and a window over the sink overlooking the picturesque backyard. Kitchen appliances include: refrigerator, range, dishwasher, microwave and disposal. The split layout leads to a serene primary suite with a walk-in closet and a stunning en-suite bath complete with quartz countertops, updated cabinetry, and a remodeled shower. On the opposite side of the home, the family room connects to the second and third bedrooms and a full bath. Sliding glass doors open to a spacious covered year around porch, and an entertainer’s dream backyard. Enjoy privacy fenced yard, a brick paver patio, and generous green space for gatherings or play. The exterior continues the low-maintenance lifestyle landscaping. (NO HOA) An oversized a two-car garage — new washer and dryer included. Conveniently located near major expressways, shopping, dining, and Florida’s world-renowned attractions, this clean and meticulously maintained home is a must-see. 521 American Heritage Parkway, Orlando
$995,000 When was the last time you saw a house with lake access on an acre with pool and guesthouse in 32806? Large lot (check!), large house (check!), big pool (check!), Guesthouse (check!), convenient location (check!), lake access (check!), lots of character (check!)- this home checks all the boxes. The fairy tale starts the minute you turn down the long private driveway, which deposits you into a private sanctuary with expansive 1 acre lot & gorgeous Victorian style home with wraparound porch. The magic continues inside the 4BR/3.5BA house with truly special features like wood fretwork, stacked fireplace, wood paneling, bay windows, wood flooring, crown molding, wood window shutters, and leaded & stained glass. Outside, you will be enchanted by the screened back patio overlooking the large, 10-foot deep pool and guesthouse. The 480sf casita has a full bathroom & bedroom plus kitchenette & living space. There is so much to explore with this unique property with room to expand, and an almost half-acre front yard for sports or parties. A mere 2 blocks to the Little Lake Conway boat ramp makes lake life convenient. Recent updates include plumbing, electrical panel, exterior paint (2022), roof (2018), water heater (2021/2026), AC (2017). Don’t miss your opportunity to see this rare & unique charmer; schedule your showing today! 4 Beds ⋅ 4 Baths ⋅ O6411833 MLS When was the last time you saw a house with lake access on an acre with pool and guesthouse in 32806? Large lot (check!), large house (check!), big pool (check!), Guesthouse (check!), convenient location (check!), lake access (check!), lots of character (check!)- this home checks all the boxes. The fairy tale starts the minute you turn down the long private driveway, which deposits you into a private sanctuary with expansive 1 acre lot & gorgeous Victorian style home with wraparound porch. The magic continues inside the 4BR/3.5BA house with truly special features like wood fretwork, stacked fireplace, wood paneling, bay windows, wood flooring, crown molding, wood window shutters, and leaded & stained glass. Outside, you will be enchanted by the screened back patio overlooking the large, 10-foot deep pool and guesthouse. The 480sf casita has a full bathroom & bedroom plus kitchenette & living space. There is so much to explore with this unique property with room to expand, and an almost half-acre front yard for sports or parties. A mere 2 blocks to the Little Lake Conway boat ramp makes lake life convenient. Recent updates include plumbing, electrical panel, exterior paint (2022), roof (2018), water heater (2021/2026), AC (2017). Don’t miss your opportunity to see this rare & unique charmer; schedule your showing today! 1256 Old Mill Road, Orlando
$1,924,900 Virtually Staged. Thoughtfully designed with exceptional attention to detail and overlooking tranquil water views, this extensively upgraded residence in the gated community of Laurel Pointe blends warm contemporary style with functional everyday living. A welcoming front porch and impressive double-door entry open to a dramatic foyer with soaring ceilings, designer finishes, and striking architectural details that continue throughout the home. The spacious great room showcases decorative ceiling treatments, exposed wood beam accents, a fireplace, and custom built-ins with floating wood shelving, creating an inviting focal point for both entertaining and daily living. The kitchen combines beauty and functionality with an oversized quartz island, artisan stone backsplash, premium KitchenAid appliances, solid wood soft-close cabinetry, a large walk-in pantry, and a separate prep pantry. Nearby, the dining area captures views of the pool, water, and outdoor living spaces while allowing for a seamless indoor-outdoor flow. Located near the foyer, a dedicated office/flex space framed by contemporary sliding wood doors with glass accents adds both functionality and architectural character. The first-floor primary suite offers a peaceful retreat with wood beam accents, a custom feature wall, dual walk-in closets, and a spacious bath featuring a soaking tub, oversized walk-in shower, dual sink vanity, and private water closet. A separate downstairs guest suite provides privacy and flexibility for visitors or multi-generational living. Upstairs, the oversized loft with custom entertainment built-ins is surrounded by generously sized secondary bedrooms, including an additional suite with its own private bath, designer accent wall, and window seating area. Plantation shutters, a custom mudroom drop zone, built-in audio in the kitchen, family room, and lanai, upgraded garage flooring with overhead storage, water softener system, and security pre-wire further enhance the home. Designed for year-round enjoyment, the outdoor living area offers an impressive setting for relaxing or entertaining. The saltwater pool features a PebbleTec finish, quartz stone decking, a shallow sun shelf, and a spa finished with dramatic mosaic tile accents. The lanai is highlighted by a cedar plank ceiling, retractable motorized screens and shades, a full cabana bath, and a fully equipped outdoor kitchen featuring a premium Paradise Grill, oversized stainless vent hood, and generous prep space. A covered pergola creates an additional outdoor living space, offering the perfect setting for dining, entertaining, or unwinding while enjoying the pool and water views. 6 Beds ⋅ 6 Baths ⋅ O6411040 MLS Virtually Staged. Thoughtfully designed with exceptional attention to detail and overlooking tranquil water views, this extensively upgraded residence in the gated community of Laurel Pointe blends warm contemporary style with functional everyday living. A welcoming front porch and impressive double-door entry open to a dramatic foyer with soaring ceilings, designer finishes, and striking architectural details that continue throughout the home. The spacious great room showcases decorative ceiling treatments, exposed wood beam accents, a fireplace, and custom built-ins with floating wood shelving, creating an inviting focal point for both entertaining and daily living. The kitchen combines beauty and functionality with an oversized quartz island, artisan stone backsplash, premium KitchenAid appliances, solid wood soft-close cabinetry, a large walk-in pantry, and a separate prep pantry. Nearby, the dining area captures views of the pool, water, and outdoor living spaces while allowing for a seamless indoor-outdoor flow. Located near the foyer, a dedicated office/flex space framed by contemporary sliding wood doors with glass accents adds both functionality and architectural character. The first-floor primary suite offers a peaceful retreat with wood beam accents, a custom feature wall, dual walk-in closets, and a spacious bath featuring a soaking tub, oversized walk-in shower, dual sink vanity, and private water closet. A separate downstairs guest suite provides privacy and flexibility for visitors or multi-generational living. Upstairs, the oversized loft with custom entertainment built-ins is surrounded by generously sized secondary bedrooms, including an additional suite with its own private bath, designer accent wall, and window seating area. Plantation shutters, a custom mudroom drop zone, built-in audio in the kitchen, family room, and lanai, upgraded garage flooring with overhead storage, water softener system, and security pre-wire further enhance the home. Designed for year-round enjoyment, the outdoor living area offers an impressive setting for relaxing or entertaining. The saltwater pool features a PebbleTec finish, quartz stone decking, a shallow sun shelf, and a spa finished with dramatic mosaic tile accents. The lanai is highlighted by a cedar plank ceiling, retractable motorized screens and shades, a full cabana bath, and a fully equipped outdoor kitchen featuring a premium Paradise Grill, oversized stainless vent hood, and generous prep space. A covered pergola creates an additional outdoor living space, offering the perfect setting for dining, entertaining, or unwinding while enjoying the pool and water views. 9652 English Laurel Court, Orlando
$2,149,000 Under contract-accepting backup offers. Let’s be honest: half the homes claiming to be “lakefront” sit on a glorified neighborhood retention pond with a few confused ducks. If you can’t launch anything larger than a canoe, it doesn’t count. Welcome to 10094 Brandon Circle—where lakefront is a legitimate lifestyle, not a marketing exaggeration. This Turn-Key Luxury Lake Home is Yours, all you have to do is claim it. This is Big Sand Lake: 1,000+ acres of pristine, private playground in Dr. Phillips. With 110 ft of shoreline, a 100-ft composite dock, (Custom built 2024), a modern boathouse with a 7,000-lb lift, (2024) your only daily crisis is wakeboarding vs. a sunset cruise. Sip coffee as the sun rises, catch rocket launches from your dock, and watch the sunset from the bow of your boat. It’s peak Florida living, unfiltered. Fully renovated and reimagined, (2024) this ultra-modern estate offers 5 beds, 3.5 baths, and panoramic water views so dramatic they feel disrespectful to other houses. The layout features three distinct wings—the ultimate setup for multigenerational living, guests, or a remote work empire. It guarantees you won’t see a single soul until you’ve fully processed your morning espresso. Soaring ceilings, Italian porcelain tile, and a glass wall frame the lake the second you step inside. The new oversized chef’s kitchen anchors the space with custom cabinetry, top-tier appliances, and a walk-in pantry that could double as a storm shelter. It features dual dishwashers—because life is too short to argue about whose turn it is to do the dishes—and twin waterfall quartz islands. One island is for actual culinary prep; the other is explicitly designated for guests who only insist they are "helping" while they are only drinking a glass of your finest wine enjoying the lake views. The primary suite isn’t just a bedroom; it’s a 1,300-square-foot private sanctuary that practically needs its own zip code, and is quite larger than most Manhattan apartments. This massive retreat offers sweeping views, an entertainment lounge, private lakeside patio access, and a European spa bath with a freestanding soaking tub and an elite walk-in shower. Outside, enjoy a gas-heated saltwater pool, spa, and three distinct patios. Because the lake is strictly private-access for Sand Lake Point residents, your water lifestyle remains serene, uncrowded, and blissfully free of local boaters. Best of all, you can completely skip the HGTV-induced trauma and marital counseling of a fixer-upper. The expensive heavy lifting is done. Peace of mind comes standard with two new HVACs, (2024 & 2025), 4 TON TRANE 16 SEER AC UNIT, a new septic drain field, (2024), a freshly sealed roof, a newly paved driveway to the 3-car garage, fresh paint, blue-tooth speakers in every bathroom, and a custom interior redesign completed in 2024. No contractor waiting lists or "next summer" queues. Just turn the key, unpack, and lower the boat. Sand Lake Point residents enjoy tennis courts, a private boat ramp, and a clubhouse. You are minutes from the culinary crown jewel of Restaurant Row, top schools, world-class golf, the airport, and major corridors including I-4, SR-528, SR-408, and the Turnpike. For the discerning buyer seeking a re-engineered, turnkey lakefront estate with serious upgrades, high design, and views that refuse to be ignored—this is the one. Schedule your private tour today, before someone else claims your water views, your boat dock, your sunsets, and your bragging rights! 5 Beds ⋅ 4 Baths ⋅ O6409309 MLS Under contract-accepting backup offers. Let’s be honest: half the homes claiming to be “lakefront” sit on a glorified neighborhood retention pond with a few confused ducks. If you can’t launch anything larger than a canoe, it doesn’t count. Welcome to 10094 Brandon Circle—where lakefront is a legitimate lifestyle, not a marketing exaggeration. This Turn-Key Luxury Lake Home is Yours, all you have to do is claim it. This is Big Sand Lake: 1,000+ acres of pristine, private playground in Dr. Phillips. With 110 ft of shoreline, a 100-ft composite dock, (Custom built 2024), a modern boathouse with a 7,000-lb lift, (2024) your only daily crisis is wakeboarding vs. a sunset cruise. Sip coffee as the sun rises, catch rocket launches from your dock, and watch the sunset from the bow of your boat. It’s peak Florida living, unfiltered. Fully renovated and reimagined, (2024) this ultra-modern estate offers 5 beds, 3.5 baths, and panoramic water views so dramatic they feel disrespectful to other houses. The layout features three distinct wings—the ultimate setup for multigenerational living, guests, or a remote work empire. It guarantees you won’t see a single soul until you’ve fully processed your morning espresso. Soaring ceilings, Italian porcelain tile, and a glass wall frame the lake the second you step inside. The new oversized chef’s kitchen anchors the space with custom cabinetry, top-tier appliances, and a walk-in pantry that could double as a storm shelter. It features dual dishwashers—because life is too short to argue about whose turn it is to do the dishes—and twin waterfall quartz islands. One island is for actual culinary prep; the other is explicitly designated for guests who only insist they are "helping" while they are only drinking a glass of your finest wine enjoying the lake views. The primary suite isn’t just a bedroom; it’s a 1,300-square-foot private sanctuary that practically needs its own zip code, and is quite larger than most Manhattan apartments. This massive retreat offers sweeping views, an entertainment lounge, private lakeside patio access, and a European spa bath with a freestanding soaking tub and an elite walk-in shower. Outside, enjoy a gas-heated saltwater pool, spa, and three distinct patios. Because the lake is strictly private-access for Sand Lake Point residents, your water lifestyle remains serene, uncrowded, and blissfully free of local boaters. Best of all, you can completely skip the HGTV-induced trauma and marital counseling of a fixer-upper. The expensive heavy lifting is done. Peace of mind comes standard with two new HVACs, (2024 & 2025), 4 TON TRANE 16 SEER AC UNIT, a new septic drain field, (2024), a freshly sealed roof, a newly paved driveway to the 3-car garage, fresh paint, blue-tooth speakers in every bathroom, and a custom interior redesign completed in 2024. No contractor waiting lists or "next summer" queues. Just turn the key, unpack, and lower the boat. Sand Lake Point residents enjoy tennis courts, a private boat ramp, and a clubhouse. You are minutes from the culinary crown jewel of Restaurant Row, top schools, world-class golf, the airport, and major corridors including I-4, SR-528, SR-408, and the Turnpike. For the discerning buyer seeking a re-engineered, turnkey lakefront estate with serious upgrades, high design, and views that refuse to be ignored—this is the one. Schedule your private tour today, before someone else claims your water views, your boat dock, your sunsets, and your bragging rights! 10094 Brandon Circle, Orlando
$530,000 One or more photo(s) has been virtually staged. **Motivated Seller for serious offers!!** Welcome to this BEAUTIFUL 3-bedroom, 2-bath home in desirable Como Manor where TIMELESS CHARM, stylish updates and exceptional outdoor space create a truly inviting retreat. Rebuilt from the slab up and one existing wall in 2000-2001! Situated on an OVERSIZED LOT with NO HOA, this single-story home offers WONDERFUL CURB APPEAL with its gorgeous REFRESHED LANDSCAPING (2026), irrigation on a well and classic brick-front exterior. Step through the elegant ETCHED-GLASS FRONT DOOR with matching sidelight and immediately notice the STUNNING CHANDELIER (2021), and beautiful ceramic tile flooring flowing throughout the main living areas, while GRACEFUL ARCHITECTURAL DETAILS throughout add character and charm. The formal Dining Room features a LOVELY BAY WINDOW overlooking the front yard, creating a bright and elegant setting for gatherings and special occasions. A spacious Family Room impresses with soaring vaulted ceilings, a STYLISH SLINGER CEILING FAN (2021), and a beautiful MASONRY WOOD-BURNING FIREPLACE, creating a cozy focal point for the home. Two sets of GLASS FRENCH DOORS fill the space with NATURAL LIGHT and open to the backyard patio area. The Kitchen overlooks the Family Room and showcases BEAUTIFULLY UPDATED SOLID WOOD CABINETRY, including select glass-front display cabinets, a BOSCH DISHWASHER (2021), breakfast bar seating, and a walk-in pantry, offering style and functionality. The generous Primary Suite serves as a relaxing retreat, featuring HARDWOOD FLOORING, a sleek ceiling fan, peaceful backyard views, a walk-in closet, and an EN SUITE BATH complete with dual sinks and a NEWLY UPDATED JETTED TUB WITH SHOWER (2026). Two additional bedrooms provide flexibility for family, guests, or a home office—one featuring distinctive SLATE FLOORING (2018) and the other WARM WOOD FLOORING. The spacious Laundry Room is thoughtfully equipped with a STAINLESS STEEL UTILITY TUB, cabinetry, and included washer and dryer, while an additional UTILITY/STORAGE ROOM behind the 2-car garage offers even more functionality with NEW FLOORING, FRESH PAINT (2026), and an included freezer. Step outside and enjoy the home’s beautifully landscaped BACKYARD RETREAT with NEW SOD added in 2023. A brick patio creates the perfect outdoor gathering space, while the SPACIOUS VINYL FENCED YARD offers privacy and endless possibilities. Additional updates include FRESH INTERIOR AND EXTERIOR PAINT (2019), PAINTED KITCHEN CABINETRY with UPDATED FIXTURES (2021), and NEW BATHROOM LIGHTING (2021), making this home truly move-in ready. Located in Como Manor, this home offers QUICK ACCESS to Lake Underhill Park, where you can enjoy scenic walking trails, waterfront views, playgrounds, and outdoor recreation. You’re also just minutes from DOWNTOWN ORLANDO, offering dining, nightlife, entertainment, and cultural venues including DR. PHILLIPS CENTER FOR THE PERFORMING ARTS and LAKE EOLA PARK. Convenient access to ORLANDO INTERNATIONAL AIRPORT and major highways makes commuting throughout Central Florida easy. Adding even more charm, this close-knit neighborhood is known for its FRIENDLY ATMOSPHERE and COMMUNITY EVENTS, including seasonal favorites like neighborhood trunk-or-treat gatherings. With its beautiful updates, oversized lot, charming architectural details, and FANTASTIC ORLANDO LOCATION, this home delivers the perfect blend of comfort, character, and Florida lifestyle living. Call and schedule your tour today! 3 Beds ⋅ 2 Baths ⋅ O6406832 MLS One or more photo(s) has been virtually staged. **Motivated Seller for serious offers!!** Welcome to this BEAUTIFUL 3-bedroom, 2-bath home in desirable Como Manor where TIMELESS CHARM, stylish updates and exceptional outdoor space create a truly inviting retreat. Rebuilt from the slab up and one existing wall in 2000-2001! Situated on an OVERSIZED LOT with NO HOA, this single-story home offers WONDERFUL CURB APPEAL with its gorgeous REFRESHED LANDSCAPING (2026), irrigation on a well and classic brick-front exterior. Step through the elegant ETCHED-GLASS FRONT DOOR with matching sidelight and immediately notice the STUNNING CHANDELIER (2021), and beautiful ceramic tile flooring flowing throughout the main living areas, while GRACEFUL ARCHITECTURAL DETAILS throughout add character and charm. The formal Dining Room features a LOVELY BAY WINDOW overlooking the front yard, creating a bright and elegant setting for gatherings and special occasions. A spacious Family Room impresses with soaring vaulted ceilings, a STYLISH SLINGER CEILING FAN (2021), and a beautiful MASONRY WOOD-BURNING FIREPLACE, creating a cozy focal point for the home. Two sets of GLASS FRENCH DOORS fill the space with NATURAL LIGHT and open to the backyard patio area. The Kitchen overlooks the Family Room and showcases BEAUTIFULLY UPDATED SOLID WOOD CABINETRY, including select glass-front display cabinets, a BOSCH DISHWASHER (2021), breakfast bar seating, and a walk-in pantry, offering style and functionality. The generous Primary Suite serves as a relaxing retreat, featuring HARDWOOD FLOORING, a sleek ceiling fan, peaceful backyard views, a walk-in closet, and an EN SUITE BATH complete with dual sinks and a NEWLY UPDATED JETTED TUB WITH SHOWER (2026). Two additional bedrooms provide flexibility for family, guests, or a home office—one featuring distinctive SLATE FLOORING (2018) and the other WARM WOOD FLOORING. The spacious Laundry Room is thoughtfully equipped with a STAINLESS STEEL UTILITY TUB, cabinetry, and included washer and dryer, while an additional UTILITY/STORAGE ROOM behind the 2-car garage offers even more functionality with NEW FLOORING, FRESH PAINT (2026), and an included freezer. Step outside and enjoy the home’s beautifully landscaped BACKYARD RETREAT with NEW SOD added in 2023. A brick patio creates the perfect outdoor gathering space, while the SPACIOUS VINYL FENCED YARD offers privacy and endless possibilities. Additional updates include FRESH INTERIOR AND EXTERIOR PAINT (2019), PAINTED KITCHEN CABINETRY with UPDATED FIXTURES (2021), and NEW BATHROOM LIGHTING (2021), making this home truly move-in ready. Located in Como Manor, this home offers QUICK ACCESS to Lake Underhill Park, where you can enjoy scenic walking trails, waterfront views, playgrounds, and outdoor recreation. You’re also just minutes from DOWNTOWN ORLANDO, offering dining, nightlife, entertainment, and cultural venues including DR. PHILLIPS CENTER FOR THE PERFORMING ARTS and LAKE EOLA PARK. Convenient access to ORLANDO INTERNATIONAL AIRPORT and major highways makes commuting throughout Central Florida easy. Adding even more charm, this close-knit neighborhood is known for its FRIENDLY ATMOSPHERE and COMMUNITY EVENTS, including seasonal favorites like neighborhood trunk-or-treat gatherings. With its beautiful updates, oversized lot, charming architectural details, and FANTASTIC ORLANDO LOCATION, this home delivers the perfect blend of comfort, character, and Florida lifestyle living. Call and schedule your tour today! 2706 Hargill Drive, Orlando
$899,000 Welcome to this beautifully upgraded single-story Minto Nicole home in the heart of Laureate Park, offering 3 bedrooms, 2 bathrooms, a dedicated office, and 2,342 square feet of thoughtfully designed living space. From the moment you enter, the home feels bright, open, and elevated, with wood-look tile flooring, crown molding, tray ceilings, plantation shutters, and custom stacked-stone details that add warmth and character throughout. The main living area is designed for everyday comfort and easy entertaining, with an open-concept layout connecting the great room, dining area, and gourmet kitchen. The kitchen features white cabinetry, stone countertops, a large island with seating, stainless steel appliances, double oven, cooktop, range hood, tile backsplash, and generous storage. The dining area is framed by beautiful lighting and built-in-style cabinetry, while the great room offers a spacious gathering area with a stacked-stone feature wall and views toward the private outdoor retreat. The primary suite is tucked away with its own custom feel, featuring tray ceilings, a stacked-stone accent wall, plantation shutters, and a large walk-in closet with custom organization. The primary bathroom includes dual vanities, a soaking tub, and a walk-in shower. Two additional bedrooms with newer carpet, a full bath, and a dedicated office provide flexible space for guests, work, or hobbies. Step outside through the French doors to a backyard made for relaxing and entertaining. The covered patio opens to a private heated saltwater pool with a sun shelf, water feature, pool lighting, paver deck, artificial-turf putting green, fenced yard, and professional landscaping, creating a true outdoor extension of the home. A rear-facing detached 2-car garage with alley access, garage door opener, and custom storage cabinets adds convenience while keeping the front elevation clean and welcoming. Notable updates include the saltwater pool in 2020, professional landscaping and custom storage improvements in 2021, professionally painted interior in 2021, professionally painted exterior in 2023, whole-house water softener in 2023, and new carpeting in the guest bedrooms in 2024. Located in Laureate Park, one of Lake Nona’s most sought-after communities, residents enjoy access to resort-style amenities including pools, fitness center, parks, playgrounds, dog park, clubhouse, trails, community dining, and neighborhood events. The sellers especially love being able to enjoy miles of nearby walking and biking trails, including a neighborhood nature trail just a short walk from the home. Just minutes from Lake Nona Town Center, Medical City, USTA, KPMG, shopping, restaurants, Moss Park, Nona Blue Tavern, Canvas, and major roadways including 417 and 528, this home combines upgraded single-story living with one of Orlando’s most connected lifestyles. 3 Beds ⋅ 2 Baths ⋅ O6411271 MLS Welcome to this beautifully upgraded single-story Minto Nicole home in the heart of Laureate Park, offering 3 bedrooms, 2 bathrooms, a dedicated office, and 2,342 square feet of thoughtfully designed living space. From the moment you enter, the home feels bright, open, and elevated, with wood-look tile flooring, crown molding, tray ceilings, plantation shutters, and custom stacked-stone details that add warmth and character throughout. The main living area is designed for everyday comfort and easy entertaining, with an open-concept layout connecting the great room, dining area, and gourmet kitchen. The kitchen features white cabinetry, stone countertops, a large island with seating, stainless steel appliances, double oven, cooktop, range hood, tile backsplash, and generous storage. The dining area is framed by beautiful lighting and built-in-style cabinetry, while the great room offers a spacious gathering area with a stacked-stone feature wall and views toward the private outdoor retreat. The primary suite is tucked away with its own custom feel, featuring tray ceilings, a stacked-stone accent wall, plantation shutters, and a large walk-in closet with custom organization. The primary bathroom includes dual vanities, a soaking tub, and a walk-in shower. Two additional bedrooms with newer carpet, a full bath, and a dedicated office provide flexible space for guests, work, or hobbies. Step outside through the French doors to a backyard made for relaxing and entertaining. The covered patio opens to a private heated saltwater pool with a sun shelf, water feature, pool lighting, paver deck, artificial-turf putting green, fenced yard, and professional landscaping, creating a true outdoor extension of the home. A rear-facing detached 2-car garage with alley access, garage door opener, and custom storage cabinets adds convenience while keeping the front elevation clean and welcoming. Notable updates include the saltwater pool in 2020, professional landscaping and custom storage improvements in 2021, professionally painted interior in 2021, professionally painted exterior in 2023, whole-house water softener in 2023, and new carpeting in the guest bedrooms in 2024. Located in Laureate Park, one of Lake Nona’s most sought-after communities, residents enjoy access to resort-style amenities including pools, fitness center, parks, playgrounds, dog park, clubhouse, trails, community dining, and neighborhood events. The sellers especially love being able to enjoy miles of nearby walking and biking trails, including a neighborhood nature trail just a short walk from the home. Just minutes from Lake Nona Town Center, Medical City, USTA, KPMG, shopping, restaurants, Moss Park, Nona Blue Tavern, Canvas, and major roadways including 417 and 528, this home combines upgraded single-story living with one of Orlando’s most connected lifestyles. 7838 Dausset Street, Orlando
$599,000 Urban living at its best in the heart of Orlando! This 3-story Nantucket model by David Weekley Homes offers 3 bedrooms, 3.5 baths, a 2-car attached garage, and a smart layout designed for modern city living. Perfectly positioned near the charming brick streets of Marks and Thornton, close to the popular Mills 50 District, Downtown Orlando, Park Lake Highland, restaurants, shops, parks, trails, and major roads including I-4 and SR 408. You are within walking distance of Lake Highland Preparatory School, a premier private Pre K-12 school. This townhome delivers the perfect blend of location, style, and everyday convenience. The main living level features high ceilings, engineered hardwood flooring, and an open-concept layout that flows naturally from the kitchen to the dining and living areas, creating a bright and inviting space for entertaining. The kitchen is beautifully appointed with stone counters, solid wood cabinets, built-in appliances, cooktop, range hood, and generous storage. A private balcony extends the living space and is perfect for relaxing evenings. The first-floor bedroom with full bath and double single-light french doors, offers flexibility as a guest suite, private office, workout room, or additional living space. Upstairs, the primary suite features walk-in closets and a private en-suite bath, while the additional bedroom also includes its own full bath. Additional highlights include an in-wall pest system, washer and dryer, rain gutters, sidewalk access. A rare opportunity to own a low-maintenance David Weekley townhome in one of Orlando’s most connected urban locations. Schedule your showing today! 3 Beds ⋅ 4 Baths ⋅ O6410791 MLS ⋅ Na BLDG. Urban living at its best in the heart of Orlando! This 3-story Nantucket model by David Weekley Homes offers 3 bedrooms, 3.5 baths, a 2-car attached garage, and a smart layout designed for modern city living. Perfectly positioned near the charming brick streets of Marks and Thornton, close to the popular Mills 50 District, Downtown Orlando, Park Lake Highland, restaurants, shops, parks, trails, and major roads including I-4 and SR 408. You are within walking distance of Lake Highland Preparatory School, a premier private Pre K-12 school. This townhome delivers the perfect blend of location, style, and everyday convenience. The main living level features high ceilings, engineered hardwood flooring, and an open-concept layout that flows naturally from the kitchen to the dining and living areas, creating a bright and inviting space for entertaining. The kitchen is beautifully appointed with stone counters, solid wood cabinets, built-in appliances, cooktop, range hood, and generous storage. A private balcony extends the living space and is perfect for relaxing evenings. The first-floor bedroom with full bath and double single-light french doors, offers flexibility as a guest suite, private office, workout room, or additional living space. Upstairs, the primary suite features walk-in closets and a private en-suite bath, while the additional bedroom also includes its own full bath. Additional highlights include an in-wall pest system, washer and dryer, rain gutters, sidewalk access. A rare opportunity to own a low-maintenance David Weekley townhome in one of Orlando’s most connected urban locations. Schedule your showing today! 858 N Thornton Avenue, Orlando
$959,500 Under contract-accepting backup offers. Set on a premier corner homesite in Eagle Creek, this 2021 single-story residence pairs a polished interior with a private screened pool, wide water views, and a thoughtfully separated 4-bedroom, 3-bath layout. With 2,267 heated square feet and 3,106 total square feet, the home is designed around natural light, open gathering spaces, and a strong connection to outdoor living. A defined foyer introduces the home and leads into the main living areas, where high ceilings, crown molding, ceramic tile flooring, and clean sightlines create an elevated first impression. Just off the entry, a refined built-in dry bar adds a custom touch with wood cabinetry, stone counters, floating display shelves, and a textured tile backdrop. The kitchen sits at the center of the home with solid wood cabinetry, stone counters, a large island with seating, pendant lighting, stainless steel appliances, a built-in oven, cooktop, range hood, and a walk-in pantry. From there, the dining and living areas flow together along the rear of the home, with large windows and sliding glass doors drawing in views of the pool, water, and surrounding green space. The floor plan offers a strong sense of privacy without feeling closed off. The primary suite is privately positioned toward the rear of the home near the outdoor living area and includes generous bedroom proportions, a spacious bath, and a large primary closet. The secondary bedrooms are split across the home, giving each area its own sense of separation. One bedroom sits near the primary side of the plan with a nearby full bath, while two additional bedrooms are positioned closer to the front and garage side of the home with another full bath nearby. A dedicated laundry room and attached 2-car garage add everyday function, while details such as ceiling fans, window treatments, built-in features, and thoughtful storage support the home’s clean, practical flow. Outdoor living is the defining feature. The screened pool and patio area stretches across the rear of the home, finished with a paver deck and framed by expansive water and green-space views. The corner lot enhances the sense of openness, while the pool setting creates a private, resort-style backdrop for dining, relaxing, and year-round enjoyment. Eagle Creek offers a guard-gated Lake Nona setting anchored by Eagle Creek Golf Club, with an 18-hole championship course, clubhouse, pro shop, restaurant, and practice facilities. Residents also enjoy a recreation clubhouse, fitness center, resort-style pool, splash zone, tennis and basketball courts, playground, dog park, and open green spaces. Minutes from Lake Nona Town Center, Medical City, Orlando International Airport, major highways, dining, and recreation, this established golf community places everyday convenience and resort-style amenities close to home. Schedule your private showing today. 4 Beds ⋅ 3 Baths ⋅ O6409036 MLS Under contract-accepting backup offers. Set on a premier corner homesite in Eagle Creek, this 2021 single-story residence pairs a polished interior with a private screened pool, wide water views, and a thoughtfully separated 4-bedroom, 3-bath layout. With 2,267 heated square feet and 3,106 total square feet, the home is designed around natural light, open gathering spaces, and a strong connection to outdoor living. A defined foyer introduces the home and leads into the main living areas, where high ceilings, crown molding, ceramic tile flooring, and clean sightlines create an elevated first impression. Just off the entry, a refined built-in dry bar adds a custom touch with wood cabinetry, stone counters, floating display shelves, and a textured tile backdrop. The kitchen sits at the center of the home with solid wood cabinetry, stone counters, a large island with seating, pendant lighting, stainless steel appliances, a built-in oven, cooktop, range hood, and a walk-in pantry. From there, the dining and living areas flow together along the rear of the home, with large windows and sliding glass doors drawing in views of the pool, water, and surrounding green space. The floor plan offers a strong sense of privacy without feeling closed off. The primary suite is privately positioned toward the rear of the home near the outdoor living area and includes generous bedroom proportions, a spacious bath, and a large primary closet. The secondary bedrooms are split across the home, giving each area its own sense of separation. One bedroom sits near the primary side of the plan with a nearby full bath, while two additional bedrooms are positioned closer to the front and garage side of the home with another full bath nearby. A dedicated laundry room and attached 2-car garage add everyday function, while details such as ceiling fans, window treatments, built-in features, and thoughtful storage support the home’s clean, practical flow. Outdoor living is the defining feature. The screened pool and patio area stretches across the rear of the home, finished with a paver deck and framed by expansive water and green-space views. The corner lot enhances the sense of openness, while the pool setting creates a private, resort-style backdrop for dining, relaxing, and year-round enjoyment. Eagle Creek offers a guard-gated Lake Nona setting anchored by Eagle Creek Golf Club, with an 18-hole championship course, clubhouse, pro shop, restaurant, and practice facilities. Residents also enjoy a recreation clubhouse, fitness center, resort-style pool, splash zone, tennis and basketball courts, playground, dog park, and open green spaces. Minutes from Lake Nona Town Center, Medical City, Orlando International Airport, major highways, dining, and recreation, this established golf community places everyday convenience and resort-style amenities close to home. Schedule your private showing today. 13128 Bromborough Drive, Orlando
$490,000 Assumable Low Interest Rate Loan Available. Tucked away in the vibrant East Orlando/Lake Nona corridor, this exceptional corner-lot property blends modern sustainability with premier community luxury. Fully equipped as an energy-efficient SMART home powered by solar energy, this 3-bedroom, 2.5-bathroom residence sits proudly within one of the area’s most desirable gated neighborhoods, offering access to top-tier, A-rated schools. From the moment you arrive, the stone-accented facade, pristine landscaping, and inviting front porch establish an impressive curb appeal, while the rear-loading two-car garage features an extended driveway to easily accommodate guests. Step inside to an airy, sun-drenched floor plan where an abundance of windows invites natural light to fill every corner. The entire main level is anchored by upgraded tile flooring that seamlessly connects the generous living room to the central dining area. Chefs and entertainers alike will fall in love with the gourmet kitchen, which boasts sophisticated 42” cabinetry, sleek stainless-steel appliances, a custom tiled backsplash, a walk-in pantry, and a sprawling breakfast bar perfect for morning coffee or casual get-togethers. Just off the kitchen, frosted-glass French doors open to a versatile bonus room—an ideal sanctuary for a dedicated home office, a creative studio, or a playroom. A convenient powder room and a spacious laundry center with direct access to the back patio and garage complete the first floor. The upper level serves as a private retreat, starting with a luminous primary suite. This primary haven features an expansive walk-in closet and a spa-like en-suite bathroom detailed with a dual-sink vanity, a deep garden soaking tub, and a separate walk-in shower—both enhanced by custom tile work. Two additional bright bedrooms are situated near a well-appointed second full bathroom, which also offers a dual-sink vanity and a classic tub/shower combination. Outdoor relaxation awaits on your covered back patio, the perfect spot to unwind and enjoy the neighborhood's peaceful ambiance. Life in Storey Park feels like a year-round vacation. The community's robust HOA package covers high-speed internet and cable, granting you effortless access to a spectacular lineup of resort-style amenities: a sparkling pool, dual splash pads, a clubhouse and resident restaurant, fitness center, tennis courts, sports fields, walking trails, a dog park, campgrounds, and an active calendar of community events. Perfectly positioned for effortless commuting, you are just minutes from the 417, 528, and 408 expressways, Lake Nona Medical City, Moss Park, and the Orlando International Airport. Your next chapter starts here—experience this beautiful home in person and schedule your private tour today! 3 Beds ⋅ 3 Baths ⋅ O6411376 MLS Assumable Low Interest Rate Loan Available. Tucked away in the vibrant East Orlando/Lake Nona corridor, this exceptional corner-lot property blends modern sustainability with premier community luxury. Fully equipped as an energy-efficient SMART home powered by solar energy, this 3-bedroom, 2.5-bathroom residence sits proudly within one of the area’s most desirable gated neighborhoods, offering access to top-tier, A-rated schools. From the moment you arrive, the stone-accented facade, pristine landscaping, and inviting front porch establish an impressive curb appeal, while the rear-loading two-car garage features an extended driveway to easily accommodate guests. Step inside to an airy, sun-drenched floor plan where an abundance of windows invites natural light to fill every corner. The entire main level is anchored by upgraded tile flooring that seamlessly connects the generous living room to the central dining area. Chefs and entertainers alike will fall in love with the gourmet kitchen, which boasts sophisticated 42” cabinetry, sleek stainless-steel appliances, a custom tiled backsplash, a walk-in pantry, and a sprawling breakfast bar perfect for morning coffee or casual get-togethers. Just off the kitchen, frosted-glass French doors open to a versatile bonus room—an ideal sanctuary for a dedicated home office, a creative studio, or a playroom. A convenient powder room and a spacious laundry center with direct access to the back patio and garage complete the first floor. The upper level serves as a private retreat, starting with a luminous primary suite. This primary haven features an expansive walk-in closet and a spa-like en-suite bathroom detailed with a dual-sink vanity, a deep garden soaking tub, and a separate walk-in shower—both enhanced by custom tile work. Two additional bright bedrooms are situated near a well-appointed second full bathroom, which also offers a dual-sink vanity and a classic tub/shower combination. Outdoor relaxation awaits on your covered back patio, the perfect spot to unwind and enjoy the neighborhood's peaceful ambiance. Life in Storey Park feels like a year-round vacation. The community's robust HOA package covers high-speed internet and cable, granting you effortless access to a spectacular lineup of resort-style amenities: a sparkling pool, dual splash pads, a clubhouse and resident restaurant, fitness center, tennis courts, sports fields, walking trails, a dog park, campgrounds, and an active calendar of community events. Perfectly positioned for effortless commuting, you are just minutes from the 417, 528, and 408 expressways, Lake Nona Medical City, Moss Park, and the Orlando International Airport. Your next chapter starts here—experience this beautiful home in person and schedule your private tour today! 11780 Stein Street, Orlando
$719,500 GOLF COURSE COMMUNITY! Seller is relocating and offering the home fully furnished. Furniture can convey with the property at no value, or can be removed prior to closing if requested by the buyer. Stoneybrook East Oasis: 4BR/3BA Single-Story Pool Home Nestled on the Championship Golf Course! Welcome to your dream home in the premier 24-hour guard-gated community of Stoneybrook East. This meticulously maintained, single-story residence spans 2,745 heated square feet and is beautifully situated near a quiet cul-de-sac. Nestled within lush, mature landscaping, the property backs up directly to the championship fairways of the Stoneybrook East Golf Club, offering a front-row seat to spectacular golf course views. Inside, you will appreciate an open-and-airy split floor plan featuring high ceilings, a grand family room anchored by a cozy propane gas fireplace, and a gourmet island kitchen with premium granite countertops. The layout offers 4 spacious bedrooms and 3 full bathrooms. Sliding glass doors lead out to an expansive, screened-in lanai enclosure protecting your own personal, elegant in-ground swimming pool complex, making it the ultimate backyard oasis for entertaining. Structural perks include concrete masonry construction, a deep attached multi-car garage with ample storage, and a high-efficiency central heating and cooling HVAC system. Living here includes access to the master association's resort-style amenities, such as a state-of-the-art fitness center, a community club house, a large community pool, and tennis courts. Conveniently located just minutes from the University of Central Florida, major transportation corridors, and premier shopping or dining at the Waterford Lakes Town Center. Buyer to confirm all dimensions and HOA requirements. 4 Beds ⋅ 3 Baths ⋅ O6411820 MLS GOLF COURSE COMMUNITY! Seller is relocating and offering the home fully furnished. Furniture can convey with the property at no value, or can be removed prior to closing if requested by the buyer. Stoneybrook East Oasis: 4BR/3BA Single-Story Pool Home Nestled on the Championship Golf Course! Welcome to your dream home in the premier 24-hour guard-gated community of Stoneybrook East. This meticulously maintained, single-story residence spans 2,745 heated square feet and is beautifully situated near a quiet cul-de-sac. Nestled within lush, mature landscaping, the property backs up directly to the championship fairways of the Stoneybrook East Golf Club, offering a front-row seat to spectacular golf course views. Inside, you will appreciate an open-and-airy split floor plan featuring high ceilings, a grand family room anchored by a cozy propane gas fireplace, and a gourmet island kitchen with premium granite countertops. The layout offers 4 spacious bedrooms and 3 full bathrooms. Sliding glass doors lead out to an expansive, screened-in lanai enclosure protecting your own personal, elegant in-ground swimming pool complex, making it the ultimate backyard oasis for entertaining. Structural perks include concrete masonry construction, a deep attached multi-car garage with ample storage, and a high-efficiency central heating and cooling HVAC system. Living here includes access to the master association's resort-style amenities, such as a state-of-the-art fitness center, a community club house, a large community pool, and tennis courts. Conveniently located just minutes from the University of Central Florida, major transportation corridors, and premier shopping or dining at the Waterford Lakes Town Center. Buyer to confirm all dimensions and HOA requirements. 2734 Windsorgate Lane, Orlando
$405,000 Welcome to this beautifully maintained home located in the desirable Lake Underhill Pines community in East Orlando! This charming property offers a spacious and functional layout featuring a bright living room, comfortable primary suite, and a well-appointed kitchen perfect for everyday living and entertaining. Enjoy a generously sized lot with plenty of outdoor space for relaxing, pets, or gatherings. Conveniently located near SR-408, FL-417, shopping, dining, schools, and major Orlando attractions. With a low HOA and a prime location, this home is a fantastic opportunity for first-time buyers, families, or investors alike. Schedule your private showing today! 3 Beds ⋅ 2 Baths ⋅ O6411785 MLS Welcome to this beautifully maintained home located in the desirable Lake Underhill Pines community in East Orlando! This charming property offers a spacious and functional layout featuring a bright living room, comfortable primary suite, and a well-appointed kitchen perfect for everyday living and entertaining. Enjoy a generously sized lot with plenty of outdoor space for relaxing, pets, or gatherings. Conveniently located near SR-408, FL-417, shopping, dining, schools, and major Orlando attractions. With a low HOA and a prime location, this home is a fantastic opportunity for first-time buyers, families, or investors alike. Schedule your private showing today! 291 Pine Arbor Drive, Orlando
$600,000 Under contract-accepting backup offers. Luxury Baldwin Park townhome showcasing sophisticated style and exceptional upgrades throughout. This beautifully refreshed 3-bedroom residence features 3+ en suite bathrooms, elegant ceramic tile flooring throughout, fresh interior paint, a thoughtfully redesigned kitchen, and designer lighting paired with high-end finishes for a clean, modern aesthetic. The open-concept main living space seamlessly blends comfort and functionality with timeless upscale details at every turn, creating an inviting atmosphere ideal for both everyday living and entertaining. Meticulously maintained and truly move-in ready, this home offers the perfect balance of luxury, convenience, and contemporary design. Located in one of Orlando’s most sought-after communities, residents enjoy the charm and walkability of Baldwin Park’s vibrant City Center, featuring popular restaurants, cafés, boutiques, and shops. Convenient access to downtown Orlando, major attractions, and Orlando International Airport makes this exceptional property the ideal place to call home. 3 Beds ⋅ 4 Baths ⋅ O6410319 MLS ⋅ 1631 BLDG. Under contract-accepting backup offers. Luxury Baldwin Park townhome showcasing sophisticated style and exceptional upgrades throughout. This beautifully refreshed 3-bedroom residence features 3+ en suite bathrooms, elegant ceramic tile flooring throughout, fresh interior paint, a thoughtfully redesigned kitchen, and designer lighting paired with high-end finishes for a clean, modern aesthetic. The open-concept main living space seamlessly blends comfort and functionality with timeless upscale details at every turn, creating an inviting atmosphere ideal for both everyday living and entertaining. Meticulously maintained and truly move-in ready, this home offers the perfect balance of luxury, convenience, and contemporary design. Located in one of Orlando’s most sought-after communities, residents enjoy the charm and walkability of Baldwin Park’s vibrant City Center, featuring popular restaurants, cafés, boutiques, and shops. Convenient access to downtown Orlando, major attractions, and Orlando International Airport makes this exceptional property the ideal place to call home. 1631 Lakemont Avenue, Orlando