Refine Search
Sort by
$30,000,000
7 Beds 14 Baths O6411343 MLS
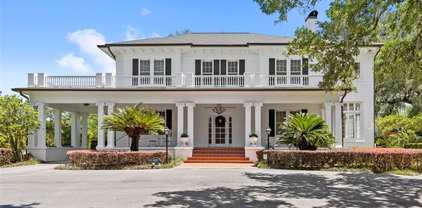
Showcasing Central Florida’s most iconic lakefront estate: an 18-acre compound with 614 feet of pristine frontage on Lake Down on The Butler Chain of Lakes. The Windy Ridge Estate is comprised of multiple buildings spanning 51,000 square feet of space including an expansive 20,333 square-foot Georgian-style Plantation mansion that is a showplace residence with generous luxurious spaces, classic elegance, and the ultimate in security and serenity. The walled entry opens to a grand foyer with a floating mahogany staircase, marble floors, paneled walls, and Murano chandeliers. An art gallery leads to a spacious living room featuring rich mahogany millwork and expansive lake vistas. Gourmet kitchen: salamander, dual double convection ovens, commercial icemaker, full-size refrigerator, and freezer. The main level includes one of two owners' suites, plus a library-lounge or a possible sixth bedroom. Dual staircases or a Thyssenkrupp elevator provide access to the upper level, which features four-bedroom suites, including the primary retreat. An 85-foot parlor with 20-foot ceilings, built-in bookshelves, and a wet bar provide a dramatic entertaining space. Screened porch captures southern lake views and Disney fireworks. Breezeway connects to a 5,600 SF rustic lodge with a bar, catering kitchen, entertainment hall, and locker facilities. Outdoor amenities: Junior Olympic pool, spa, decorative fountain, architectural lighting, direct lake access. The vast and open water location offers an ideal space for seaplane arrivals and departures. Additional structures include a 4,000 SF paneled garage with 20-foot ceilings, an office, and a guest apartment; a 3,800 SF storage building; three separate garages accommodating motor coach and car collection; and staff quarters with a private courtyard. A rare fusion of Southern grandeur, lakefront serenity, and equestrian potential—without any interference of an HOA. Truly a legacy compound crafted for those who demand the extraordinary.

9508 Windy Ridge Road, Windermere

$275,000
3 Beds 2 Baths V4949382 MLS
Under contract-accepting backup offers. Virtually Staged. Opportunity is knocking! Whether you're an investor looking for your next project, a first-time buyer ready to build some sweat equity, or someone searching for a home you can improve over time, this 3-bedroom, 1.5-bath pool home is full of potential, tons of storage and waiting for your vision. Step inside to the living room, with the bedroom wing located just off to the left. Two bedrooms sit along the hallway, with a convenient half bath across from them. A hall closet has extra storage space with shelving. At the end of the hall, you'll find the primary bedroom featuring a Jack-and-Jill style connection that creates an easy flow through the home's layout. An exterior door from this area provides direct access to the backyard and pool. Back through the main living space, you'll discover an oversized family room or bonus room complete with built-in shelving, a freestanding wood-burning fireplace, and even a movable security gate that's perfect for keeping pets where you want them (or keeping them from supervising every home improvement project). The kitchen offers a functional layout with an adjacent dining area. The dishwasher is the only appliance that will remain, giving you a blank slate to create the kitchen you've always wanted. Off the dining area is a spacious laundry and utility room packed with (you guessed it) more shelving and storage space. The solar-powered water heater helps add efficiency to everyday living. Enjoy Florida living from the screened porch located off the dining area. From there, step out to the patio or head over to the unscreened pool area, ready for backyard barbecues, summer fun, or your future outdoor oasis. The large fenced yard provides plenty of room to spread out, and a storage shed is tucked conveniently along the side of the home. A circular driveway adds easy access and extra parking. Located just minutes from Downtown DeLand, Stetson University, shopping, dining, and major highways, this property offers convenience, potential, and plenty of possibilities. Seller is offering up to a $10k credit (with reasonable offer).

915 E Michigan Avenue, Deland

$2,999,000
8 Beds 5 Baths O6406954 MLS
One or more photo(s) has been virtually staged. Welcome to Oak Hollow Manor, a rare 20-acre gated equestrian estate and private family compound tucked into one of Oviedo’s most desirable acreage corridors. Set deep within the property and surrounded by mature trees, open pasture, and high-and-dry usable land, this Southern ranch-style estate offers a unique combination of privacy, flexibility, and lifestyle opportunity just minutes from Oviedo, Winter Park, UCF, and Central Florida’s major conveniences. Built in 1985, the main residence features 6 large traditional bedrooms, 4.5 bathrooms, two large bonus rooms (that can be large bedrooms as well), comes fully furnished and has approximately 5,737 square feet of living space designed for comfortable estate living, multigenerational households, entertaining, working from home, or simply enjoying room to spread out. The downstairs primary suite includes a spacious bedroom, sitting area, and his-and-her closets, while the flexible floor plan also allows for a potential second downstairs primary-style suite with direct access to a full bathroom. Warm and inviting living spaces, generous room sizes, and timeless Southern estate character create a welcoming atmosphere while still offering the next owner opportunities to personalize and modernize to their taste. The land itself is one of the property’s most exceptional features. With approximately 5 fully fenced acres currently dedicated to horse grazing, A-1 zoning, and wide-open usable acreage, the property is ideally suited for equestrian enthusiasts, boutique farm operations, hobby farmers, bonfire gatherings, agricultural use, or buyers seeking long-term land value, privacy, and lifestyle flexibility in a highly sought-after Central Florida location. Major recent improvements provide additional value and peace of mind, including a new roof installed in 2022, a permitted 2,500+ square-foot metal barn with electric completed in 2022, and a newly constructed resort-style saltwater in-ground pool completed in 2026 and luxury vinyl plank flooring installed in 2025. Other recent improvements completed between 2022 - 2024 are kitchen updates, bathroom updates, interior and exterior paint, lighting and fixtures. The barn offers exceptional flexibility as an equestrian barn, workshop, hobby space, equipment storage building, or future entertainment pavilion. Two additional storage buildings provide even more utility and functionality. Out back, the newly completed pool creates a peaceful private retreat overlooking scenic acreage and mature natural surroundings, offering the feel of a secluded countryside estate while remaining close to everyday conveniences. Despite its private setting, the property is surrounded by established and desirable communities, including neighboring Aloma Woods. Additional features include three HVAC systems, with two replaced in 2021, no HOA, and zoning for top-rated Seminole County schools including Evans Elementary, Tuskawilla Middle, and Lake Howell High School. Trinity Prep is located just minutes away. With 20 acres and A-1 zoning, the property may also offer future flexibility for additional accessory structures or a potential accessory dwelling unit up to approximately 1,000 square feet, subject to Seminole County approval, permitting requirements, setbacks, and buyer verification.

5750 Oak Hollow Lane, Oviedo

$649,900
3 Beds 2 Baths GC540757 MLS
Completely renovated and move-in ready, this beautiful home sits on 4.7 acres in a highly desirable location on SW 75th Street, offering convenient access to the University of Florida, UF Health Shands Hospital, shopping, dining, and more. The home features a fully remodeled kitchen with granite countertops, new cabinetry, stainless steel appliances, and a gas range and oven. Both bathrooms have been tastefully updated, and additional improvements include refreshed walls and ceilings, updated blinds, a newer roof, and a new exterior A/C unit.Outside, enjoy a resurfaced pool with new tile, creating the perfect setting for relaxing or entertaining. The home is serviced by well and septic and includes a tankless water heater.The property offers excellent accessibility with frontage on both SW 75th Street and SW 77th Street. According to the seller, the property may allow for construction of an approximately 1,700-square-foot accessory dwelling unit (ADU), providing potential for multigenerational living, guest accommodations, or future income opportunities. The seller also states that, after five years of ownership, the property may be eligible to be divided and conveyed to an immediate family member, as verified through Alachua County Growth Management. Buyers should independently verify all zoning, land use, and development possibilities.Currently configured as a 3-bedroom home, there is potential for a fourth bedroom. The existing walk-in closet could potentially be converted by adding a closet to meet bedroom requirements.A rare combination of acreage, updates, flexibility, and location—this is an outstanding opportunity in one of Gainesville's most convenient areas.

7416 Sw 75th Street, Gainesville

$749,900
3 Beds 3 Baths V4948779 MLS
Country living, two miles from the center of downtown DeLand. Nestled on 2 private acres with peaceful pond views, this custom Cape Cod-style home offers the perfect blend of timeless charm, luxury, and functionality. Approaching through a gated neighborhood entrance along an all-weather access lane, the circular driveway creates a grand first impression. The new roof, oversized carport with RV parking out back, and additional storage shed provide convenience and flexibility for all your lifestyle needs. Designed for both relaxing and entertaining, the outdoor living spaces are truly exceptional. Enjoy the private saltwater pool surrounded by a large screened lanai patio perfect for year-round Florida living, along with a beautiful pergola ideal for outdoor grilling and dining, gatherings, or simply unwinding while taking in the tranquil surroundings. Inside, the warm and inviting living room features beamed ceilings, a stunning fireplace, built-in shelves, and rich Brazilian cherry hardwood floors that add elegance and character throughout the home. The dedicated office with wall-to-wall shelving creates the perfect work-from-home space, library, or hobby room. The open kitchen is both functional and stylish with stainless steel appliances, plentiful cabinet storage, walk-pantry, decorative backsplash, beer and wine fridges, and a 7’x3’ center island with seating, making it the heart of the home for entertaining family and friends. A breakfast area flows from the kitchen, with a view to the pool patio and outdoors. The main dining area adjoins the living room, and is filled with natural light from oversized windows overlooking scenic backyard views. The dining area flows into a spacious sun room with built-in shelving and room for relaxing and/or exercise. The large primary suite offers a private retreat with French door access to the front and back of the house, a spacious walk-in closet, and a beautifully designed en suite bathroom featuring double sinks, a relaxing deep Japanese soaking tub with jets and a rain shower head. Step outdoors for a secluded deck with an all-season, instant-heat shower. The additional upstairs bedrooms are generously sized with large double closets and plenty of room for guests or family. Surrounded by natural beauty and offering exceptional privacy, this one-of-a-kind property combines custom craftsmanship, inviting living spaces, and resort-style outdoor amenities in a truly picturesque setting.

1245 Westoak Drive, Deland

$975,000
3 Beds 3 Baths TB8513033 MLS
Welcome to Magnolia Manor! This 10 acre ranch has it all. Almost 3,000 square feet of living space in the main house, over 1,000 square feet of living space in the mother-in-law suite, Pool, HUGE metal building with concrete floor, center aisle horse barn AND separate stables. Main house offers 3 bedrooms and 3 bathrooms with vaulted ceilings. The split bedroom plan offers more than convenience. Master bedroom has tray ceiling and French doors leading to the pool enclosure. The en suite has dual walk-in closets, plus a linen closet, dual vanities, soaker tub, water closet and walk in shower. Second bathroom connects the pool and 2nd bedroom. 3rd bedroom has its own en suite. Living room includes beautiful gas fireplace and overlooks the pool and your new ranch. Den/Office offers great built-in desk and cabinetry. Formal dining room and breakfast nook surround the showstopper kitchen. This is a space you’ll love to be in. Breakfast bar, pantry with pull out drawers, lots of cabinets, island and super cool range hood. Oversized garage has a spiral staircase that leads to another room…could be storage, game room or just a little hideaway spot. Pool area is large enough for lots of friends and family to enjoy with a separate concrete slab to the side. The heated spa overflows into the massive pool. Mother-in-law suite has its own 1 car garage, laundry hook up and screened in front porch. Kitchen is generous in size, has room for large table, and has one of the coolest pantry doors you’ll ever see. Back to the farm…HUGE metal building has 2 lean to storage areas that run the length of the building. Little red horse barn has 4 stalls and 10 ft overhang, there are 5 grazing pastures, and all have water. The center aisle horse barn has 5 stalls, feed/tack room, and separate washing station. More valuable features include whole house Generac generator, roof replaced in 2019, a/c replaced in 2020, water heater 2019, irrigation system, and more that you just have to see!

2223 Cr 543, Sumterville

$2,995,000
3 Beds 2 Baths OM725247 MLS
Welcome to an exceptional equestrian estate in the heart of horse country at Ocala — perfectly positioned less than 10 miles from World Equestrian Center and 3.6 miles to HITS Ocala. Situated directly off of US HWY 27 and on nearly 24 picturesque acres, this turnkey horse property blends high-end functionality with the relaxed charm of Florida farm living. Designed with serious equestrians in mind, the property features a beautifully maintained 20-stall barn with proven seasonal income potential, premium all-weather footing, and thoughtfully laid-out facilities ideal for training, boarding, or competition operations. The grounds provide ample space for paddocks, turnout, riding, and expansion opportunities while maintaining privacy and a peaceful atmosphere. The approximately 2,500-square-foot main residence has been tastefully updated and provides comfortable, modern living with views of the farm and surrounding countryside. Whether you’re hosting clients, relaxing after a horse show, or enjoying quiet evenings under the oaks, the home delivers the perfect blend of comfort and practicality.

12670 N Us Highway 27, Ocala

$5,900,000
3 Beds 2 Baths OM724606 MLS
Under contract-accepting backup offers. Set on 128+ acres of gently rolling hills, this impeccably maintained horse farm offers an exceptional blend of functionality, versatility, and Central Florida charm. Every detail of this farm shows the passion the seller had for their horses and the land they lived on. Fenced and gated, the property is dotted by magnificent trees for gentle shade and connected by asphalt driveways throughout for added day-to-day ease. Every detail has been thoughtfully designed to support a premier horse operation while providing comfortable residential and business accommodations. Three barns are established on the property, providing a combined 50+ stalls and features that include center aisles, tack rooms, wash racks, feed rooms, fly spray systems, barn offices, barn apartments, and additional support spaces depending on the barn. Several paddocks and pastures are in place, as well as round pens, eurocizers, waterers in every paddock, and feeding stations. Two picturesque ponds are also on property, complete with fountain features to add to the property’s stunning landscape. Multiple residences, apartments, and office spaces create great flexibility for owners, guests, staff, or operational use. The main residence provides comfortable living spaces with a private pool, while additional homes and accommodations provide ample opportunity for passive income from seasonal or long-term rentals. A huge equipment building allows for storage for large farm machinery, trailers, and other equipment, complemented by an on-site fuel station for added convenience and efficiency. Beautifully maintained from every angle, this extraordinary property combines scenic surroundings with the infrastructure and amenities needed for a first-class facility. Several competition and show venues are located within 25 minutes of the property, including the World Equestrian Center (WEC), HITS, Sweet Dixie South, and Majestic Oaks. This area is convenient to a variety of tack and feed retailers, equine service providers, and world-class veterinary care, making it an ideal opportunity for those looking to bring their operation to the next level in the Horse Capital of the World®.

6157 W Highway 329, Reddick

$1,399,000
7 Beds 5 Baths O6393034 MLS
Introducing one of Titusville’s most extraordinary private estates—completely gated, one-of-a-kind, and designed to leave a lasting impression. Set on 4.24 pristine lakefront acres and 8,600-square-feet of living space this residence offers a rare blend of scale, privacy, and refined living. From the moment you arrive, the sense of exclusivity is undeniable—this is a property that stands apart. Inside, the home is thoughtfully designed for both grand entertaining and effortless everyday living. Featuring two full kitchens, it’s perfectly suited for hosting at the highest level, accommodating multigenerational living, or creating a seamless culinary experience for gatherings both large and intimate. Throughout the home, four wood-burning fireplaces add warmth and architectural character, creating inviting spaces that feel both elevated and comfortable. Outdoors, your private retreat awaits. A 12.5-foot-deep resort-style pool anchors the outdoor living experience, all set against serene lakefront views that offer both tranquility and a stunning natural backdrop. With expansive acreage, there is room to create, expand, and truly make this estate your own. Completely gated and tucked away, this property offers the kind of privacy that is increasingly rare—while still being conveniently located. This is more than a home—it’s a statement. A place where luxury, land, and lifestyle come together to create something truly unforgettable.

1585 S Carpenter Road, Titusville

$540,000
3 Beds 2 Baths V4948959 MLS
Welcome to your own private slice of country living with this charming 3 bedroom, 2 bathroom block/stucco pool home situated on 10 beautiful acres zoned for horses and livestock. Surrounded by towering live oak trees and featuring both boundary fencing and fenced paddocks, this property is perfectly set up for equestrian use, hobby farming, or simply enjoying extra space and privacy. The property includes a well-equipped barn with 3 stalls and tack/feed room, offering functionality for horses, animals, equipment, or storage. With paved road frontage and room for pets, livestock, and recreational use, this is a rare opportunity to own an improved acreage property at an attractive price point. The home itself offers character and warmth throughout with a unique courtyard-style entrance, wood beam accents, and a stunning coquina rock fireplace as the centerpiece of the living area. A screened-in inground pool provides the perfect place to relax and entertain year-round, while the 2-car garage and additional space throughout the property add convenience and flexibility. Inside, the home has been partially renovated and also features a charming spiral staircase leading to a bonus loft area, ideal for an office, game room, or additional guest space. Properties offering this combination of acreage, pool, equestrian improvements, mature oaks, and character-filled living space are increasingly hard to find—especially at this price point. Looking for more land? See listing V4948954 for the opportunity to purchase another 90+ acres with improvements.

1142 Buckles Road, Pierson

$6,999,999
10 Beds 17 Baths O6403834 MLS
Virtually Staged. The Estate at Markham Woods. Set behind private electronic gates and a guarded entry, a rare sense of arrival unfolds across more than seven acres of secluded, high and dry landscape in the heart of Markham Woods. Here, architecture, land, and infrastructure converge to create something far beyond a residence, a fully realized, multi generational compound designed for those who value ultimate security, complete privacy, and a deeply personal expression of luxury living. This is not simply a home. It is a sanctuary. The main residence, spanning nearly 18,000 total square feet with over 11,000 square feet under air, is a study in European inspired elegance and enduring craftsmanship. Six bedrooms and ten baths are thoughtfully arranged to balance grand scale entertaining with intimate, everyday living. A sweeping staircase, private elevator, and curated architectural moments create a sense of quiet sophistication, while spaces like the library, gym, spa retreat, and hidden garden offer a more personal rhythm of life. Beyond the main residence, the estate reveals itself as a true compound. A fully independent guest house, a private cottage ideal for staff or extended family, and a climate controlled car barn with soaring ceilings create a layered environment where generations can gather, yet remain entirely self contained. Whether hosting, retreating, or simply living, every structure has been designed with purpose and discretion. Security here is not an afterthought, it is foundational. A guard house with full amenities, integrated systems, data infrastructure, multiple generators, this offers a sense of confidence and continuity. This is a property built not only for comfort, but for resilience. A private helipad further elevates both security and accessibility, offering a seamless connection to business, leisure, and global travel. Outdoors, the estate transforms into a private resort environment. Multiple pools, spa experiences, expansive lawns, and curated gathering spaces create an atmosphere equally suited for large scale entertaining or quiet family moments. Even the youngest members of the household are considered, with playful elements woven seamlessly into the landscape, reinforcing the estate’s identity as a true family legacy property. And yet, despite its complete seclusion, the estate remains remarkably connected. Within minutes, you are positioned at the center of everything that defines Central Florida living. Downtown Orlando, the region’s top private and public schools, and the area’s most important roadways including the I-4 express lanes are all easily accessible. Orlando International Airport, Orlando Executive Airport, and Sanford International Airport provide effortless travel options, while world class golf, the Dr. Phillips Performing Arts Center, Kia Center, Camping World Stadium, and Inter and Co Stadium place culture and entertainment within immediate reach. The beaches and theme parks are equally within your orbit, close enough for spontaneity, yet far enough to preserve the estate’s sense of calm. This is the rare balance. A property where one can live completely private, completely secure, and completely immersed in luxury, while remaining connected to everything that matters. For those seeking not just a home, but a generational legacy compound defined by discretion, scale, and intention, this is a singular opportunity in Central Florida.

2878 Markham Woods Road, Longwood

$1,650,000
5 Beds 4 Baths OM723524 MLS
AN EXPANSIVE PRIVATE ESTATE SANCTUARY NEAR OCALA & GAINESVILLE. Experience ultimate privacy and turn-key sophistication on 10 serene acres in Williston, combining the timeless architectural elegance of a beautifully preserved 1901 three-story estate with state-of-the-art modern infrastructure. Sprawling over 5,511 sq. ft., this historic masterpiece features 5 spacious bedrooms and 4 baths, meticulously updated for today's luxury lifestyle without sacrificing its original character. The estate is a fully connected Plug-and-Play Remote Work Sanctuary, equipped with premium Starlink satellite internet and a multi-zone mesh network delivering blazing-fast Wi-Fi throughout the home, paired with smartphone-integrated smart home security systems. Designed for world-class hosting and multi-generational living, the home features a massive 1,500 sq. ft. entertainment room that flows seamlessly out to a spectacular, fully screened 33,000-gallon pool oasis. Need an absolute quiet zone? The estate boasts a dedicated private office wing, creating the perfect professional work environment completely removed from the main living areas. From the intricate architectural details, hand-painted wallpapers, and gleaming hardwood floors to the durable black metal roof (complete with a transferable warranty), every inch of this property exudes luxury. Enjoy the incredible benefits of low Levy County taxes while maintaining unparalleled access to the region's best infrastructure—located just minutes from Ocala's world-famous equestrian venues (WEC), less than 35 minutes to regional airports, and a direct, easy commute to Gainesville's premier UF Health Shands medical facilities. Schedule your private tour today to experience this unparalleled lifestyle compound.

19451 Se 2nd Street, Williston

$795,000
3 Beds 4 Baths GC539755 MLS
New Price! Seller will convey approximately 5 acres with the home from the original 14.79-acre parcel prior to closing. The remaining acreage is not included in the listed purchase price and may be available for purchase separately. If you’re looking for something with real character and long-term value, this property delivers in a way most homes simply can’t. The all-brick construction is the standout feature here—built with a level of craftsmanship that’s incredibly rare today and not something you can easily recreate. Inside, the home has a warm, natural feel with a mix of quality wood finishes and inviting living spaces. The main living area is anchored by a statement fireplace and designed to be both comfortable and functional, with plenty of room to spread out or entertain. The kitchen offers solid finishes and flows well into the main spaces, making it practical for everyday living. The layout gives you flexibility, whether you need extra room for family, guests, or a separate living setup. There’s also great indoor-outdoor flow, with covered areas to enjoy the backyard and pool without being exposed to the elements. Beyond the home itself, this property really starts to separate from the competition. Multiple outbuildings provide serious space for work, storage, hobbies, or future use. Whether you need a workshop, additional garage space, or just want room to grow into, it’s already here. Set up with privacy in mind, the property is gated and thoughtfully laid out, with portions of the land offering both seclusion and potential tax advantages. The land also provides a true connection to nature, with abundant wildlife including frequent sightings of deer and turkey. For outdoor enthusiasts, this creates an incredible opportunity to enjoy the property recreationally and could make it a great fit for wildlife lovers and those looking for hunting potential. This is the kind of property that doesn’t come around often—solid construction, usable land, abundant wildlife, and the flexibility to make it whatever you want it to be over time.

272 Ne County Road 337, Trenton

$3,250,000
5 Beds 4 Baths O6399694 MLS
Welcome to this elegant, meticulously maintained historic estate in Ocala, where timeless character meets 2.46 acres of beautifully curated grounds, and is situated just blocks from the charm and energy of Historic Downtown Ocala. This location delivers a rare lifestyle balance: downtown’s restaurants, boutiques, and community events, then return home to your own private retreat framed by space and gardens. The property sits just outside the historic district, giving you the architectural charm buyers love, without the restrictions, so you have the freedom to enhance or expand the exterior over time. For equestrian enthusiasts or those drawn to Ocala’s global reputation, you’re only minutes from the World Equestrian Center. Inside, multiple living spaces are offered, including a formal dining room, a living room with fireplace, and an adjoining sunroom. A separate sitting room with its own fireplace opens to the outdoor patio and deck. Five sunrooms throughout the home flood the interiors with natural light. The custom kitchen offers solid wood cabinetry, granite countertops, a built-in refrigerator, gas range, two ovens, and microwave. A charming breakfast room, mudroom, and built-in office nook are situated off of the kitchen. The downstairs bedroom suite, complete with a private sunroom, features an updated bath with a walk-in shower and soaking tub. Upstairs, the primary suite offers built-in shelving, dual closets, a private sunroom, and a beautifully updated bath with wainscoting, double vanity, and a large walk-in shower. A fifth bedroom adjacent to the suite provides flexibility as a nursery, office, or sitting room, with its sunroom currently serving as an expansive closet. Two additional guest bedrooms share an updated Jack-and-Jill bath, wrapped in Italian marble. Original architectural elements remain intact, including 9–10 foot ceilings, terracotta tile, well-preserved plaster walls, and oak and heart-of-pine flooring. Storage is abundant, with multiple walk-in closets, a cedar closet, and a basement accessible from both inside and out. A true highlight is the cedar-lined, temperature-controlled 12x19 wine room, finished with travertine floors, a private patio entrance, and capacity for over 2,000 bottles. Outdoors, a newly resurfaced saltwater pool sits just off the terrace, with convenient access to a nearby half bath. Expansive covered porches and mature landscaping complete the setting, especially with the added benefit of no historic district limitations. Walkable to downtown, minutes to world-class equestrian amenities, and set on a rare oversized parcel. Call today to schedule a private tour.

405 Se 15th Avenue, Ocala

$485,000
4 Beds 3 Baths O6398953 MLS
One or more photo(s) has been virtually staged. Moving In Ready Beautiful 4-bedroom, 2.5-bath home offering 2,582 sqft of living space with a private Pool, located in a desirable area of New Port Richey. Built in 2021, this home combines modern design with comfort and functionality. Spacious open floor plan with large living and dining areas, for everyday living and entertaining. The kitchen features modern appliances, ample counter space, and a great flow into the main living space. Generous primary suite with private bath, and walking closet plus three additional bedrooms offering flexibility for family, guests, or office space, versatile extra ROOM and a convenient half bath downstairs on the main floor. The Garage Floor have a highly durable coating system that resisting chipping, cracking, and peeling. The home features a whole-house water filtration system, providing clean, filtered water throughout the entire property. Step outside to your private backyard with a Heated Saltwater Pool, Pentair Heat Pump, Screened Pool Enclosure, PebbleTec Finish, Paver Deck, and LED Pool Lighting for relaxing and enjoying Florida living year-round. Plenty of space for outdoor gatherings. Roof and A/C from 2021. Move-in ready and well maintained, Also Partly furnished house. Great opportunity to own a newer home with pool in this area. Residents of Copperspring enjoy community amenities including a pool, playground, and walking trails, along with access to the nearby Anclote River for kayaking and canoeing. The community also features a dock overlooking a natural spring, offering a peaceful setting to enjoy Florida's natural beauty. Conveniently located near shopping, dining, and parks, this home have both comfort and convenience. Downtown Tampa and Tampa International Airport are also approximately a 45-minute drive, making commuting and travel convenient. Don't miss out on this wonderful opportunity. Some photos have been virtually rendered.

4203 Hanover Drive, New Port Richey

$619,999
3 Beds 3 Baths TB8493517 MLS
Welcome to your own private retreat in the heart of Palmetto! Nestled on 1.22+ beautifully landscaped acres, this fully renovated 3-bedroom, 3-bathroom pool home offers the perfect combination of luxury, privacy, and sustainable living. Step inside to a bright, open-concept floor plan filled with natural light, featuring updated flooring, spacious living areas, and a beautifully renovated kitchen with high-end appliances—perfect for everyday living and entertaining alike. Major upgrades include a newer roof, updated systems, and paid-off solar panels, allowing you to enjoy the benefits of little to no electric bill. Step outside and discover what makes this property truly exceptional. Relax by your sparkling private pool, entertain on the expansive grounds, or harvest fresh produce from seven established raised garden beds, creating the perfect opportunity for farm-to-table living right at home. A reclaimed water irrigation system keeps the landscaping lush while helping reduce utility costs. With no HOA or deed restrictions, you'll have the freedom and space to bring your boats, RVs, trailers, and recreational vehicles. An RV hookup with a dedicated lift station adds even more convenience for travelers and outdoor enthusiasts. Additional features include a SafeTouch security system, appliances that are still under warranty, mature trees providing shade and privacy, abundant parking, and plenty of storage. Located just minutes from the Manatee River, parks, shopping, dining, and Florida's beautiful Gulf beaches, this one-of-a-kind property offers the rare opportunity to enjoy modern comforts, exceptional energy savings, and the freedom to live the lifestyle you've always envisioned.

1713 14th Avenue W, Palmetto

$628,000
5 Beds 3 Baths FC317223 MLS
Welcome to this beautifully updated 4-bedroom, 2-bath home that perfectly blends elegance, comfort, and functionality. Featuring a BRAND NEW ROOF (2026) and numerous upgrades throughout, this home is truly move-in ready. Step inside to find custom décor, crown molding through out with elegant chandeliers, and a mix of tile, wood, and carpet flooring that adds warmth and style to every room. The upgraded kitchen is a standout, showcasing custom cabinetry, a stunning granite countertop, stainless steel appliances, and a custom range hood—perfect for both everyday living and entertaining. Washer and dryer are also included for added convenience. The home offers an attached garage thoughtfully designed as a versatile family hangout or man cave with split unit heated and cooled. Major systems have been updated, including plumbing and electrical, plus a tankless water heater and a generator-ready power connection for peace of mind. Step outside into your private backyard oasis featuring an enclosed lanai, inground pool with beautiful lighting, heated jacuzzi, and a dedicated barbecue area—ideal for relaxing or hosting guests. Enjoy the beautifully landscaped yard with pavers throughout the driveway and outdoor spaces, along with a charming gazebo and full privacy fencing. An added BONUS is the separate in-law suite, complete with 1 bedroom, a full bathroom, and a cozy nook—perfect for guests or extended family. Conveniently located near schools, shopping, and beaches, this home offers the perfect combination of luxury, space, and location. A must-see property with so much more to see !!!!!!!!!!!!!!!!!!!!!!!!!!!!!

11 Bannerwood Lane, Palm Coast

$990,000
5 Beds 7 Baths O6395337 MLS
An estate home quietly set off a private drive for added privacy on 11.27 acres near Umatilla, FL. Featuring five bedrooms, five ensuite bathrooms, plus two half baths, this home welcomes you to tranquility among mature oak trees, pastures, and an expansive front porch where you can relax and enjoy the swing. As you walk in, you are greeted by a beautifully updated home with 3,879 sq ft of living space and over 7,300 sq ft under roof. This home was extensively renovated in 2021 with a new roof, PEX plumbing, and premium flooring throughout. The kitchen and all five ensuite bathrooms are modern and thoughtfully designed. The primary suite offers true luxury, featuring built-in closets and a cozy sitting area. The ensuite bathroom is elegant, with double sinks, lighted mirrors, a walk-in shower with multiple shower heads, a private water closet, and a custom walk-in closet. The chef’s kitchen features a six-burner propane stove with a pot filler, a dedicated coffee bar, farmhouse sink, stainless steel appliances, and beautiful Calacatta quartz countertops with a large island where guests can gather. This open-concept home flows seamlessly into the living room, complete with a fully functional wood-burning fireplace, double sliding glass doors, and views of the pool and lanai area. Outside, you’ll find a 9-foot-deep sparkling pool with a rock water feature. Step into the family room, slightly tucked away, which also includes an alcove ideal for an office space. The oversized laundry room features newly installed cabinetry and outdoor access. Property highlights include a new 720 sq ft pole barn, irrigated garden, mature fruit trees, and pens for chickens, sheep, and pigs. The robust infrastructure includes a 180-foot-deep well, a reverse osmosis drinking water system, and three HVAC zones. Two units were replaced in 2021, and the 4-ton unit is professionally serviced annually. Dedicated propane lines (installed in 2021) service the kitchen stove, clothes dryer, and outdoor grilling area (leased tank). The 2023 pool enhancements include a new high-efficiency variable-speed pump and complete repainting. On-site pool solar heater panels (minor repair needed) provide energy-efficient heating. The high-capacity 14-inch well system includes a 2 HP submersible pump and an 85-gallon bladder tank for consistent pressure. With no HOA or rental restrictions, this estate is ideal as a private sanctuary, hobby farm, or high-end short-term rental. Located at the “Gateway to the Ocala National Forest,” it is minutes from trails and springs and just 30 minutes from Mount Dora. It is also close to the Harris Chain of Lakes, known for competitive bass fishing and accessible via public ramps. No HOA or rental restrictions—perfect for a private estate, income-producing property, or short-term rental investment. There is a 60’ingress/egress easement to the property off SE Hwy 42. Refer to survey in the Bidder Packet. Property is zoned A-1 in Marion County FL. Property is being sold with a 1-year Home Warranty, Standard Plan with Americas preferred home warranty which covers HVAC, HWH, plumbing, electrical, appliances, and much more. Seller is a licensed Florida real estate sales associate.

23100 Se Highway 42, Umatilla

$559,900
3 Beds 2 Baths W7884446 MLS
One or more photo(s) has been virtually staged. Tucked away on 5 private acres and surrounded by serene, natural woods, this beautifully secluded 3-bedroom, 2-bath split-plan home with a 2-car garage and 2 year old roof, offers the perfect blend of privacy, space, and elevated Florida living. A covered front porch invites you to slow down and enjoy the peaceful surroundings, offering plenty of room for outdoor seating before stepping through the double door entry into a wide-open living and dining space where soaring vaulted ceilings and luxury vinyl flooring create an airy, expansive feel. The living room is truly captivating, featuring a full wall of sliding glass pocket doors that disappear to seamlessly blend indoor and outdoor living, framing tranquil views of the sparkling pool and lush wooded landscape beyond. The kitchen is thoughtfully designed as its own space, offering stainless steel appliances including a state-of-the-art smart refrigerator, stone countertops, a built-in pantry, and a breakfast bar, while the adjoining breakfast nook is bathed in natural light from three windows overlooking the pool and enhanced by a charming built-in display shelf. Flowing effortlessly from the nook, the family room provides a warm and inviting retreat with a tray ceiling accented by crown molding. The primary suite is a peaceful sanctuary, complete with sliding glass doors that open directly to the pool area, a built-in shelf detail, dual closets including a spacious walk-in, and an ensuite bathroom designed for relaxation with dual vanities connected by extended counter space and additional cabinetry, a raised soaking tub framed by a window, a walk-in shower with frameless glass and built-in seating, and a private water closet. The additional bedrooms offer quiet comfort with views of the expansive yard, while the second bathroom includes a tub/shower combo and a vanity with storage. The laundry room adds everyday convenience with corridor access between the garage and kitchen and includes a utility sink. Step outside to the rear covered porch where pavered flooring and high ceilings create an inviting outdoor living space, complete with an outdoor shower and opening to a screened saltwater pool with an automatic cleaner—perfect for relaxing or entertaining while enjoying the surrounding natural beauty. The property continues to impress with mature woods that provide exceptional privacy, a large storage shed, and an additional screened structure ideal for storage or even a chicken coop. Located in Brooksville, this property offers convenient access to the charm of historic downtown with its local shops, dining, and community events, as well as nearby Weeki Wachee Springs State Park where crystal-clear waters invite kayaking and exploration, and the Withlacoochee State Forest for miles of scenic trails, creating a lifestyle that feels both peaceful and beautifully connected to nature.

11459 Trail Ridge Run, Brooksville

$570,000
3 Beds 2 Baths OM721844 MLS
Welcome to the home you don’t want to miss! Zoned A-1, this property offers the perfect blend of country living and modern comfort — bring your mini-farm dreams to life while enjoying a beautifully updated home. Additional 3+ acres are available right behind the property for even more space to expand or add another home and have your own family compound. As you enter through the electric gate, you’ll be greeted by lush green space and open pasture. The 3-bedroom, 2-bath, 2-car garage block home features a brick façade for timeless curb appeal. Inside, an open-concept layout provides generous space for entertaining. The stylishly updated kitchen boasts white shaker cabinets, granite countertops, stainless steel appliances, subway tile backsplash, and a large island with bar seating. The adjoining dining area easily accommodates a large table for family and friends. The living room features a warm accent wall with wood detailing, and the massive den/flex room adds even more space to gather and enjoy. Step through the French doors to your nearly new saltwater pool with a screened enclosure — complete with a beach area, water jets, and a covered gazebo area for grilling. The primary suite offers comfort and style with carpet flooring, a ceiling fan, a walk-in closet, and an updated ensuite bath featuring a double-sink vanity and a glass-enclosed tiled shower. Two additional bedrooms provide ideal accommodations for guests, along with a second full bath with a tub/shower combo. The two-car garage includes the laundry area and water softener complete with a screened front. Outside, you’ll find an RV-ready carport with power and water, a full-sized basketball court, and a fenced pasture ready for animals or expansion. The backyard has a chain-link fence for your pets and a shed houses the well and includes some storage. With plenty of open space and thoughtful upgrades, this property offers endless possibilities for the lifestyle you’ve been dreaming of. Roof and HVAC 2022. Schedule your private showing today — this one won’t last!

2940 Ne 49th Street, Ocala

$740,000
3 Beds 2 Baths G5110165 MLS
Check out this beautiful 3-bedroom, 2-bathroom home nestled on 5 beautiful acres. With the perfect blend of comfort and country living, this home features a spacious layout, a beautiful kitchen, and a living area ideal for relaxing or entertaining. Step outside to your personal oasis—a sparkling pool perfect for cooling off on a hot day or hosting gatherings with family and friends. The expansive acreage provides endless possibilities, whether you’re looking to garden, bring animals, go fishing, or simply enjoy the peace and quiet of this beautiful piece of property. A standout feature is the on-site barn, ideal for storage or hobbies along with a trailer that can be removed to create another pole barn or leave it and turn it into the she shed or man cave. Whether you're seeking a quiet retreat or a place to create your dream homestead, this unique property has it all. Schedule your private viewing today.

22431 Loop Road, Groveland

$1,595,000
4 Beds 5 Baths O6388937 MLS
Luxury Country Estate on 5 Acres with Resort-Style Living, Exceptional Amenities & Unlimited Possibilities Welcome to a truly one-of-a-kind private estate where luxury, privacy, and versatility come together on five beautifully maintained acres in Groveland. Perfectly positioned just 45 minutes from Ocala and directly across from the private Grass Roots Airport, this remarkable property offers a rare lifestyle opportunity with nearby hangars available for rent or purchase, along with convenient runway access for aviation enthusiasts. Designed to embrace the beauty of its surroundings, the custom residence features four spacious bedrooms and five full bathrooms, with expansive windows and outdoor living spaces that capture panoramic views across the property. The luxurious primary suite serves as a private retreat, complete with a wraparound balcony showcasing breathtaking 180-degree views of the grounds and surrounding countryside. Upstairs, each bedroom enjoys its own en suite bath, while the downstairs guest suite features a covered walkout balcony overlooking the pond, making it equally suited for visitors, multigenerational living, or a private executive office. At the center of the home, the chef’s kitchen was built for both entertaining and everyday living, featuring granite countertops, a 36-inch Kenmore gas range with commercial-style hood, professional-size refrigerator and freezer, generous walk-in pantry, and abundant workspace. Additional features include surround sound, dual laundry areas, and recently updated HVAC systems for year-round comfort. Step outside to your own private resort. The backyard is highlighted by a PebbleTec pool with sun shelf, travertine decking, and a sunken spa beneath the covered lanai. A fully equipped summer kitchen with bar seating and built-in gathering space creates an ideal setting for entertaining while overlooking the peaceful pond and scenic acreage. The property’s extensive improvements make it far more than a luxury home. Oversized outbuildings with 12-foot drive-through doors, climate-controlled spaces, and generous storage provide exceptional flexibility for a wide variety of uses. Whether your vision includes a vehicle collection, RV or boat storage, workshop, home business, recreational equipment, hobby space, or future customization, the infrastructure is already in place to support it. For equestrian enthusiasts, the property is currently outfitted with premium horse facilities, including stalls, automatic feeders and waterers, fly spray system, climate-controlled tack room, grooming areas, and thoughtfully designed pasture access. At the same time, the property’s layout offers tremendous flexibility, allowing future owners to tailor the improvements to best complement their own lifestyle and needs. Surrounded by mature landscaping, gated entry, extensive fencing, and a comprehensive security camera system with remote monitoring capability, this estate offers both privacy and peace of mind. Whether you’re searching for a luxury country retreat, an aviation-friendly property, an impressive workshop compound, space for your business or recreational passions, or an exceptional equestrian estate, this extraordinary property offers a rare combination of luxury, functionality, and flexibility that’s increasingly difficult to find.

4015 Indigo Road, Groveland

$775,000
3 Beds 3 Baths OM719437 MLS
!!Owner financing available!! This 14.99 acre property in Wakulla County offers a combination of improved pasture, residential amenities, and direct access to public hunting / recreation land. Located inside and adjacent to the Apalachicola National Forest Still Hunt Area, the tract shares approximately 800 feet of boundary fence line with the forest and provides access to extensive public lands for hunting, recreation, and fishing. The property includes approximately 8 acres of established Pensacola Bahia pasture that is fenced and cross fenced. The remaining acreage consists of mixed terrain with portions of Cow Creek running through the tract, creating a natural water source and wildlife corridor. The land supports deer, turkey, and other native species common to the region (with years of proven hunting success and trail camera photos to support). In addition to the direct forest boundary, approximately 3,000 acres of public deer, turkey, and small game hunting are located just outside the gate and managed under state and federal game regulations. The national forest encompasses roughly 500,000 + acres of public land available for various recreational uses. The primary residence built in 2006 offers approximately 2,500 square feet of heated and cooled living space with three bedrooms and two and one half bathrooms. Interior features include 10 foot ceilings throughout, custom maple cabinets, two stories and a combination of tile and hardwood flooring throughout. The home is equipped with a Generac Guardian generator supported by a 1,000 gallon propane tank. A four inch well with a manual hand pump provides additional water supply during power interruptions. Outdoor amenities include a fiberglass in ground swimming pool with patio, a six foot chain link security gate at the entrance, and established landscaping. Agricultural and homestead features include a one acre high fenced organic garden with established fruit trees, two chicken coops, exterior dog kennels, and a large greenhouse. A 40 by 60 equipment barn provides storage and includes a designated game harvest cleaning station. In addition to the main home, there is a 1,500 square foot heated and cooled workshop that can serve a variety of permitted uses. The layout supports equipment storage, hobby space, or guest accommodations subject to local regulations and buyer verification. The property is located approximately 25 miles south of Tallahassee, 12 miles South West of Crawfordville, and 10 miles North East of Carrabelle. The setting offers proximity to regional services while maintaining direct access to large tracts of public land. This offering may appeal to buyers seeking fenced acreage, residential improvements, and immediate access to public hunting and recreational property in North Florida. All measurements are approximate and should be verified by the buyer.

210 Tucker Springs Road, Unknown

$675,000
5 Beds 4 Baths GC536762 MLS
Under contract-accepting backup offers. Welcome to this extraordinary 5-acre gated pool estate in historic High Springs—your private sanctuary with unbeatable convenience just off County Road 236 and moments from I-75—Gainesville awaits within 20 minutes. Boasting over 3,500 square feet of heated and cooled splendor, this block-constructed home features four bedrooms, a separate garage apartment, and four baths. Two luxurious primary suites offer distinct retreats with their own sitting areas, and their own entrances—ideal for multigenerational living. The estate is fully fenced and showcases a large pool, outdoor showers, and oversized patio. Car enthusiasts will adore the four-car garages plus two-car carport. Inside you’ll be dazzled by crown molding, rich wood floors, built ins and custom blinds. The welcoming foyer leads to a formal dining room and a spacious formal living area crowned by a grand wood-burning fireplace. The updated kitchen delights with granite counters and granite backsplash, a butler’s pantry, gorgeous wood cabinetry, double ovens, a buffet area connecting it to the family room and the coziest nook -perfect for coffee mornings. The family room is large and is adorned with a separate fireplace and note the secret log-pass through. The main primary suite indulges with a whirlpool tub, glass-enclosed shower, His & Hers walk-in closets, and even a sauna. The other guest bedrooms are of great sizes. This is truly the elevated estate home on acreage with no HOA you’ve been dreaming of! 3 septics for optimum function with 2 having been pumped with new drain fields in 2024, an HVAC 2 years ago, new pressure tank, 2 electrical panels, gutters, hedges, fruit trees, loquat trees are other features. Call to schedule your private tour now! Zoned Ag. Seller will re-roof with an Acceptable Offer! Call today!

20031 Nw County Road 236, High Springs

$2,699,000
4 Beds 4 Baths OM718115 MLS
One or more photo(s) has been virtually staged. Nestled amongst established horse farms in the heart of Marion County's Farmland Preservation Area, this exceptional gated estate spans nearly 20 fenced acres, offering a beautiful blend of open pasture, mature trees, and peaceful countryside views. Designed to accommodate both equestrian pursuits and comfortable country living, the property provides an ideal setting for professionals, enthusiasts, or those simply seeking privacy with room to expand. The equestrian facilities are thoughtfully designed and ready for use. A 15-stall shed-row barn includes a tack room, feed room, covered wash rack, and office/barn apartment, while seven paddocks are enclosed with 3-board fencing, mature shade trees, and automatic waterers. Multiple outbuildings provide generous storage for equipment, trailers, or recreational vehicles, and an RV hookup adds additional flexibility. With partial B2 zoning, the property also offers excellent potential for a home-based or agriculture-related business. At the center of the farm is a custom 4-bedroom, 4-bath residence offering over 3,100 square feet of thoughtfully designed living space. Filled with natural light, the home features a split-bedroom floor plan, high ceilings, and an easy flow between living areas. The kitchen is well-equipped with stainless steel appliances, ample cabinetry, a center island, pantry storage, and a breakfast nook with mitered windows overlooking the pool. Just beyond, the adjoining family room is anchored by a gas fireplace, creating a warm and inviting gathering space. The primary suite serves as a private retreat with bay windows, dual walk-in closets, and a spacious en-suite bath featuring dual vanities, a walk-in shower, garden tub, and heated tile floors. Additional highlights include formal living and dining rooms, an oversized attached garage, and a full laundry room with built-in cabinetry and utility sink. A second-floor suite with its own full bath and walk-in closet provides flexible accommodations for guests, extended family, or a private office. Outdoor living is equally appealing, with a spacious covered patio overlooking the sparkling in-ground pool and expansive deck—an inviting space to relax, entertain, or enjoy Florida's year-round sunshine. Conveniently located just minutes from Majestic Oaks, Sweet Dixie South, HITS, and the World Equestrian Center, this exceptional estate combines a well-equipped horse facility with an elegant home in one of Ocala's most desirable equestrian corridors, offering the space, functionality, and flexibility to support a wide range of lifestyles.

12610 Nw Gainesville Road, Reddick

$749,000
3 Beds 2 Baths C7521359 MLS
Welcome to the End Of The Road Farm. This is NOT a hobby farm. This is a turn-key, boots-on, coffee-on-the-porch, eggs-before-emails kind of property. Custom built in 2021 and lovingly owned by one owner, this 15-acre homestead is being sold mostly furnished, which means you can arrive with your suitcase and start living the life immediately. Let’s start outside, because the land is doing the absolute most. You’ve got a livestock barn with power, a shipping container with power, A/C, and two generators, a 10x20 greenhouse with irrigation, multiple chicken coops including a brooder, and a well house featuring a whole-farm reverse osmosis system plus an outdoor shower. There’s a massive 24x48 pole barn with RV hookup, the beginnings of a thoughtfully planned food forest with lemongrass, herbs, passion fruit, dragon fruit, and sea grape, a 40x80 irrigated garden, and so much open land it’s currently used as a hay field. Add in a 2-acre pond, underground power, power run throughout the property, and Starlink equipment already in place, and this farm is built for real living, not just dreaming. Now let’s talk about the house, because it is absolutely the star of the show. The custom home features a gorgeous open floor plan with soaring ceilings that immediately make the space feel grand yet welcoming. The kitchen is a dream come true with hand-selected hickory cabinetry, granite countertops, and a classic farmhouse sink that fits the lifestyle perfectly. Three bedrooms and two bathrooms give everyone room to breathe, and the large utility room makes everyday life actually functional. The primary suite is a true retreat with two walk-in closets and a supersized bathroom featuring a walk-in shower with dual shower heads. It’s the kind of space that makes mornings slower and evenings quieter. Then there’s the backyard oasis. An inground heated pool, beautifully landscaped and surrounded by a large travertine pool deck, gives you a resort-level place to unwind after a long day on the land or to host unforgettable gatherings under the stars. This property isn’t just a home. It’s a vision already brought to life. If you’ve been waiting for a farm that actually works, one that’s beautiful, intentional, and ready on day one, this is it. (There is so much more to love about this property and a full marketing brochure is available upon request.)

9931 Se English Avenue, Arcadia

$2,300,000
6 Beds 7 Baths G5105938 MLS
Under contract-accepting backup offers. Luxurious contemporary SIX BEDROOM home with RUSTIC FLAIR set on 42 private ACRES, offering a resort-style country retreat. Designed for both work and play, this architecturally distinctive residence features a DEDICATED HOME OFFICE, a gourmet STONE KITCHEN with island cooktop, breakfast bar and poolside access. The adjacent GREAT ROOM with a dramatic stone, wood-burning FIREPLACE captures the central space. Unique living spaces include a turret or CROW’S NEST, balcony, and a versatile IN-LAW SUITE multipurpose bonus room ideal for home-schooling, media, recreation or a second master Bedroom. REVEL in outdoor living with the resort-style pool, sun deck, BBQ area, firepit, gazebo, ENTERTAIN or just RELAX in total privacy. BRING THE HORSES or other farm pets; use the 3 or 4 stall HORSE BARN with ONE BEDROOM APARTMENT! Offered As-Is, the property is well-equipped with an attached 2-car garage, detached parking structure, multiple bay and pole barn parking for RVs, horse trailers, or boats, and the 3 or 4-stall horse barn with a comfortable, second floor APARTMENT. A horseshoe-shaped, man-made freshwater lake brings sandhill cranes to this scenic setting along including a covered dock. Additional amenities include a 6,000 sq ft workshop with storage, basketball court and chicken or dog pens. Conveniently located between Orlando, Daytona, and Ocala, walk or ride to Lake Norris Conservation Area, over 3,500 acres of trails for horseback riding, biking, kayaking and hiking. So many possibilities for this location; LIVE, farm, GROW... maybe agrobusiness? ...Goat Yoga? This is a rare opportunity to enjoy space, privacy, and lifestyle; live the life you’ve imagined.

39320 Lake Norris Road, Eustis