$230,000 Price Improved! Welcome to this beautifully updated Sanford home offering style, function, and long-term value in an established neighborhood just minutes from Historic Downtown Sanford, Lake Monroe, the Riverwalk, restaurants, boutiques, Farmers Market, major roadways, beaches, theme parks, and downtown Orlando. Situated on a spacious, fully fenced lot with no HOA, this move-in ready property features a 2023 custom-built metal roof and roof deck, new exterior improvements, and a new water heater for peace of mind. Inside, you’ll find an open-concept layout with high ceilings, wood-look flooring throughout, and a modern kitchen showcasing white shaker cabinetry, stainless steel appliances, updated fixtures, tile backsplash, and a functional center island perfect for everyday living and entertaining. The remodeled bathroom adds contemporary appeal, while the dedicated interior laundry room provides added convenience. The oversized backyard offers endless possibilities for pets, gatherings, gardening, or future expansion. Security cameras and alarm system convey with the property. Ideally located near highly rated Crooms Academy of Information Technology and just minutes from everything that makes Sanford desirable, this home delivers charm, upgrades, location, and opportunity. Schedule your private showing today. 2 Beds ⋅ 2 Baths ⋅ O6387021 MLS Price Improved! Welcome to this beautifully updated Sanford home offering style, function, and long-term value in an established neighborhood just minutes from Historic Downtown Sanford, Lake Monroe, the Riverwalk, restaurants, boutiques, Farmers Market, major roadways, beaches, theme parks, and downtown Orlando. Situated on a spacious, fully fenced lot with no HOA, this move-in ready property features a 2023 custom-built metal roof and roof deck, new exterior improvements, and a new water heater for peace of mind. Inside, you’ll find an open-concept layout with high ceilings, wood-look flooring throughout, and a modern kitchen showcasing white shaker cabinetry, stainless steel appliances, updated fixtures, tile backsplash, and a functional center island perfect for everyday living and entertaining. The remodeled bathroom adds contemporary appeal, while the dedicated interior laundry room provides added convenience. The oversized backyard offers endless possibilities for pets, gatherings, gardening, or future expansion. Security cameras and alarm system convey with the property. Ideally located near highly rated Crooms Academy of Information Technology and just minutes from everything that makes Sanford desirable, this home delivers charm, upgrades, location, and opportunity. Schedule your private showing today. 1208 W 10th Street, Sanford
$498,900 **PRICE JUST REDUCED....DON'T MISS OUT ON THIS FANTASTIC HOME VALUE** Welcome to this meticulously maintained Tuscany-style two-story home built in 2019, offering 2,718 SF of thoughtfully designed living space in one of Sanford’s most desirable gated communities — Wyndham Preserve. Fresh landscaping enhancements completed in February 2026 as well as the entire exterior of the home being newly painted provide inviting curb appeal from the moment you arrive. This immaculate residence features 5 spacious bedrooms, 4 full bathrooms, and an additional half bathroom on the main floor. A private guest suite with its own full bath is conveniently located downstairs, making it ideal for visitors or multigenerational living. Gorgeous wood-grain style tile flooring extends throughout the entire main level. The enormous chef-inspired kitchen is equipped with upgraded stainless-steel appliances, luxurious granite countertops, an oversized center island, beautifully painted maple cabinetry, and a large walk-in pantry. A spacious dining area flows seamlessly into the ample living and entertainment room, creating a gathering space guaranteed to be a favorite for years to come. Upstairs offers an expansive bonus room/loft ideal for a media room, playroom, or home office, with the option to easily enclose and create a sixth bedroom. The massive primary bedroom suite is fit for royalty, featuring an enormous walk-in closet and a spacious bathroom with spa-like tub, dual his-and-hers sinks, tasteful quartz countertops, a large walk-in shower, and separate water closet. Three additional spacious bedrooms and two additional full bathrooms complete the upper level, including one bedroom with its own en suite. Enjoy a private fenced-in backyard retreat featuring a large lanai finished in desirable brick pavers, a covered and screened enclosed patio perfect for year-round relaxation and escaping Florida’s weather, and beautifully refreshed landscaping touches. Additional highlights include an attached 2-car garage with Wi-Fi-enabled, app-accessible electric garage door opener and Nest security cameras providing 24-hour visibility of the front porch, driveway, and street. Located in a highly sought after gated community, you will also be treated to a private pool and play area exclusively for residents of Wyndham Preserve. This magnificent home offers the perfect blend of space, comfort, and style in a prime Sanford location close to shopping, dining, major highways, as well as all the many Orlando theme parks. Don’t miss out on this once in a lifetime opportunity to own a stunning home in Wyndham Preserve. Schedule your private showing today! 5 Beds ⋅ 5 Baths ⋅ O6386553 MLS **PRICE JUST REDUCED....DON'T MISS OUT ON THIS FANTASTIC HOME VALUE** Welcome to this meticulously maintained Tuscany-style two-story home built in 2019, offering 2,718 SF of thoughtfully designed living space in one of Sanford’s most desirable gated communities — Wyndham Preserve. Fresh landscaping enhancements completed in February 2026 as well as the entire exterior of the home being newly painted provide inviting curb appeal from the moment you arrive. This immaculate residence features 5 spacious bedrooms, 4 full bathrooms, and an additional half bathroom on the main floor. A private guest suite with its own full bath is conveniently located downstairs, making it ideal for visitors or multigenerational living. Gorgeous wood-grain style tile flooring extends throughout the entire main level. The enormous chef-inspired kitchen is equipped with upgraded stainless-steel appliances, luxurious granite countertops, an oversized center island, beautifully painted maple cabinetry, and a large walk-in pantry. A spacious dining area flows seamlessly into the ample living and entertainment room, creating a gathering space guaranteed to be a favorite for years to come. Upstairs offers an expansive bonus room/loft ideal for a media room, playroom, or home office, with the option to easily enclose and create a sixth bedroom. The massive primary bedroom suite is fit for royalty, featuring an enormous walk-in closet and a spacious bathroom with spa-like tub, dual his-and-hers sinks, tasteful quartz countertops, a large walk-in shower, and separate water closet. Three additional spacious bedrooms and two additional full bathrooms complete the upper level, including one bedroom with its own en suite. Enjoy a private fenced-in backyard retreat featuring a large lanai finished in desirable brick pavers, a covered and screened enclosed patio perfect for year-round relaxation and escaping Florida’s weather, and beautifully refreshed landscaping touches. Additional highlights include an attached 2-car garage with Wi-Fi-enabled, app-accessible electric garage door opener and Nest security cameras providing 24-hour visibility of the front porch, driveway, and street. Located in a highly sought after gated community, you will also be treated to a private pool and play area exclusively for residents of Wyndham Preserve. This magnificent home offers the perfect blend of space, comfort, and style in a prime Sanford location close to shopping, dining, major highways, as well as all the many Orlando theme parks. Don’t miss out on this once in a lifetime opportunity to own a stunning home in Wyndham Preserve. Schedule your private showing today! 2642 Flicker Cove, Sanford
$139,000 Seller Motivated!!!!Live the Florida lifestyle you’ve been dreaming of! Located in a beautifully maintained gated community of Lakewood Park Condo just minutes from Altamonte Mall and only 10 minutes from Downtown Altamonte Springs, this spacious first-floor two-bedroom, one-bath condo offers comfort, convenience, and resort-style living. The open living and dining room combination creates a welcoming and versatile space, perfect for relaxing or entertaining. The unit also includes exterior storage for added convenience. The community amenities truly set this property apart — enjoy private water access, boat storage, two sparkling pools, hot tubs, a fully equipped fitness center, tennis courts, sand volleyball, and even a car wash area. Spend peaceful afternoons by the lake with picnic grills and benches overlooking the water. The clubhouse features a 15-seat surround-sound movie theater, giving you a luxury experience without leaving home. HOA dues conveniently cover water and trash service, with trash picked up right at your door. Ideally located near Uptown Altamonte, shopping, dining, and entertainment, this condo offers the perfect blend of relaxation and accessibility. 2 Beds ⋅ 1 Baths ⋅ O6385772 MLS ⋅ 485 BLDG. Seller Motivated!!!!Live the Florida lifestyle you’ve been dreaming of! Located in a beautifully maintained gated community of Lakewood Park Condo just minutes from Altamonte Mall and only 10 minutes from Downtown Altamonte Springs, this spacious first-floor two-bedroom, one-bath condo offers comfort, convenience, and resort-style living. The open living and dining room combination creates a welcoming and versatile space, perfect for relaxing or entertaining. The unit also includes exterior storage for added convenience. The community amenities truly set this property apart — enjoy private water access, boat storage, two sparkling pools, hot tubs, a fully equipped fitness center, tennis courts, sand volleyball, and even a car wash area. Spend peaceful afternoons by the lake with picnic grills and benches overlooking the water. The clubhouse features a 15-seat surround-sound movie theater, giving you a luxury experience without leaving home. HOA dues conveniently cover water and trash service, with trash picked up right at your door. Ideally located near Uptown Altamonte, shopping, dining, and entertainment, this condo offers the perfect blend of relaxation and accessibility. 485 Forestway Circle Unit 106, Altamonte Springs
$285,000 MOTIVATED SELLERS!!! Welcome to 421 Horizon Drive in Winter Springs, located in The Seasons community. This move-in ready home checks all the big boxes upfront: a 50-year Rhino shingle roof (2019), a 3.5-ton 14 SEER AC unit with heat pump and updated ductwork, a new electric panel, and a 2019 water heater. Beautifully maintained and thoughtfully updated throughout, this one-story home offers 3 bedrooms, 2 bathrooms, and 1,069 square feet of living space. Inside, you'll find newer Mohawk laminate flooring in the main living areas and bedrooms, tile in the kitchen and baths, updated light fixtures, newer ceiling fans, upgraded baseboards, and modernized doors and hardware throughout. The primary suite features a fully renovated bathroom with a walk-in shower, glass enclosure, rain shower head, and updated vanity. The guest bathroom has also been extensively renovated. High and vaulted ceilings enhance the open great room and dining space, while the sliding glass doors lead to an extended and stamped concrete patio within a private vinyl fenced yard, ideal for relaxing or entertaining. Located on a quiet cul-de-sac with assigned parking and curb parking available, this home is just a short walk to the community pool and directly across from the park, playground, and tennis courts. The HOA covers lawn maintenance, making for easy, low-maintenance living in a prime Seminole County location zoned for Winter Springs schools. 3 Beds ⋅ 2 Baths ⋅ O6384932 MLS MOTIVATED SELLERS!!! Welcome to 421 Horizon Drive in Winter Springs, located in The Seasons community. This move-in ready home checks all the big boxes upfront: a 50-year Rhino shingle roof (2019), a 3.5-ton 14 SEER AC unit with heat pump and updated ductwork, a new electric panel, and a 2019 water heater. Beautifully maintained and thoughtfully updated throughout, this one-story home offers 3 bedrooms, 2 bathrooms, and 1,069 square feet of living space. Inside, you'll find newer Mohawk laminate flooring in the main living areas and bedrooms, tile in the kitchen and baths, updated light fixtures, newer ceiling fans, upgraded baseboards, and modernized doors and hardware throughout. The primary suite features a fully renovated bathroom with a walk-in shower, glass enclosure, rain shower head, and updated vanity. The guest bathroom has also been extensively renovated. High and vaulted ceilings enhance the open great room and dining space, while the sliding glass doors lead to an extended and stamped concrete patio within a private vinyl fenced yard, ideal for relaxing or entertaining. Located on a quiet cul-de-sac with assigned parking and curb parking available, this home is just a short walk to the community pool and directly across from the park, playground, and tennis courts. The HOA covers lawn maintenance, making for easy, low-maintenance living in a prime Seminole County location zoned for Winter Springs schools. 421 Horizon Drive, Winter Springs
$148,000 Bright, fully renovated 1-bedroom, 1-bath unit offering comfort, convenience, and strong investment potential. In the gated community of Oasis at Pearl Lake in Altamonte Springs an ideal neighborhood for families.... The open layout creates a welcoming living space, complemented by modern finishes and abundant natural light. The bedroom features a generously sized walk-in closet, and the unit includes the convenience of an in-unit washer and dryer..... Ideal for both investors and end users, this property is located in a well-maintained community that offers desirable amenities, including a fitness center, club house, pools, tennis courts... The HOA covers water service and provides weekly pest control, helping to simplify ownership and reduce monthly expenses..... Whether you are looking for a low-maintenance primary residence or a rental-ready investment, this unit presents an excellent opportunity in a centrally located community. 1 Beds ⋅ 1 Baths ⋅ O6383705 MLS ⋅ 2 BLDG. Bright, fully renovated 1-bedroom, 1-bath unit offering comfort, convenience, and strong investment potential. In the gated community of Oasis at Pearl Lake in Altamonte Springs an ideal neighborhood for families.... The open layout creates a welcoming living space, complemented by modern finishes and abundant natural light. The bedroom features a generously sized walk-in closet, and the unit includes the convenience of an in-unit washer and dryer..... Ideal for both investors and end users, this property is located in a well-maintained community that offers desirable amenities, including a fitness center, club house, pools, tennis courts... The HOA covers water service and provides weekly pest control, helping to simplify ownership and reduce monthly expenses..... Whether you are looking for a low-maintenance primary residence or a rental-ready investment, this unit presents an excellent opportunity in a centrally located community. 236 Afton Square Unit 305, Altamonte Springs
$2,325,000 Pre-Construction. To be built. Live. Life. Lakefront. A rare and compelling expression of newly constructed lakefront luxury awaits on the shores of Lake Markham, where architectural brilliance meets effortless beauty of waterfront living. This property is available as LAND ONLY (call for details) or as built as shown with many interior options customizable by buyer. Expertly envisioned to maximize views and lifestyle, this extraordinary residence showcases a striking exterior clad in a curated blend of rich, luxurious materials, setting the tone for refinement that unfolds within. Spanning more than 4,700 square feet of living space and 6,600 square feet under roof, the open concept design is defined by grand yet inviting spaces, where walls of glass frame panoramic lake vistas and flood the interiors with natural light. The great room, dining space and chef’s kitchen flow seamlessly together, each oriented to capture the shimmering water beyond. Designed for elevated entertaining, the expansive lanai introduces a fully appointed summer kitchen, resort-style pool and sweeping lake backdrop, an idyllic setting for sunset gatherings and elegant outdoor soirées. Days begin on the water and end in serenity, launch your boat from your private dock for a morning cruise or an afternoon of watersports along Lake Markham’s scenic chain of lakes, returning home just near your door. The owner’s suite is a sanctuary unto itself, privately positioned to overlook the pool and lake, complemented by a spa-inspired bath and expansive walk in wardrobes. The main level is further enhanced by a private office, mudroom, secondary bedroom suite and thoughtfully designed living spaces. Upstairs, additional bedroom suites, a loft retreat, and flexible gathering areas provide comfort and versatility for family and guests alike. With building plans submission ready, the path to completion is significantly accelerated. For those seeking a more bespoke vision, full custom design opportunities remain available. With no HOA restrictions, the freedom to create a legacy estate is without limitation. Ideally near boutique shopping, fine dining, championship golf, private clubs, premier medical facilities and miles of picturesque trails, this remarkable offering pairs tranquil lakefront seclusion with everyday convenience. This is more than a home, it is a newly built waterfront lifestyle of distinction on sought-after Lake Markham. 5 Beds ⋅ 6 Baths ⋅ O6383129 MLS Pre-Construction. To be built. Live. Life. Lakefront. A rare and compelling expression of newly constructed lakefront luxury awaits on the shores of Lake Markham, where architectural brilliance meets effortless beauty of waterfront living. This property is available as LAND ONLY (call for details) or as built as shown with many interior options customizable by buyer. Expertly envisioned to maximize views and lifestyle, this extraordinary residence showcases a striking exterior clad in a curated blend of rich, luxurious materials, setting the tone for refinement that unfolds within. Spanning more than 4,700 square feet of living space and 6,600 square feet under roof, the open concept design is defined by grand yet inviting spaces, where walls of glass frame panoramic lake vistas and flood the interiors with natural light. The great room, dining space and chef’s kitchen flow seamlessly together, each oriented to capture the shimmering water beyond. Designed for elevated entertaining, the expansive lanai introduces a fully appointed summer kitchen, resort-style pool and sweeping lake backdrop, an idyllic setting for sunset gatherings and elegant outdoor soirées. Days begin on the water and end in serenity, launch your boat from your private dock for a morning cruise or an afternoon of watersports along Lake Markham’s scenic chain of lakes, returning home just near your door. The owner’s suite is a sanctuary unto itself, privately positioned to overlook the pool and lake, complemented by a spa-inspired bath and expansive walk in wardrobes. The main level is further enhanced by a private office, mudroom, secondary bedroom suite and thoughtfully designed living spaces. Upstairs, additional bedroom suites, a loft retreat, and flexible gathering areas provide comfort and versatility for family and guests alike. With building plans submission ready, the path to completion is significantly accelerated. For those seeking a more bespoke vision, full custom design opportunities remain available. With no HOA restrictions, the freedom to create a legacy estate is without limitation. Ideally near boutique shopping, fine dining, championship golf, private clubs, premier medical facilities and miles of picturesque trails, this remarkable offering pairs tranquil lakefront seclusion with everyday convenience. This is more than a home, it is a newly built waterfront lifestyle of distinction on sought-after Lake Markham. 601 Tuscany Court, Sanford
$275,000 Beautiful townhome-style condo in the gated Oak Harbour community of Altamonte Springs. Upon entering, the foyer flows into an open dining and living room with stylish vinyl plank flooring, custom light fixtures, and sliding doors that open to a private screened porch with serene yard views. The kitchen features wood cabinets, granite countertops, stainless steel appliances, a dinette, and upgraded lighting. A convenient powder room and ample storage complete the first floor. Upstairs, two bright, spacious master suites create a flexible living space and comfort. This home has been renovated (2018) with fresh paint, newer fixtures, modern bathrooms, and new flooring throughout. 2024 AC, 2025 new roof, 2018 water heater, repiped. With over 1,600 square feet of living space, it includes an attached one-car garage and a private screened porch for indoor-outdoor entertaining. Oak Harbour is a gated community offering resort-style amenities, including two pools, tennis courts, a clubhouse, a BBQ patio overlooking the pool, a fishing pier, boat/ rv storage and lake access for skiing. Ideally located with easy access to Orlando attractions, major highways, fine dining, and shopping, this property is a hidden gem waiting to be discovered. 2 Beds ⋅ 3 Baths ⋅ O6380053 MLS ⋅ 117 BLDG. Beautiful townhome-style condo in the gated Oak Harbour community of Altamonte Springs. Upon entering, the foyer flows into an open dining and living room with stylish vinyl plank flooring, custom light fixtures, and sliding doors that open to a private screened porch with serene yard views. The kitchen features wood cabinets, granite countertops, stainless steel appliances, a dinette, and upgraded lighting. A convenient powder room and ample storage complete the first floor. Upstairs, two bright, spacious master suites create a flexible living space and comfort. This home has been renovated (2018) with fresh paint, newer fixtures, modern bathrooms, and new flooring throughout. 2024 AC, 2025 new roof, 2018 water heater, repiped. With over 1,600 square feet of living space, it includes an attached one-car garage and a private screened porch for indoor-outdoor entertaining. Oak Harbour is a gated community offering resort-style amenities, including two pools, tennis courts, a clubhouse, a BBQ patio overlooking the pool, a fishing pier, boat/ rv storage and lake access for skiing. Ideally located with easy access to Orlando attractions, major highways, fine dining, and shopping, this property is a hidden gem waiting to be discovered. 683 Post Oak Circle Unit 117, Altamonte Springs
$519,990 **Seller offering upto $10,000 towards Buyer closing costs ** Find your perfect sanctuary at 3393 Bluff Oak Lane! This exquisitely enhanced Toll Brothers Wilmot Farmhouse model stands as a testament to quality construction, built in 2022 with 2,226 square feet of thoughtfully designed living space. Nestled within the prestigious gated Riverside Oaks community in Sanford, this remarkable property provides exclusive access to Lake Monroe and the St. Johns River. This exceptional 3-bedroom, 2-bathroom residence features a versatile flex room and spacious 3-car garage, masterfully combining contemporary convenience with family-focused functionality through its open-concept layout. The welcoming covered entrance and foyer corridor seamlessly flow into expansive main living areas that immediately embrace you with warmth and sophistication. The expertly designed kitchen showcases a generous center island with breakfast bar seating, abundant counter space, ample cabinetry, and a walk-in pantry featuring custom-designed shelving. The great room flows effortlessly toward bright sliding glass doors that lead to a screened patio with extended pavers and a fully fenced backyard— perfect for entertaining friends and family. The elegant primary bedroom suite boasts a large walk-in closet with custom-built storage, a spa-inspired bathroom featuring dual vanities with dressing space, a glass-enclosed shower, and a private water closet. Two additional bedrooms offer generous closet space with convenient access to a full hallway bath. Additional highlights include a flex room perfect for office use or guests, a custom-built entertainment bar, designated drop zone area with built-in cabinetry, and a centrally positioned laundry room with built-in storage. Riverside Oaks residents enjoy exclusive resort-style amenities featuring gated security entrance, community pool, dedicated dog park, children's playground, and exclusive boat ramp providing direct access to Lake Monroe and the St. Johns River. This prime location puts you close to Historic Downtown Sanford, Sanford International Airport, waterfront restaurants, picturesque walking trails, unique shopping venues, recreational parks, and main highways leading to world-renowned attractions and coastal destinations. This property delivers an unparalleled luxury lifestyle within one of Central Florida's most coveted private communities! For those seeking a contemporary, move-in ready residence, your search ends here. Seize this extraordinary opportunity—arrange your personal viewing today and witness this magnificent home for yourself! The property includes a transferable termite protection plan and may feature audio/visual monitoring systems. **Seller is offering a lender-paid temporary rate buydown through a participating lender, which may reduce buyer’s initial interest rate and monthly payment, subject to buyer qualification and lender terms. Buyer is not required to use the participating lender. Contact listing agent for details.** 3 Beds ⋅ 2 Baths ⋅ O6381065 MLS **Seller offering upto $10,000 towards Buyer closing costs ** Find your perfect sanctuary at 3393 Bluff Oak Lane! This exquisitely enhanced Toll Brothers Wilmot Farmhouse model stands as a testament to quality construction, built in 2022 with 2,226 square feet of thoughtfully designed living space. Nestled within the prestigious gated Riverside Oaks community in Sanford, this remarkable property provides exclusive access to Lake Monroe and the St. Johns River. This exceptional 3-bedroom, 2-bathroom residence features a versatile flex room and spacious 3-car garage, masterfully combining contemporary convenience with family-focused functionality through its open-concept layout. The welcoming covered entrance and foyer corridor seamlessly flow into expansive main living areas that immediately embrace you with warmth and sophistication. The expertly designed kitchen showcases a generous center island with breakfast bar seating, abundant counter space, ample cabinetry, and a walk-in pantry featuring custom-designed shelving. The great room flows effortlessly toward bright sliding glass doors that lead to a screened patio with extended pavers and a fully fenced backyard— perfect for entertaining friends and family. The elegant primary bedroom suite boasts a large walk-in closet with custom-built storage, a spa-inspired bathroom featuring dual vanities with dressing space, a glass-enclosed shower, and a private water closet. Two additional bedrooms offer generous closet space with convenient access to a full hallway bath. Additional highlights include a flex room perfect for office use or guests, a custom-built entertainment bar, designated drop zone area with built-in cabinetry, and a centrally positioned laundry room with built-in storage. Riverside Oaks residents enjoy exclusive resort-style amenities featuring gated security entrance, community pool, dedicated dog park, children's playground, and exclusive boat ramp providing direct access to Lake Monroe and the St. Johns River. This prime location puts you close to Historic Downtown Sanford, Sanford International Airport, waterfront restaurants, picturesque walking trails, unique shopping venues, recreational parks, and main highways leading to world-renowned attractions and coastal destinations. This property delivers an unparalleled luxury lifestyle within one of Central Florida's most coveted private communities! For those seeking a contemporary, move-in ready residence, your search ends here. Seize this extraordinary opportunity—arrange your personal viewing today and witness this magnificent home for yourself! The property includes a transferable termite protection plan and may feature audio/visual monitoring systems. **Seller is offering a lender-paid temporary rate buydown through a participating lender, which may reduce buyer’s initial interest rate and monthly payment, subject to buyer qualification and lender terms. Buyer is not required to use the participating lender. Contact listing agent for details.** 3393 Bluff Oak Lane, Sanford
$214,900 Fresh look, fresh price! Step inside this move-in ready home, boasting brand new interior paint throughout and a newly improved price that delivers unmatched value. Set in the heart of Altamonte Springs, this villa-style 2 bedroom, 2 bathroom condo is all about ease and location.Tucked away on a quiet dead-end street, this home offers a peaceful sanctuary just moments down the road from the vibrant dining, shopping, and seasonal events at bustling Cranes Roost Park. Inside, natural sunlight fills the space, tile flooring keeps everyday living simple, the primary bedroom opens directly to a private patio, and the Florida room adds flexible bonus space. Outside, a rare find, this attached two-car covered carport delivers exceptional peace of mind and weather protection, ensuring your vehicles remain secure and shielded year-round. Escape the daily hustle at the community pool, where sparkling waters and quiet, shaded lounge areas offer a serene retreat for pure relaxation. The real draw is the location. Less than a mile to Altamonte Mall, Publix, AdventHealth Altamonte Springs, and Miller's Ale House, with Uptown Altamonte and Cranes Roost Park just minutes beyond that. From lakeside walks around the 37-acre lake to concerts, festivals, and the iconic Red Hot & Boom, this is one of Central Florida’s most active, connected hubs. Add four-minute access to Interstate 4, and everything you need feels close without the noise and chaos. This home is for the buyer looking for the ideal blend of quiet neighborhood charm and urban convenience, just minutes away from a vibrant array of premier dining, boutique shopping, and everyday essentials. Seller motivated and ready to look at your offers today! 2 Beds ⋅ 2 Baths ⋅ G5107755 MLS ⋅ E BLDG. Fresh look, fresh price! Step inside this move-in ready home, boasting brand new interior paint throughout and a newly improved price that delivers unmatched value. Set in the heart of Altamonte Springs, this villa-style 2 bedroom, 2 bathroom condo is all about ease and location.Tucked away on a quiet dead-end street, this home offers a peaceful sanctuary just moments down the road from the vibrant dining, shopping, and seasonal events at bustling Cranes Roost Park. Inside, natural sunlight fills the space, tile flooring keeps everyday living simple, the primary bedroom opens directly to a private patio, and the Florida room adds flexible bonus space. Outside, a rare find, this attached two-car covered carport delivers exceptional peace of mind and weather protection, ensuring your vehicles remain secure and shielded year-round. Escape the daily hustle at the community pool, where sparkling waters and quiet, shaded lounge areas offer a serene retreat for pure relaxation. The real draw is the location. Less than a mile to Altamonte Mall, Publix, AdventHealth Altamonte Springs, and Miller's Ale House, with Uptown Altamonte and Cranes Roost Park just minutes beyond that. From lakeside walks around the 37-acre lake to concerts, festivals, and the iconic Red Hot & Boom, this is one of Central Florida’s most active, connected hubs. Add four-minute access to Interstate 4, and everything you need feels close without the noise and chaos. This home is for the buyer looking for the ideal blend of quiet neighborhood charm and urban convenience, just minutes away from a vibrant array of premier dining, boutique shopping, and everyday essentials. Seller motivated and ready to look at your offers today! 561 E Orange Street, Altamonte Springs
$315,000 Welcome to 727 Clemson Drive - the only new construction in it's zip code under 899k! This brand-new construction townhome offers modern living in the heart of Altamonte Springs. This 3-bedroom, 2.5-bath residence combines style, functionality, and convenience in one of Central Florida’s most desirable locations. Step inside to an open-concept layout featuring high ceilings, abundant natural light, and luxury vinyl plank flooring throughout the main living areas. The contemporary kitchen boasts quartz countertops, stainless steel appliances, shaker-style cabinetry, and a spacious island perfect for entertaining. Upstairs, you’ll find three well-appointed bedrooms, including a primary suite with a walk-in closet and a beautifully designed ensuite bath. This energy-efficient home offers low-maintenance living with modern finishes, new construction quality, and convenience. Enjoy being just minutes from premier shopping and dining at the Altamonte Mall, outdoor recreation at Cranes Roost Park, and quick access to I-4 for an easy commute to Downtown Orlando, Maitland, and Winter Park. Experience the comfort, convenience, and contemporary design of 727 Clemson Drive - a rare opportunity to own new construction in a prime Altamonte Springs location. 3 Beds ⋅ 3 Baths ⋅ O6379751 MLS ⋅ N/A BLDG. Welcome to 727 Clemson Drive - the only new construction in it's zip code under 899k! This brand-new construction townhome offers modern living in the heart of Altamonte Springs. This 3-bedroom, 2.5-bath residence combines style, functionality, and convenience in one of Central Florida’s most desirable locations. Step inside to an open-concept layout featuring high ceilings, abundant natural light, and luxury vinyl plank flooring throughout the main living areas. The contemporary kitchen boasts quartz countertops, stainless steel appliances, shaker-style cabinetry, and a spacious island perfect for entertaining. Upstairs, you’ll find three well-appointed bedrooms, including a primary suite with a walk-in closet and a beautifully designed ensuite bath. This energy-efficient home offers low-maintenance living with modern finishes, new construction quality, and convenience. Enjoy being just minutes from premier shopping and dining at the Altamonte Mall, outdoor recreation at Cranes Roost Park, and quick access to I-4 for an easy commute to Downtown Orlando, Maitland, and Winter Park. Experience the comfort, convenience, and contemporary design of 727 Clemson Drive - a rare opportunity to own new construction in a prime Altamonte Springs location. 727 Clemson Drive, Altamonte Springs
$609,900 Virtually Staged. Updated Bentley Woods Pool Home on Corner Lot - Walk to Oviedo High ***FULLY FURNISHED WITH A FULL-PRICE OFFER! The home can convey fully furnished with an accepted full-price offer, creating a truly move-in-ready opportunity. Welcome to Bentley Woods, where an established neighborhood, highly sought-after location, private pool, and thoughtful updates come together in this beautifully maintained 3-bedroom, 2-bath home. Situated on a spacious 0.28-acre corner lot, the home offers the added convenience of being within walking distance of Oviedo High School, currently ranked #1 among Seminole County public high schools. At the heart of the home is a remodeled kitchen featuring a large island and granite countertops, with a layout that opens naturally to the breakfast area and family room. A wood-burning fireplace anchors the family room and creates a welcoming gathering space, while French doors provide a direct connection to the pool and outdoor living area. Plantation shutters throughout the home add both character and privacy. The spacious primary suite features vaulted ceilings and a large palladium window that fills the room with natural morning light. The remodeled primary bath offers a large walk-in shower, dual vanities, updated cabinetry, and a relaxing slipper tub. At the front of the home, the formal living and dining areas provide additional space for entertaining, a game room, or second living area. A separate flex room adjacent to the breakfast area is currently used as an office and provides additional versatility for a study, playroom, hobby room, or dedicated workspace. Step outside and the home takes on a distinctly Florida feel. The private pool, generous corner lot, and indoor-outdoor connection create an inviting space for relaxing, entertaining, and enjoying year-round outdoor living. Fenced sections of the yard provide practical space for pets, while the mature Bentley Woods setting provides the established neighborhood feel. Recent major improvements include a new roof in 2024, new AC in 2025, and new water heater in 2025, providing important peace of mind. With convenient access to SR 417, the home provides easy connectivity to UCF, Research Park, Winter Park, downtown Orlando, shopping, dining, and Central Florida's major attractions. A remodeled kitchen, private pool, large corner lot, recent major updates, flexible living spaces, and walkability to Oviedo High School make this a rare opportunity in established Bentley Woods. 3 Beds ⋅ 2 Baths ⋅ O6376901 MLS Virtually Staged. Updated Bentley Woods Pool Home on Corner Lot - Walk to Oviedo High ***FULLY FURNISHED WITH A FULL-PRICE OFFER! The home can convey fully furnished with an accepted full-price offer, creating a truly move-in-ready opportunity. Welcome to Bentley Woods, where an established neighborhood, highly sought-after location, private pool, and thoughtful updates come together in this beautifully maintained 3-bedroom, 2-bath home. Situated on a spacious 0.28-acre corner lot, the home offers the added convenience of being within walking distance of Oviedo High School, currently ranked #1 among Seminole County public high schools. At the heart of the home is a remodeled kitchen featuring a large island and granite countertops, with a layout that opens naturally to the breakfast area and family room. A wood-burning fireplace anchors the family room and creates a welcoming gathering space, while French doors provide a direct connection to the pool and outdoor living area. Plantation shutters throughout the home add both character and privacy. The spacious primary suite features vaulted ceilings and a large palladium window that fills the room with natural morning light. The remodeled primary bath offers a large walk-in shower, dual vanities, updated cabinetry, and a relaxing slipper tub. At the front of the home, the formal living and dining areas provide additional space for entertaining, a game room, or second living area. A separate flex room adjacent to the breakfast area is currently used as an office and provides additional versatility for a study, playroom, hobby room, or dedicated workspace. Step outside and the home takes on a distinctly Florida feel. The private pool, generous corner lot, and indoor-outdoor connection create an inviting space for relaxing, entertaining, and enjoying year-round outdoor living. Fenced sections of the yard provide practical space for pets, while the mature Bentley Woods setting provides the established neighborhood feel. Recent major improvements include a new roof in 2024, new AC in 2025, and new water heater in 2025, providing important peace of mind. With convenient access to SR 417, the home provides easy connectivity to UCF, Research Park, Winter Park, downtown Orlando, shopping, dining, and Central Florida's major attractions. A remodeled kitchen, private pool, large corner lot, recent major updates, flexible living spaces, and walkability to Oviedo High School make this a rare opportunity in established Bentley Woods. 692 Rochester Street, Oviedo
$525,000 Virtually Staged. Pre-Construction. To be built. Discover the perfect opportunity to build The Royal on this exceptional homesite, designed for both comfort and lifestyle. This thoughtfully crafted home offers an open floor plan with soaring 11-foot ceilings that create a bright, airy feel throughout. The split-bedroom layout provides privacy while maintaining a seamless flow for everyday living and entertaining. The Royal comes well-appointed with stainless steel appliances, quartz countertops, and quality finishes that blend modern style with timeless appeal. The spacious kitchen opens effortlessly to the main living area, making it ideal for gatherings, quiet evenings, or weekend hosting. Situated in a location that truly enhances your lifestyle, you’ll enjoy easy access to the nearby boat ramp, providing quick entry to the lake for fishing, boating, or sunset cruises. With no HOA, you’ll have the freedom to bring your toys, store your boat, or customize your space without restrictions. This is your chance to personalize every detail—call us now to choose your options and customize The Royal to suit your vision. Whether you’re building a full-time residence or a retreat designed around lake life, this homesite and floor plan deliver the flexibility, quality, and freedom you’ve been looking for. 4 Beds ⋅ 2 Baths ⋅ TB8469050 MLS Virtually Staged. Pre-Construction. To be built. Discover the perfect opportunity to build The Royal on this exceptional homesite, designed for both comfort and lifestyle. This thoughtfully crafted home offers an open floor plan with soaring 11-foot ceilings that create a bright, airy feel throughout. The split-bedroom layout provides privacy while maintaining a seamless flow for everyday living and entertaining. The Royal comes well-appointed with stainless steel appliances, quartz countertops, and quality finishes that blend modern style with timeless appeal. The spacious kitchen opens effortlessly to the main living area, making it ideal for gatherings, quiet evenings, or weekend hosting. Situated in a location that truly enhances your lifestyle, you’ll enjoy easy access to the nearby boat ramp, providing quick entry to the lake for fishing, boating, or sunset cruises. With no HOA, you’ll have the freedom to bring your toys, store your boat, or customize your space without restrictions. This is your chance to personalize every detail—call us now to choose your options and customize The Royal to suit your vision. Whether you’re building a full-time residence or a retreat designed around lake life, this homesite and floor plan deliver the flexibility, quality, and freedom you’ve been looking for. 335 Miller Road, Sanford
$269,900 PRICE REDUCTION ( USDA LOANS ON THIS PROPERTY WITH NO MONEY DOWN. VA-FHA- CONVENTIONAL ) * Seller Offering up to $10,000.00 incentive toward Buyer rate buydown or closing costs. Open floor plan * quartz countertops in the kitchen * all stainless steel appliances included in the sale * large refrigerator with double doors * window over the sink * two walk-in closets * luxury vinyl flooring throughout the living area and bedrooms * beautiful tiled floors in the bathroom * double individuals vanities * each in their own room with pocket doors for dividing off the shower area * large shower * toilet has a door for privacy * windows over the shower and the vanities but very private to allow in the natural light * washer and dryer in the bathroom in its on space * larger concrete patio out the back of the house with double slider doors leading to the backyard * one bedroom at the front of the house and the primary bedroom is at the back of the house for nice separation * two car concrete parking in front of the house with also plenty of space for street parking also * NO HOA fees to pay * Close to Orlando/Sanford Airport * Daytona Beach * New Smyrna Beach * Coco Beach * downtown restaurants * new Publix grocery so close to this house for convenience * new McDonalds and much more that this location is all you will need to enjoy your home * close to GALILEO School for the Gifted Learning * Midway Elementary school all close by. 2 Beds ⋅ 2 Baths ⋅ O6343203 MLS PRICE REDUCTION ( USDA LOANS ON THIS PROPERTY WITH NO MONEY DOWN. VA-FHA- CONVENTIONAL ) * Seller Offering up to $10,000.00 incentive toward Buyer rate buydown or closing costs. Open floor plan * quartz countertops in the kitchen * all stainless steel appliances included in the sale * large refrigerator with double doors * window over the sink * two walk-in closets * luxury vinyl flooring throughout the living area and bedrooms * beautiful tiled floors in the bathroom * double individuals vanities * each in their own room with pocket doors for dividing off the shower area * large shower * toilet has a door for privacy * windows over the shower and the vanities but very private to allow in the natural light * washer and dryer in the bathroom in its on space * larger concrete patio out the back of the house with double slider doors leading to the backyard * one bedroom at the front of the house and the primary bedroom is at the back of the house for nice separation * two car concrete parking in front of the house with also plenty of space for street parking also * NO HOA fees to pay * Close to Orlando/Sanford Airport * Daytona Beach * New Smyrna Beach * Coco Beach * downtown restaurants * new Publix grocery so close to this house for convenience * new McDonalds and much more that this location is all you will need to enjoy your home * close to GALILEO School for the Gifted Learning * Midway Elementary school all close by. 2221 Sipes Avenue, Sanford
$549,000 A rare and powerful opportunity in the heart of Oviedo—this sprawling 6-bedroom, 4-bath ranch-style home sits on an oversized corner lot and delivers flexibility, space, and income potential that is almost impossible to find at this price point. With nearly 2,700 square feet of heated living space, the layout offers true multi-generational appeal, featuring a split floor plan, a beautifully updated kitchen with granite countertops and stainless steel appliances, a cozy wood-burning fireplace anchoring the living space, and a massive Florida room perfect for entertaining, relaxing, or expanding your indoor-outdoor lifestyle. The expansive yard provides ample room for RV or boat parking and even future pool possibilities, while the block construction and recent updates throughout make this property move-in ready. Adding exceptional value, the detached guest house/1bed apt plus a studio offers strong rental income potential with current rents generating approximately $2,900 monthly combined, making this an ideal option for owner-occupants, investors, or those seeking supplemental income. Apartment and studio are currently rented. No HOA, prime Seminole County schools, close proximity to UCF, shopping, dining, and downtown Oviedo—this property checks boxes most homes simply cannot. A standout opportunity with size, income, and location all in one compelling package. 6 Beds ⋅ 4 Baths ⋅ O6372911 MLS A rare and powerful opportunity in the heart of Oviedo—this sprawling 6-bedroom, 4-bath ranch-style home sits on an oversized corner lot and delivers flexibility, space, and income potential that is almost impossible to find at this price point. With nearly 2,700 square feet of heated living space, the layout offers true multi-generational appeal, featuring a split floor plan, a beautifully updated kitchen with granite countertops and stainless steel appliances, a cozy wood-burning fireplace anchoring the living space, and a massive Florida room perfect for entertaining, relaxing, or expanding your indoor-outdoor lifestyle. The expansive yard provides ample room for RV or boat parking and even future pool possibilities, while the block construction and recent updates throughout make this property move-in ready. Adding exceptional value, the detached guest house/1bed apt plus a studio offers strong rental income potential with current rents generating approximately $2,900 monthly combined, making this an ideal option for owner-occupants, investors, or those seeking supplemental income. Apartment and studio are currently rented. No HOA, prime Seminole County schools, close proximity to UCF, shopping, dining, and downtown Oviedo—this property checks boxes most homes simply cannot. A standout opportunity with size, income, and location all in one compelling package. 2211 Sunny View Dr, Oviedo
$129,000 Discover serene lakeside living in this charming 1-bedroom, 1-bathroom condo at 564 Orange Dr #40 in the desirable Sandy Cove community of Altamonte Springs! Enjoy breathtaking views of Lake Orienta and the sparkling community pool right from your private balcony—perfect for morning coffee or evening relaxation. New laminate Flooring, NEW Air Conditioning, and Upgraded Countertops. This cozy 633 sq ft open floor plan unit offers a comfortable layout with ample natural light, ideal for first-time buyers, investors, or those seeking a low-maintenance Florida lifestyle. Prime location just minutes from Cranes Roost Park, Uptown Altamonte, Altamonte Mall, AdventHealth, dining, shopping, I-4, and more. Experience the best of Central Florida living—schedule your showing today! 1 Beds ⋅ 1 Baths ⋅ O6372390 MLS ⋅ Sandy Cove Condo/564 BLDG. Discover serene lakeside living in this charming 1-bedroom, 1-bathroom condo at 564 Orange Dr #40 in the desirable Sandy Cove community of Altamonte Springs! Enjoy breathtaking views of Lake Orienta and the sparkling community pool right from your private balcony—perfect for morning coffee or evening relaxation. New laminate Flooring, NEW Air Conditioning, and Upgraded Countertops. This cozy 633 sq ft open floor plan unit offers a comfortable layout with ample natural light, ideal for first-time buyers, investors, or those seeking a low-maintenance Florida lifestyle. Prime location just minutes from Cranes Roost Park, Uptown Altamonte, Altamonte Mall, AdventHealth, dining, shopping, I-4, and more. Experience the best of Central Florida living—schedule your showing today! 564 Orange Drive Unit 40, Altamonte Springs
$139,900 NEW PRICE=MOTIVATED SELLER! NORTHLAKE FHA APPROVED. LAKE MARY SCHOOL ZONE. Incredible Opportunity to own a Unique Lakefront Condo under 140K!! Located in Best Building that the complex has to offer as it's the only one with an ELEVATOR, covered parking space and tree lined view of Lake Minnie from the porch. Backyard neighbors are a beautiful lake and trees that offer peaceful tranquility along with a nice breeze off the lake. Sweet screened back porch access from Family and Primary rooms brings you close to the beauty of nature. Wood burning fireplace enhances the overall ambiance of entire place. Second room in front with the bathroom right outside and pocket door can seclude/separate from other rooms for Privacy. A+ Lake Mary Schools Close by. Amenities like pool, tennis, racquetball and fitness center/clubhouse there for you to enjoy. Located close to major roads, shopping, Sanford Airport and Sun Rail so easy access everywhere. Take advantage of this unbelievable price and start your new journey in life today. Lower Cash Offers/Quick Close Reviewed and Considered. PERFECT for Investors to offset 2026 Capital Gains. First Time Buyer Advantage with FHA Loan in Northlake as well. 2 Beds ⋅ 2 Baths ⋅ O6370781 MLS ⋅ 25 BLDG. NEW PRICE=MOTIVATED SELLER! NORTHLAKE FHA APPROVED. LAKE MARY SCHOOL ZONE. Incredible Opportunity to own a Unique Lakefront Condo under 140K!! Located in Best Building that the complex has to offer as it's the only one with an ELEVATOR, covered parking space and tree lined view of Lake Minnie from the porch. Backyard neighbors are a beautiful lake and trees that offer peaceful tranquility along with a nice breeze off the lake. Sweet screened back porch access from Family and Primary rooms brings you close to the beauty of nature. Wood burning fireplace enhances the overall ambiance of entire place. Second room in front with the bathroom right outside and pocket door can seclude/separate from other rooms for Privacy. A+ Lake Mary Schools Close by. Amenities like pool, tennis, racquetball and fitness center/clubhouse there for you to enjoy. Located close to major roads, shopping, Sanford Airport and Sun Rail so easy access everywhere. Take advantage of this unbelievable price and start your new journey in life today. Lower Cash Offers/Quick Close Reviewed and Considered. PERFECT for Investors to offset 2026 Capital Gains. First Time Buyer Advantage with FHA Loan in Northlake as well. 25210 Northlake Drive Unit 210, Sanford
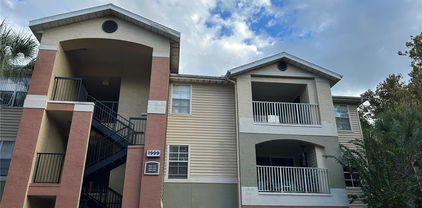
$185,000 **Just reduced!** Welcome home to this 2-bedroom, 2-bath condo in the Heart of Oviedo. Located in one of Oviedo's most desirable communities, The Villas of Lakeside. The home boasts a split floor plan with a separate dining room and family room separating the bedrooms. Each bedroom offers ample space, natural light, and walk-in closets. The primary bedroom includes a private bathroom and walk-in closet for added comfort. Enjoy your morning coffee or unwind in the evening on your private screened balcony. Additional highlights include your own single-car garage and community amenities such as a community pool, tennis courts, fitness center, playground, and clubhouse. Conveniently located close to shopping, dining, and major highways, this condo combines comfort and convenience. 2 Beds ⋅ 2 Baths ⋅ O6368581 MLS ⋅ 1999 BLDG. **Just reduced!** Welcome home to this 2-bedroom, 2-bath condo in the Heart of Oviedo. Located in one of Oviedo's most desirable communities, The Villas of Lakeside. The home boasts a split floor plan with a separate dining room and family room separating the bedrooms. Each bedroom offers ample space, natural light, and walk-in closets. The primary bedroom includes a private bathroom and walk-in closet for added comfort. Enjoy your morning coffee or unwind in the evening on your private screened balcony. Additional highlights include your own single-car garage and community amenities such as a community pool, tennis courts, fitness center, playground, and clubhouse. Conveniently located close to shopping, dining, and major highways, this condo combines comfort and convenience. 1999 Summer Club Drive Unit 313, Oviedo
$439,990 Under Construction. "For a limited-time, this home features a special move-in package that includes a refrigerator, washer, dryer, and window blinds for added convenience till 3.31.26” Welcome to the Elm, a stunning Zero Energy Ready end-unit townhome located in the desirable Towns at Greenleaf neighborhood of Oviedo, built by Beazer Homes. This elegant residence offers 3 bedrooms, 2.5 bathrooms, and 1,784 square feet of thoughtfully designed living space featuring an open and airy floor plan with a bright living room, a gourmet kitchen with quartz countertops, maple latte cabinets with 42" uppers and crown molding, and a dining area ideal for everyday living and entertaining. The spacious primary suite includes a walk-in closet, dual sinks, and a large shower creating a peaceful retreat, while the secondary bedrooms are generously sized and flexible for guests, family, or a home office. Enjoy outdoor living on the covered lanai, perfect for morning coffee or evening gatherings, and appreciate the added convenience of a 2-car garage for storage and parking. Ideally located near Oviedo Mall, AdventHealth Hospital, top-rated dining, and with easy access to SR 417, this home offers both comfort and connectivity. Beazer Homes is proud to be America’s #1 Energy-Efficient homebuilder, with 2024 homes achieving an average net HERS® score of 37 (including solar) and a gross HERS® score of 42—the lowest publicly reported scores among the top 30 U.S. homebuilders as ranked by Builder Magazine’s Top 100 list. Photos are renderings or images of a model of the same plan and are for illustrative purposes only; features, finishes, and layouts may vary. 3 Beds ⋅ 3 Baths ⋅ O6368164 MLS ⋅ 20 BLDG. Under Construction. "For a limited-time, this home features a special move-in package that includes a refrigerator, washer, dryer, and window blinds for added convenience till 3.31.26” Welcome to the Elm, a stunning Zero Energy Ready end-unit townhome located in the desirable Towns at Greenleaf neighborhood of Oviedo, built by Beazer Homes. This elegant residence offers 3 bedrooms, 2.5 bathrooms, and 1,784 square feet of thoughtfully designed living space featuring an open and airy floor plan with a bright living room, a gourmet kitchen with quartz countertops, maple latte cabinets with 42" uppers and crown molding, and a dining area ideal for everyday living and entertaining. The spacious primary suite includes a walk-in closet, dual sinks, and a large shower creating a peaceful retreat, while the secondary bedrooms are generously sized and flexible for guests, family, or a home office. Enjoy outdoor living on the covered lanai, perfect for morning coffee or evening gatherings, and appreciate the added convenience of a 2-car garage for storage and parking. Ideally located near Oviedo Mall, AdventHealth Hospital, top-rated dining, and with easy access to SR 417, this home offers both comfort and connectivity. Beazer Homes is proud to be America’s #1 Energy-Efficient homebuilder, with 2024 homes achieving an average net HERS® score of 37 (including solar) and a gross HERS® score of 42—the lowest publicly reported scores among the top 30 U.S. homebuilders as ranked by Builder Magazine’s Top 100 list. Photos are renderings or images of a model of the same plan and are for illustrative purposes only; features, finishes, and layouts may vary. 1669 Greenleaf Woods Cove, Oviedo
$459,990 Welcome to 671 Clark St, a stunning townhome situated in the desirable Aulin Square neighborhood of Oviedo built by Beazer Homes. This elegant Zero Energy Ready home features 3 beds and 2.5 baths, providing a spacious and comfortable living environment. The 1,836 sq ft open floor plan includes a bright living room, a gourmet kitchen with stainless steel appliances, granite countertops, 42-inch cabinets and a dining area perfect for gatherings. The primary bedroom offers a seating area, creating a serene retreat. Additional bedrooms are generously sized and versatile, suitable for family, guests, or a home office. Step outside to a paved courtyard with privacy fencing, perfect for relaxing mornings or evening get-togethers. A detached 2-car garage adds convenience and storage. Located near Oviedo Mall, Advent Hospital, top-rated restaurants, and easy access to 417, this home offers not just a place to live, but a vibrant lifestyle in a welcoming community. Beazer Homes is proud to be America’s #1 Energy-Efficient homebuilder. Our FY25 average gross HERS score of 32 (38 excluding solar) was the lowest of the publicly reported scores among the top 30 U.S. homebuilders by volume identified by Builder Magazine’s Top 100 List (based on 2025 total closings). 3 Beds ⋅ 3 Baths ⋅ O6367963 MLS ⋅ 11 BLDG. Welcome to 671 Clark St, a stunning townhome situated in the desirable Aulin Square neighborhood of Oviedo built by Beazer Homes. This elegant Zero Energy Ready home features 3 beds and 2.5 baths, providing a spacious and comfortable living environment. The 1,836 sq ft open floor plan includes a bright living room, a gourmet kitchen with stainless steel appliances, granite countertops, 42-inch cabinets and a dining area perfect for gatherings. The primary bedroom offers a seating area, creating a serene retreat. Additional bedrooms are generously sized and versatile, suitable for family, guests, or a home office. Step outside to a paved courtyard with privacy fencing, perfect for relaxing mornings or evening get-togethers. A detached 2-car garage adds convenience and storage. Located near Oviedo Mall, Advent Hospital, top-rated restaurants, and easy access to 417, this home offers not just a place to live, but a vibrant lifestyle in a welcoming community. Beazer Homes is proud to be America’s #1 Energy-Efficient homebuilder. Our FY25 average gross HERS score of 32 (38 excluding solar) was the lowest of the publicly reported scores among the top 30 U.S. homebuilders by volume identified by Builder Magazine’s Top 100 List (based on 2025 total closings). 671 Clark Street, Oviedo
$195,000 LOCATION! LOCATION! LOCATION!....Welcome to this cozy two bedroom two bath condo on the FIRST / GROUND floor, with a large back porch. The porch isfenced in for privacy. In the gated community of OASIS OF PEARL LAKE IN ALTAMONTE SPRINGS. This unit comes with Granite countertops in the kitchen and the bathroom. Get a beautiful view as you sit in the porch after a long day at work with the sound of the water fountain. Included also you have the gym, club house, tennis Court and community Swimming pool. Close to Major highways and shopping center. Seminole State College Altamonte campus is less then 5-10 minutes away. A/C and WATER HEATER WAS REPLACED IN 2023. CALL FOR YOUR PERSONAL SHOWING AS CONDO WILL SELL FAST. It's a must see. GREAT FOR INVESTMENT. TENANT OCCUPIED LEASE EXPIRES MAY 31st 2027. 2 Beds ⋅ 2 Baths ⋅ O6367256 MLS ⋅ 11-102 BLDG. LOCATION! LOCATION! LOCATION!....Welcome to this cozy two bedroom two bath condo on the FIRST / GROUND floor, with a large back porch. The porch isfenced in for privacy. In the gated community of OASIS OF PEARL LAKE IN ALTAMONTE SPRINGS. This unit comes with Granite countertops in the kitchen and the bathroom. Get a beautiful view as you sit in the porch after a long day at work with the sound of the water fountain. Included also you have the gym, club house, tennis Court and community Swimming pool. Close to Major highways and shopping center. Seminole State College Altamonte campus is less then 5-10 minutes away. A/C and WATER HEATER WAS REPLACED IN 2023. CALL FOR YOUR PERSONAL SHOWING AS CONDO WILL SELL FAST. It's a must see. GREAT FOR INVESTMENT. TENANT OCCUPIED LEASE EXPIRES MAY 31st 2027. 200 Afton Square Unit 11-102, Altamonte Springs
$153,000 PRICE REDUCTION!!!PRICE REDUCTION!!!NEW CARPETS AND WINDOW BLINDS INSTALLED.....Welcome to this cozy two bedroom two bath condo on the third floor, with a large balcony. In the gated community of OASIS OF PEARL LAKE IN ALTAMONTE SPRINGS. This unit comes with Granite countertops in the kitchen and the bathroom. Get a beautiful view as you sit on the balcony after a long day at work with the sound of the water fountain. Included also you have the gym, club house, tennis Court and community Swimming pool. Close to Major highways and shopping center. Seminole State College Altamonte campus is less then 5-10 minutes away. CALL FOR YOUR PERSONAL SHOWING AS CONDO WILL SELL FAST. It's a must see. GREAT FOR INVESTMENT. TENANT OCCUPIED. NEED 24 HOUR NOTICE. 2 Beds ⋅ 2 Baths ⋅ O6366733 MLS ⋅ 10-307 BLDG. PRICE REDUCTION!!!PRICE REDUCTION!!!NEW CARPETS AND WINDOW BLINDS INSTALLED.....Welcome to this cozy two bedroom two bath condo on the third floor, with a large balcony. In the gated community of OASIS OF PEARL LAKE IN ALTAMONTE SPRINGS. This unit comes with Granite countertops in the kitchen and the bathroom. Get a beautiful view as you sit on the balcony after a long day at work with the sound of the water fountain. Included also you have the gym, club house, tennis Court and community Swimming pool. Close to Major highways and shopping center. Seminole State College Altamonte campus is less then 5-10 minutes away. CALL FOR YOUR PERSONAL SHOWING AS CONDO WILL SELL FAST. It's a must see. GREAT FOR INVESTMENT. TENANT OCCUPIED. NEED 24 HOUR NOTICE. 208 Afton Square Unit 10-307, Altamonte Springs
$310,000 UPDATES ARE COMPLETED AND WE ARE BACK ON THE MARKET!!!! Cozy home nestled in quiet family community of Hidden Lake Villas where you are close to elementary, middle and high schools and Seminole College, close to shopping, restaurants, Sun rail and downtown Lake Mary & Sanford International Airport, hospitals and medical Centers. This lovely community features low HOA fees of $ 430 per year which includes: Tennis Courts, Pickle Ball courts, swimming pool overlooking the Lake, fishing, canoeing, dog park, sidewalks. This Villa has been remodeled, Kitchen, bathroom, ceramic tile throughout, roof, water heater, A/C system, windows, sliding door, no popcorn ceilings. Large yard with a one car garage with new lift. Call agent for private showing. BRAND NEW DRIVEWAY!!! 3 Beds ⋅ 2 Baths ⋅ O6365976 MLS UPDATES ARE COMPLETED AND WE ARE BACK ON THE MARKET!!!! Cozy home nestled in quiet family community of Hidden Lake Villas where you are close to elementary, middle and high schools and Seminole College, close to shopping, restaurants, Sun rail and downtown Lake Mary & Sanford International Airport, hospitals and medical Centers. This lovely community features low HOA fees of $ 430 per year which includes: Tennis Courts, Pickle Ball courts, swimming pool overlooking the Lake, fishing, canoeing, dog park, sidewalks. This Villa has been remodeled, Kitchen, bathroom, ceramic tile throughout, roof, water heater, A/C system, windows, sliding door, no popcorn ceilings. Large yard with a one car garage with new lift. Call agent for private showing. BRAND NEW DRIVEWAY!!! 148 Sabal Palm Court, Sanford
$479,999 NEW FLOORS, POOL, NO HOA, 4-YEAR-OLD ROOF & NEWER A/C!** Move-in ready 4-bedroom + office home offering 2,092 SF in the desirable Winter Woods/Lake Howell area of Winter Park. This well-maintained home features **brand-new flooring**, an open floor plan, granite countertops, modern appliances, abundant cabinetry, and a wood-burning fireplace. Enjoy Florida living with an oversized enclosed Florida room overlooking the **private in-ground pool and fully fenced backyard**—perfect for entertaining, pets, and relaxing. The spacious primary suite offers pool views, while the additional office/bonus room provides flexibility for working from home or extra living space. Additional features include a **roof approximately 4 years old, newer A/C, irrigation system, attached 2-car garage, additional parking, and NO HOA**. Conveniently located near shopping, dining, parks, golf, SR-417, SR-436, I-4, UCF, Downtown Orlando, and Winter Park amenities. **Vacant and ready for immediate occupancy—schedule your showing today!** 4 Beds ⋅ 2 Baths ⋅ O6362648 MLS NEW FLOORS, POOL, NO HOA, 4-YEAR-OLD ROOF & NEWER A/C!** Move-in ready 4-bedroom + office home offering 2,092 SF in the desirable Winter Woods/Lake Howell area of Winter Park. This well-maintained home features **brand-new flooring**, an open floor plan, granite countertops, modern appliances, abundant cabinetry, and a wood-burning fireplace. Enjoy Florida living with an oversized enclosed Florida room overlooking the **private in-ground pool and fully fenced backyard**—perfect for entertaining, pets, and relaxing. The spacious primary suite offers pool views, while the additional office/bonus room provides flexibility for working from home or extra living space. Additional features include a **roof approximately 4 years old, newer A/C, irrigation system, attached 2-car garage, additional parking, and NO HOA**. Conveniently located near shopping, dining, parks, golf, SR-417, SR-436, I-4, UCF, Downtown Orlando, and Winter Park amenities. **Vacant and ready for immediate occupancy—schedule your showing today!** 2217 Sussex Road, Winter Park
$220,000 Great opportunity on located ground floor on the 1st floor at Bona Vista gated community.- Make an appointment to see this unit and be ready to fall in love with it! 2 Bedroom, 2 enlarge bathroom and bonus room with a closet that could be used as the 3rd bedroom. This condo stand out from the rest. HOA fees includes gated Community with a Resort Style pool and Spa, outdoor picnic and grill areas, Enclosed under AC a multi sports court, racquetball room and additional exercise room. Have also a convenient car wash, lush landscaping, fully equipped fitness center, laundry area and playground. Fantastic location with convenient access to shopping, dining and major highways. Costco around the corner! And other mayor shopping stores. 2 Beds ⋅ 2 Baths ⋅ O6364886 MLS ⋅ 2 BLDG. Great opportunity on located ground floor on the 1st floor at Bona Vista gated community.- Make an appointment to see this unit and be ready to fall in love with it! 2 Bedroom, 2 enlarge bathroom and bonus room with a closet that could be used as the 3rd bedroom. This condo stand out from the rest. HOA fees includes gated Community with a Resort Style pool and Spa, outdoor picnic and grill areas, Enclosed under AC a multi sports court, racquetball room and additional exercise room. Have also a convenient car wash, lush landscaping, fully equipped fitness center, laundry area and playground. Fantastic location with convenient access to shopping, dining and major highways. Costco around the corner! And other mayor shopping stores. 822 Camargo Way Unit 105, Altamonte Springs
$709,900 Short Sale. SHORT SALE Great Buy price reduced $95,000 in a Lake Mary Florida Location Location in Timucuan upscale Golf Community with Driving Range, Carts and Club House, close to all major roads. Water Lakes and Pond views throughout Subdivision. Florida is calling with 1/4 acre lot on Cul-De-Sac Dead End Road plus 4000 sq. ft. + that features large rooms of opened space 4 Bedrooms, 4 Baths, Exceptional Kitchen, fabulous Down Stairs Large Master Bedroom with exceptional large Bathroom. Bedroom 24 X 13 plus 19 X 13 Bath Room with Walk In Closet and Office. Separate Dining Room WITH UPGRADES, LIVING ROOM WITH FIREPLACE, PLUS LARGE FAMILY ROOM. Other 3 Bedrooms are Upstairs with Bonus Room. 3 Car Garage oversized 672 sq. ft. with door to outside plus one 21 x 8 Screen Room plus 16 x 8 2nd Opened Porch with roof covering. Inside features large rooms for living comfort. Some furniture items may be available. Put on list to see if you are moving to sought after Lake Mary with excellent schools and close to all attractions, Orlando and the Ocean. Floridia is waiting for buyers wanting year around Sun Shine and Ocean Florida welcomes you to Great State of Florida. This is a SHORT SALE ALL OFFERS ACCEPTED Contact us for any details or questions. 4 Beds ⋅ 4 Baths ⋅ O6363645 MLS Short Sale. SHORT SALE Great Buy price reduced $95,000 in a Lake Mary Florida Location Location in Timucuan upscale Golf Community with Driving Range, Carts and Club House, close to all major roads. Water Lakes and Pond views throughout Subdivision. Florida is calling with 1/4 acre lot on Cul-De-Sac Dead End Road plus 4000 sq. ft. + that features large rooms of opened space 4 Bedrooms, 4 Baths, Exceptional Kitchen, fabulous Down Stairs Large Master Bedroom with exceptional large Bathroom. Bedroom 24 X 13 plus 19 X 13 Bath Room with Walk In Closet and Office. Separate Dining Room WITH UPGRADES, LIVING ROOM WITH FIREPLACE, PLUS LARGE FAMILY ROOM. Other 3 Bedrooms are Upstairs with Bonus Room. 3 Car Garage oversized 672 sq. ft. with door to outside plus one 21 x 8 Screen Room plus 16 x 8 2nd Opened Porch with roof covering. Inside features large rooms for living comfort. Some furniture items may be available. Put on list to see if you are moving to sought after Lake Mary with excellent schools and close to all attractions, Orlando and the Ocean. Floridia is waiting for buyers wanting year around Sun Shine and Ocean Florida welcomes you to Great State of Florida. This is a SHORT SALE ALL OFFERS ACCEPTED Contact us for any details or questions. 552 Teton Street, Lake Mary
$387,500 Some neighborhoods offer just a house; this one delivers a true Florida lifestyle, anchored by a beautiful, deep quarter-acre lot and a home built for functional, everyday living. Tucked away in a quiet pocket of Winter Springs—one of Seminole County’s most coveted and safest communities—this 3-bedroom, 2-bathroom gem offers the rare freedom of no HOA combined with unparalleled privacy. The home provides immediate peace of mind with a roof that is only 5 years old. Set beneath a picturesque canopy of mature trees and draping Spanish moss, the curb appeal speaks to the established, friendly vibe that residents of Winter Springs enjoy. Step inside to a flexible layout built for flow, featuring dedicated living and family rooms that give everyone room to spread out. The central kitchen and dining space is positioned perfectly to serve both entertaining areas and acts as the heart of the home. The smart split-bedroom floor plan provides ideal separation, tucking the spacious primary suite on one side of the house for privacy and tranquility. The real magic happens where the indoors meets the outdoors. The home expands dramatically with a large, enclosed Florida Room (22'6" x 11'6") that is fully under A/C with its own dedicated mini-split unit—making this substantial bonus space a year-round extension of the living area, perfect for an office, gym, or sun-soaked den. This room leads directly out to a private, spacious backyard where you will enjoy the unique benefit of no rear neighbors, secured by a perimeter of mature trees and fencing. Even the garage has been elevated: the two-car garage features durable epoxy flooring and includes a dedicated laundry area and a useful closet room, perfect for home projects or tool storage. The location is the final mic drop. You are moments from the convenience of Winter Springs Town Center, Central Winds Park, and the premier amenities of the Tuscawilla area. You are also zoned for the excellent Seminole County School District. You get the quiet, safe suburban environment while maintaining effortless access to major highways (417/I-4) for a convenient commute to Downtown Orlando or Lake Mary. View the 3D Matterport tour now to fully appreciate the space and layout. This is more than a listing—it’s the home where your next chapter begins. 3 Beds ⋅ 2 Baths ⋅ O6364715 MLS Some neighborhoods offer just a house; this one delivers a true Florida lifestyle, anchored by a beautiful, deep quarter-acre lot and a home built for functional, everyday living. Tucked away in a quiet pocket of Winter Springs—one of Seminole County’s most coveted and safest communities—this 3-bedroom, 2-bathroom gem offers the rare freedom of no HOA combined with unparalleled privacy. The home provides immediate peace of mind with a roof that is only 5 years old. Set beneath a picturesque canopy of mature trees and draping Spanish moss, the curb appeal speaks to the established, friendly vibe that residents of Winter Springs enjoy. Step inside to a flexible layout built for flow, featuring dedicated living and family rooms that give everyone room to spread out. The central kitchen and dining space is positioned perfectly to serve both entertaining areas and acts as the heart of the home. The smart split-bedroom floor plan provides ideal separation, tucking the spacious primary suite on one side of the house for privacy and tranquility. The real magic happens where the indoors meets the outdoors. The home expands dramatically with a large, enclosed Florida Room (22'6" x 11'6") that is fully under A/C with its own dedicated mini-split unit—making this substantial bonus space a year-round extension of the living area, perfect for an office, gym, or sun-soaked den. This room leads directly out to a private, spacious backyard where you will enjoy the unique benefit of no rear neighbors, secured by a perimeter of mature trees and fencing. Even the garage has been elevated: the two-car garage features durable epoxy flooring and includes a dedicated laundry area and a useful closet room, perfect for home projects or tool storage. The location is the final mic drop. You are moments from the convenience of Winter Springs Town Center, Central Winds Park, and the premier amenities of the Tuscawilla area. You are also zoned for the excellent Seminole County School District. You get the quiet, safe suburban environment while maintaining effortless access to major highways (417/I-4) for a convenient commute to Downtown Orlando or Lake Mary. View the 3D Matterport tour now to fully appreciate the space and layout. This is more than a listing—it’s the home where your next chapter begins. 709 Sailfish Road, Winter Springs
$325,000 This beautiful 3 bedroom 2.5 Baths townhome is located in a gated community in Seminole County. This home has been well maintained, very nice, and has lots of potential. The downstairs features a decent size living room, kitchen with eat in dinning area, and a half bath for guest use. The kitchen is fully equipped with stainless appliances, granite counter tops and cabinet space. You can step outside for fresh air onto the patio through the sliding glass doors in the kitchen area, this makes outdoor entertaining easy for kitchen access as well. The upstairs area of this townhome features the master bedroom with master bath, that includes a stand up shower and a separate garden tub, great for soaking. The additional 2 bedrooms are just right amount of space for comfort and they share a full size bathroom with shower/tub combo. Minutes away from major highway, shopping plazas and dinning. The community also offers features such as playground, pool and gated coded entry. 3 Beds ⋅ 3 Baths ⋅ O6363872 MLS ⋅ 3026 BLDG. This beautiful 3 bedroom 2.5 Baths townhome is located in a gated community in Seminole County. This home has been well maintained, very nice, and has lots of potential. The downstairs features a decent size living room, kitchen with eat in dinning area, and a half bath for guest use. The kitchen is fully equipped with stainless appliances, granite counter tops and cabinet space. You can step outside for fresh air onto the patio through the sliding glass doors in the kitchen area, this makes outdoor entertaining easy for kitchen access as well. The upstairs area of this townhome features the master bedroom with master bath, that includes a stand up shower and a separate garden tub, great for soaking. The additional 2 bedrooms are just right amount of space for comfort and they share a full size bathroom with shower/tub combo. Minutes away from major highway, shopping plazas and dinning. The community also offers features such as playground, pool and gated coded entry. 3026 Victoria Glen Drive, Sanford
$177,000 Virtually Staged. Fantastic price for this cute 3-bedroom, 2 bath, 2nd floor condo in the heart of Lake Mary. Great for first time home buyers or investors. Unit features a near the entrance laundry area. Spacious floor plan, large bedrooms with walk-in closets, a balcony and more. Valet trash service also included. Enjoy the resort style pools and hot tub, club house with a sundeck and a state-of-the-art fitness and cardio center. Freshwater lake for canoeing and a fishing pier, tennis courts, gazebo grill area and picnic station, shuffleboard and a playground for the little ones. This gated community also has an on-site carwash and laundry facility. Conveniently located near schools, shopping, dining, area attractions, beaches & easy access to I-4 and other major roads and highways. WORTH A LOOK! Schedule a private showing TODAY. **All information is deemed reliable but not guaranteed, buyer and agent are advised to verify any and all info, taxes, HOA fees, all restrictions, room sizes, square footage, and unit size. SOLD AS IS. 3 Beds ⋅ 2 Baths ⋅ O6353267 MLS ⋅ 2548/ Unit 202 BLDG. Virtually Staged. Fantastic price for this cute 3-bedroom, 2 bath, 2nd floor condo in the heart of Lake Mary. Great for first time home buyers or investors. Unit features a near the entrance laundry area. Spacious floor plan, large bedrooms with walk-in closets, a balcony and more. Valet trash service also included. Enjoy the resort style pools and hot tub, club house with a sundeck and a state-of-the-art fitness and cardio center. Freshwater lake for canoeing and a fishing pier, tennis courts, gazebo grill area and picnic station, shuffleboard and a playground for the little ones. This gated community also has an on-site carwash and laundry facility. Conveniently located near schools, shopping, dining, area attractions, beaches & easy access to I-4 and other major roads and highways. WORTH A LOOK! Schedule a private showing TODAY. **All information is deemed reliable but not guaranteed, buyer and agent are advised to verify any and all info, taxes, HOA fees, all restrictions, room sizes, square footage, and unit size. SOLD AS IS. 2548 Grassy Point Drive Unit 202, Lake Mary
$469,000 The Sellers are motivated - Established neighborhood in a top-rated school district. Nearby parks, hiking, shopping, entertainment. Quality Block Construction! Well-thought-out floor plan with 4 bedrooms, including a HUGE Master suite. Home has 2.5 baths, plenty of storage, enclosed party deck at POOL overlooking FENCED backyard, Formal Dining room, Formal living room PLUS HUGE FAMILY ROOM and a 2 car garage If you’ve been waiting for the right home - MAKE YOUR OFFER NOW. **THIS HOME HAS HAD MAJOR UPDATES** : Plumbing the Whole-house was re-piped. Home now has Energy-efficient double-pane Pella windows throughout. The Electrical has been UPGRADED and now has all copper wiring and while these improvements may not have the "WOW" factor of Cosmetic coverings, they do represent Substantial VALUE and should provide you with peace of mind and lower your home owner insurance cost. Speaking of long-term savings, this home also features a fully paid-for 40 panels - 10 kWh solar system, providing significant energy savings. The current owners report electric bills between $45 - $125 per month. OH, Plus the warranty on the panels is for another 10 years. So to recap - UPDATED PLUMBING, UPDATED ELECTRICAL, UPDATED WINDOWS almost forget NEW POOL PUMP plus this home has a privacy FENCED backyard and an 80 GALLON WATER HEATER and Let's not forget - Sellers that are MOTIVATED Call today to schedule your private showing! 4 Beds ⋅ 3 Baths ⋅ G5104399 MLS The Sellers are motivated - Established neighborhood in a top-rated school district. Nearby parks, hiking, shopping, entertainment. Quality Block Construction! Well-thought-out floor plan with 4 bedrooms, including a HUGE Master suite. Home has 2.5 baths, plenty of storage, enclosed party deck at POOL overlooking FENCED backyard, Formal Dining room, Formal living room PLUS HUGE FAMILY ROOM and a 2 car garage If you’ve been waiting for the right home - MAKE YOUR OFFER NOW. **THIS HOME HAS HAD MAJOR UPDATES** : Plumbing the Whole-house was re-piped. Home now has Energy-efficient double-pane Pella windows throughout. The Electrical has been UPGRADED and now has all copper wiring and while these improvements may not have the "WOW" factor of Cosmetic coverings, they do represent Substantial VALUE and should provide you with peace of mind and lower your home owner insurance cost. Speaking of long-term savings, this home also features a fully paid-for 40 panels - 10 kWh solar system, providing significant energy savings. The current owners report electric bills between $45 - $125 per month. OH, Plus the warranty on the panels is for another 10 years. So to recap - UPDATED PLUMBING, UPDATED ELECTRICAL, UPDATED WINDOWS almost forget NEW POOL PUMP plus this home has a privacy FENCED backyard and an 80 GALLON WATER HEATER and Let's not forget - Sellers that are MOTIVATED Call today to schedule your private showing! 626 Orchid Lane, Altamonte Springs
$4,999,000 Under Construction. An extraordinary opportunity to claim one of Lake Seminary’s desired shorelines awaits. Masterfully envisioned by Heathrow Custom Homes, this newly built lakefront estate introduces a fresh standard of modern luxury for Maitland and Winter Park. Poised on an expansive 0.69-acre parcel, the residence spans nearly 6,500 square feet of impeccably curated living space, where sophisticated architecture and bespoke finishes harmonize with the tranquil beauty of the lake. A striking floating staircase framed by floor-to-ceiling glass offers a captivating first impression, while the grand entry reveals uninterrupted vistas of the pool terrace and shimmering water beyond. The chef’s kitchen, anchored by a remarkable 20-foot island, features premier appliances, exceptional storage and a concealed full-service scullery, creating an environment for hosting with grace and ease. The great room continues the home’s celebration of light and space with walls of glass that welcome breathtaking lake views at every turn. The primary suite is a serene retreat, showcasing a spa-inspired bath with floating vanities, a freestanding soaking tub, an expansive glass-enclosed shower and extravagant walk-in closets designed for the discerning owner. A secondary bedroom suite and oversized laundry enrich the main level, while an expansive lanai with an extraordinary summer kitchen invites effortless alfresco living, an experience only genuine lakefront living can provide. The second floor unfolds into a generous game room, complete with a wet bar and kitchenette. Three beautifully appointed bedroom suites, two scenic balconies, and a purpose-built home theater create an environment tailor-made for indulgence and entertainment. A new boathouse, soon to be constructed, further elevates the lakefront lifestyle. With three garages, a contemporary parking court, and meticulously executed architectural detail, this residence embodies modern luxury at its most refined. Lake Seminary, home to just 35 exclusive residences, offers coveted privacy while remaining moments from boutique shopping, celebrated dining and best of Winter Park. Immediate access to Interstate 4 and surrounding beltways ensures effortless connectivity throughout Central Florida. 5 Beds ⋅ 8 Baths ⋅ O6362152 MLS Under Construction. An extraordinary opportunity to claim one of Lake Seminary’s desired shorelines awaits. Masterfully envisioned by Heathrow Custom Homes, this newly built lakefront estate introduces a fresh standard of modern luxury for Maitland and Winter Park. Poised on an expansive 0.69-acre parcel, the residence spans nearly 6,500 square feet of impeccably curated living space, where sophisticated architecture and bespoke finishes harmonize with the tranquil beauty of the lake. A striking floating staircase framed by floor-to-ceiling glass offers a captivating first impression, while the grand entry reveals uninterrupted vistas of the pool terrace and shimmering water beyond. The chef’s kitchen, anchored by a remarkable 20-foot island, features premier appliances, exceptional storage and a concealed full-service scullery, creating an environment for hosting with grace and ease. The great room continues the home’s celebration of light and space with walls of glass that welcome breathtaking lake views at every turn. The primary suite is a serene retreat, showcasing a spa-inspired bath with floating vanities, a freestanding soaking tub, an expansive glass-enclosed shower and extravagant walk-in closets designed for the discerning owner. A secondary bedroom suite and oversized laundry enrich the main level, while an expansive lanai with an extraordinary summer kitchen invites effortless alfresco living, an experience only genuine lakefront living can provide. The second floor unfolds into a generous game room, complete with a wet bar and kitchenette. Three beautifully appointed bedroom suites, two scenic balconies, and a purpose-built home theater create an environment tailor-made for indulgence and entertainment. A new boathouse, soon to be constructed, further elevates the lakefront lifestyle. With three garages, a contemporary parking court, and meticulously executed architectural detail, this residence embodies modern luxury at its most refined. Lake Seminary, home to just 35 exclusive residences, offers coveted privacy while remaining moments from boutique shopping, celebrated dining and best of Winter Park. Immediate access to Interstate 4 and surrounding beltways ensures effortless connectivity throughout Central Florida. 360 Lake Seminary Circle, Maitland