$995,000 When was the last time you saw a house with lake access on an acre with pool and guesthouse in 32806? Large lot (check!), large house (check!), big pool (check!), Guesthouse (check!), convenient location (check!), lake access (check!), lots of character (check!)- this home checks all the boxes. The fairy tale starts the minute you turn down the long private driveway, which deposits you into a private sanctuary with expansive 1 acre lot & gorgeous Victorian style home with wraparound porch. The magic continues inside the 4BR/3.5BA house with truly special features like wood fretwork, stacked fireplace, wood paneling, bay windows, wood flooring, crown molding, wood window shutters, and leaded & stained glass. Outside, you will be enchanted by the screened back patio overlooking the large, 10-foot deep pool and guesthouse. The 480sf casita has a full bathroom & bedroom plus kitchenette & living space. There is so much to explore with this unique property with room to expand, and an almost half-acre front yard for sports or parties. A mere 2 blocks to the Little Lake Conway boat ramp makes lake life convenient. Recent updates include plumbing, electrical panel, exterior paint (2022), roof (2018), water heater (2021/2026), AC (2017). Don’t miss your opportunity to see this rare & unique charmer; schedule your showing today! 4 Beds ⋅ 4 Baths ⋅ O6411833 MLS When was the last time you saw a house with lake access on an acre with pool and guesthouse in 32806? Large lot (check!), large house (check!), big pool (check!), Guesthouse (check!), convenient location (check!), lake access (check!), lots of character (check!)- this home checks all the boxes. The fairy tale starts the minute you turn down the long private driveway, which deposits you into a private sanctuary with expansive 1 acre lot & gorgeous Victorian style home with wraparound porch. The magic continues inside the 4BR/3.5BA house with truly special features like wood fretwork, stacked fireplace, wood paneling, bay windows, wood flooring, crown molding, wood window shutters, and leaded & stained glass. Outside, you will be enchanted by the screened back patio overlooking the large, 10-foot deep pool and guesthouse. The 480sf casita has a full bathroom & bedroom plus kitchenette & living space. There is so much to explore with this unique property with room to expand, and an almost half-acre front yard for sports or parties. A mere 2 blocks to the Little Lake Conway boat ramp makes lake life convenient. Recent updates include plumbing, electrical panel, exterior paint (2022), roof (2018), water heater (2021/2026), AC (2017). Don’t miss your opportunity to see this rare & unique charmer; schedule your showing today! 1256 Old Mill Road, Orlando
$394,900 Downtown buyers seeking cute, charming, privacy and BRAND NEW updated kitchen and bath. You will want to come quick to see this stunning bungalow style home that is perfectly sized for the empty nester or first time buyer. Located in the Lake Como / Greenwood District and zoned for Boone High, this home features one of the prettiest streets in the Downtown area and is perfectly located to enjoy a quick commute, walk or bike to Downtown, or hop on the 408 for quick access to the beaches, attractions, and OIA. The owner has taken excellent care of this place, with gorgeous oak-canopied front yard, a spacious rear fenced-in yard with plush grass and mature landscaping, this home is just waiting for summer barbecues and gatherings of friends and family. The floor plan is extremely efficient, and features a large eat-in kitchen, original (and BEAUTIFUL) real wood floors, and actually has a second living space that would make a great yoga room, home office, or reading room. Tall ceilings and GORGEOUS original wood windows allow sunlight to come streaming in from all angles, giving the home a larger feel for its footprint. This truly is a property that gives off a positive vibe, and you and your guests will feel "at home" the moment they pull up. Roof was replaced in 2018, insulation replaced in 2026, and in a non-flood zone. Call today to schedule your private showing. 2 Beds ⋅ 1 Baths ⋅ O6411838 MLS Downtown buyers seeking cute, charming, privacy and BRAND NEW updated kitchen and bath. You will want to come quick to see this stunning bungalow style home that is perfectly sized for the empty nester or first time buyer. Located in the Lake Como / Greenwood District and zoned for Boone High, this home features one of the prettiest streets in the Downtown area and is perfectly located to enjoy a quick commute, walk or bike to Downtown, or hop on the 408 for quick access to the beaches, attractions, and OIA. The owner has taken excellent care of this place, with gorgeous oak-canopied front yard, a spacious rear fenced-in yard with plush grass and mature landscaping, this home is just waiting for summer barbecues and gatherings of friends and family. The floor plan is extremely efficient, and features a large eat-in kitchen, original (and BEAUTIFUL) real wood floors, and actually has a second living space that would make a great yoga room, home office, or reading room. Tall ceilings and GORGEOUS original wood windows allow sunlight to come streaming in from all angles, giving the home a larger feel for its footprint. This truly is a property that gives off a positive vibe, and you and your guests will feel "at home" the moment they pull up. Roof was replaced in 2018, insulation replaced in 2026, and in a non-flood zone. Call today to schedule your private showing. 2020 Palmer Street, Orlando
$1,825,000 Set within one of Southwest Orlando's most desirable lakefront neighborhoods, Millionaires Row, known for its spacious homesites, location and access to the Butler Chain of Lakes, this waterfront property offers a rare blend of privacy, lifestyle, and unforgettable outdoor living. From the early morning ski run on Pocket Lake, to an afternoon cruise onto the Butler Chain, or ending the day watching Disney fireworks from your rooftop boathouse, life here revolves around enjoying the very best of Florida waterfront living. The outdoor spaces of this one-of-a-kind Florida Coastal Style property are truly what sets this apart. Completed in 2023, the impressive two-story boathouse with white sand beach and dock features a 25-foot boat slip and a rooftop entertaining deck with panoramic water views and unobstructed nightly views of Walt Disney World fireworks. The home's backyard has been thoughtfully transformed into a private resort-style retreat with expansive pool and entertaining terrace, landscape stone, artificial turf, extensive landscape lighting, removable child-pool fencing. Through panoramic glass sliders, the gorgeous A/C sunroom acts like a poolside cabana complete with a full bathroom, wet bar, refrigerator, ice maker, and gas fireplace. The two-tier poolside terrace with a spiral staircase connects a shady TV lounge and private sun deck, creating multiple spaces designed for gathering with family and friends or simply enjoying one of the property's peaceful spaces. Inside, the 3-bed, 4-bath residence offers approximately 3,287 square feet with a beautiful front door pergola to a formal entry, and beautiful renovated kitchen. Truly the heart of the home, this chef's kitchen is centered in the middle of it all, complemented by ample cabinet storage, a gas cooktop, and a full set of stainless-steel appliances, including dual ovens, two warming drawers, wine fridge and oversized refrigerator. The functional open floor plan was designed for everyday living and entertaining, creating a smooth flow between the kitchen, dining, and living spaces with welcoming natural light throughout. The ?double-door entry to the spacious primary suite and bathroom with large walk-in shower and soaking tub is a relaxing private retreat to unwind. Recent improvements extend beyond aesthetics, including a new HVAC system (2024) and a comprehensive whole-house water treatment system, updated pool pumps and septic mechanical equipment. South of Lake Sheen, Pocket Lake spans approximately 127 acres and is highly regarded among water sports enthusiasts for its well-maintained slalom course and direct access to the Butler Chain lifestyle. The location offers exceptional convenience, just minutes from Restaurant Row, area attractions, the Orange County Sportsman's Club, top-rated schools, and the most sought-after shopping destinations. 3 Beds ⋅ 4 Baths ⋅ O6410868 MLS Set within one of Southwest Orlando's most desirable lakefront neighborhoods, Millionaires Row, known for its spacious homesites, location and access to the Butler Chain of Lakes, this waterfront property offers a rare blend of privacy, lifestyle, and unforgettable outdoor living. From the early morning ski run on Pocket Lake, to an afternoon cruise onto the Butler Chain, or ending the day watching Disney fireworks from your rooftop boathouse, life here revolves around enjoying the very best of Florida waterfront living. The outdoor spaces of this one-of-a-kind Florida Coastal Style property are truly what sets this apart. Completed in 2023, the impressive two-story boathouse with white sand beach and dock features a 25-foot boat slip and a rooftop entertaining deck with panoramic water views and unobstructed nightly views of Walt Disney World fireworks. The home's backyard has been thoughtfully transformed into a private resort-style retreat with expansive pool and entertaining terrace, landscape stone, artificial turf, extensive landscape lighting, removable child-pool fencing. Through panoramic glass sliders, the gorgeous A/C sunroom acts like a poolside cabana complete with a full bathroom, wet bar, refrigerator, ice maker, and gas fireplace. The two-tier poolside terrace with a spiral staircase connects a shady TV lounge and private sun deck, creating multiple spaces designed for gathering with family and friends or simply enjoying one of the property's peaceful spaces. Inside, the 3-bed, 4-bath residence offers approximately 3,287 square feet with a beautiful front door pergola to a formal entry, and beautiful renovated kitchen. Truly the heart of the home, this chef's kitchen is centered in the middle of it all, complemented by ample cabinet storage, a gas cooktop, and a full set of stainless-steel appliances, including dual ovens, two warming drawers, wine fridge and oversized refrigerator. The functional open floor plan was designed for everyday living and entertaining, creating a smooth flow between the kitchen, dining, and living spaces with welcoming natural light throughout. The ?double-door entry to the spacious primary suite and bathroom with large walk-in shower and soaking tub is a relaxing private retreat to unwind. Recent improvements extend beyond aesthetics, including a new HVAC system (2024) and a comprehensive whole-house water treatment system, updated pool pumps and septic mechanical equipment. South of Lake Sheen, Pocket Lake spans approximately 127 acres and is highly regarded among water sports enthusiasts for its well-maintained slalom course and direct access to the Butler Chain lifestyle. The location offers exceptional convenience, just minutes from Restaurant Row, area attractions, the Orange County Sportsman's Club, top-rated schools, and the most sought-after shopping destinations. 9958 Kilgore Road, Orlando
$899,000 Welcome to this beautifully upgraded single-story Minto Nicole home in the heart of Laureate Park, offering 3 bedrooms, 2 bathrooms, a dedicated office, and 2,342 square feet of thoughtfully designed living space. From the moment you enter, the home feels bright, open, and elevated, with wood-look tile flooring, crown molding, tray ceilings, plantation shutters, and custom stacked-stone details that add warmth and character throughout. The main living area is designed for everyday comfort and easy entertaining, with an open-concept layout connecting the great room, dining area, and gourmet kitchen. The kitchen features white cabinetry, stone countertops, a large island with seating, stainless steel appliances, double oven, cooktop, range hood, tile backsplash, and generous storage. The dining area is framed by beautiful lighting and built-in-style cabinetry, while the great room offers a spacious gathering area with a stacked-stone feature wall and views toward the private outdoor retreat. The primary suite is tucked away with its own custom feel, featuring tray ceilings, a stacked-stone accent wall, plantation shutters, and a large walk-in closet with custom organization. The primary bathroom includes dual vanities, a soaking tub, and a walk-in shower. Two additional bedrooms with newer carpet, a full bath, and a dedicated office provide flexible space for guests, work, or hobbies. Step outside through the French doors to a backyard made for relaxing and entertaining. The covered patio opens to a private heated saltwater pool with a sun shelf, water feature, pool lighting, paver deck, artificial-turf putting green, fenced yard, and professional landscaping, creating a true outdoor extension of the home. A rear-facing detached 2-car garage with alley access, garage door opener, and custom storage cabinets adds convenience while keeping the front elevation clean and welcoming. Notable updates include the saltwater pool in 2020, professional landscaping and custom storage improvements in 2021, professionally painted interior in 2021, professionally painted exterior in 2023, whole-house water softener in 2023, and new carpeting in the guest bedrooms in 2024. Located in Laureate Park, one of Lake Nona’s most sought-after communities, residents enjoy access to resort-style amenities including pools, fitness center, parks, playgrounds, dog park, clubhouse, trails, community dining, and neighborhood events. The sellers especially love being able to enjoy miles of nearby walking and biking trails, including a neighborhood nature trail just a short walk from the home. Just minutes from Lake Nona Town Center, Medical City, USTA, KPMG, shopping, restaurants, Moss Park, Nona Blue Tavern, Canvas, and major roadways including 417 and 528, this home combines upgraded single-story living with one of Orlando’s most connected lifestyles. 3 Beds ⋅ 2 Baths ⋅ O6411271 MLS Welcome to this beautifully upgraded single-story Minto Nicole home in the heart of Laureate Park, offering 3 bedrooms, 2 bathrooms, a dedicated office, and 2,342 square feet of thoughtfully designed living space. From the moment you enter, the home feels bright, open, and elevated, with wood-look tile flooring, crown molding, tray ceilings, plantation shutters, and custom stacked-stone details that add warmth and character throughout. The main living area is designed for everyday comfort and easy entertaining, with an open-concept layout connecting the great room, dining area, and gourmet kitchen. The kitchen features white cabinetry, stone countertops, a large island with seating, stainless steel appliances, double oven, cooktop, range hood, tile backsplash, and generous storage. The dining area is framed by beautiful lighting and built-in-style cabinetry, while the great room offers a spacious gathering area with a stacked-stone feature wall and views toward the private outdoor retreat. The primary suite is tucked away with its own custom feel, featuring tray ceilings, a stacked-stone accent wall, plantation shutters, and a large walk-in closet with custom organization. The primary bathroom includes dual vanities, a soaking tub, and a walk-in shower. Two additional bedrooms with newer carpet, a full bath, and a dedicated office provide flexible space for guests, work, or hobbies. Step outside through the French doors to a backyard made for relaxing and entertaining. The covered patio opens to a private heated saltwater pool with a sun shelf, water feature, pool lighting, paver deck, artificial-turf putting green, fenced yard, and professional landscaping, creating a true outdoor extension of the home. A rear-facing detached 2-car garage with alley access, garage door opener, and custom storage cabinets adds convenience while keeping the front elevation clean and welcoming. Notable updates include the saltwater pool in 2020, professional landscaping and custom storage improvements in 2021, professionally painted interior in 2021, professionally painted exterior in 2023, whole-house water softener in 2023, and new carpeting in the guest bedrooms in 2024. Located in Laureate Park, one of Lake Nona’s most sought-after communities, residents enjoy access to resort-style amenities including pools, fitness center, parks, playgrounds, dog park, clubhouse, trails, community dining, and neighborhood events. The sellers especially love being able to enjoy miles of nearby walking and biking trails, including a neighborhood nature trail just a short walk from the home. Just minutes from Lake Nona Town Center, Medical City, USTA, KPMG, shopping, restaurants, Moss Park, Nona Blue Tavern, Canvas, and major roadways including 417 and 528, this home combines upgraded single-story living with one of Orlando’s most connected lifestyles. 7838 Dausset Street, Orlando
$959,500 Under contract-accepting backup offers. Set on a premier corner homesite in Eagle Creek, this 2021 single-story residence pairs a polished interior with a private screened pool, wide water views, and a thoughtfully separated 4-bedroom, 3-bath layout. With 2,267 heated square feet and 3,106 total square feet, the home is designed around natural light, open gathering spaces, and a strong connection to outdoor living. A defined foyer introduces the home and leads into the main living areas, where high ceilings, crown molding, ceramic tile flooring, and clean sightlines create an elevated first impression. Just off the entry, a refined built-in dry bar adds a custom touch with wood cabinetry, stone counters, floating display shelves, and a textured tile backdrop. The kitchen sits at the center of the home with solid wood cabinetry, stone counters, a large island with seating, pendant lighting, stainless steel appliances, a built-in oven, cooktop, range hood, and a walk-in pantry. From there, the dining and living areas flow together along the rear of the home, with large windows and sliding glass doors drawing in views of the pool, water, and surrounding green space. The floor plan offers a strong sense of privacy without feeling closed off. The primary suite is privately positioned toward the rear of the home near the outdoor living area and includes generous bedroom proportions, a spacious bath, and a large primary closet. The secondary bedrooms are split across the home, giving each area its own sense of separation. One bedroom sits near the primary side of the plan with a nearby full bath, while two additional bedrooms are positioned closer to the front and garage side of the home with another full bath nearby. A dedicated laundry room and attached 2-car garage add everyday function, while details such as ceiling fans, window treatments, built-in features, and thoughtful storage support the home’s clean, practical flow. Outdoor living is the defining feature. The screened pool and patio area stretches across the rear of the home, finished with a paver deck and framed by expansive water and green-space views. The corner lot enhances the sense of openness, while the pool setting creates a private, resort-style backdrop for dining, relaxing, and year-round enjoyment. Eagle Creek offers a guard-gated Lake Nona setting anchored by Eagle Creek Golf Club, with an 18-hole championship course, clubhouse, pro shop, restaurant, and practice facilities. Residents also enjoy a recreation clubhouse, fitness center, resort-style pool, splash zone, tennis and basketball courts, playground, dog park, and open green spaces. Minutes from Lake Nona Town Center, Medical City, Orlando International Airport, major highways, dining, and recreation, this established golf community places everyday convenience and resort-style amenities close to home. Schedule your private showing today. 4 Beds ⋅ 3 Baths ⋅ O6409036 MLS Under contract-accepting backup offers. Set on a premier corner homesite in Eagle Creek, this 2021 single-story residence pairs a polished interior with a private screened pool, wide water views, and a thoughtfully separated 4-bedroom, 3-bath layout. With 2,267 heated square feet and 3,106 total square feet, the home is designed around natural light, open gathering spaces, and a strong connection to outdoor living. A defined foyer introduces the home and leads into the main living areas, where high ceilings, crown molding, ceramic tile flooring, and clean sightlines create an elevated first impression. Just off the entry, a refined built-in dry bar adds a custom touch with wood cabinetry, stone counters, floating display shelves, and a textured tile backdrop. The kitchen sits at the center of the home with solid wood cabinetry, stone counters, a large island with seating, pendant lighting, stainless steel appliances, a built-in oven, cooktop, range hood, and a walk-in pantry. From there, the dining and living areas flow together along the rear of the home, with large windows and sliding glass doors drawing in views of the pool, water, and surrounding green space. The floor plan offers a strong sense of privacy without feeling closed off. The primary suite is privately positioned toward the rear of the home near the outdoor living area and includes generous bedroom proportions, a spacious bath, and a large primary closet. The secondary bedrooms are split across the home, giving each area its own sense of separation. One bedroom sits near the primary side of the plan with a nearby full bath, while two additional bedrooms are positioned closer to the front and garage side of the home with another full bath nearby. A dedicated laundry room and attached 2-car garage add everyday function, while details such as ceiling fans, window treatments, built-in features, and thoughtful storage support the home’s clean, practical flow. Outdoor living is the defining feature. The screened pool and patio area stretches across the rear of the home, finished with a paver deck and framed by expansive water and green-space views. The corner lot enhances the sense of openness, while the pool setting creates a private, resort-style backdrop for dining, relaxing, and year-round enjoyment. Eagle Creek offers a guard-gated Lake Nona setting anchored by Eagle Creek Golf Club, with an 18-hole championship course, clubhouse, pro shop, restaurant, and practice facilities. Residents also enjoy a recreation clubhouse, fitness center, resort-style pool, splash zone, tennis and basketball courts, playground, dog park, and open green spaces. Minutes from Lake Nona Town Center, Medical City, Orlando International Airport, major highways, dining, and recreation, this established golf community places everyday convenience and resort-style amenities close to home. Schedule your private showing today. 13128 Bromborough Drive, Orlando
$1,455,439 Under Construction. Welcome to The Fiji, where luxury living meets the vibrant lifestyle of Laureate Park at Lake Nona. Offering over 3,200 square feet of beautifully designed living space, this stunning home combines elegant style, flexible living, and effortless indoor-outdoor entertaining. Step inside to soaring spaces filled with natural light, where the expansive living room flows seamlessly into the deluxe kitchen and dining area. The chef-inspired kitchen features premium appliances, a large center island, and a hidden walk-in pantry designed for both everyday living and entertaining in style. Sliding glass doors open to the covered lanai, creating the perfect setting for weekend gatherings, evening cocktails, or relaxing in the Florida sunshine. The first-floor primary suite feels like a private retreat with dual walk-in closets and a spa-inspired bath featuring dual vanities and a walk-in shower. Upstairs, spacious secondary bedrooms and a large game room create the ideal setup for movie nights, guests, or simply spreading out and enjoying the space. Located in the heart of Laureate Park, residents enjoy resort-style amenities including an aquatic center, fitness center, playgrounds, dog parks, scenic trails, and vibrant community events, all just minutes from Medical City, dining, shopping, and Orlando International Airport. This is more than a home - it’s your own slice of the Lake Nona lifestyle. 3 Beds ⋅ 4 Baths ⋅ O6411810 MLS Under Construction. Welcome to The Fiji, where luxury living meets the vibrant lifestyle of Laureate Park at Lake Nona. Offering over 3,200 square feet of beautifully designed living space, this stunning home combines elegant style, flexible living, and effortless indoor-outdoor entertaining. Step inside to soaring spaces filled with natural light, where the expansive living room flows seamlessly into the deluxe kitchen and dining area. The chef-inspired kitchen features premium appliances, a large center island, and a hidden walk-in pantry designed for both everyday living and entertaining in style. Sliding glass doors open to the covered lanai, creating the perfect setting for weekend gatherings, evening cocktails, or relaxing in the Florida sunshine. The first-floor primary suite feels like a private retreat with dual walk-in closets and a spa-inspired bath featuring dual vanities and a walk-in shower. Upstairs, spacious secondary bedrooms and a large game room create the ideal setup for movie nights, guests, or simply spreading out and enjoying the space. Located in the heart of Laureate Park, residents enjoy resort-style amenities including an aquatic center, fitness center, playgrounds, dog parks, scenic trails, and vibrant community events, all just minutes from Medical City, dining, shopping, and Orlando International Airport. This is more than a home - it’s your own slice of the Lake Nona lifestyle. 9674 Ballast Drive, Orlando
$1,679,672 Under Construction. Welcome to The Fiji, a beautifully designed home offering over 4,300 square feet of stylish and versatile living space in the heart of Laureate Park at Lake Nona. With stunning water views from the front of the home, this thoughtfully designed floor plan features 5 bedrooms, 4 full baths with two half baths, spacious open living areas, and seamless indoor-outdoor living perfect for entertaining and everyday comfort. The gourmet kitchen features premium appliances, a large center island, and a hidden walk-in pantry, all overlooking the expansive living and dining areas. Sliding glass doors lead to the covered lanai, creating the perfect space to relax and enjoy the Florida lifestyle. The first-floor primary suite offers a private retreat with dual walk-in closets and a spa-inspired bath with dual vanities, and walk-in shower. Upstairs, additional bedrooms and a large game room provide flexible space for family and guests. Adding exceptional flexibility is the private 1-bedroom, 1-bath apartment above the garage, complete with its own kitchen, laundry area, and separate living space that is ideal for guests, multigenerational living, a private office, or rental income potential. Located in Laureate Park, residents enjoy resort-style amenities including an aquatic center, fitness center, parks, playgrounds, dog parks, and miles of walking and biking trails, all just minutes from Medical City, dining, shopping, and Orlando International Airport. 5 Beds ⋅ 6 Baths ⋅ O6410064 MLS Under Construction. Welcome to The Fiji, a beautifully designed home offering over 4,300 square feet of stylish and versatile living space in the heart of Laureate Park at Lake Nona. With stunning water views from the front of the home, this thoughtfully designed floor plan features 5 bedrooms, 4 full baths with two half baths, spacious open living areas, and seamless indoor-outdoor living perfect for entertaining and everyday comfort. The gourmet kitchen features premium appliances, a large center island, and a hidden walk-in pantry, all overlooking the expansive living and dining areas. Sliding glass doors lead to the covered lanai, creating the perfect space to relax and enjoy the Florida lifestyle. The first-floor primary suite offers a private retreat with dual walk-in closets and a spa-inspired bath with dual vanities, and walk-in shower. Upstairs, additional bedrooms and a large game room provide flexible space for family and guests. Adding exceptional flexibility is the private 1-bedroom, 1-bath apartment above the garage, complete with its own kitchen, laundry area, and separate living space that is ideal for guests, multigenerational living, a private office, or rental income potential. Located in Laureate Park, residents enjoy resort-style amenities including an aquatic center, fitness center, parks, playgrounds, dog parks, and miles of walking and biking trails, all just minutes from Medical City, dining, shopping, and Orlando International Airport. 9620 Duflo Way, Orlando
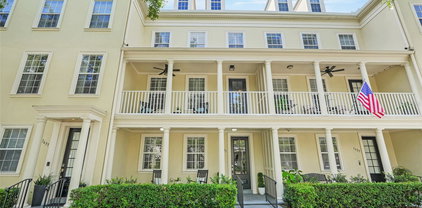
$600,000 Under contract-accepting backup offers. Luxury Baldwin Park townhome showcasing sophisticated style and exceptional upgrades throughout. This beautifully refreshed 3-bedroom residence features 3+ en suite bathrooms, elegant ceramic tile flooring throughout, fresh interior paint, a thoughtfully redesigned kitchen, and designer lighting paired with high-end finishes for a clean, modern aesthetic. The open-concept main living space seamlessly blends comfort and functionality with timeless upscale details at every turn, creating an inviting atmosphere ideal for both everyday living and entertaining. Meticulously maintained and truly move-in ready, this home offers the perfect balance of luxury, convenience, and contemporary design. Located in one of Orlando’s most sought-after communities, residents enjoy the charm and walkability of Baldwin Park’s vibrant City Center, featuring popular restaurants, cafés, boutiques, and shops. Convenient access to downtown Orlando, major attractions, and Orlando International Airport makes this exceptional property the ideal place to call home. 3 Beds ⋅ 4 Baths ⋅ O6410319 MLS ⋅ 1631 BLDG. Under contract-accepting backup offers. Luxury Baldwin Park townhome showcasing sophisticated style and exceptional upgrades throughout. This beautifully refreshed 3-bedroom residence features 3+ en suite bathrooms, elegant ceramic tile flooring throughout, fresh interior paint, a thoughtfully redesigned kitchen, and designer lighting paired with high-end finishes for a clean, modern aesthetic. The open-concept main living space seamlessly blends comfort and functionality with timeless upscale details at every turn, creating an inviting atmosphere ideal for both everyday living and entertaining. Meticulously maintained and truly move-in ready, this home offers the perfect balance of luxury, convenience, and contemporary design. Located in one of Orlando’s most sought-after communities, residents enjoy the charm and walkability of Baldwin Park’s vibrant City Center, featuring popular restaurants, cafés, boutiques, and shops. Convenient access to downtown Orlando, major attractions, and Orlando International Airport makes this exceptional property the ideal place to call home. 1631 Lakemont Avenue, Orlando
$649,000 NEW PRICE IMPROVEMENT – NOW $649,000 Now positioned as one of the best values in the community Mabel Bridge, which is near areas like Windermere & Horizon West .This fully upgraded home offers a rare combination of lifestyle, privacy, and modern upgrades—all at a newly improved price. Enjoy rocket launches from your front porch and Disney fireworks from your backyard , with peaceful pond and preserve views and no front neighbors. Inside, the home has been extensively updated in 2025, including a new roof, new HVAC, and a stunning gourmet kitchen with quartz countertops, designer backsplash, and smart features throughout. Step outside to a screened-in porch and fully fenced backyard, perfect for relaxing or entertaining. Located in the highly desirable Mabel Bridge community with resort-style amenities and a walkable elementary school. This is the price point buyers have been waiting for—schedule your showing before it’s gone. 4 Beds ⋅ 2 Baths ⋅ O6410775 MLS NEW PRICE IMPROVEMENT – NOW $649,000 Now positioned as one of the best values in the community Mabel Bridge, which is near areas like Windermere & Horizon West .This fully upgraded home offers a rare combination of lifestyle, privacy, and modern upgrades—all at a newly improved price. Enjoy rocket launches from your front porch and Disney fireworks from your backyard , with peaceful pond and preserve views and no front neighbors. Inside, the home has been extensively updated in 2025, including a new roof, new HVAC, and a stunning gourmet kitchen with quartz countertops, designer backsplash, and smart features throughout. Step outside to a screened-in porch and fully fenced backyard, perfect for relaxing or entertaining. Located in the highly desirable Mabel Bridge community with resort-style amenities and a walkable elementary school. This is the price point buyers have been waiting for—schedule your showing before it’s gone. 11437 Wakeworth Street, Orlando
$2,500,000 UNICORN. Truly one of a kind. Enter the 5.46 acre property through the automated front gate (controlled by smart phones & remotes). Equestrian dreams come true with an 11 stall horse barn & tack room. Separate hay barn. Separate back property entrance. The main house is 3600 sq ft of custom built luxury, including a 50 year, aluminum shingle roof. The double door entry welcomes you with Brazilian cherry wood flooring in the living & dining rooms. The perfect spot to highlight your baby grand or favorite piece of exquisite art. Light & bright thanks to recessed lighting & a tray ceiling above the dining table. Continue forward to the chef’s dream kitchen. Granite counters. Travertine flooring. Floor to ceiling, custom cabinetry with a massive, hidden, walk-in pantry. A unique 3’ round, prep sink is the focal point along with a classic range hood, matching the stainless steel appliances: double convection ovens, lux fridge/freezer, hybrid induction cook top. Under cabinet lighting, a lighted curio cabinet, & 110V AC receptacles above the cabinets. The primary suite is a true getaway. Durable laminate flooring, electronic blackout shades, tray ceiling w/ dual fans, & a custom, walk-in closet. Who needs a spa when you have a 12’ x 22’ en suite bathroom featuring two spacious vanities & sinks with a sitting area in between? The walk-in shower includes 7 heads & a detachable sprayer. Also a separate soaking tub & 2 linen closets. The 3 way split floor plan is ideal for privacy. The family room is pristine w/ lush carpeting & plantation shutters. Also a secondary eating space, complete w/built-in cherry China cabinets, a granite top bar & mini fridge. Sliding glass doors offer a view of the custom paver pool deck, heated, salt water pool & spa as well as the waterfall & fire element. The summer kitchen allows owners to enjoy the true Florida lifestyle. Pay attention, here comes the quality details you won’t find anywhere else: SIP (structural insulated panel) exterior construction with HardiPlank siding, a whole house air exchanger in the attic (also air conditioned), 5 zone A/C unit, straps from all corners of the house to the roof, R24 closed cell foam walls & R40 closed cell foam ceiling, and a 3ft thick slab with 5/8 rebar every 12 inches. One inspector said this slab has more steel than some of the downtown skyscrapers! Car lovers welcome to paradise. The 6 car garage could easily become an 8 car but the end unit is currently used as a workshop. Above the workshop is a 2 bedroom, 1 bathroom apartment with a living room & kitchen. Rent it out as an income property or use it for family. So much potential! Beside the garage is an ADU that could also be renovated into a rental. Currently used as storage. The location offers direct access to the 22-mile West Orange Trail equestrian path and proximity to local facilities like Golden Gate Equestrian. Bonus features: Interior room w/re-bar & filled cement blocks & 1/4 steel plate on ceiling, a direct tornado proof safe room. A 16 KW whole house generator, central vacuum with floor sweep ports in laundry room & kitchen, dual tankless water heaters, 2026 pool filter & motor, 6” crown & base molding throughout home, 50 amp RV outlet, irrigation lines with separate TAW perfect pressure pump for over 90 trees and plants, 350 gallon buried propane tank for pool and spa heat, & over 700 feet of 6 feet tall vinyl privacy fencing. This one is truly special and must be seen to appreciate. 4 Beds ⋅ 4 Baths ⋅ O6411357 MLS UNICORN. Truly one of a kind. Enter the 5.46 acre property through the automated front gate (controlled by smart phones & remotes). Equestrian dreams come true with an 11 stall horse barn & tack room. Separate hay barn. Separate back property entrance. The main house is 3600 sq ft of custom built luxury, including a 50 year, aluminum shingle roof. The double door entry welcomes you with Brazilian cherry wood flooring in the living & dining rooms. The perfect spot to highlight your baby grand or favorite piece of exquisite art. Light & bright thanks to recessed lighting & a tray ceiling above the dining table. Continue forward to the chef’s dream kitchen. Granite counters. Travertine flooring. Floor to ceiling, custom cabinetry with a massive, hidden, walk-in pantry. A unique 3’ round, prep sink is the focal point along with a classic range hood, matching the stainless steel appliances: double convection ovens, lux fridge/freezer, hybrid induction cook top. Under cabinet lighting, a lighted curio cabinet, & 110V AC receptacles above the cabinets. The primary suite is a true getaway. Durable laminate flooring, electronic blackout shades, tray ceiling w/ dual fans, & a custom, walk-in closet. Who needs a spa when you have a 12’ x 22’ en suite bathroom featuring two spacious vanities & sinks with a sitting area in between? The walk-in shower includes 7 heads & a detachable sprayer. Also a separate soaking tub & 2 linen closets. The 3 way split floor plan is ideal for privacy. The family room is pristine w/ lush carpeting & plantation shutters. Also a secondary eating space, complete w/built-in cherry China cabinets, a granite top bar & mini fridge. Sliding glass doors offer a view of the custom paver pool deck, heated, salt water pool & spa as well as the waterfall & fire element. The summer kitchen allows owners to enjoy the true Florida lifestyle. Pay attention, here comes the quality details you won’t find anywhere else: SIP (structural insulated panel) exterior construction with HardiPlank siding, a whole house air exchanger in the attic (also air conditioned), 5 zone A/C unit, straps from all corners of the house to the roof, R24 closed cell foam walls & R40 closed cell foam ceiling, and a 3ft thick slab with 5/8 rebar every 12 inches. One inspector said this slab has more steel than some of the downtown skyscrapers! Car lovers welcome to paradise. The 6 car garage could easily become an 8 car but the end unit is currently used as a workshop. Above the workshop is a 2 bedroom, 1 bathroom apartment with a living room & kitchen. Rent it out as an income property or use it for family. So much potential! Beside the garage is an ADU that could also be renovated into a rental. Currently used as storage. The location offers direct access to the 22-mile West Orange Trail equestrian path and proximity to local facilities like Golden Gate Equestrian. Bonus features: Interior room w/re-bar & filled cement blocks & 1/4 steel plate on ceiling, a direct tornado proof safe room. A 16 KW whole house generator, central vacuum with floor sweep ports in laundry room & kitchen, dual tankless water heaters, 2026 pool filter & motor, 6” crown & base molding throughout home, 50 amp RV outlet, irrigation lines with separate TAW perfect pressure pump for over 90 trees and plants, 350 gallon buried propane tank for pool and spa heat, & over 700 feet of 6 feet tall vinyl privacy fencing. This one is truly special and must be seen to appreciate. 5785 Gilliam Road, Orlando
$895,000 Now repositioned under $900,000 in Southern Oaks! Some houses are built. This one was designed. Tucked inside the highly sought-after Southern Oaks neighborhood — where every home is custom and no two are alike — this 4-bedroom, 4-bathroom Spanish-style estate offers 3,737 sqft of distinctive living on a third-of-an-acre lot with a backyard surrounded by a solid block wall and access through wrought iron gates. En-suite bedroom (with its own private courtyard) on the first floor offers true multi-generational living. The primary (with its own private balcony overlooking the main courtyard) and two more bedrooms are on the second level. The layout is built for real life and entertaining guests: a dedicated private office with its own full bathroom gives you a true work-from-home setup — or a guest suite that actually feels separate. The primary living spaces flow easily, and the screened pool and expansive yard give you an outdoor entertaining canvas that most Orlando homes can't match. But the feature everyone in the neighborhood already knows about? The subterranean wine cellar. It's exactly what it sounds like, and yes — it's spectacular. Additional highlights: Spanish tile roof, 2-car garage with extensive built-in storage, solid block wall perimeter. This is a custom home in every sense of the word in an established neighborhood of custom homes where nothing stays in inventory for long. Put this one on your must-see list today. A one-year home warranty ensures piece of mind for the new homeowner. If you have been waiting for a custom Southern Oaks pool home under $900K, this is the one to see. 4 Beds ⋅ 4 Baths ⋅ O6410872 MLS Now repositioned under $900,000 in Southern Oaks! Some houses are built. This one was designed. Tucked inside the highly sought-after Southern Oaks neighborhood — where every home is custom and no two are alike — this 4-bedroom, 4-bathroom Spanish-style estate offers 3,737 sqft of distinctive living on a third-of-an-acre lot with a backyard surrounded by a solid block wall and access through wrought iron gates. En-suite bedroom (with its own private courtyard) on the first floor offers true multi-generational living. The primary (with its own private balcony overlooking the main courtyard) and two more bedrooms are on the second level. The layout is built for real life and entertaining guests: a dedicated private office with its own full bathroom gives you a true work-from-home setup — or a guest suite that actually feels separate. The primary living spaces flow easily, and the screened pool and expansive yard give you an outdoor entertaining canvas that most Orlando homes can't match. But the feature everyone in the neighborhood already knows about? The subterranean wine cellar. It's exactly what it sounds like, and yes — it's spectacular. Additional highlights: Spanish tile roof, 2-car garage with extensive built-in storage, solid block wall perimeter. This is a custom home in every sense of the word in an established neighborhood of custom homes where nothing stays in inventory for long. Put this one on your must-see list today. A one-year home warranty ensures piece of mind for the new homeowner. If you have been waiting for a custom Southern Oaks pool home under $900K, this is the one to see. 1367 Campbell Street, Orlando
$614,990 Virtually Staged. Welcome to 3417 Pershing Ave, a spacious 4-bedroom, 2-bath home located in the desirable Conway area of Orlando. This beautiful home sits on nearly half an acre, has been well-maintained and offers over 2,500 square feet of living space with a functional and inviting layout. The home features a bright and oversized family room with a cozy wood-burning fireplace and an adjacent indoor grill, perfect for relaxing and entertaining guests. The remodeled kitchen has brand-new appliances, waterfall granite countertops, a stylish pot filler, and opens to the main living area for seamless flow. Throughout the home, you'll find elegant Italian ceramic tile flooring and new lighting fixtures that elevate the space. The luxurious primary bath includes an 8-foot shower with multiple shower heads, and a new tankless water heater ensures energy efficiency. Step outside to a private backyard oasis complete with mature landscaping, a pergola with pavers and a lion's head fountain, and a large 9-foot-deep, 22' x 44' pool with new equipment—ideal for enjoying the Florida lifestyle. Additional highlights include a newer roof, fire-rated interior walls, UNDERGROUND POWER and close proximity to schools, parks, dining, and shopping. This charming home offers timeless appeal and an exceptional opportunity to enjoy space, comfort, and convenience in one of Orlando’s most sought after neighborhoods. 4 Beds ⋅ 2 Baths ⋅ O6411320 MLS Virtually Staged. Welcome to 3417 Pershing Ave, a spacious 4-bedroom, 2-bath home located in the desirable Conway area of Orlando. This beautiful home sits on nearly half an acre, has been well-maintained and offers over 2,500 square feet of living space with a functional and inviting layout. The home features a bright and oversized family room with a cozy wood-burning fireplace and an adjacent indoor grill, perfect for relaxing and entertaining guests. The remodeled kitchen has brand-new appliances, waterfall granite countertops, a stylish pot filler, and opens to the main living area for seamless flow. Throughout the home, you'll find elegant Italian ceramic tile flooring and new lighting fixtures that elevate the space. The luxurious primary bath includes an 8-foot shower with multiple shower heads, and a new tankless water heater ensures energy efficiency. Step outside to a private backyard oasis complete with mature landscaping, a pergola with pavers and a lion's head fountain, and a large 9-foot-deep, 22' x 44' pool with new equipment—ideal for enjoying the Florida lifestyle. Additional highlights include a newer roof, fire-rated interior walls, UNDERGROUND POWER and close proximity to schools, parks, dining, and shopping. This charming home offers timeless appeal and an exceptional opportunity to enjoy space, comfort, and convenience in one of Orlando’s most sought after neighborhoods. 3417 Pershing Avenue, Orlando
$1,899,000 Nestled beneath a canopy of majestic moss-draped oak trees within the exclusive enclave of Oak Island, this extraordinary custom estate blends timeless Southern elegance with refined luxury and exceptional craftsmanship. Inspired by classic Greek Revival architecture, the residence commands attention with its stately columned facade, manicured gardens, and expansive motor court. A breathtaking two-story foyer introduces the residence with an elegant iron staircase, soaring ceilings, and beautifully curated architectural details throughout. The formal living and dining spaces offer timeless elegance, while the private library showcases stunning custom built-ins and refined craftsmanship rarely found today. At the heart of the home, the chef's kitchen combines warmth and functionality with custom knotty pine cabinetry, granite countertops, premium Viking appliances including double ovens, and charming stained-glass transom accents. The kitchen opens seamlessly into spacious gathering areas anchored by a marble gas fireplace and sunlit living spaces that effortlessly connect the indoors with the lush outdoor surroundings. The primary suite is a true private retreat featuring tray ceilings, rich hardwood flooring, a gas fireplace, and a stunning spa-inspired bath finished with marble flooring, a designer chandelier, oversized walk-in shower, and an exceptional custom Closet Factory dressing room. Upstairs, additional guest suites, a private study, and a dedicated studio provide incredible flexibility for both family living and entertainment. Quietly engineered for the next chapter of ownership, more than half a million dollars in recent improvements include a new roof, replacement windows, full plantation shutters, three newer AC systems, a tankless water heater, a 20kW whole-home generator, and a fully reimagined three-car garage with polyaspartic flooring. Perfectly positioned within one of Belle Isle's most desirable locations, residents enjoy a peaceful, tree-lined setting while remaining just minutes from Downtown Orlando, Orlando International Airport, Lake Nona, and SoDo. This is a truly rare opportunity to own a timeless estate where classic architecture, luxury finishes, and modern upgrades come together seamlessly. 4 Beds ⋅ 5 Baths ⋅ O6408105 MLS Nestled beneath a canopy of majestic moss-draped oak trees within the exclusive enclave of Oak Island, this extraordinary custom estate blends timeless Southern elegance with refined luxury and exceptional craftsmanship. Inspired by classic Greek Revival architecture, the residence commands attention with its stately columned facade, manicured gardens, and expansive motor court. A breathtaking two-story foyer introduces the residence with an elegant iron staircase, soaring ceilings, and beautifully curated architectural details throughout. The formal living and dining spaces offer timeless elegance, while the private library showcases stunning custom built-ins and refined craftsmanship rarely found today. At the heart of the home, the chef's kitchen combines warmth and functionality with custom knotty pine cabinetry, granite countertops, premium Viking appliances including double ovens, and charming stained-glass transom accents. The kitchen opens seamlessly into spacious gathering areas anchored by a marble gas fireplace and sunlit living spaces that effortlessly connect the indoors with the lush outdoor surroundings. The primary suite is a true private retreat featuring tray ceilings, rich hardwood flooring, a gas fireplace, and a stunning spa-inspired bath finished with marble flooring, a designer chandelier, oversized walk-in shower, and an exceptional custom Closet Factory dressing room. Upstairs, additional guest suites, a private study, and a dedicated studio provide incredible flexibility for both family living and entertainment. Quietly engineered for the next chapter of ownership, more than half a million dollars in recent improvements include a new roof, replacement windows, full plantation shutters, three newer AC systems, a tankless water heater, a 20kW whole-home generator, and a fully reimagined three-car garage with polyaspartic flooring. Perfectly positioned within one of Belle Isle's most desirable locations, residents enjoy a peaceful, tree-lined setting while remaining just minutes from Downtown Orlando, Orlando International Airport, Lake Nona, and SoDo. This is a truly rare opportunity to own a timeless estate where classic architecture, luxury finishes, and modern upgrades come together seamlessly. 5009 Pleasure Island Road, Orlando
$689,000 SELLER IS OFFERING A 1% LENDER CREDIT WHEN USING THE SELLER'S PREFERRED LENDER! Experience low-maintenance living in the desirable gated Bay Ridge community, located just across the street from Bay Hill Club & Lodge, where you can even take your golf cart to the club. Conveniently situated just minutes from Restaurant Row, Dr. Phillips, and everything the Bay Hill area has to offer, this beautifully updated home combines convenience, functionality, and high-end upgrades in one of Orlando’s most sought-after locations. Inside, you’ll find modern finishes and fixtures throughout, with no major projects or updates needed. The home was repiped in 2019, the HVAC was replaced in 2023, the water heater was replaced in 2025, and the home also comes with approximately five years remaining on a transferable home warranty that covers virtually everything, offering incredible peace of mind for the next owner. One of the standout features of the home is the flexible floor plan, offering a primary suite upstairs and an additional primary suite downstairs—ideal for guests, multigenerational living, or long-term flexibility. Step outside to enjoy a screened-in patio and private yard space, perfect for relaxing, entertaining, or enjoying Florida living without the high maintenance. The HOA handles lawn maintenance, making everyday living easy, and the location within the community is hard to beat, with the community pool directly in front of the home and additional guest parking nearby. Whether you’re looking for a full-time residence or a lock-and-leave lifestyle close to golf, dining, and Orlando’s best amenities, this home offers the perfect blend of comfort, convenience, and location. Don’t miss your opportunity to own in one of Orlando’s most sought-after communities. Schedule your private showing today! 4 Beds ⋅ 3 Baths ⋅ O6410887 MLS ⋅ 3 BLDG. SELLER IS OFFERING A 1% LENDER CREDIT WHEN USING THE SELLER'S PREFERRED LENDER! Experience low-maintenance living in the desirable gated Bay Ridge community, located just across the street from Bay Hill Club & Lodge, where you can even take your golf cart to the club. Conveniently situated just minutes from Restaurant Row, Dr. Phillips, and everything the Bay Hill area has to offer, this beautifully updated home combines convenience, functionality, and high-end upgrades in one of Orlando’s most sought-after locations. Inside, you’ll find modern finishes and fixtures throughout, with no major projects or updates needed. The home was repiped in 2019, the HVAC was replaced in 2023, the water heater was replaced in 2025, and the home also comes with approximately five years remaining on a transferable home warranty that covers virtually everything, offering incredible peace of mind for the next owner. One of the standout features of the home is the flexible floor plan, offering a primary suite upstairs and an additional primary suite downstairs—ideal for guests, multigenerational living, or long-term flexibility. Step outside to enjoy a screened-in patio and private yard space, perfect for relaxing, entertaining, or enjoying Florida living without the high maintenance. The HOA handles lawn maintenance, making everyday living easy, and the location within the community is hard to beat, with the community pool directly in front of the home and additional guest parking nearby. Whether you’re looking for a full-time residence or a lock-and-leave lifestyle close to golf, dining, and Orlando’s best amenities, this home offers the perfect blend of comfort, convenience, and location. Don’t miss your opportunity to own in one of Orlando’s most sought-after communities. Schedule your private showing today! 8455 Foxworth Circle Unit 3, Orlando
$234,000 Must See! Currently leased with 60 day notice. Great investment property with long standing tenants. Welcome to the gated community of The Hamptons at Metrowest, Florida. This charming 2-bedroom, 2.5-bath townhouse offers a perfect blend of comfort and convenience, complete with a spacious 2-car garage. There are updated floors on the main living level with the comfort of carpet in the bedrooms. The modern kitchen is a chef’s delight, featuring ample cabinet space, and a breakfast bar. The master suite is a serene retreat with a walk-in closet and an en-suite bathroom. The second bedroom is generously sized, with its own walk-in closet and easy access to the second full bathroom. Residents of The Hamptons enjoy access to two resort-style swimming pools, perfect for cooling off on hot Florida days. Stay active in the state-of-the-art 4,000 sq. ft. fitness center, or take a leisurely stroll to the community lake, where you can unwind on the picturesque pier. Located just minutes from Universal Studios, this townhouse offers the best of both worlds: a peaceful, luxurious home environment with easy access to world-class entertainment, shopping, and dining options. Don’t miss this opportunity to own a piece of paradise in The Hamptons at Metrowest. Contact us today to schedule a private tour and make this beautiful townhouse your new home. 2 Beds ⋅ 3 Baths ⋅ O6405719 MLS ⋅ 6624/104 BLDG. Must See! Currently leased with 60 day notice. Great investment property with long standing tenants. Welcome to the gated community of The Hamptons at Metrowest, Florida. This charming 2-bedroom, 2.5-bath townhouse offers a perfect blend of comfort and convenience, complete with a spacious 2-car garage. There are updated floors on the main living level with the comfort of carpet in the bedrooms. The modern kitchen is a chef’s delight, featuring ample cabinet space, and a breakfast bar. The master suite is a serene retreat with a walk-in closet and an en-suite bathroom. The second bedroom is generously sized, with its own walk-in closet and easy access to the second full bathroom. Residents of The Hamptons enjoy access to two resort-style swimming pools, perfect for cooling off on hot Florida days. Stay active in the state-of-the-art 4,000 sq. ft. fitness center, or take a leisurely stroll to the community lake, where you can unwind on the picturesque pier. Located just minutes from Universal Studios, this townhouse offers the best of both worlds: a peaceful, luxurious home environment with easy access to world-class entertainment, shopping, and dining options. Don’t miss this opportunity to own a piece of paradise in The Hamptons at Metrowest. Contact us today to schedule a private tour and make this beautiful townhouse your new home. 6624 Time Square Avenue Unit 104, Orlando
$115,000 Virtually Staged. Bright, low-maintenance living in an unbeatable Orlando location! This 2-bedroom, 2-bath condo offers stylish updates, functional features, and easy access to some of Central Florida’s most popular destinations. Inside, you’ll find textured dark wood-look waterproof luxury vinyl plank flooring throughout with NO carpet anywhere in the unit. The kitchen features stainless steel appliances, while the full-size washer and dryer add everyday convenience. Both bedrooms offer sliding glass door access to the private patio, creating great natural light and seamless indoor-outdoor living. Additional updates include an upgraded electrical breaker panel with surge protector, recently replaced roof (2023/2024), and a water heater flushed in early 2026 for added peace of mind. The HOA covers water and sewer, helping simplify monthly expenses. Conveniently located near The Mall at Millenia, Universal Studios Florida, major highways, dining, shopping, and Downtown Orlando, this condo is ideal for an owner-occupant, second home, or investment opportunity. 2 Beds ⋅ 2 Baths ⋅ O6410794 MLS ⋅ 12 BLDG. Virtually Staged. Bright, low-maintenance living in an unbeatable Orlando location! This 2-bedroom, 2-bath condo offers stylish updates, functional features, and easy access to some of Central Florida’s most popular destinations. Inside, you’ll find textured dark wood-look waterproof luxury vinyl plank flooring throughout with NO carpet anywhere in the unit. The kitchen features stainless steel appliances, while the full-size washer and dryer add everyday convenience. Both bedrooms offer sliding glass door access to the private patio, creating great natural light and seamless indoor-outdoor living. Additional updates include an upgraded electrical breaker panel with surge protector, recently replaced roof (2023/2024), and a water heater flushed in early 2026 for added peace of mind. The HOA covers water and sewer, helping simplify monthly expenses. Conveniently located near The Mall at Millenia, Universal Studios Florida, major highways, dining, shopping, and Downtown Orlando, this condo is ideal for an owner-occupant, second home, or investment opportunity. 4310 Lakeway Drive Unit 12B, Orlando
$479,999 Welcome to this beautifully upgraded Mediterranean-style corner unit townhome located in one of Lake Nona’s most sought-after communities. This spacious two-story residence features 3 bedrooms, 3 bathrooms, a detached 2-car garage, and an exceptional blend of luxury, comfort, and modern design. The open-concept floor plan showcases a stunning kitchen complete with rich wood cabinetry, modern quartz countertops, stainless steel appliances, and seamless flow into the dining and living areas. The light-filled family room is boasts an expansive 3-panel sliding glass doors that open to a fully screened private patio. Outdoors, enjoy your own private hot tub/spa beneath a charming pergola—perfect for relaxing or entertaining year-round. The first floor also includes a spacious guest bedroom and access to an additional covered private patio area.Make your way upstairs highlighted by a striking feature stone wall, contemporary lighting fixtures, and upgraded luxury vinyl flooring extending throughout the second story, adding both style and durability. The luxurious primary suite features a private covered balcony, a walk-in closet with custom built-in shelving, and a spa-inspired bathroom complete with dual vanities, a soaking tub, and a glass-enclosed walk-in shower. An additional oversized bedroom with a walk-in closet and en suite bath serves as an ideal second primary suite or private guest retreat. Elegant Mediterranean architecture, designer upgrades, premium outdoor living spaces, and a highly desirable corner-unit location, this exceptional Resort Like home offers upscale living in the heart of Lake Nona. Village Walk is sought after for its resort-style vibes, gated community with Mediterranean-style homestand streets connected by walkable bridges and glistening canals. Amenities around every corner. Heated pools, parks, playgrounds, tennis courts, a basketball court and miles of landscaped paths and lighted trails for running, walking or biking, there’s never a dull moment to be found outdoors. Indoor amenities include a 24-hour fitness center, a library, card room and an exclusive ballroom perfect for hosting parties for up to 160 guests. Community Includes high speed internet, numerous streaming services Including DISNEY+, HBO, ESPN Unlimited, Paramount+, Peacock and More! HOA fees cover all lawn maintenance (including irrigation and fertilization). In the heart of Lake Nona, this home is conveniently located just minutes from Lake Nona Medical City, USTA, FL-528, FL-417, and the Orlando International Airport. MUST SEE!! 3 Beds ⋅ 3 Baths ⋅ O6407944 MLS ⋅ Na BLDG. Welcome to this beautifully upgraded Mediterranean-style corner unit townhome located in one of Lake Nona’s most sought-after communities. This spacious two-story residence features 3 bedrooms, 3 bathrooms, a detached 2-car garage, and an exceptional blend of luxury, comfort, and modern design. The open-concept floor plan showcases a stunning kitchen complete with rich wood cabinetry, modern quartz countertops, stainless steel appliances, and seamless flow into the dining and living areas. The light-filled family room is boasts an expansive 3-panel sliding glass doors that open to a fully screened private patio. Outdoors, enjoy your own private hot tub/spa beneath a charming pergola—perfect for relaxing or entertaining year-round. The first floor also includes a spacious guest bedroom and access to an additional covered private patio area.Make your way upstairs highlighted by a striking feature stone wall, contemporary lighting fixtures, and upgraded luxury vinyl flooring extending throughout the second story, adding both style and durability. The luxurious primary suite features a private covered balcony, a walk-in closet with custom built-in shelving, and a spa-inspired bathroom complete with dual vanities, a soaking tub, and a glass-enclosed walk-in shower. An additional oversized bedroom with a walk-in closet and en suite bath serves as an ideal second primary suite or private guest retreat. Elegant Mediterranean architecture, designer upgrades, premium outdoor living spaces, and a highly desirable corner-unit location, this exceptional Resort Like home offers upscale living in the heart of Lake Nona. Village Walk is sought after for its resort-style vibes, gated community with Mediterranean-style homestand streets connected by walkable bridges and glistening canals. Amenities around every corner. Heated pools, parks, playgrounds, tennis courts, a basketball court and miles of landscaped paths and lighted trails for running, walking or biking, there’s never a dull moment to be found outdoors. Indoor amenities include a 24-hour fitness center, a library, card room and an exclusive ballroom perfect for hosting parties for up to 160 guests. Community Includes high speed internet, numerous streaming services Including DISNEY+, HBO, ESPN Unlimited, Paramount+, Peacock and More! HOA fees cover all lawn maintenance (including irrigation and fertilization). In the heart of Lake Nona, this home is conveniently located just minutes from Lake Nona Medical City, USTA, FL-528, FL-417, and the Orlando International Airport. MUST SEE!! 8418 Leatherleaf Lane, Orlando
$1,149,000 Under contract-accepting backup offers. Welcome home to this beautiful home located in highly desirable Baldwin Park. Thoughtfully updated and full of charm, this 4-bedroom, 3-bath residence offers the perfect combination of comfort, style, and functionality, complete with a spacious playroom/game room ideal for entertaining, relaxing, or creating the perfect flex space for your lifestyle. Recent improvements include a brand-new 2025 roof, 2023 AC system, 2022 hot water heater, and fresh professional landscaping, adding to the home’s impressive curb appeal and providing peace of mind for years to come. Inside, you’ll find a bright and inviting layout with spacious living areas, tasteful finishes, and an effortless flow ideal for both everyday living and entertaining. Located just steps from East End Market, top-rated restaurants, shopping, and entertainment, this home places you in the heart of one of Orlando’s most sought-after communities. Baldwin Park also offers endless walking trails, beautiful parks, community amenities, and so much more for residents to enjoy year-round. Enjoy being just steps from one of Baldwin Park’s three community playgrounds, resort-style pools, and fitness centers, while also being moments from East End Market, top-rated restaurants, endless walking trails, parks, and everything this highly sought-after community has to offer. This one won’t last! 4 Beds ⋅ 3 Baths ⋅ O6410550 MLS Under contract-accepting backup offers. Welcome home to this beautiful home located in highly desirable Baldwin Park. Thoughtfully updated and full of charm, this 4-bedroom, 3-bath residence offers the perfect combination of comfort, style, and functionality, complete with a spacious playroom/game room ideal for entertaining, relaxing, or creating the perfect flex space for your lifestyle. Recent improvements include a brand-new 2025 roof, 2023 AC system, 2022 hot water heater, and fresh professional landscaping, adding to the home’s impressive curb appeal and providing peace of mind for years to come. Inside, you’ll find a bright and inviting layout with spacious living areas, tasteful finishes, and an effortless flow ideal for both everyday living and entertaining. Located just steps from East End Market, top-rated restaurants, shopping, and entertainment, this home places you in the heart of one of Orlando’s most sought-after communities. Baldwin Park also offers endless walking trails, beautiful parks, community amenities, and so much more for residents to enjoy year-round. Enjoy being just steps from one of Baldwin Park’s three community playgrounds, resort-style pools, and fitness centers, while also being moments from East End Market, top-rated restaurants, endless walking trails, parks, and everything this highly sought-after community has to offer. This one won’t last! 3838 Haws Lane, Orlando
$925,000 Situated behind the Gates in one of MetroWest's Premiere Communities - Palma Vista. From it's Stunning Curb Appeal, Tasteful Landscaping and Desirable Floorplan, this Mediterranean Inspired Executive Home may be just what you've been looking for, Upon entering this Home you will notice the gorgeous Travertine Floors throughout a good portion of the Home. Living Room Features a unique Coffered Ceiling and French Doors leading to the Lanai and Pool. The Formal Dining features a Double Tray Ceiling and large Windows adorned by Beautiful Draperies. At the rear of the Home is an Open Kitchen/Family Room Combo and a Kitchen Nook with Mitered Glass Windows. Kitchen features 42" Upper Cabinetry with Crown Molding, Gorgeous Granite Counters and Backsplash, Pantry and Stainless Steel Appliances including a Commercial-style KitchenAid Refrigerator, Dishwasher Drawers and newer Cooktop. The large Family Room boasts a Gas Fireplace, large Windows showcasing the Backyard and beautiful French Doors leading the the Lanai and Pool. Off the Family Room are Two Bedrooms with Jack and Jill Bathroom. At the opposite side of the Home you will find a sizeable Primary Suite with Bonus area that would make a wonderful Sitting area, Office Nook or Nursery...you choose! This Bedroom features French Doors leading to the Lanai and Pool along with elegant Window Treatments which Convey. The Primary Bathroom offers Dual Vanities, Water Closet and Two Walk-in Closets with the Centerpiece being a Double Glass Block Wall Shower, which diffuses Sunlight beautifully while offering seamless privacy - a True Architectural Statement! Near the Primary Suite is the 4th Bedroom, which is currently set up as a Walk-in Closet for the Primary, complete with Custom Cabinetry, Island Dresser and Chandelier! Additionally, Downstairs you will find a completely remodeled Full Pool Bath, Laundry Room with Large Storage Closet and 3-Car Garage. Upstairs is a beautifully Styled Media Room with Large Built-in Wall of Cabinetry and Wet Bar Featuring Beverage Cooler (86" TV, two smaller TV's, 5 ONKYO Speakers and Media Room Audio Equipment will Convey). This space could also be transformed into a Secondary Primary as it offers a completely remodeled Full Bathroom and Walk-in Closet just outside the rooms entry. The rear Pavered Lanai offers an abundance of Covered Outdoor Living Space for Entertaining. A Sparkling Lagoon-Style Swimming Pool and Spa with Water Features make for a Tranquil Retreat. The rear yard boasts producing Mango and Avocado Trees. Barrel Tile Roof has recently been cleaned. Additional features include: Two New AC Systems in 2025, Pool Pump 2025, ADT Security System and outdoor landscape lighting. Conveniently located near Dining, Shopping and major Roadways. 4 Beds ⋅ 4 Baths ⋅ O6410511 MLS Situated behind the Gates in one of MetroWest's Premiere Communities - Palma Vista. From it's Stunning Curb Appeal, Tasteful Landscaping and Desirable Floorplan, this Mediterranean Inspired Executive Home may be just what you've been looking for, Upon entering this Home you will notice the gorgeous Travertine Floors throughout a good portion of the Home. Living Room Features a unique Coffered Ceiling and French Doors leading to the Lanai and Pool. The Formal Dining features a Double Tray Ceiling and large Windows adorned by Beautiful Draperies. At the rear of the Home is an Open Kitchen/Family Room Combo and a Kitchen Nook with Mitered Glass Windows. Kitchen features 42" Upper Cabinetry with Crown Molding, Gorgeous Granite Counters and Backsplash, Pantry and Stainless Steel Appliances including a Commercial-style KitchenAid Refrigerator, Dishwasher Drawers and newer Cooktop. The large Family Room boasts a Gas Fireplace, large Windows showcasing the Backyard and beautiful French Doors leading the the Lanai and Pool. Off the Family Room are Two Bedrooms with Jack and Jill Bathroom. At the opposite side of the Home you will find a sizeable Primary Suite with Bonus area that would make a wonderful Sitting area, Office Nook or Nursery...you choose! This Bedroom features French Doors leading to the Lanai and Pool along with elegant Window Treatments which Convey. The Primary Bathroom offers Dual Vanities, Water Closet and Two Walk-in Closets with the Centerpiece being a Double Glass Block Wall Shower, which diffuses Sunlight beautifully while offering seamless privacy - a True Architectural Statement! Near the Primary Suite is the 4th Bedroom, which is currently set up as a Walk-in Closet for the Primary, complete with Custom Cabinetry, Island Dresser and Chandelier! Additionally, Downstairs you will find a completely remodeled Full Pool Bath, Laundry Room with Large Storage Closet and 3-Car Garage. Upstairs is a beautifully Styled Media Room with Large Built-in Wall of Cabinetry and Wet Bar Featuring Beverage Cooler (86" TV, two smaller TV's, 5 ONKYO Speakers and Media Room Audio Equipment will Convey). This space could also be transformed into a Secondary Primary as it offers a completely remodeled Full Bathroom and Walk-in Closet just outside the rooms entry. The rear Pavered Lanai offers an abundance of Covered Outdoor Living Space for Entertaining. A Sparkling Lagoon-Style Swimming Pool and Spa with Water Features make for a Tranquil Retreat. The rear yard boasts producing Mango and Avocado Trees. Barrel Tile Roof has recently been cleaned. Additional features include: Two New AC Systems in 2025, Pool Pump 2025, ADT Security System and outdoor landscape lighting. Conveniently located near Dining, Shopping and major Roadways. 7718 Debeaubien Drive, Orlando
$1,680,000 Experience luxury living in the highly sought-after Parkview Reserve community in the heart of Dr. Phillips. This stunning two-story residence offers the perfect blend of elegance, comfort, and modern design with spacious open-concept living ideal for both entertaining and everyday life. The gourmet kitchen overlooks the expansive main living area and features premium finishes, stone countertops, stainless steel appliances, oversized island seating, and abundant cabinetry. One of the home’s most impressive features is the expansive pocket sliding glass doors that fully retract, seamlessly connecting the indoor and outdoor spaces for true Florida-style living. Step outside to your covered lanai and beautifully designed custom outdoor kitchen, creating the perfect setting for gatherings, relaxing evenings, and year-round entertaining. The luxurious primary suite provides a private retreat with a spa-inspired bathroom and generous walk-in closets, while the additional bedrooms gives you flexibility for guests, a home office, or multigenerational living. Conveniently located near Restaurant Row, Disney, major highways, world-class shopping, dining, and top-rated schools, this exceptional home offers luxury and convenience in one of Orlando’s premier locations. Schedule your private showing today. 5 Beds ⋅ 5 Baths ⋅ S5150293 MLS Experience luxury living in the highly sought-after Parkview Reserve community in the heart of Dr. Phillips. This stunning two-story residence offers the perfect blend of elegance, comfort, and modern design with spacious open-concept living ideal for both entertaining and everyday life. The gourmet kitchen overlooks the expansive main living area and features premium finishes, stone countertops, stainless steel appliances, oversized island seating, and abundant cabinetry. One of the home’s most impressive features is the expansive pocket sliding glass doors that fully retract, seamlessly connecting the indoor and outdoor spaces for true Florida-style living. Step outside to your covered lanai and beautifully designed custom outdoor kitchen, creating the perfect setting for gatherings, relaxing evenings, and year-round entertaining. The luxurious primary suite provides a private retreat with a spa-inspired bathroom and generous walk-in closets, while the additional bedrooms gives you flexibility for guests, a home office, or multigenerational living. Conveniently located near Restaurant Row, Disney, major highways, world-class shopping, dining, and top-rated schools, this exceptional home offers luxury and convenience in one of Orlando’s premier locations. Schedule your private showing today. 8441 Park Cliff Way, Orlando
$1,250,000 UNIQUE OPPORTUNITY ON A PREMIUM LOT! This is the one you’ve been waiting for. Sitting on a big, highly coveted corner lot, this modern two-story home features one of the largest backyards in the entire area! Even better, $3,550 in monthly rental income. Inside the main home, you will immediately notice the gorgeous marble-look porcelain tile flooring and the bright, wide-open layout. The kitchen is a chef's dream, featuring beautiful dark cabinets, high-end finishes, and a massive center island that is perfect for family gatherings. The living room stands out with beautiful exposed dark wood beams and modern lighting.Conveniently located on the first floor the primary suite features a big soaking tub and a separate glass shower. Plus, the home has solar panels already installed to keep your electric bills incredibly low! The two separate apartments each have their own private entrances, full kitchens, bright living areas, and laundry setups, making them completely move-in ready for tenants. Outside, the huge backyard is a blank canvas with plenty of room for a pool, a playground, or the perfect outdoor patio setup. UNBEATABLE LOCATION: Located in an amazing resort-style community with aquatic park, basketball and volleyball courts, and beautiful lake views. You are also just minutes from great schools, major shopping centers, restaurants, and everything else you need daily. Live in a beautiful luxury home while your tenants pay your mortgage, or grab this rare, high-income property for your portfolio. Schedule your showing today before it’s gone! 7 Beds ⋅ 6 Baths ⋅ S5150361 MLS UNIQUE OPPORTUNITY ON A PREMIUM LOT! This is the one you’ve been waiting for. Sitting on a big, highly coveted corner lot, this modern two-story home features one of the largest backyards in the entire area! Even better, $3,550 in monthly rental income. Inside the main home, you will immediately notice the gorgeous marble-look porcelain tile flooring and the bright, wide-open layout. The kitchen is a chef's dream, featuring beautiful dark cabinets, high-end finishes, and a massive center island that is perfect for family gatherings. The living room stands out with beautiful exposed dark wood beams and modern lighting.Conveniently located on the first floor the primary suite features a big soaking tub and a separate glass shower. Plus, the home has solar panels already installed to keep your electric bills incredibly low! The two separate apartments each have their own private entrances, full kitchens, bright living areas, and laundry setups, making them completely move-in ready for tenants. Outside, the huge backyard is a blank canvas with plenty of room for a pool, a playground, or the perfect outdoor patio setup. UNBEATABLE LOCATION: Located in an amazing resort-style community with aquatic park, basketball and volleyball courts, and beautiful lake views. You are also just minutes from great schools, major shopping centers, restaurants, and everything else you need daily. Live in a beautiful luxury home while your tenants pay your mortgage, or grab this rare, high-income property for your portfolio. Schedule your showing today before it’s gone! 13201 Granger Avenue, Orlando
$409,000 Price Reduced! Renovated 3-Bedroom, 2-Bathroom single story block home in Hunters Creek with functional layout. BRAND NEW ROOF (2026), NEW IMPACT WINDOWS, NEW RE-PIPE and water heater. New Garage door. RENOVATED KITCHEN with premium cabinets, Quartz countertops and new appliances. INTERIOR is VERY BRIGHT with Spacious Living room. Ceramic tile flooring throughout. New ceiling texture in all interior. New paint in interior and exterior. FENCED BACKYARD. Great location with A-rated schools. Walking distance to Eagle Park with great amenities such as Tennis courts, Soccer field, Basketball courts, Clubhouse and playground. Ready to move in. 3 Beds ⋅ 2 Baths ⋅ O6407310 MLS Price Reduced! Renovated 3-Bedroom, 2-Bathroom single story block home in Hunters Creek with functional layout. BRAND NEW ROOF (2026), NEW IMPACT WINDOWS, NEW RE-PIPE and water heater. New Garage door. RENOVATED KITCHEN with premium cabinets, Quartz countertops and new appliances. INTERIOR is VERY BRIGHT with Spacious Living room. Ceramic tile flooring throughout. New ceiling texture in all interior. New paint in interior and exterior. FENCED BACKYARD. Great location with A-rated schools. Walking distance to Eagle Park with great amenities such as Tennis courts, Soccer field, Basketball courts, Clubhouse and playground. Ready to move in. 2869 Falling Tree Circle, Orlando
$99,900 Under contract-accepting backup offers. Completely renovated and move-in ready! Welcome to this beautifully updated 1-bedroom, 1-bath condo in the sought-after Metro at Michigan Park community. This stylish unit features brand new luxury plank vinyl flooring throughout, elegant 5 1/4” baseboards, fresh modern paint, updated lighting, and a bright open-concept layout filled with natural light. The spacious living and dining areas are a clean contemporary feel with oversized windows and an airy design perfect for relaxing or entertaining. The kitchen is equipped with rich wood cabinetry, stainless steel appliances, generous counter space, and a functional layout that blends seamlessly into the main living area. The oversized bedroom offers exceptional space, a large walk-in closet, and a beautifully updated bathroom with modern finishes and tiled shower walls and a brand new shower body valve recently installed. The unit also features washer and dryer hookups conveniently located inside the apartment, in addition to a community laundry room available in the clubhouse. Every detail of this renovation was thoughtfully completed to create a clean, fresh, and inviting atmosphere. Residents enjoy access to resort-style amenities including a sparkling community pool, fitness center, clubhouse, laundry facilities, and beautifully maintained grounds. Conveniently located near Downtown Orlando, Orlando International Airport, major highways, shopping, dining, and entertainment. Perfect for a first-time home buyer, seasonal resident, or investor looking for a turnkey rental property with strong income potential. Don’t miss this incredible opportunity! Buyer to verify all room sizes 1 Beds ⋅ 1 Baths ⋅ O6410003 MLS ⋅ 1928 BLDG. Under contract-accepting backup offers. Completely renovated and move-in ready! Welcome to this beautifully updated 1-bedroom, 1-bath condo in the sought-after Metro at Michigan Park community. This stylish unit features brand new luxury plank vinyl flooring throughout, elegant 5 1/4” baseboards, fresh modern paint, updated lighting, and a bright open-concept layout filled with natural light. The spacious living and dining areas are a clean contemporary feel with oversized windows and an airy design perfect for relaxing or entertaining. The kitchen is equipped with rich wood cabinetry, stainless steel appliances, generous counter space, and a functional layout that blends seamlessly into the main living area. The oversized bedroom offers exceptional space, a large walk-in closet, and a beautifully updated bathroom with modern finishes and tiled shower walls and a brand new shower body valve recently installed. The unit also features washer and dryer hookups conveniently located inside the apartment, in addition to a community laundry room available in the clubhouse. Every detail of this renovation was thoughtfully completed to create a clean, fresh, and inviting atmosphere. Residents enjoy access to resort-style amenities including a sparkling community pool, fitness center, clubhouse, laundry facilities, and beautifully maintained grounds. Conveniently located near Downtown Orlando, Orlando International Airport, major highways, shopping, dining, and entertainment. Perfect for a first-time home buyer, seasonal resident, or investor looking for a turnkey rental property with strong income potential. Don’t miss this incredible opportunity! Buyer to verify all room sizes 1928 Conway Road Unit 19, Orlando
$1,295,000 Positioned within The Preserve in Laureate Park’s gated community, this exceptional estate offers a refined blend of modern design, privacy, and elevated indoor and outdoor living. With over 4,000 square feet, this five-bedroom, five-bathroom home features a rare dual primary suite layout, a three-car garage, and a private courtyard entrance that creates an impressive arrival. Inside, soaring ceilings and abundant natural light highlight elegant finishes, including crown molding and wood-look ceramic tile throughout the main living areas. The formal dining room features a tray ceiling, wainscoting, and French doors that open to the courtyard for seamless indoor and outdoor living. The chef’s kitchen anchors the home with an expansive center island, quartz countertops, custom cabinetry, a walk-in pantry, and a butler’s pantry with a wine refrigerator, all flowing into the main living space for effortless entertaining. The primary suite offers a private retreat with a sitting area, lanai access, and a spa-inspired bath with soaking tub, walk-in shower, dual vanities, and a custom closet. A secondary private suite with its own entrance is ideal for guests or multigenerational living. Upstairs, a large bonus room with a full bath adds flexible living space. Enjoy a spacious lanai with a custom summer kitchen and fire pit, overlooking a private backyard with no rear neighbors. Laureate Park amenities include an aquatic center, fitness center, community gardens, dog parks, trails, and the Lake House, all just minutes from Lake Nona Medical City, shopping, dining, and top-rated schools. A rare opportunity to own a standout home in one of Central Florida’s most sought-after communities. 5 Beds ⋅ 5 Baths ⋅ S5150389 MLS Positioned within The Preserve in Laureate Park’s gated community, this exceptional estate offers a refined blend of modern design, privacy, and elevated indoor and outdoor living. With over 4,000 square feet, this five-bedroom, five-bathroom home features a rare dual primary suite layout, a three-car garage, and a private courtyard entrance that creates an impressive arrival. Inside, soaring ceilings and abundant natural light highlight elegant finishes, including crown molding and wood-look ceramic tile throughout the main living areas. The formal dining room features a tray ceiling, wainscoting, and French doors that open to the courtyard for seamless indoor and outdoor living. The chef’s kitchen anchors the home with an expansive center island, quartz countertops, custom cabinetry, a walk-in pantry, and a butler’s pantry with a wine refrigerator, all flowing into the main living space for effortless entertaining. The primary suite offers a private retreat with a sitting area, lanai access, and a spa-inspired bath with soaking tub, walk-in shower, dual vanities, and a custom closet. A secondary private suite with its own entrance is ideal for guests or multigenerational living. Upstairs, a large bonus room with a full bath adds flexible living space. Enjoy a spacious lanai with a custom summer kitchen and fire pit, overlooking a private backyard with no rear neighbors. Laureate Park amenities include an aquatic center, fitness center, community gardens, dog parks, trails, and the Lake House, all just minutes from Lake Nona Medical City, shopping, dining, and top-rated schools. A rare opportunity to own a standout home in one of Central Florida’s most sought-after communities. 12735 Banting Terrace, Orlando
$699,000 Virtually Staged. *New Price* Located in Lake Nona — one of Central Florida’s most sought-after communities — this beautifully updated 4-bedroom, 3-bathroom home with a dedicated office offers over 2,300 square feet of open, functional living space designed for modern family living. Highlighted by three of the most important upgrades today’s buyers want — a brand-new roof installed in 2026, a fully remodeled gourmet kitchen, and a custom resort-style pool and outdoor retreat — this home blends luxury, comfort, and peace of mind from the moment you walk in. The reimagined kitchen features white shaker-style cabinetry, quartz countertops, brand-new appliances, and overlooks the spacious living and dining areas, creating a bright and seamless flow throughout the home. Luxury vinyl flooring runs throughout and is complemented by updated lighting, fans, hardware, and newer interior paint. A newer AC system adds even more long-term value. The flexible office space includes a built-in Murphy bed, ideal for guests or working from home. Step outside to your private backyard oasis featuring a stunning custom pool completed in 2023 with a large sun shelf, hot tub, propane heater, upgraded pavers, and a brand-new privacy fence — creating the perfect setting for entertaining, relaxing, and making memories year-round. As an added bonus, the HOA includes a family YMCA membership, adding exceptional value and lifestyle convenience. Meticulously maintained and completely move-in ready, this is a rare opportunity to enjoy the very best of Lake Nona living. 4 Beds ⋅ 3 Baths ⋅ O6408810 MLS Virtually Staged. *New Price* Located in Lake Nona — one of Central Florida’s most sought-after communities — this beautifully updated 4-bedroom, 3-bathroom home with a dedicated office offers over 2,300 square feet of open, functional living space designed for modern family living. Highlighted by three of the most important upgrades today’s buyers want — a brand-new roof installed in 2026, a fully remodeled gourmet kitchen, and a custom resort-style pool and outdoor retreat — this home blends luxury, comfort, and peace of mind from the moment you walk in. The reimagined kitchen features white shaker-style cabinetry, quartz countertops, brand-new appliances, and overlooks the spacious living and dining areas, creating a bright and seamless flow throughout the home. Luxury vinyl flooring runs throughout and is complemented by updated lighting, fans, hardware, and newer interior paint. A newer AC system adds even more long-term value. The flexible office space includes a built-in Murphy bed, ideal for guests or working from home. Step outside to your private backyard oasis featuring a stunning custom pool completed in 2023 with a large sun shelf, hot tub, propane heater, upgraded pavers, and a brand-new privacy fence — creating the perfect setting for entertaining, relaxing, and making memories year-round. As an added bonus, the HOA includes a family YMCA membership, adding exceptional value and lifestyle convenience. Meticulously maintained and completely move-in ready, this is a rare opportunity to enjoy the very best of Lake Nona living. 9669 Leland Drive, Orlando
$890,000 THIS HOME IS THE "MADRID" MODEL, BUILT IN 2014 WITH A PRACTICAL AND USER-FRIENDLY LAYOUT. IT'S A SINGLE-STORY FLOOR PLAN IDEAL FOR A GROWING FAMILY OR AGING ADULTS NOT WANTING TO CLIMB STAIRS ANYMORE. 4 BEDROOMS, 3 BATHROOMS, A DEN/OFFICE AND A 3 CAR GARAGE. THE SECOND BEDROOM WAS DESIGNED SUCH THAT IT CAN BE USED AS AN INSIDE IN-LAW OR GUEST SUITE SINCE IT HAS A BATHROOM ATTACHED. IT IS JUST TO THE LEFT AS YOU ENTER THE MAIN DOOR SO ONE DOES NOT HAVE TO WALK THROUGH THE ENTIRE HOUSE AND INTRUDE ON ANYONE ELSE.( ALSO PERFECT FOR THAT THOUGHTFUL YOUNG TEEN WHO, UNDERSTANDABLY,DOES NOT WANT TO DISTURB PARENTS WHEN COMING HOME AFTER CURFEW?) THIS HOME IS USED AS A VACATION HOME FOR THE OWNERS WHO ONLY COME 2 OR 3 TIMES YEARLY. IT'S VERY WELL MAINTAINED. TILE ROOF WAS RECENTLY CLEANED AND THE INTERIOR AND EXTERIOR REPAINTED MAYBE 2 YEARS AGO.A/C UNIT WAS TOTALLY REPLACED IN 2024. GARAGE WAS EPOXY COATED AND DRIVEWAY PAVERS SEALED. THE HOME IS PRESENTLY THE LOWEST PRICED IN THE PARKSIDE SUBDIVISION. HOME HAS A DEN/OFFICE AT THE FRONT AND A LARGE ENCLOSED REAR PATIO THAT COMES OFF THE BREAKFAST NOOK. SPACIOUS WASHROOM WITH COUNTER AND CUPBOARDS IS AT THE END OF THE CORRIDOR THAT LEADS INTO THE OVERSIZED 3 CAR GARAGE. KITCHEN IS LARGE AND SPACIOUS WITH A BIG WALK IN PANTRY. A WET BAR IS SEPARATE TO THE LEFT OF THE THE LIVING ROOM. A CORRIDOR LEADS DOWN TO THE MASTER BEDROOM AND TWO OTHER BEDROOMS. THIRD BATHROOM IS TO THE END OF THAT CORRIDOR. BUYERS, PLEASE NOTE THAT THE GARAGE PRESENTLY HAS SOME ITEMS OF MERCHANDISE STORED BUT WILL BE TAKEN OUT SOON. SELLERS ARE ALSO OPEN TO RENTING THE HOME. 4 Beds ⋅ 3 Baths ⋅ O6409586 MLS THIS HOME IS THE "MADRID" MODEL, BUILT IN 2014 WITH A PRACTICAL AND USER-FRIENDLY LAYOUT. IT'S A SINGLE-STORY FLOOR PLAN IDEAL FOR A GROWING FAMILY OR AGING ADULTS NOT WANTING TO CLIMB STAIRS ANYMORE. 4 BEDROOMS, 3 BATHROOMS, A DEN/OFFICE AND A 3 CAR GARAGE. THE SECOND BEDROOM WAS DESIGNED SUCH THAT IT CAN BE USED AS AN INSIDE IN-LAW OR GUEST SUITE SINCE IT HAS A BATHROOM ATTACHED. IT IS JUST TO THE LEFT AS YOU ENTER THE MAIN DOOR SO ONE DOES NOT HAVE TO WALK THROUGH THE ENTIRE HOUSE AND INTRUDE ON ANYONE ELSE.( ALSO PERFECT FOR THAT THOUGHTFUL YOUNG TEEN WHO, UNDERSTANDABLY,DOES NOT WANT TO DISTURB PARENTS WHEN COMING HOME AFTER CURFEW?) THIS HOME IS USED AS A VACATION HOME FOR THE OWNERS WHO ONLY COME 2 OR 3 TIMES YEARLY. IT'S VERY WELL MAINTAINED. TILE ROOF WAS RECENTLY CLEANED AND THE INTERIOR AND EXTERIOR REPAINTED MAYBE 2 YEARS AGO.A/C UNIT WAS TOTALLY REPLACED IN 2024. GARAGE WAS EPOXY COATED AND DRIVEWAY PAVERS SEALED. THE HOME IS PRESENTLY THE LOWEST PRICED IN THE PARKSIDE SUBDIVISION. HOME HAS A DEN/OFFICE AT THE FRONT AND A LARGE ENCLOSED REAR PATIO THAT COMES OFF THE BREAKFAST NOOK. SPACIOUS WASHROOM WITH COUNTER AND CUPBOARDS IS AT THE END OF THE CORRIDOR THAT LEADS INTO THE OVERSIZED 3 CAR GARAGE. KITCHEN IS LARGE AND SPACIOUS WITH A BIG WALK IN PANTRY. A WET BAR IS SEPARATE TO THE LEFT OF THE THE LIVING ROOM. A CORRIDOR LEADS DOWN TO THE MASTER BEDROOM AND TWO OTHER BEDROOMS. THIRD BATHROOM IS TO THE END OF THAT CORRIDOR. BUYERS, PLEASE NOTE THAT THE GARAGE PRESENTLY HAS SOME ITEMS OF MERCHANDISE STORED BUT WILL BE TAKEN OUT SOON. SELLERS ARE ALSO OPEN TO RENTING THE HOME. 8420 Morehouse Drive, Orlando
$874,900 Enjoy Florida living at its finest in the GUARD GATED community of Lake Sheen Reserve, where RESIDENTS ENJOY COMMUNITY ACCESS TO THE COVETED BUTLER CHAIN OF LAKES! At over 3100 sf, this immaculate RANCH-STYLE HOME with upstairs bonus space sits on a .24-acre corner lot in a picturesque community surrounded by lakes, fountains & golf courses. RARE OPPORTUNITY to have the lakeside lifestyle without the million-dollar price tag! The lakefront private community park with a 90-ft fishing pier offers residents weekly parking of your boat on a first come basis, a sandy beach and swimming area. Just 2 miles from Disney & 7 miles from I-4, Lake Sheen Reserve is conveniently located close to the parks, Dr. Phillip’s & Restaurant Row, zoned for top-rated schools like Windermere High School & so much more! Meticulously maintained by its original owner, this ranch style home boasts 4 BEDROOMS + 3 FULL BATHROOMS ON THE FIRST FLOOR. OPEN FLOORPLAN HOME with NO REAR NEIGHBORS and SOARING CEILINGS accentuated by BRAND-NEW CUSTOM WINDOWS flooding the home with natural light. The community’s most popular floorplan, you’ll love the elegant dining and living rooms and how they flow to the chef's kitchen with island, breakfast bar and nook open to a large family room with a cozy FIREPLACE overlooking a lushly landscaped backyard and soothing HOT TUB in your FULLY SCREENED PATIO. OVERSIZED 3-CAR GARAGE with NEW EPOXY flooring (2025), storage & a utility sink. Newer roof (2017), new water heater (2025), new windows (2025). The perfect SPLIT PLAN maximizes privacy with a sprawling primary suite on one side and three spacious bedrooms on the other. Huge flex space upstairs for a 5th bedroom, office, gym, movie theater or playroom! Elegant touches throughout include CROWN MOLDING, TRAY CEILINGS, beautiful WOOD and tile flooring in main areas, CENTRAL VACCUUM and more. Double doors to primary suite with its own access to the back patio and a spa-like bathroom with a separate shower and tub, dual sinks with vanity space, a private water closet & walk-in closet. Perfect for snowbirds who want single story living with extra space, but don’t want year-round pool maintenance (or want to add a pool customized for them) - enjoy a tropical backyard and hot tub on a premium lot that's quick to get in and out to all Orlando has to offer! The Butler Chain is known for the best spring fed water for fishing and all water sports, with access to the famous BIRD ISLAND. In addition to the community boat ramp & dock for endless boating, fishing & water sports, Lake Sheen Reserve amenities include a lakeside firepit, parks & scenic walking trails - all just minutes from Disney, Dr. Phillip’s Restaurant Row, world-class golf, upscale shopping & Orlando’s top attractions. This home is your key to unlocking the Florida lifestyle! Call to schedule your private tour today. 5 Beds ⋅ 3 Baths ⋅ O6408748 MLS Enjoy Florida living at its finest in the GUARD GATED community of Lake Sheen Reserve, where RESIDENTS ENJOY COMMUNITY ACCESS TO THE COVETED BUTLER CHAIN OF LAKES! At over 3100 sf, this immaculate RANCH-STYLE HOME with upstairs bonus space sits on a .24-acre corner lot in a picturesque community surrounded by lakes, fountains & golf courses. RARE OPPORTUNITY to have the lakeside lifestyle without the million-dollar price tag! The lakefront private community park with a 90-ft fishing pier offers residents weekly parking of your boat on a first come basis, a sandy beach and swimming area. Just 2 miles from Disney & 7 miles from I-4, Lake Sheen Reserve is conveniently located close to the parks, Dr. Phillip’s & Restaurant Row, zoned for top-rated schools like Windermere High School & so much more! Meticulously maintained by its original owner, this ranch style home boasts 4 BEDROOMS + 3 FULL BATHROOMS ON THE FIRST FLOOR. OPEN FLOORPLAN HOME with NO REAR NEIGHBORS and SOARING CEILINGS accentuated by BRAND-NEW CUSTOM WINDOWS flooding the home with natural light. The community’s most popular floorplan, you’ll love the elegant dining and living rooms and how they flow to the chef's kitchen with island, breakfast bar and nook open to a large family room with a cozy FIREPLACE overlooking a lushly landscaped backyard and soothing HOT TUB in your FULLY SCREENED PATIO. OVERSIZED 3-CAR GARAGE with NEW EPOXY flooring (2025), storage & a utility sink. Newer roof (2017), new water heater (2025), new windows (2025). The perfect SPLIT PLAN maximizes privacy with a sprawling primary suite on one side and three spacious bedrooms on the other. Huge flex space upstairs for a 5th bedroom, office, gym, movie theater or playroom! Elegant touches throughout include CROWN MOLDING, TRAY CEILINGS, beautiful WOOD and tile flooring in main areas, CENTRAL VACCUUM and more. Double doors to primary suite with its own access to the back patio and a spa-like bathroom with a separate shower and tub, dual sinks with vanity space, a private water closet & walk-in closet. Perfect for snowbirds who want single story living with extra space, but don’t want year-round pool maintenance (or want to add a pool customized for them) - enjoy a tropical backyard and hot tub on a premium lot that's quick to get in and out to all Orlando has to offer! The Butler Chain is known for the best spring fed water for fishing and all water sports, with access to the famous BIRD ISLAND. In addition to the community boat ramp & dock for endless boating, fishing & water sports, Lake Sheen Reserve amenities include a lakeside firepit, parks & scenic walking trails - all just minutes from Disney, Dr. Phillip’s Restaurant Row, world-class golf, upscale shopping & Orlando’s top attractions. This home is your key to unlocking the Florida lifestyle! Call to schedule your private tour today. 10490 Wiscane Avenue, Orlando
$285,000 Excellent opportunity to own a beautifully renovated second-floor condo in the highly desirable Hunters Creek area of Orlando! ? Property Highlights: • Recently fully renovated with modern upgrades • Second-floor unit with no upstairs neighbors • Attached one-car garage • Located in a gated community • Bright and spacious floor plan • Private balcony/patio • In-unit laundry • Community swimming pool and fitness center • Plenty of guest and resident parking • Located in a highly rated A school zone • Walking distance to supermarkets, restaurants, banks, and daily conveniences • Well-maintained community with great amenities • Move-in ready condition ?? Income-Producing Property: • Currently tenant occupied • Lease in place through September 2026 • Monthly rental income: $2,500 • Tenant may vacate with 30-day notice if needed ?? Prime Orlando Location: • Easy access to FL-417, Turnpike, and I-4 • Minutes from Disney, Universal, and Orlando International Airport • Located in one of Orlando’s most convenient and desirable communities Ideal for investors seeking stable rental income or future homeowners looking for a beautifully updated property in a prime Orlando location. 3 Beds ⋅ 2 Baths ⋅ O6409384 MLS ⋅ 46 BLDG. Excellent opportunity to own a beautifully renovated second-floor condo in the highly desirable Hunters Creek area of Orlando! ? Property Highlights: • Recently fully renovated with modern upgrades • Second-floor unit with no upstairs neighbors • Attached one-car garage • Located in a gated community • Bright and spacious floor plan • Private balcony/patio • In-unit laundry • Community swimming pool and fitness center • Plenty of guest and resident parking • Located in a highly rated A school zone • Walking distance to supermarkets, restaurants, banks, and daily conveniences • Well-maintained community with great amenities • Move-in ready condition ?? Income-Producing Property: • Currently tenant occupied • Lease in place through September 2026 • Monthly rental income: $2,500 • Tenant may vacate with 30-day notice if needed ?? Prime Orlando Location: • Easy access to FL-417, Turnpike, and I-4 • Minutes from Disney, Universal, and Orlando International Airport • Located in one of Orlando’s most convenient and desirable communities Ideal for investors seeking stable rental income or future homeowners looking for a beautifully updated property in a prime Orlando location. 12208 Wild Iris Way Unit 112, Orlando
$1,599,999 Fully Furnished! Set along a conservation backdrop in Laureate Park, this polished Lake Nona residence is offered fully furnished and features 5 bedrooms, 4 full bathrooms, 1 half bathroom, 3,771 heated square feet, and a private outdoor retreat designed for everyday living and entertaining. The two-story Ashton Woods home pairs a bright open interior with an oversized homesite, screened saltwater pool, summer kitchen, putting green, and thoughtful custom details throughout. The main level opens with a formal dining room, wide foyer, open railing staircase, and dramatic two-story living area filled with natural light. A custom glass-enclosed under-stair wine display with designer wall-mounted racks and accent lighting creates a striking architectural focal point within the foyer. Wood flooring carries through the primary living spaces, while crown molding, built-in details, plantation shutters, high ceilings, and clean architectural lines give the home a refined but comfortable feel. The living room connects naturally to the kitchen and breakfast area, creating a central gathering space that looks directly toward the covered lanai and pool. The kitchen is one of the home's strongest interior features, with ceiling-height cabinetry, an extended island, quartz counters, pendant lighting, built-in oven, convection oven, cooktop, walk-in pantry, bar fridge, and a nearby wet bar. The layout offers excellent storage and serving space, with the dining room, breakfast nook, and outdoor living area all close by. A first-floor office sits privately off the main living area, and a first-floor bedroom with nearby full bath creates flexibility for guests, extended stays, or multigenerational living without overstating it as a separate suite. Upstairs, the primary bedroom is positioned with its own en suite bath, walk-in closet, dual vanities, soaking tub, separate shower, private water closet, and natural light. The secondary bedrooms are well arranged across the second floor, with connected or en suite bath access, wood flooring, ceiling fans, and practical closet space. A second-floor laundry room adds convenience, while the open-to-below design preserves the volume and visual connection that makes the main living area feel so distinctive. Outdoor living is where this home separates itself. The screened patio and pool area includes a heated saltwater pool with lighting, covered cabana seating, outdoor kitchen, grill station, and generous paver decking for relaxing or entertaining. Beyond the screen enclosure, a private putting green and manicured landscaping extend toward the conservation area, giving the backyard a more private, resort-style feel. Additional upgrades include hard-wired door and window sensors, whole-house water filtration, seamless gutters connected to French drains, irrigation, exterior lighting, and a 2-car attached garage. Laureate Park offers community pool, fitness center, parks, playgrounds, dog park, restaurant, sidewalks, recreational facilities, and reclaimed-water irrigation, all near Lake Nona Town Center, Medical City, USTA, Orlando International Airport, 417, 528, dining, shopping, and everyday conveniences. 5 Beds ⋅ 5 Baths ⋅ O6407486 MLS Fully Furnished! Set along a conservation backdrop in Laureate Park, this polished Lake Nona residence is offered fully furnished and features 5 bedrooms, 4 full bathrooms, 1 half bathroom, 3,771 heated square feet, and a private outdoor retreat designed for everyday living and entertaining. The two-story Ashton Woods home pairs a bright open interior with an oversized homesite, screened saltwater pool, summer kitchen, putting green, and thoughtful custom details throughout. The main level opens with a formal dining room, wide foyer, open railing staircase, and dramatic two-story living area filled with natural light. A custom glass-enclosed under-stair wine display with designer wall-mounted racks and accent lighting creates a striking architectural focal point within the foyer. Wood flooring carries through the primary living spaces, while crown molding, built-in details, plantation shutters, high ceilings, and clean architectural lines give the home a refined but comfortable feel. The living room connects naturally to the kitchen and breakfast area, creating a central gathering space that looks directly toward the covered lanai and pool. The kitchen is one of the home's strongest interior features, with ceiling-height cabinetry, an extended island, quartz counters, pendant lighting, built-in oven, convection oven, cooktop, walk-in pantry, bar fridge, and a nearby wet bar. The layout offers excellent storage and serving space, with the dining room, breakfast nook, and outdoor living area all close by. A first-floor office sits privately off the main living area, and a first-floor bedroom with nearby full bath creates flexibility for guests, extended stays, or multigenerational living without overstating it as a separate suite. Upstairs, the primary bedroom is positioned with its own en suite bath, walk-in closet, dual vanities, soaking tub, separate shower, private water closet, and natural light. The secondary bedrooms are well arranged across the second floor, with connected or en suite bath access, wood flooring, ceiling fans, and practical closet space. A second-floor laundry room adds convenience, while the open-to-below design preserves the volume and visual connection that makes the main living area feel so distinctive. Outdoor living is where this home separates itself. The screened patio and pool area includes a heated saltwater pool with lighting, covered cabana seating, outdoor kitchen, grill station, and generous paver decking for relaxing or entertaining. Beyond the screen enclosure, a private putting green and manicured landscaping extend toward the conservation area, giving the backyard a more private, resort-style feel. Additional upgrades include hard-wired door and window sensors, whole-house water filtration, seamless gutters connected to French drains, irrigation, exterior lighting, and a 2-car attached garage. Laureate Park offers community pool, fitness center, parks, playgrounds, dog park, restaurant, sidewalks, recreational facilities, and reclaimed-water irrigation, all near Lake Nona Town Center, Medical City, USTA, Orlando International Airport, 417, 528, dining, shopping, and everyday conveniences. 9374 Reymont Street, Orlando
$294,000 One or more photo(s) has been virtually staged. New Price!!!This is the only townhome currently available in The Grande Downtown — and opportunities like this do not sit still for long. Perfectly positioned in the heart of Downtown Orlando directly across from the world-class Dr. Phillips Center for the Performing Arts, this rare 2-story townhome offers 1,459 square feet of urban living with the flexibility and privacy buyers are searching for. Featuring 2 bedrooms, 2.5 baths, and dual access points from both S. Rosalind Street and the secured interior entrance from E. South Street, this residence blends convenience, style, and location into one exceptional package.Inside, enjoy spacious living areas, an ideal layout for entertaining, and the hard-to-find benefit of TWO dedicated parking spaces conveniently located on the 1st and 2nd floors of the parking garage. Even better — the $40,000 special assessment has already been PAID IN FULL, creating tremendous value and peace of mind for the next owner. Step outside and experience Downtown Orlando at its best with dining, entertainment, nightlife, sporting events, concerts, and the city’s cultural hub all just moments from your door. Don’t miss your chance to tour one of the most unique opportunities currently available downtown. Schedule your showing and make your move before someone else does! 2 Beds ⋅ 3 Baths ⋅ O6408599 MLS ⋅ 202 BLDG. One or more photo(s) has been virtually staged. New Price!!!This is the only townhome currently available in The Grande Downtown — and opportunities like this do not sit still for long. Perfectly positioned in the heart of Downtown Orlando directly across from the world-class Dr. Phillips Center for the Performing Arts, this rare 2-story townhome offers 1,459 square feet of urban living with the flexibility and privacy buyers are searching for. Featuring 2 bedrooms, 2.5 baths, and dual access points from both S. Rosalind Street and the secured interior entrance from E. South Street, this residence blends convenience, style, and location into one exceptional package.Inside, enjoy spacious living areas, an ideal layout for entertaining, and the hard-to-find benefit of TWO dedicated parking spaces conveniently located on the 1st and 2nd floors of the parking garage. Even better — the $40,000 special assessment has already been PAID IN FULL, creating tremendous value and peace of mind for the next owner. Step outside and experience Downtown Orlando at its best with dining, entertainment, nightlife, sporting events, concerts, and the city’s cultural hub all just moments from your door. Don’t miss your chance to tour one of the most unique opportunities currently available downtown. Schedule your showing and make your move before someone else does! 202 E South Street Unit 1044, Orlando