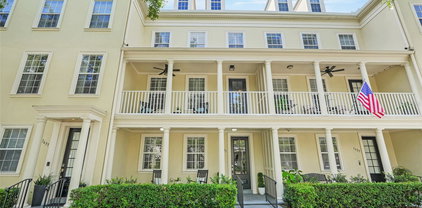
$380,000 One or more photo(s) has been virtually staged. One or more photo(s) has been virtually staged. Welcome to 14164 Swanley Street – a stylish and well-appointed 2-story townhouse located in the highly sought-after Eagle Creek community in Lake Nona. This charming home offers newly renovated floors, 3 spacious bedrooms, 2.5 bathrooms, and a thoughtfully designed open-concept layout that seamlessly blends living, dining, and kitchen spaces — ideal for both everyday living and entertaining. The modern kitchen features contemporary finishes and flows effortlessly into the main living area, creating a bright and inviting atmosphere. Additional highlights include a covered attached garage, ample storage, and a private patio perfect for enjoying the Florida sunshine. Eagle Creek is a gated, golf course community offering resort-style amenities such as a clubhouse, fitness center, pools, tennis courts, playgrounds, and scenic walking trails. Located just minutes from Medical City, top-rated schools, Lake Nona Town Center, and major highways, this home combines comfort, convenience, and lifestyle in one of Orlando’s premier neighborhoods. Don’t miss this opportunity — schedule your showing today! 3 Beds ⋅ 3 Baths ⋅ O6414421 MLS ⋅ 240 BLDG. One or more photo(s) has been virtually staged. One or more photo(s) has been virtually staged. Welcome to 14164 Swanley Street – a stylish and well-appointed 2-story townhouse located in the highly sought-after Eagle Creek community in Lake Nona. This charming home offers newly renovated floors, 3 spacious bedrooms, 2.5 bathrooms, and a thoughtfully designed open-concept layout that seamlessly blends living, dining, and kitchen spaces — ideal for both everyday living and entertaining. The modern kitchen features contemporary finishes and flows effortlessly into the main living area, creating a bright and inviting atmosphere. Additional highlights include a covered attached garage, ample storage, and a private patio perfect for enjoying the Florida sunshine. Eagle Creek is a gated, golf course community offering resort-style amenities such as a clubhouse, fitness center, pools, tennis courts, playgrounds, and scenic walking trails. Located just minutes from Medical City, top-rated schools, Lake Nona Town Center, and major highways, this home combines comfort, convenience, and lifestyle in one of Orlando’s premier neighborhoods. Don’t miss this opportunity — schedule your showing today! 14164 Swanley Street, Orlando
$395,999 Under Construction. Estimated Completion: November 2026. Welcome to Shenandoah Reserve, where low-maintenance living meets the best of East Orlando. Conveniently located near major highways, top dining, entertainment, and outdoor recreation, this community offers both comfort and accessibility. This Malory townhome is a 3-bed, 2.5-bath, beautifully appointed corner-lot featuring a 2-car garage and a versatile loft. This home showcases great curb appeal with a paver driveway and lead walk to your side entry. Step through the impressive 8' front door to enjoy soaring 9'4" ceilings and luxury vinyl plank flooring throughout the first floor. Inside, the inviting open-concept layout features a spacious great room that seamlessly connects the kitchen and dining areas—creating the perfect setting for both everyday living and entertaining. The chef-inspired kitchen includes 42" Almond stained cabinetry, sleek quartz countertops, and a large center island ideal for gathering. Triple sliding glass doors lead to your covered lanai, extending your living space outdoors and making it easy to enjoy Florida’s sunshine year-round. Upstairs, you’ll find three comfortable bedrooms—each with its own walk-in closet—along with a versatile loft ideal for a home office, media room, or play space. A generously sized upstairs laundry room adds to everyday convenience. The private primary suite features an oversized walk-in closet and a spacious primary bath complete with dual sink vanities and a private shower/tub combination. Enjoy extra storage space with the exterior storage closet accessible beside your front door, perfect for storing beach gear or cleaning supplies! Residents of Shenandoah Reserve enjoy low HOA fees, no CDD, and community amenities including a dog park, playground, walking trail, and gathering areas—all designed for relaxed, low-maintenance living. Ask about our closing cost incentives! DISCLAIMER: Photos and/or renderings are for illustrative purposes only and may depict upgraded landscaping, elevations, decorativefeatures, or optional upgrades that may not be included in the home offered. Pricing, Incentives and Promotions are subject to change atanytime. Promotions cannot be combined with any other offer. Ask the Sales and Marketing Representative for details on promotions. 3 Beds ⋅ 3 Baths ⋅ W7886470 MLS ⋅ 19 BLDG. Under Construction. Estimated Completion: November 2026. Welcome to Shenandoah Reserve, where low-maintenance living meets the best of East Orlando. Conveniently located near major highways, top dining, entertainment, and outdoor recreation, this community offers both comfort and accessibility. This Malory townhome is a 3-bed, 2.5-bath, beautifully appointed corner-lot featuring a 2-car garage and a versatile loft. This home showcases great curb appeal with a paver driveway and lead walk to your side entry. Step through the impressive 8' front door to enjoy soaring 9'4" ceilings and luxury vinyl plank flooring throughout the first floor. Inside, the inviting open-concept layout features a spacious great room that seamlessly connects the kitchen and dining areas—creating the perfect setting for both everyday living and entertaining. The chef-inspired kitchen includes 42" Almond stained cabinetry, sleek quartz countertops, and a large center island ideal for gathering. Triple sliding glass doors lead to your covered lanai, extending your living space outdoors and making it easy to enjoy Florida’s sunshine year-round. Upstairs, you’ll find three comfortable bedrooms—each with its own walk-in closet—along with a versatile loft ideal for a home office, media room, or play space. A generously sized upstairs laundry room adds to everyday convenience. The private primary suite features an oversized walk-in closet and a spacious primary bath complete with dual sink vanities and a private shower/tub combination. Enjoy extra storage space with the exterior storage closet accessible beside your front door, perfect for storing beach gear or cleaning supplies! Residents of Shenandoah Reserve enjoy low HOA fees, no CDD, and community amenities including a dog park, playground, walking trail, and gathering areas—all designed for relaxed, low-maintenance living. Ask about our closing cost incentives! DISCLAIMER: Photos and/or renderings are for illustrative purposes only and may depict upgraded landscaping, elevations, decorativefeatures, or optional upgrades that may not be included in the home offered. Pricing, Incentives and Promotions are subject to change atanytime. Promotions cannot be combined with any other offer. Ask the Sales and Marketing Representative for details on promotions. 4929 Winding River Road, Orlando
$499,900 Perfectly positioned in the heart of Orlando’s coveted SoDo district, this stunning light-drenched townhome offers an exceptional blend of contemporary sophistication, architectural character, and urban convenience. Spanning 2181 square feet across multiple thoughtfully designed levels, this beautifully appointed residence features 3 spacious bedrooms, 3.5 elegant bathrooms, and an abundance of inviting living space crafted for both everyday comfort and stylish entertaining. From the moment you enter, you'll be captivated by the home's soaring sense of openness and the remarkable natural light that pours through expansive windows, illuminating every corner with warmth and brilliance. The generously sized bedrooms provide peaceful retreats, enhanced by brand-new luxury vinyl flooring that offers both beauty and durability. The primary suite is a true sanctuary, complemented by a newly reimagined spa-inspired shower that creates a luxurious escape at the end of the day. Ideally located just moments from Downtown Orlando, Orlando Health, vibrant dining destinations, boutique shopping, entertainment venues, and major transportation corridors, this remarkable townhome places the very best of city living at your doorstep. Combined with access to highly regarded schools and the energetic lifestyle that makes SoDo one of Orlando’s most sought-after neighborhoods, this residence presents a rare opportunity to enjoy sophisticated urban living in an extraordinary location. Blankner and Boone High School all A rated. Go Braves! 3 Beds ⋅ 4 Baths ⋅ O6405491 MLS ⋅ 5 BLDG. Perfectly positioned in the heart of Orlando’s coveted SoDo district, this stunning light-drenched townhome offers an exceptional blend of contemporary sophistication, architectural character, and urban convenience. Spanning 2181 square feet across multiple thoughtfully designed levels, this beautifully appointed residence features 3 spacious bedrooms, 3.5 elegant bathrooms, and an abundance of inviting living space crafted for both everyday comfort and stylish entertaining. From the moment you enter, you'll be captivated by the home's soaring sense of openness and the remarkable natural light that pours through expansive windows, illuminating every corner with warmth and brilliance. The generously sized bedrooms provide peaceful retreats, enhanced by brand-new luxury vinyl flooring that offers both beauty and durability. The primary suite is a true sanctuary, complemented by a newly reimagined spa-inspired shower that creates a luxurious escape at the end of the day. Ideally located just moments from Downtown Orlando, Orlando Health, vibrant dining destinations, boutique shopping, entertainment venues, and major transportation corridors, this remarkable townhome places the very best of city living at your doorstep. Combined with access to highly regarded schools and the energetic lifestyle that makes SoDo one of Orlando’s most sought-after neighborhoods, this residence presents a rare opportunity to enjoy sophisticated urban living in an extraordinary location. Blankner and Boone High School all A rated. Go Braves! 560 Copley Lane, Orlando
$350,000 First-Floor Primary Suite • Private Courtyard • Two-Car Garage • Resort-Style Amenities Welcome home to this beautifully maintained Mediterranean-style townhome offering the perfect blend of comfort, convenience, and maintenance-free living in the Fountains At Crystal Creek community. Featuring a tile roof, private courtyard, and attached two-car garage, this spacious residence is designed for both everyday living and entertaining. The thoughtfully designed floor plan includes three generously sized bedrooms, 2.5 bathrooms, and a large upstairs loft/bonus room that can easily serve as a home office, media room, or additional living space. The primary suite is conveniently located on the first floor and features a luxurious bath with dual vanities, a soaking tub, separate walk-in shower, and a spacious walk-in closet. At the heart of the home is an open-concept kitchen overlooking the great room, complete with 42-inch cabinetry, granite countertops, breakfast bar seating, and stainless-steel appliances. A guest powder bath and laundry room are also located on the main level for added convenience. The living area is complemented by beautiful plantation shutters. Residents enjoy access to exceptional community amenities, including a resort-style pool, spa, fitness center, and clubhouse—all just a short walk from your front door. Ideally located with easy access to SR-417, SR-528, I-4, and US-192, this home places you minutes from Orlando's world-famous attractions, including Disney, Universal Studios, SeaWorld, and the Mall at Millenia, as well as shopping, dining, and major employment centers. The HOA provides outstanding value by covering water, sewer, trash service, exterior maintenance, landscaping, roof maintenance, clubhouse access, pool, spa, and fitness center, allowing you to enjoy a truly carefree lifestyle. This is Florida living at its finest—schedule your private showing today. 3 Beds ⋅ 3 Baths ⋅ O6413981 MLS ⋅ 9 BLDG. First-Floor Primary Suite • Private Courtyard • Two-Car Garage • Resort-Style Amenities Welcome home to this beautifully maintained Mediterranean-style townhome offering the perfect blend of comfort, convenience, and maintenance-free living in the Fountains At Crystal Creek community. Featuring a tile roof, private courtyard, and attached two-car garage, this spacious residence is designed for both everyday living and entertaining. The thoughtfully designed floor plan includes three generously sized bedrooms, 2.5 bathrooms, and a large upstairs loft/bonus room that can easily serve as a home office, media room, or additional living space. The primary suite is conveniently located on the first floor and features a luxurious bath with dual vanities, a soaking tub, separate walk-in shower, and a spacious walk-in closet. At the heart of the home is an open-concept kitchen overlooking the great room, complete with 42-inch cabinetry, granite countertops, breakfast bar seating, and stainless-steel appliances. A guest powder bath and laundry room are also located on the main level for added convenience. The living area is complemented by beautiful plantation shutters. Residents enjoy access to exceptional community amenities, including a resort-style pool, spa, fitness center, and clubhouse—all just a short walk from your front door. Ideally located with easy access to SR-417, SR-528, I-4, and US-192, this home places you minutes from Orlando's world-famous attractions, including Disney, Universal Studios, SeaWorld, and the Mall at Millenia, as well as shopping, dining, and major employment centers. The HOA provides outstanding value by covering water, sewer, trash service, exterior maintenance, landscaping, roof maintenance, clubhouse access, pool, spa, and fitness center, allowing you to enjoy a truly carefree lifestyle. This is Florida living at its finest—schedule your private showing today. 2958 Aqua Virgo Loop Unit 52, Orlando
$375,000 You do not want to miss your chance to own this BEAUTIFUL, 4 bed, 3.5 bath townhome in highly desirable Lake Nona. This three-story townhome features 2,254 sq. ft. of living space with a bedroom downstairs that features it’s own private entrance, and 3 additional bedrooms ALL located on the top floor. The main floor offers an open floor plan with BRAND NEW LVP FLOORING throughout - 2026. NEW INTERIOR PAINT - 2026, a modern kitchen, Espresso 42” cabinets, lovely stainless steel appliances, GRANITE countertops and a private balcony! This gorgeous home also has an attached 2 car garage & NO REAR NEIGHBORS. This Lake Nona community offers A rated schools, easy access to the 417 & 528, just minutes away from the airport. Community features: Tennis Courts, Basketball Courts, Playgrounds and Walking Trail. Schedule your visit TODAY! 4 Beds ⋅ 4 Baths ⋅ O6413589 MLS ⋅ 10061 BLDG. You do not want to miss your chance to own this BEAUTIFUL, 4 bed, 3.5 bath townhome in highly desirable Lake Nona. This three-story townhome features 2,254 sq. ft. of living space with a bedroom downstairs that features it’s own private entrance, and 3 additional bedrooms ALL located on the top floor. The main floor offers an open floor plan with BRAND NEW LVP FLOORING throughout - 2026. NEW INTERIOR PAINT - 2026, a modern kitchen, Espresso 42” cabinets, lovely stainless steel appliances, GRANITE countertops and a private balcony! This gorgeous home also has an attached 2 car garage & NO REAR NEIGHBORS. This Lake Nona community offers A rated schools, easy access to the 417 & 528, just minutes away from the airport. Community features: Tennis Courts, Basketball Courts, Playgrounds and Walking Trail. Schedule your visit TODAY! 10061 Town Lake Drive, Orlando
$589,900 Virtually Staged. **ASSUMABLE VA LOAN OPTION at 4% for VETERANS and Seller PAID 2026 HOA FEES!** Welcome to this urban-style, move-in ready Ashton Woods townhome in the highly sought-after Laureate Park community of Lake Nona. This popular floor plan is a true gem, featuring spacious bedrooms, each with its own en-suite bathroom and large walk-in closet. Centrally located within the community and offering a low-maintenance lifestyle, you'll love the convenience and comfort this exceptional townhome provides. As you enter, you're greeted by a spacious foyer and beautiful luxury vinyl plank flooring that extends throughout the main living areas, complemented by upgraded plush carpeting on the stairs. Just off the hallway, a custom built-in wine bar adds both visual appeal and functional storage. The first-floor bedroom offers privacy and flexibility, complete with an upgraded en-suite featuring shaker-style cabinetry, quartz countertops, a modern square sink, and a walk-in shower with floor-to-ceiling tile. The second floor serves as the true heart of the home, where you'll find an open-concept kitchen, family room, and dining area surrounded by an abundance of windows that fill the space with natural light. The chef-worthy kitchen is loaded with upgrades, including quartz countertops with a seamless full-height backsplash, two-tone cabinetry, a large island with custom paneling, stainless steel appliances, shaker-style cabinets with crown molding, and a walk-in pantry featuring a custom closet system designed for maximum organization. Perfectly situated just off the kitchen, the dining area overlooks the rear of the home and provides the ideal setting for gathering with family and friends. Looking for a cozy spot to start your day? Step outside to the second-story balcony, the perfect place to enjoy your morning coffee or unwind in the evening. The spacious great room offers plenty of room to relax and entertain. Upstairs, you'll find an additional bedroom with an en-suite showcasing beautiful finishes, including an upgraded tub with floor-to-ceiling tile surround, shaker-style cabinetry, quartz countertops, and a modern square sink. A generously sized walk-in laundry room adds everyday convenience. Privately positioned on the opposite end of the home is the oversized primary retreat, complete with a luxurious en-suite that truly impresses. Features include dual square sinks, quartz countertops, shaker-style cabinetry, a walk-in shower with floor-to-ceiling tile, built-in niche, and a shower bench. The thoughtfully designed custom walk-in closet offers premium organizational features, including a pull-out hamper and dedicated jewelry drawer. Additional highlights include a two-car garage, Reverse Osmosis System, hard-wired security alarm system, and a hard-wired camera system—providing both comfort and peace of mind. This exceptional townhome combines style, functionality, and luxury living in one of Lake Nona's most desirable communities. Don't miss your opportunity to call it home. The Laureate Park Community HOA Includes HIGH-SPEED INTERNET of up to 1GIG, LP Fitness Center, Resort Style LP Aquatic Center with Beach Volleyball Court & a 1/2 Basketball Court. Laureate Park also offers Community Gardens, Dog Parks, Playgrounds, & Trails to enjoy Walking, Running, & Biking. A RATED SCHOOLS & Minutes to MCO, Highways, Shopping, Dining, & more. 3 Beds ⋅ 4 Baths ⋅ O6412387 MLS ⋅ Na BLDG. Virtually Staged. **ASSUMABLE VA LOAN OPTION at 4% for VETERANS and Seller PAID 2026 HOA FEES!** Welcome to this urban-style, move-in ready Ashton Woods townhome in the highly sought-after Laureate Park community of Lake Nona. This popular floor plan is a true gem, featuring spacious bedrooms, each with its own en-suite bathroom and large walk-in closet. Centrally located within the community and offering a low-maintenance lifestyle, you'll love the convenience and comfort this exceptional townhome provides. As you enter, you're greeted by a spacious foyer and beautiful luxury vinyl plank flooring that extends throughout the main living areas, complemented by upgraded plush carpeting on the stairs. Just off the hallway, a custom built-in wine bar adds both visual appeal and functional storage. The first-floor bedroom offers privacy and flexibility, complete with an upgraded en-suite featuring shaker-style cabinetry, quartz countertops, a modern square sink, and a walk-in shower with floor-to-ceiling tile. The second floor serves as the true heart of the home, where you'll find an open-concept kitchen, family room, and dining area surrounded by an abundance of windows that fill the space with natural light. The chef-worthy kitchen is loaded with upgrades, including quartz countertops with a seamless full-height backsplash, two-tone cabinetry, a large island with custom paneling, stainless steel appliances, shaker-style cabinets with crown molding, and a walk-in pantry featuring a custom closet system designed for maximum organization. Perfectly situated just off the kitchen, the dining area overlooks the rear of the home and provides the ideal setting for gathering with family and friends. Looking for a cozy spot to start your day? Step outside to the second-story balcony, the perfect place to enjoy your morning coffee or unwind in the evening. The spacious great room offers plenty of room to relax and entertain. Upstairs, you'll find an additional bedroom with an en-suite showcasing beautiful finishes, including an upgraded tub with floor-to-ceiling tile surround, shaker-style cabinetry, quartz countertops, and a modern square sink. A generously sized walk-in laundry room adds everyday convenience. Privately positioned on the opposite end of the home is the oversized primary retreat, complete with a luxurious en-suite that truly impresses. Features include dual square sinks, quartz countertops, shaker-style cabinetry, a walk-in shower with floor-to-ceiling tile, built-in niche, and a shower bench. The thoughtfully designed custom walk-in closet offers premium organizational features, including a pull-out hamper and dedicated jewelry drawer. Additional highlights include a two-car garage, Reverse Osmosis System, hard-wired security alarm system, and a hard-wired camera system—providing both comfort and peace of mind. This exceptional townhome combines style, functionality, and luxury living in one of Lake Nona's most desirable communities. Don't miss your opportunity to call it home. The Laureate Park Community HOA Includes HIGH-SPEED INTERNET of up to 1GIG, LP Fitness Center, Resort Style LP Aquatic Center with Beach Volleyball Court & a 1/2 Basketball Court. Laureate Park also offers Community Gardens, Dog Parks, Playgrounds, & Trails to enjoy Walking, Running, & Biking. A RATED SCHOOLS & Minutes to MCO, Highways, Shopping, Dining, & more. 12551 Willstatter Avenue, Orlando
$420,000 Move right into this beautifully maintained fully furnished townhome in the heart of Lake Nona! This turnkey home features an open-concept layout, spacious living and dining areas, generously sized bedrooms, modern finishes, and a convenient 2-car garage. The thoughtfully designed floor plan offers comfortable living with plenty of natural light throughout. Ideally located just minutes from Medical City, Orlando International Airport, major highways, shopping, dining, and parks, this home is perfect as a primary residence, vacation home, or investment opportunity. Don’t miss the chance to own a move-in-ready, fully furnished home in one of Central Florida’s most desirable communities! 2 Beds ⋅ 2 Baths ⋅ O6411419 MLS ⋅ 14229 BLDG. Move right into this beautifully maintained fully furnished townhome in the heart of Lake Nona! This turnkey home features an open-concept layout, spacious living and dining areas, generously sized bedrooms, modern finishes, and a convenient 2-car garage. The thoughtfully designed floor plan offers comfortable living with plenty of natural light throughout. Ideally located just minutes from Medical City, Orlando International Airport, major highways, shopping, dining, and parks, this home is perfect as a primary residence, vacation home, or investment opportunity. Don’t miss the chance to own a move-in-ready, fully furnished home in one of Central Florida’s most desirable communities! 14229 Kellogg Avenue, Orlando
$475,000 Virtually Staged. Welcome home to your highly sought after single story, end unit, Capri floor plan in the desirable gated Sandpointe Townhomes on the same street as the community amenities and swimming pool and in the heart of Dr. Phillips. The most sought after floor plan in Sandpointe featuring neighbors only one one side, a light and bright open floor plan with plenty of natural light, walk-in closets in every room, new tile roof in 2021 plus a 2 car garage. From the minute you pull up to the upgraded brick paver driveway you are greeted with lush tropical landscaping leading you to your privately gated courtyard; the ideal secure place for your little ones and pets to play or for a cookout or private organic herb garden. The inviting foyer leads you to an open light and bright floor plan that has been freshly painted featuring brand new carpet throughout and highlighted by crown molding. The spacious kitchen features a quaint breakfast nook overlooking your private courtyard, Corian counter tops and a breakfast bar that opens up to the dining room making this the ideal location to serve your guests your favorite and most tantalizing culinary creations. The dining adjacent dining room features built in shelving and that are ideal to display your most prized art sculptures and opens up to the family room and onto the professionally enclosed and air conditioned Florida room with hurricane shutters for your peace of mind; the ideal flex space for a home office / gym / theatre, play room or a yoga or art studio. The master retreat is privately tucked away in the back of the townhome and features an en-suite bath with a jetted garden tub that is sure to melt away your daily stresses, dual vanities, separate shower and bathroom stalls and a generous 5'x8' closet that is sure to satify the most disctiminating fashionista. Bedrooms 2 and 3 are privately located in a split plan configuration towards the front of the townhome and feature an adjacent guest bath with tub and shower. Located around the corner from all of the community amenities and just down the street from Trader Joe's this perfect location offers the prefect balance of privacy while not compromosing convenience. The tile roof was replaced in 2020. Sandpointe offers a club house with a kitchen, a heated community pool, fitness studio, Bocce Ball court & tennis courts. Resort style living at its best in a gated community, with the HOA taking care of the exterior & roof maintenance, all the lawn maintenance plus a termite bond for your peace of mind. Enjoy an evening stroll to Trader Joe's & The Parkside community park which are around the corner. The Marketplace is minutes away featuring a wide array of shops & restaurants including the brand new Crunch Fitness, Christini's Ristorante Italiano, a Greenwise Publix, Starbucks & Home Goods & Home Sense for your last minute shopping needs. Preview your favorite book at Barnes & Noble, or visit one of the many restaurants on the famous Restaurant Row to curb any craving you may have. Dellagio is also around the corner offering specialty restaurants such as Dragonfly Sushi & Fleming's Steakhouse. All this in quite possibly one of the best locations in SW Orlando, close to major highways, shopping malls and all the area attractions. 3 Beds ⋅ 2 Baths ⋅ O6413667 MLS ⋅ 8237 BLDG. Virtually Staged. Welcome home to your highly sought after single story, end unit, Capri floor plan in the desirable gated Sandpointe Townhomes on the same street as the community amenities and swimming pool and in the heart of Dr. Phillips. The most sought after floor plan in Sandpointe featuring neighbors only one one side, a light and bright open floor plan with plenty of natural light, walk-in closets in every room, new tile roof in 2021 plus a 2 car garage. From the minute you pull up to the upgraded brick paver driveway you are greeted with lush tropical landscaping leading you to your privately gated courtyard; the ideal secure place for your little ones and pets to play or for a cookout or private organic herb garden. The inviting foyer leads you to an open light and bright floor plan that has been freshly painted featuring brand new carpet throughout and highlighted by crown molding. The spacious kitchen features a quaint breakfast nook overlooking your private courtyard, Corian counter tops and a breakfast bar that opens up to the dining room making this the ideal location to serve your guests your favorite and most tantalizing culinary creations. The dining adjacent dining room features built in shelving and that are ideal to display your most prized art sculptures and opens up to the family room and onto the professionally enclosed and air conditioned Florida room with hurricane shutters for your peace of mind; the ideal flex space for a home office / gym / theatre, play room or a yoga or art studio. The master retreat is privately tucked away in the back of the townhome and features an en-suite bath with a jetted garden tub that is sure to melt away your daily stresses, dual vanities, separate shower and bathroom stalls and a generous 5'x8' closet that is sure to satify the most disctiminating fashionista. Bedrooms 2 and 3 are privately located in a split plan configuration towards the front of the townhome and feature an adjacent guest bath with tub and shower. Located around the corner from all of the community amenities and just down the street from Trader Joe's this perfect location offers the prefect balance of privacy while not compromosing convenience. The tile roof was replaced in 2020. Sandpointe offers a club house with a kitchen, a heated community pool, fitness studio, Bocce Ball court & tennis courts. Resort style living at its best in a gated community, with the HOA taking care of the exterior & roof maintenance, all the lawn maintenance plus a termite bond for your peace of mind. Enjoy an evening stroll to Trader Joe's & The Parkside community park which are around the corner. The Marketplace is minutes away featuring a wide array of shops & restaurants including the brand new Crunch Fitness, Christini's Ristorante Italiano, a Greenwise Publix, Starbucks & Home Goods & Home Sense for your last minute shopping needs. Preview your favorite book at Barnes & Noble, or visit one of the many restaurants on the famous Restaurant Row to curb any craving you may have. Dellagio is also around the corner offering specialty restaurants such as Dragonfly Sushi & Fleming's Steakhouse. All this in quite possibly one of the best locations in SW Orlando, close to major highways, shopping malls and all the area attractions. 8237 Breeze Cove Lane, Orlando
$549,000 One or more photo(s) has been virtually staged. Modern upgraded 3-bedroom, 2.5-bath Townhome in the Heart of Prime Dr. Phillips location in gated Sand Lake Sound • Built in 2020 – modern design and energy-efficient construction • Surrounded by Big Sand Lake and Little Sand Lake • Community lakefront dock and walking paths • Minutes to Restaurant Row, Universal Studios, and major highways • Low-maintenance lifestyle with resort-style amenities The bright open-concept floor plan features a spacious living and dining area that flows seamlessly into the upgraded kitchen, complete with stone countertops, 42-inch cabinetry, stainless steel appliances, a large center island, and a newly upgraded designer backsplash. Brand-new luxury vinyl flooring throughout means there is no carpet anywhere in the home. Upstairs, the spacious primary suite offers a walk-in closet and a private bath with dual vanities and an oversized walk-in shower. Two additional bedrooms provide plenty of space for family, guests, or a home office. Enjoy outdoor living in your private courtyard, perfect for relaxing or entertaining, along with the convenience of an attached 2-car garage. Residents of Sand Lake Sound enjoy resort-style amenities including a community pool, splash pad, clubhouse, playground, dog park, and private lake access with a kayak launch. Ideally situated near Universal Orlando Resort, Walt Disney World Resort, Restaurant Row, Whole Foods, premier shopping, and major highways, this home offers the perfect blend of location, lifestyle, and modern comfort in one of Dr. Phillips' most sought-after communities. Don't miss this exceptional opportunity! 3 Beds ⋅ 3 Baths ⋅ O6410807 MLS ⋅ N/A BLDG. One or more photo(s) has been virtually staged. Modern upgraded 3-bedroom, 2.5-bath Townhome in the Heart of Prime Dr. Phillips location in gated Sand Lake Sound • Built in 2020 – modern design and energy-efficient construction • Surrounded by Big Sand Lake and Little Sand Lake • Community lakefront dock and walking paths • Minutes to Restaurant Row, Universal Studios, and major highways • Low-maintenance lifestyle with resort-style amenities The bright open-concept floor plan features a spacious living and dining area that flows seamlessly into the upgraded kitchen, complete with stone countertops, 42-inch cabinetry, stainless steel appliances, a large center island, and a newly upgraded designer backsplash. Brand-new luxury vinyl flooring throughout means there is no carpet anywhere in the home. Upstairs, the spacious primary suite offers a walk-in closet and a private bath with dual vanities and an oversized walk-in shower. Two additional bedrooms provide plenty of space for family, guests, or a home office. Enjoy outdoor living in your private courtyard, perfect for relaxing or entertaining, along with the convenience of an attached 2-car garage. Residents of Sand Lake Sound enjoy resort-style amenities including a community pool, splash pad, clubhouse, playground, dog park, and private lake access with a kayak launch. Ideally situated near Universal Orlando Resort, Walt Disney World Resort, Restaurant Row, Whole Foods, premier shopping, and major highways, this home offers the perfect blend of location, lifestyle, and modern comfort in one of Dr. Phillips' most sought-after communities. Don't miss this exceptional opportunity! 7381 Alpine Butterfly Lane, Orlando
$164,900 Attention investors and first-time homebuyers—this is the opportunity you've been waiting for! Welcome to this beautifully updated 3-bedroom, 2.5-bath townhome, perfectly positioned in one of Central Florida's most desirable and convenient locations. Imagine living just minutes from the Mall at Millenia, surrounded by endless dining, shopping, entertainment, and major attractions. With quick access to I-4 and the Florida Turnpike, commuting and exploring Central Florida will be effortless. Thoughtfully updated with comfort, style, and functionality in mind, this inviting home is move-in ready while still offering the perfect canvas to make it your own. Whether you're looking to build equity, expand your investment portfolio, or purchase your very first home, this property delivers exceptional value and endless potential. Step inside and experience the warmth, convenience, and possibilities that await. Opportunities like this don't stay on the market for long—schedule your private showing today and start envisioning your future here! 3 Beds ⋅ 3 Baths ⋅ O6413240 MLS ⋅ 5121 BLDG. Attention investors and first-time homebuyers—this is the opportunity you've been waiting for! Welcome to this beautifully updated 3-bedroom, 2.5-bath townhome, perfectly positioned in one of Central Florida's most desirable and convenient locations. Imagine living just minutes from the Mall at Millenia, surrounded by endless dining, shopping, entertainment, and major attractions. With quick access to I-4 and the Florida Turnpike, commuting and exploring Central Florida will be effortless. Thoughtfully updated with comfort, style, and functionality in mind, this inviting home is move-in ready while still offering the perfect canvas to make it your own. Whether you're looking to build equity, expand your investment portfolio, or purchase your very first home, this property delivers exceptional value and endless potential. Step inside and experience the warmth, convenience, and possibilities that await. Opportunities like this don't stay on the market for long—schedule your private showing today and start envisioning your future here! 5121 Picadilly Circus Court, Orlando
$399,000 INCREDIBLE VALUE! Seller will pay the new $13,157.73 HOA roof special assessment at closing, allowing the new owner to enjoy the benefits of the community-wide roof replacement with no additional cost. Plus, HOA dues are already paid through December 31, 2026, offering even more savings from day one! This move-in ready 3-bedroom, 2.5-bath townhome with a 1-car garage offers the perfect combination of comfort, convenience, and location. Freshly updated with NEW interior paint, NEW carpet, NEW ceiling fans and lighting fixtures, plus a beautifully refreshed kitchen featuring NEW stainless steel appliances including a refrigerator, range, microwave, dishwasher, and garbage disposal. The thoughtfully designed floorplan features an inviting foyer entry, spacious living and dining areas, a convenient first-floor half bath, and a kitchen complete with breakfast nook and bar seating that overlooks the main living space, making it ideal for entertaining and everyday living. Upstairs, all three bedrooms provide privacy and separation from the main living areas. Residents of Vistas at Phillips Commons enjoy an exclusive gated lifestyle centered around a resort-style community pool, pool cabana, courtyard, and grilling area, perfect for relaxing weekends, neighborhood gatherings, or hosting friends and family. Location is everything, and this home delivers. Situated less than two miles from the renowned Restaurant Row, you'll enjoy endless options for casual dining, upscale restaurants, shopping, and entertainment. Just minutes from Universal Studios, Islands of Adventure, SeaWorld, and Walt Disney World, this location offers unbeatable access to Central Florida's world-famous attractions while still maintaining the charm and prestige of the Dr. Phillips community. Zoned for highly rated schools and conveniently located near major highways, employment centers, healthcare facilities, and Orlando's best entertainment destinations, this exceptional townhome offers the Florida lifestyle you've been searching for. Whether you're looking for a primary residence, second home, or investment opportunity, this one is ready for its next owner to move right in and start enjoying everything Dr. Phillips has to offer. 3 Beds ⋅ 3 Baths ⋅ O6413597 MLS ⋅ 7138 BLDG. INCREDIBLE VALUE! Seller will pay the new $13,157.73 HOA roof special assessment at closing, allowing the new owner to enjoy the benefits of the community-wide roof replacement with no additional cost. Plus, HOA dues are already paid through December 31, 2026, offering even more savings from day one! This move-in ready 3-bedroom, 2.5-bath townhome with a 1-car garage offers the perfect combination of comfort, convenience, and location. Freshly updated with NEW interior paint, NEW carpet, NEW ceiling fans and lighting fixtures, plus a beautifully refreshed kitchen featuring NEW stainless steel appliances including a refrigerator, range, microwave, dishwasher, and garbage disposal. The thoughtfully designed floorplan features an inviting foyer entry, spacious living and dining areas, a convenient first-floor half bath, and a kitchen complete with breakfast nook and bar seating that overlooks the main living space, making it ideal for entertaining and everyday living. Upstairs, all three bedrooms provide privacy and separation from the main living areas. Residents of Vistas at Phillips Commons enjoy an exclusive gated lifestyle centered around a resort-style community pool, pool cabana, courtyard, and grilling area, perfect for relaxing weekends, neighborhood gatherings, or hosting friends and family. Location is everything, and this home delivers. Situated less than two miles from the renowned Restaurant Row, you'll enjoy endless options for casual dining, upscale restaurants, shopping, and entertainment. Just minutes from Universal Studios, Islands of Adventure, SeaWorld, and Walt Disney World, this location offers unbeatable access to Central Florida's world-famous attractions while still maintaining the charm and prestige of the Dr. Phillips community. Zoned for highly rated schools and conveniently located near major highways, employment centers, healthcare facilities, and Orlando's best entertainment destinations, this exceptional townhome offers the Florida lifestyle you've been searching for. Whether you're looking for a primary residence, second home, or investment opportunity, this one is ready for its next owner to move right in and start enjoying everything Dr. Phillips has to offer. 7138 Showcase Ln, Orlando
$398,990 Seller is offering buyer closing cost assistance with an acceptable offer. Welcome to 15187 Willow Arbor Circle, a beautifully maintained corner-lot townhome offered at a price buyers cannot resist! This move-in-ready home is ready for its new owner and features a spacious foyer that opens into a bright and inviting open-concept floor plan with a large living room, dining area, and well-appointed kitchen complete with granite countertops, all appliances included, and beautiful window blinds throughout. The home has been lovingly cared for and offers a convenient first-floor laundry room with washer and dryer included, along with a powder bath for guests. Upstairs, you'll find a versatile loft/family room, a spacious primary suite with a large walk-in closet and private bathroom featuring dual granite-topped vanities, a walk-in shower, and a private closet. Two additional generously sized bedrooms share a full bathroom with granite countertops and a tub/shower combination. The attached 2-car garage is equipped with a retractable garage screen door, allowing for ventilation and outdoor enjoyment while keeping insects out. Enjoy relaxing on the covered and screened patio overlooking the backyard, which is partially fenced and benefits from the additional outdoor space that comes with this desirable corner-lot location. Conveniently located near Orlando's world-famous attractions, shopping, dining, entertainment, major highways, and everything Central Florida has to offer, this exceptional home truly has it all—come see it and you'll want to stay! 3 Beds ⋅ 3 Baths ⋅ S5151160 MLS Seller is offering buyer closing cost assistance with an acceptable offer. Welcome to 15187 Willow Arbor Circle, a beautifully maintained corner-lot townhome offered at a price buyers cannot resist! This move-in-ready home is ready for its new owner and features a spacious foyer that opens into a bright and inviting open-concept floor plan with a large living room, dining area, and well-appointed kitchen complete with granite countertops, all appliances included, and beautiful window blinds throughout. The home has been lovingly cared for and offers a convenient first-floor laundry room with washer and dryer included, along with a powder bath for guests. Upstairs, you'll find a versatile loft/family room, a spacious primary suite with a large walk-in closet and private bathroom featuring dual granite-topped vanities, a walk-in shower, and a private closet. Two additional generously sized bedrooms share a full bathroom with granite countertops and a tub/shower combination. The attached 2-car garage is equipped with a retractable garage screen door, allowing for ventilation and outdoor enjoyment while keeping insects out. Enjoy relaxing on the covered and screened patio overlooking the backyard, which is partially fenced and benefits from the additional outdoor space that comes with this desirable corner-lot location. Conveniently located near Orlando's world-famous attractions, shopping, dining, entertainment, major highways, and everything Central Florida has to offer, this exceptional home truly has it all—come see it and you'll want to stay! 15187 Willow Arbor Circle, Orlando
$337,900 Amazing Townhome! This 3 bedroom 2.5 bathroom Townhome in the gated “ Goldenrod Reserve “ community, with features of spacious living and comfortability. This stunning Unit Townhome has Ceramic Tile flooring throughout the first floor leads to a kitchen with all the upgrades including SS appliances. 42" Cabinets with crown molding, upgraded granite countertops, and an island with plenty of seating along with new carpets in the second floor and all bedrooms. The master suite is outfitted with large closet, glass-enclosed shower with dual sinks, and oversized cabinets. Separated interior laundry closet provides convenience and comfort included washing and drying appliances. A nice 2 Car Garage and driveway, which will easily suit for multiple vehicles as necessary. This gated community comes with playground, dog park, with hassle-free lawn care, and well-maintained common areas and a BEAUTIFUL COMMUNITY POOL! and recreation area. Primely located close to major highways, shopping destinations, restaurants, Orlando International Airport, Medical City, and just a short drive to world-class theme parks such as Universal Studios, Walt Disney World and just 40 minutes to the Beach! You don't need to look any further for your Dream Home! Schedule your viewing today! Note: Some of the pictures are showing the virtual staging of the unit and the furnitures and decorative items are not included to the listing. 3 Beds ⋅ 3 Baths ⋅ O6413208 MLS ⋅ 6910 BLDG. Amazing Townhome! This 3 bedroom 2.5 bathroom Townhome in the gated “ Goldenrod Reserve “ community, with features of spacious living and comfortability. This stunning Unit Townhome has Ceramic Tile flooring throughout the first floor leads to a kitchen with all the upgrades including SS appliances. 42" Cabinets with crown molding, upgraded granite countertops, and an island with plenty of seating along with new carpets in the second floor and all bedrooms. The master suite is outfitted with large closet, glass-enclosed shower with dual sinks, and oversized cabinets. Separated interior laundry closet provides convenience and comfort included washing and drying appliances. A nice 2 Car Garage and driveway, which will easily suit for multiple vehicles as necessary. This gated community comes with playground, dog park, with hassle-free lawn care, and well-maintained common areas and a BEAUTIFUL COMMUNITY POOL! and recreation area. Primely located close to major highways, shopping destinations, restaurants, Orlando International Airport, Medical City, and just a short drive to world-class theme parks such as Universal Studios, Walt Disney World and just 40 minutes to the Beach! You don't need to look any further for your Dream Home! Schedule your viewing today! Note: Some of the pictures are showing the virtual staging of the unit and the furnitures and decorative items are not included to the listing. 6910 Tussilago Way, Orlando
$249,000 Under contract-accepting backup offers. Buyer financing fell through - Back on the Market! Great opportunity to own a 3-bedroom, 2-bath home in a gated community! This property offers endless possibilities, featuring a front gated patio, a well-laid-out interior, and a generous backyard—perfect for creating your own private oasis. Enjoy peace of mind with major updates already completed: • RE-PLUMB (3/22) • HVAC (6/22) • ROOF (5/24) • WATER HEARTER (2/22), INTERIOR REPAINTED (12/25), and EXTERIOR REPAINTED (5/26). Experience maintenance-free living in a community that’s ideally located with easy access to the 408, major expressways, grocery stores, endless shopping and entertainment, Downtown Orlando, and Orlando International Airport. Don’t miss this one—comfort, convenience, and value all in one place! 3 Beds ⋅ 2 Baths ⋅ O6413360 MLS ⋅ N/A BLDG. Under contract-accepting backup offers. Buyer financing fell through - Back on the Market! Great opportunity to own a 3-bedroom, 2-bath home in a gated community! This property offers endless possibilities, featuring a front gated patio, a well-laid-out interior, and a generous backyard—perfect for creating your own private oasis. Enjoy peace of mind with major updates already completed: • RE-PLUMB (3/22) • HVAC (6/22) • ROOF (5/24) • WATER HEARTER (2/22), INTERIOR REPAINTED (12/25), and EXTERIOR REPAINTED (5/26). Experience maintenance-free living in a community that’s ideally located with easy access to the 408, major expressways, grocery stores, endless shopping and entertainment, Downtown Orlando, and Orlando International Airport. Don’t miss this one—comfort, convenience, and value all in one place! 1056 Soria Avenue, Orlando
$316,900 Virtually Staged. Welcome to easy, low-maintenance living in the highly desirable gated community of Victoria Pines! This spacious END-UNIT townhome-style condo offers the perfect blend of comfort, functionality, and location in the heart of East Orlando. Step inside and discover a bright, open-concept floor plan filled with natural light. The spacious kitchen offers abundant cabinet and counter space and flows seamlessly into the dining and living areas, creating an ideal space for everyday living and entertaining. Sliding glass doors lead to a private rear patio where you can relax and enjoy peaceful views of the community pond, providing a tranquil backdrop rarely found at this price point. The first floor also features a convenient half bath and direct access to the attached one-car garage. Upstairs, the thoughtfully designed layout includes a generous primary suite complete with a walk-in closet and private en-suite bath. Two additional bedrooms share a convenient Jack-and-Jill bathroom, offering flexibility for family, guests, or a home office. One of the standout features of this home is its premium location within the community. Situated just steps from the community pool, clubhouse, and playground, you'll enjoy easy access to Victoria Pines' amenities while still benefiting from the privacy and serenity of the pond views behind the home. Residents enjoy a true low-maintenance lifestyle with exterior maintenance and lawn care included through the association. Ideally located near Waterford Lakes Town Center, Avalon Park, the University of Central Florida (UCF), Valencia College, and major roadways including SR 417 and SR 408, this home offers exceptional convenience for commuting, shopping, dining, and entertainment. Whether you're a first-time homebuyer, looking to downsize, or searching for an investment opportunity in one of East Orlando's most desirable areas, this property delivers outstanding value, a functional layout, and a beautiful water view that makes it feel like home from the moment you arrive. 3 Beds ⋅ 3 Baths ⋅ O6413197 MLS ⋅ 3506 BLDG. Virtually Staged. Welcome to easy, low-maintenance living in the highly desirable gated community of Victoria Pines! This spacious END-UNIT townhome-style condo offers the perfect blend of comfort, functionality, and location in the heart of East Orlando. Step inside and discover a bright, open-concept floor plan filled with natural light. The spacious kitchen offers abundant cabinet and counter space and flows seamlessly into the dining and living areas, creating an ideal space for everyday living and entertaining. Sliding glass doors lead to a private rear patio where you can relax and enjoy peaceful views of the community pond, providing a tranquil backdrop rarely found at this price point. The first floor also features a convenient half bath and direct access to the attached one-car garage. Upstairs, the thoughtfully designed layout includes a generous primary suite complete with a walk-in closet and private en-suite bath. Two additional bedrooms share a convenient Jack-and-Jill bathroom, offering flexibility for family, guests, or a home office. One of the standout features of this home is its premium location within the community. Situated just steps from the community pool, clubhouse, and playground, you'll enjoy easy access to Victoria Pines' amenities while still benefiting from the privacy and serenity of the pond views behind the home. Residents enjoy a true low-maintenance lifestyle with exterior maintenance and lawn care included through the association. Ideally located near Waterford Lakes Town Center, Avalon Park, the University of Central Florida (UCF), Valencia College, and major roadways including SR 417 and SR 408, this home offers exceptional convenience for commuting, shopping, dining, and entertainment. Whether you're a first-time homebuyer, looking to downsize, or searching for an investment opportunity in one of East Orlando's most desirable areas, this property delivers outstanding value, a functional layout, and a beautiful water view that makes it feel like home from the moment you arrive. 3506 Victoria Pines Drive Unit 150, Orlando
$395,000 Townhome in the Vistas At Phillips Commons. Seller has paid the $13,157.73 HOA Special Assessment for the Roof Replacement. Three Bedrooms, Two and One Half Baths, screened porch and one car garage. Open floor plan, kitchen has 42" wood cabinets, granite counter tops, stainless steel appliances and opens to the living/dining area. Master has a walk in closet, garden tub and double vanity. Air Conditioner was replaced in the past year. Amenities include community pool and is gated. This property is closed to schools, major roads, shopping, airport and attractions. 3 Beds ⋅ 3 Baths ⋅ R4911312 MLS ⋅ 6924 BLDG. Townhome in the Vistas At Phillips Commons. Seller has paid the $13,157.73 HOA Special Assessment for the Roof Replacement. Three Bedrooms, Two and One Half Baths, screened porch and one car garage. Open floor plan, kitchen has 42" wood cabinets, granite counter tops, stainless steel appliances and opens to the living/dining area. Master has a walk in closet, garden tub and double vanity. Air Conditioner was replaced in the past year. Amenities include community pool and is gated. This property is closed to schools, major roads, shopping, airport and attractions. 6924 Hochad Drive, Orlando
$385,000 Lake Nona area, near Orlando International Airport (MCO). This home features no carpet and laminate flooring throughout, offering a clean, modern look and easy maintenance. Located in a desirable community with excellent amenities and convenient access to major roads, dining, and shopping. Tenant occupied—showings by appointment only. Please do not disturb the occupants. 3 Beds ⋅ 3 Baths ⋅ O6412759 MLS ⋅ 8439 BLDG. Lake Nona area, near Orlando International Airport (MCO). This home features no carpet and laminate flooring throughout, offering a clean, modern look and easy maintenance. Located in a desirable community with excellent amenities and convenient access to major roads, dining, and shopping. Tenant occupied—showings by appointment only. Please do not disturb the occupants. 8439 Kelsall Drive, Orlando
$245,000 Welcome to 7929 Toler Ct, Orlando, FL 32822 a beautifully maintained 3-bedroom, 2-bathroom townhome in the desirable Rio Pinar Lakes community! This move-in ready gem features a freshly painted exterior, newly re-mulched landscaping, and a pressure-washed finish that radiates curb appeal. Major updates are already done, including a 2½-year-old roof and a modern updated kitchen. The converted porch creates a bright and versatile Florida Room, perfect as a bonus living space, home office, or sunroom, all overlooking a spacious private backyard rare for a townhome! Located just minutes from SR-408 and SR-417, you're less than 15 minutes to Downtown Orlando, UCF, Valencia College, Full Sail University, and Orlando International Airport, with Walt Disney World, Universal Studios, and SeaWorld all within a short drive. Shopping, dining, parks, and AdventHealth East Orlando are all close by, along with the Rio Pinar Golf & Country Club right in the neighborhood. With strong rental demand from students, professionals, and tourists, this property is an exceptional opportunity for investors seeking immediate cash flow in one of Central Florida's most sought-after locations. Schedule your private showing today! 3 Beds ⋅ 2 Baths ⋅ O6412542 MLS ⋅ 1 BLDG. Welcome to 7929 Toler Ct, Orlando, FL 32822 a beautifully maintained 3-bedroom, 2-bathroom townhome in the desirable Rio Pinar Lakes community! This move-in ready gem features a freshly painted exterior, newly re-mulched landscaping, and a pressure-washed finish that radiates curb appeal. Major updates are already done, including a 2½-year-old roof and a modern updated kitchen. The converted porch creates a bright and versatile Florida Room, perfect as a bonus living space, home office, or sunroom, all overlooking a spacious private backyard rare for a townhome! Located just minutes from SR-408 and SR-417, you're less than 15 minutes to Downtown Orlando, UCF, Valencia College, Full Sail University, and Orlando International Airport, with Walt Disney World, Universal Studios, and SeaWorld all within a short drive. Shopping, dining, parks, and AdventHealth East Orlando are all close by, along with the Rio Pinar Golf & Country Club right in the neighborhood. With strong rental demand from students, professionals, and tourists, this property is an exceptional opportunity for investors seeking immediate cash flow in one of Central Florida's most sought-after locations. Schedule your private showing today! 7929 Toler Court, Orlando
$292,500 NEW PRICE, NEW OPPORTUNITY! Come take another look at this wonderful Wedgefield home and discover the value it offers! Your find comfort and convenience with this charming 3-bedroom, 2.5-bath townhome set along the tranquil Wedgefield Golf Course! Freshly painted and featuring Electronic Keyless Entry, this 2011-built home offers a spacious, open floor plan with thoughtful upgrades throughout. Enjoy peaceful mornings watching golfers tee off from your screened-in patio or through the oversized sliding glass doors in the living room. The first floor boasts tile flooring throughout, a generous foyer, half bath, and a bright, open living space perfect for entertaining. The kitchen is a chef’s delight with granite countertops, 42" upper cabinets, stainless steel appliances, and a center island with bar seating. On the second floor, you'll find easy-care luxury vinyl plank flooring, with newly carpeted stairs accented by elegant scrolled wrought-iron railings. The spacious primary suite includes a walk-in closet and En-suite bath with dual sinks, vanity space, and tub with shower. The split-bedroom layout offers privacy, with two additional bedrooms and a full guest bath. The laundry area is conveniently located upstairs with washer and dryer included. Additional highlights include: Ceiling fans throughout, Under-stair storage + outdoor storage closet on patio. Located in the desirable Wedgefield community, this home offers resort-style living with an award winning golf course and pro shop, and access to the community's K-8 school. Enjoy the neighborhood park with playground, basketball, pickle ball, soccer field, basketball & volleyball courts, picnic pavilion, and walking/biking trails. Conveniently located: Approximately 5 miles to Publix and local shops,20 minute drive to Waterford Lakes Town Center, 20 minutes to MCO Airport, Approximately 30 minutes to Downtown Orlando or Cocoa Beach, Enjoy the Hal Scott Preserve for hiking and outdoor adventures Enjoy peaceful living in a welcoming golf course community! 3 Beds ⋅ 3 Baths ⋅ O6411919 MLS ⋅ / BLDG. NEW PRICE, NEW OPPORTUNITY! Come take another look at this wonderful Wedgefield home and discover the value it offers! Your find comfort and convenience with this charming 3-bedroom, 2.5-bath townhome set along the tranquil Wedgefield Golf Course! Freshly painted and featuring Electronic Keyless Entry, this 2011-built home offers a spacious, open floor plan with thoughtful upgrades throughout. Enjoy peaceful mornings watching golfers tee off from your screened-in patio or through the oversized sliding glass doors in the living room. The first floor boasts tile flooring throughout, a generous foyer, half bath, and a bright, open living space perfect for entertaining. The kitchen is a chef’s delight with granite countertops, 42" upper cabinets, stainless steel appliances, and a center island with bar seating. On the second floor, you'll find easy-care luxury vinyl plank flooring, with newly carpeted stairs accented by elegant scrolled wrought-iron railings. The spacious primary suite includes a walk-in closet and En-suite bath with dual sinks, vanity space, and tub with shower. The split-bedroom layout offers privacy, with two additional bedrooms and a full guest bath. The laundry area is conveniently located upstairs with washer and dryer included. Additional highlights include: Ceiling fans throughout, Under-stair storage + outdoor storage closet on patio. Located in the desirable Wedgefield community, this home offers resort-style living with an award winning golf course and pro shop, and access to the community's K-8 school. Enjoy the neighborhood park with playground, basketball, pickle ball, soccer field, basketball & volleyball courts, picnic pavilion, and walking/biking trails. Conveniently located: Approximately 5 miles to Publix and local shops,20 minute drive to Waterford Lakes Town Center, 20 minutes to MCO Airport, Approximately 30 minutes to Downtown Orlando or Cocoa Beach, Enjoy the Hal Scott Preserve for hiking and outdoor adventures Enjoy peaceful living in a welcoming golf course community! 20610 Maxim Parkway, Orlando
$269,900 Welcome to this stunning move-in ready townhome located in the heart of Orlando! Featuring an attached one car garage, this beautiful property welcomes you with an inviting foyer that flows seamlessly into a spacious kitchen complete with tile flooring, a pantry closet, and an open layout. Overlooking the expansive living and dining space, this chef-friendly kitchen ensures you never miss a moment while hosting friends and family. The bright, open concept floor plan maximizes natural light and highlights a fresh, neutral color palette that complements any decor style. From the living area, sliding glass doors lead out to a private enclosed patio, perfect for relaxing and enjoying your morning coffee with a view of the spacious backyard. A half bath completes the first floor, providing convenience for guests. Upstairs, a versatile loft space presents the perfect opportunity for a bonus living area, home gym, playroom, or a dedicated work-from-home office setup. The luxurious primary suite boasts vaulted ceilings, a generous walk in closet, and an en suite bathroom featuring dual vanities, expansive counter space, and a large tub/shower combo. The secondary bedroom is equally impressive with its own tall vaulted ceilings, a second walk in closet, and direct access to a full bathroom shared with the loft area. The dedicated laundry closet comes fully equipped with a washer and dryer. Perfectly situated in a prime location, this turnkey townhome offers quick access to major roadways including Florida's Turnpike, I-4, and the 408, making commutes a breeze. Enjoy a short drive to world class attractions including Universal Studios, Disney World, premier shopping at the Mall at Millenia, highly rated local schools, and the Orlando International Airport. This hidden gem combines the best of low maintenance townhome living with the vibrant Orlando lifestyle. View the 3D virtual tour and schedule your private showing today! 2 Beds ⋅ 3 Baths ⋅ TB8514295 MLS ⋅ 6080 BLDG. Welcome to this stunning move-in ready townhome located in the heart of Orlando! Featuring an attached one car garage, this beautiful property welcomes you with an inviting foyer that flows seamlessly into a spacious kitchen complete with tile flooring, a pantry closet, and an open layout. Overlooking the expansive living and dining space, this chef-friendly kitchen ensures you never miss a moment while hosting friends and family. The bright, open concept floor plan maximizes natural light and highlights a fresh, neutral color palette that complements any decor style. From the living area, sliding glass doors lead out to a private enclosed patio, perfect for relaxing and enjoying your morning coffee with a view of the spacious backyard. A half bath completes the first floor, providing convenience for guests. Upstairs, a versatile loft space presents the perfect opportunity for a bonus living area, home gym, playroom, or a dedicated work-from-home office setup. The luxurious primary suite boasts vaulted ceilings, a generous walk in closet, and an en suite bathroom featuring dual vanities, expansive counter space, and a large tub/shower combo. The secondary bedroom is equally impressive with its own tall vaulted ceilings, a second walk in closet, and direct access to a full bathroom shared with the loft area. The dedicated laundry closet comes fully equipped with a washer and dryer. Perfectly situated in a prime location, this turnkey townhome offers quick access to major roadways including Florida's Turnpike, I-4, and the 408, making commutes a breeze. Enjoy a short drive to world class attractions including Universal Studios, Disney World, premier shopping at the Mall at Millenia, highly rated local schools, and the Orlando International Airport. This hidden gem combines the best of low maintenance townhome living with the vibrant Orlando lifestyle. View the 3D virtual tour and schedule your private showing today! 6080 Twain Street Unit 104, Orlando
$429,900 Welcome to this beautiful 4-bedroom, 3-bathroom townhome offering 1,890 square feet of living space in Water Edge at Lake Nona community. Designed for both comfort and functionality, this home features an open-concept layout with one conveniently located bedroom and full bathroom on the first floor, ideal for guests, multi-generational living, or a home office. Enjoy a private backyard patio with no rear neighbors, providing a peaceful setting for relaxation and outdoor entertaining. The property includes a 1-car garage plus parking for up to 3 additional vehicles in the driveway. As a resident of Water Edge, you'll enjoy exceptional HOA benefits, including high-speed internet service and a YMCA family membership, both included in the HOA dues. Residents of Water Edge have access to a community boat storage area, providing added convenience and peace of mind for boat owners. The community also offers direct access to Lake Nona, along with resort-style amenities, walking trails, parks, playgrounds, and beautifully maintained common areas. Conveniently located near Lake Nona Medical City, top-rated schools, shopping, dining, Orlando International Airport, and major highways, this home combines privacy, convenience, and an outstanding lifestyle in one of Orlando’s most desirable communities. Don't miss this opportunity to own a home in one of Lake Nona’s premier waterfront communities. Schedule your private showing today! 4 Beds ⋅ 3 Baths ⋅ S5150923 MLS ⋅ Water's Edge At Lake Nona Unit BLDG. Welcome to this beautiful 4-bedroom, 3-bathroom townhome offering 1,890 square feet of living space in Water Edge at Lake Nona community. Designed for both comfort and functionality, this home features an open-concept layout with one conveniently located bedroom and full bathroom on the first floor, ideal for guests, multi-generational living, or a home office. Enjoy a private backyard patio with no rear neighbors, providing a peaceful setting for relaxation and outdoor entertaining. The property includes a 1-car garage plus parking for up to 3 additional vehicles in the driveway. As a resident of Water Edge, you'll enjoy exceptional HOA benefits, including high-speed internet service and a YMCA family membership, both included in the HOA dues. Residents of Water Edge have access to a community boat storage area, providing added convenience and peace of mind for boat owners. The community also offers direct access to Lake Nona, along with resort-style amenities, walking trails, parks, playgrounds, and beautifully maintained common areas. Conveniently located near Lake Nona Medical City, top-rated schools, shopping, dining, Orlando International Airport, and major highways, this home combines privacy, convenience, and an outstanding lifestyle in one of Orlando’s most desirable communities. Don't miss this opportunity to own a home in one of Lake Nona’s premier waterfront communities. Schedule your private showing today! 10148 Hartford Maroon Road, Orlando
$625,000 Seller is now offering $10,000.00 towards closing costs/rate buy downs! Welcome to 1607 Woodward Street, Unit11. This oasis is a true standout, offering a perfect blend of modern design, warmth, and functionality. From the moment you enter the welcoming foyer, you'll appreciate the thoughtfully curated urban details and the striking balance of wood, metal, and concrete throughout the home. Featuring a striking exterior, private elevator access to all floors, and distinctive industrial-modern architecture, this residence offers a rare combination of style, functionality, and convenience. The first floor features a versatile third bedroom or flex space, a full bathroom, and direct access to the spacious two-car garage. On the second level, you'll find the expansive primary suite complete with a walk-in closet and a spa-inspired bath featuring a luxurious soaking tub seamlessly integrated within a frameless glass shower. A second en-suite bedroom and conveniently located laundry room complete this floor. Designed for entertaining, the third floor showcases an open-concept living, dining, and kitchen area highlighted by soaring 15-foot vaulted ceilings and dramatic exposed wood beams. The custom kitchen features premium stainless steel appliances, high-end granite countertops, soft-close cabinetry, a designer backsplash, and an oversized waterfall island that serves as the centerpiece of the space. Additional upgrades include matching granite countertops in all bathrooms, double-pane thermal windows, solid-core doors with custom blue faux finishes, sculpted wood stair treads, custom solar shades throughout, sprinkler fire protection, and custom closet systems in every closet for exceptional organization and storage. The home features custom woodwork, accent walls, upgraded lighting fixtures, and other thoughtfully selected finishes that elevate the home's distinctive character. As an end-unit townhome with no HOA, this property offers added privacy and flexibility. Ideally situated in Colonial town North, you'll enjoy convenient access to Downtown Orlando, I-4, SR-408, the Mills 50 District, the Milk District, Publix, local dining, entertainment, and all that Orlando has to offer. This exceptional residence combines architectural style, modern convenience, and an unbeatable location—an opportunity not to be missed. 3 Beds ⋅ 4 Baths ⋅ O6411899 MLS ⋅ 11 BLDG. Seller is now offering $10,000.00 towards closing costs/rate buy downs! Welcome to 1607 Woodward Street, Unit11. This oasis is a true standout, offering a perfect blend of modern design, warmth, and functionality. From the moment you enter the welcoming foyer, you'll appreciate the thoughtfully curated urban details and the striking balance of wood, metal, and concrete throughout the home. Featuring a striking exterior, private elevator access to all floors, and distinctive industrial-modern architecture, this residence offers a rare combination of style, functionality, and convenience. The first floor features a versatile third bedroom or flex space, a full bathroom, and direct access to the spacious two-car garage. On the second level, you'll find the expansive primary suite complete with a walk-in closet and a spa-inspired bath featuring a luxurious soaking tub seamlessly integrated within a frameless glass shower. A second en-suite bedroom and conveniently located laundry room complete this floor. Designed for entertaining, the third floor showcases an open-concept living, dining, and kitchen area highlighted by soaring 15-foot vaulted ceilings and dramatic exposed wood beams. The custom kitchen features premium stainless steel appliances, high-end granite countertops, soft-close cabinetry, a designer backsplash, and an oversized waterfall island that serves as the centerpiece of the space. Additional upgrades include matching granite countertops in all bathrooms, double-pane thermal windows, solid-core doors with custom blue faux finishes, sculpted wood stair treads, custom solar shades throughout, sprinkler fire protection, and custom closet systems in every closet for exceptional organization and storage. The home features custom woodwork, accent walls, upgraded lighting fixtures, and other thoughtfully selected finishes that elevate the home's distinctive character. As an end-unit townhome with no HOA, this property offers added privacy and flexibility. Ideally situated in Colonial town North, you'll enjoy convenient access to Downtown Orlando, I-4, SR-408, the Mills 50 District, the Milk District, Publix, local dining, entertainment, and all that Orlando has to offer. This exceptional residence combines architectural style, modern convenience, and an unbeatable location—an opportunity not to be missed. 1607 Woodward Street Unit 11, Orlando
$297,000 Welcome to your new home ready with upgrades and Stainless Steel appliances. NO CARPET 3 bed/2.5 bath with TWO car garage with control remotes.Living areas located on a second floor Its like a townhome living experience where you have 2 floors. You will love to have KITCHEN wood cabinets and granite counter tops, Peninsula ideal to add bar stools for a dining-in experience. Kitchen stainless steel appliances, blinds, Modern Style Fan w/control remote on Master Bedroom and Living area. You will enjoy to have vanity dual sink and modern style faucets and LED lights in master bathroom plus granite counter top and New dual-flushing toilet, shower doors on each bathroom. You will love to have all wood effect laminate flooring and a spacious walk-in closet in bedroom. Gated community lovely gardened. You will enjoy to have a beautiful park, walking trails with pond view, playground and more. Fantastic location with convenient access to shopping, central location and major highways. Just 3 miles away from THE PACKING DISTRICT Orlando at College Park, NEW YMCA, Regional Park, Trials, Restaurants and more. It's approx. 6 miles from/to Downtown Orlando. 3 Beds ⋅ 3 Baths ⋅ O6411754 MLS ⋅ 3408 BLDG. Welcome to your new home ready with upgrades and Stainless Steel appliances. NO CARPET 3 bed/2.5 bath with TWO car garage with control remotes.Living areas located on a second floor Its like a townhome living experience where you have 2 floors. You will love to have KITCHEN wood cabinets and granite counter tops, Peninsula ideal to add bar stools for a dining-in experience. Kitchen stainless steel appliances, blinds, Modern Style Fan w/control remote on Master Bedroom and Living area. You will enjoy to have vanity dual sink and modern style faucets and LED lights in master bathroom plus granite counter top and New dual-flushing toilet, shower doors on each bathroom. You will love to have all wood effect laminate flooring and a spacious walk-in closet in bedroom. Gated community lovely gardened. You will enjoy to have a beautiful park, walking trails with pond view, playground and more. Fantastic location with convenient access to shopping, central location and major highways. Just 3 miles away from THE PACKING DISTRICT Orlando at College Park, NEW YMCA, Regional Park, Trials, Restaurants and more. It's approx. 6 miles from/to Downtown Orlando. 3408 Seneca Club Loop Unit C, Orlando
$333,000 Virtually Staged. Skip the maintenance- not the lifestyle. Enjoy your own PRIVATE PATIO with NO REAR NEIGHBORS while living in one of Avalon Park South Village's most AMENITY- RICH communities. Welcome to this beautifully maintained 2-bedroom, 2.5-bath townhome in desirable Avalon Park South Village. This move-in-ready home features a brand-new water heater, new refrigerator, new dishwasher, water filtration system, and washer and dryer replaced in 2025. The kitchen offers additional storage with two custom-built cabinets, while the private patio has been upgraded with new pavers for improved drainage and includes a custom-built swing—perfect for relaxing outdoors. Enjoy a low-maintenance lifestyle with access to resort-style amenities, including a pool, FITNESS CENTER, SAUNA, clubhouse, tennis courts, pickleball courts, basketball courts, playgrounds, and a dog park. Conveniently located near TOP-RATED schools, shopping, dining, and major highways, this home offers the perfect combination of comfort, convenience, and community living. Audio and Video Surveillance may be present. 2 Beds ⋅ 3 Baths ⋅ O6411584 MLS Virtually Staged. Skip the maintenance- not the lifestyle. Enjoy your own PRIVATE PATIO with NO REAR NEIGHBORS while living in one of Avalon Park South Village's most AMENITY- RICH communities. Welcome to this beautifully maintained 2-bedroom, 2.5-bath townhome in desirable Avalon Park South Village. This move-in-ready home features a brand-new water heater, new refrigerator, new dishwasher, water filtration system, and washer and dryer replaced in 2025. The kitchen offers additional storage with two custom-built cabinets, while the private patio has been upgraded with new pavers for improved drainage and includes a custom-built swing—perfect for relaxing outdoors. Enjoy a low-maintenance lifestyle with access to resort-style amenities, including a pool, FITNESS CENTER, SAUNA, clubhouse, tennis courts, pickleball courts, basketball courts, playgrounds, and a dog park. Conveniently located near TOP-RATED schools, shopping, dining, and major highways, this home offers the perfect combination of comfort, convenience, and community living. Audio and Video Surveillance may be present. 14432 Clarkson Drive, Orlando
$389,000 Ask your lender about a potential $5,000 grant available to eligible homebuyers for this property. WATERFRONT LOT! AVALON PARK AREA! BUILT 2023! Three Bedroom and 2.5 bathroom townhome perfectly situated in a great community offering the perfect blend of comfort, style, and functionality. With 3 bedrooms, 2.5 bathrooms, and thoughtful UPGRADES throughout, this home is designed for both relaxing evenings and effortless entertaining. From the moment you walk in, you will love the SOARING CEILINGS, abundant NATURAL LIGHT, and spacious OPEN-CONCEPT layout that creates a warm and inviting atmosphere. The family room flows seamlessly into the kitchen and dining area, making it easy to stay connected with family and guests while entertaining. The kitchen is truly the heart of the home and features 42-inch WOOD CABINETRY, GRANITE COUTERTOPS, STAINLESS STEEL APPLIANCES, PENDANT LIGHTING over the island, and a REFRIGERATOR newly purchased in 2025. One of the standout features is the OVERSIZED PANTRY offering exceptional storage space that is hard to find in townhomes. Sliding glass doors off the dining area lead to your EXTENDED PAVER PATIO overlooking the tranquil WATER VIEW creating the perfect setting for morning coffee, quiet evenings, or gatherings with family and friends. The seller thoughtfully added beautiful pavers to enhance the outdoor living space and maximize enjoyment of the serene surroundings. As you enter from the garage, you will appreciate the custom DROP ZONE designed by the owner, complete with a charging station and convenient storage for backpacks, purses, shoes, and everyday essentials. A guest half bath is also conveniently located downstairs. The entire first floor features tile flooring, adding both beauty and easy maintenance. Throughout the home, you will notice UPDATED LIGHT FIXTURES that elevate the space, including fixtures in the entryway, dining room, and one of the upstairs bedrooms. CEILING FANS in the primary bedroom and living area provide added comfort and style. Upstairs, the spacious primary suite is privately positioned at one end of the home and offers calming WATER VIEWS. The ensuite bathroom features DUAL SINKS, GRANITE COUNTERTOPS, WOOD CABINETRY, a LARGE WALK-IN SHOWER, and an OVERSIZED WALK-IN CLOSET. You will also find a convenient UPSTAIRS LAUNDRY ROOM, two additional bedrooms, and a full guest bathroom complete with GRANITE COUNTERTOP, WOOD CABINETRY, and a TUB/SHOWER COMBINATION. This newer townhome offers the perfect opportunity to enjoy low-maintenance living with MODERN FINISHES, beautiful WATER VIEWS, and upgrades already completed for you. All that is missing is you. IMPECCABLY MAINTAINED! Schedule your private showing today, this is truly a must see property. Enjoy biking trails, a community pool, dog park, and playground area. All of this in a prime location just minutes from downtown Orlando, Lake Nona/Medical City, Orlando International Airport, UCF, Valencia College, Lockheed Martin, and Waterford Lakes Town Center with its endless shopping and dining options. This move-in ready home offers the lifestyle you’ve been searching for—spacious living, bringing stylish updates. 3 Beds ⋅ 3 Baths ⋅ O6410896 MLS ⋅ 1070 BLDG. Ask your lender about a potential $5,000 grant available to eligible homebuyers for this property. WATERFRONT LOT! AVALON PARK AREA! BUILT 2023! Three Bedroom and 2.5 bathroom townhome perfectly situated in a great community offering the perfect blend of comfort, style, and functionality. With 3 bedrooms, 2.5 bathrooms, and thoughtful UPGRADES throughout, this home is designed for both relaxing evenings and effortless entertaining. From the moment you walk in, you will love the SOARING CEILINGS, abundant NATURAL LIGHT, and spacious OPEN-CONCEPT layout that creates a warm and inviting atmosphere. The family room flows seamlessly into the kitchen and dining area, making it easy to stay connected with family and guests while entertaining. The kitchen is truly the heart of the home and features 42-inch WOOD CABINETRY, GRANITE COUTERTOPS, STAINLESS STEEL APPLIANCES, PENDANT LIGHTING over the island, and a REFRIGERATOR newly purchased in 2025. One of the standout features is the OVERSIZED PANTRY offering exceptional storage space that is hard to find in townhomes. Sliding glass doors off the dining area lead to your EXTENDED PAVER PATIO overlooking the tranquil WATER VIEW creating the perfect setting for morning coffee, quiet evenings, or gatherings with family and friends. The seller thoughtfully added beautiful pavers to enhance the outdoor living space and maximize enjoyment of the serene surroundings. As you enter from the garage, you will appreciate the custom DROP ZONE designed by the owner, complete with a charging station and convenient storage for backpacks, purses, shoes, and everyday essentials. A guest half bath is also conveniently located downstairs. The entire first floor features tile flooring, adding both beauty and easy maintenance. Throughout the home, you will notice UPDATED LIGHT FIXTURES that elevate the space, including fixtures in the entryway, dining room, and one of the upstairs bedrooms. CEILING FANS in the primary bedroom and living area provide added comfort and style. Upstairs, the spacious primary suite is privately positioned at one end of the home and offers calming WATER VIEWS. The ensuite bathroom features DUAL SINKS, GRANITE COUNTERTOPS, WOOD CABINETRY, a LARGE WALK-IN SHOWER, and an OVERSIZED WALK-IN CLOSET. You will also find a convenient UPSTAIRS LAUNDRY ROOM, two additional bedrooms, and a full guest bathroom complete with GRANITE COUNTERTOP, WOOD CABINETRY, and a TUB/SHOWER COMBINATION. This newer townhome offers the perfect opportunity to enjoy low-maintenance living with MODERN FINISHES, beautiful WATER VIEWS, and upgrades already completed for you. All that is missing is you. IMPECCABLY MAINTAINED! Schedule your private showing today, this is truly a must see property. Enjoy biking trails, a community pool, dog park, and playground area. All of this in a prime location just minutes from downtown Orlando, Lake Nona/Medical City, Orlando International Airport, UCF, Valencia College, Lockheed Martin, and Waterford Lakes Town Center with its endless shopping and dining options. This move-in ready home offers the lifestyle you’ve been searching for—spacious living, bringing stylish updates. 1070 Spring Palms Loop, Orlando
$599,000 Urban living at its best in the heart of Orlando! This 3-story Nantucket model by David Weekley Homes offers 3 bedrooms, 3.5 baths, a 2-car attached garage, and a smart layout designed for modern city living. Perfectly positioned near the charming brick streets of Marks and Thornton, close to the popular Mills 50 District, Downtown Orlando, Park Lake Highland, restaurants, shops, parks, trails, and major roads including I-4 and SR 408. You are within walking distance of Lake Highland Preparatory School, a premier private Pre K-12 school. This townhome delivers the perfect blend of location, style, and everyday convenience. The main living level features high ceilings, engineered hardwood flooring, and an open-concept layout that flows naturally from the kitchen to the dining and living areas, creating a bright and inviting space for entertaining. The kitchen is beautifully appointed with stone counters, solid wood cabinets, built-in appliances, cooktop, range hood, and generous storage. A private balcony extends the living space and is perfect for relaxing evenings. The first-floor bedroom with full bath and double single-light french doors, offers flexibility as a guest suite, private office, workout room, or additional living space. Upstairs, the primary suite features walk-in closets and a private en-suite bath, while the additional bedroom also includes its own full bath. Additional highlights include an in-wall pest system, washer and dryer, rain gutters, sidewalk access. A rare opportunity to own a low-maintenance David Weekley townhome in one of Orlando’s most connected urban locations. Schedule your showing today! 3 Beds ⋅ 4 Baths ⋅ O6410791 MLS ⋅ Na BLDG. Urban living at its best in the heart of Orlando! This 3-story Nantucket model by David Weekley Homes offers 3 bedrooms, 3.5 baths, a 2-car attached garage, and a smart layout designed for modern city living. Perfectly positioned near the charming brick streets of Marks and Thornton, close to the popular Mills 50 District, Downtown Orlando, Park Lake Highland, restaurants, shops, parks, trails, and major roads including I-4 and SR 408. You are within walking distance of Lake Highland Preparatory School, a premier private Pre K-12 school. This townhome delivers the perfect blend of location, style, and everyday convenience. The main living level features high ceilings, engineered hardwood flooring, and an open-concept layout that flows naturally from the kitchen to the dining and living areas, creating a bright and inviting space for entertaining. The kitchen is beautifully appointed with stone counters, solid wood cabinets, built-in appliances, cooktop, range hood, and generous storage. A private balcony extends the living space and is perfect for relaxing evenings. The first-floor bedroom with full bath and double single-light french doors, offers flexibility as a guest suite, private office, workout room, or additional living space. Upstairs, the primary suite features walk-in closets and a private en-suite bath, while the additional bedroom also includes its own full bath. Additional highlights include an in-wall pest system, washer and dryer, rain gutters, sidewalk access. A rare opportunity to own a low-maintenance David Weekley townhome in one of Orlando’s most connected urban locations. Schedule your showing today! 858 N Thornton Avenue, Orlando
$219,900 Virtually Staged. Charming 1-story home featuring 4 bedrooms and 2 bathrooms with a functional layout designed for comfortable everyday living. The main living area offers a bright and inviting space, while the kitchen provides a practical setup with ample potential. The bedrooms offer flexibility for guests, a home office, or hobbies. Step outside to enjoy a spacious yard, ideal for relaxing or entertaining. A great opportunity for buyers looking to personalize and make it their own. 3 Beds ⋅ 2 Baths ⋅ O6404864 MLS Virtually Staged. Charming 1-story home featuring 4 bedrooms and 2 bathrooms with a functional layout designed for comfortable everyday living. The main living area offers a bright and inviting space, while the kitchen provides a practical setup with ample potential. The bedrooms offer flexibility for guests, a home office, or hobbies. Step outside to enjoy a spacious yard, ideal for relaxing or entertaining. A great opportunity for buyers looking to personalize and make it their own. 1413 Sunridge Road, Orlando
$600,000 Under contract-accepting backup offers. Luxury Baldwin Park townhome showcasing sophisticated style and exceptional upgrades throughout. This beautifully refreshed 3-bedroom residence features 3+ en suite bathrooms, elegant ceramic tile flooring throughout, fresh interior paint, a thoughtfully redesigned kitchen, and designer lighting paired with high-end finishes for a clean, modern aesthetic. The open-concept main living space seamlessly blends comfort and functionality with timeless upscale details at every turn, creating an inviting atmosphere ideal for both everyday living and entertaining. Meticulously maintained and truly move-in ready, this home offers the perfect balance of luxury, convenience, and contemporary design. Located in one of Orlando’s most sought-after communities, residents enjoy the charm and walkability of Baldwin Park’s vibrant City Center, featuring popular restaurants, cafés, boutiques, and shops. Convenient access to downtown Orlando, major attractions, and Orlando International Airport makes this exceptional property the ideal place to call home. 3 Beds ⋅ 4 Baths ⋅ O6410319 MLS ⋅ 1631 BLDG. Under contract-accepting backup offers. Luxury Baldwin Park townhome showcasing sophisticated style and exceptional upgrades throughout. This beautifully refreshed 3-bedroom residence features 3+ en suite bathrooms, elegant ceramic tile flooring throughout, fresh interior paint, a thoughtfully redesigned kitchen, and designer lighting paired with high-end finishes for a clean, modern aesthetic. The open-concept main living space seamlessly blends comfort and functionality with timeless upscale details at every turn, creating an inviting atmosphere ideal for both everyday living and entertaining. Meticulously maintained and truly move-in ready, this home offers the perfect balance of luxury, convenience, and contemporary design. Located in one of Orlando’s most sought-after communities, residents enjoy the charm and walkability of Baldwin Park’s vibrant City Center, featuring popular restaurants, cafés, boutiques, and shops. Convenient access to downtown Orlando, major attractions, and Orlando International Airport makes this exceptional property the ideal place to call home. 1631 Lakemont Avenue, Orlando
$402,990 Under Construction. Nona West presents the Glen. This two story, all concrete block construction end unit townhome has an open concept downstairs that includes a spacious kitchen, powder room, and a spacious family room overlooking the covered rear lanai providing great space for entertaining family and friends. The home includes sleek stainless steel appliances. As you head up to the second Floor plan, you are greeted with bedroom one that features an ensuite bathroom, two additional bedrooms, a full bathroom, and a laundry area. Like all homes in Nona West, the Glen includes a Home is Connected smart home technology package which allows you to control your home with your smart device while near or away. Your new townhome will always have fantastic curb appeal while allowing you time to do the activities your family enjoys most. *Photos are of similar model but not that of exact house. Pictures, photographs, colors, features, and sizes are for illustration purposes only and will vary from the homes as built. Home and community information including pricing, included features, terms, availability and amenities are subject to change and prior sale at any time without notice or obligation. Please note that no representations or warranties are made regarding school districts or school assignments; you should conduct your own investigation regarding current and future schools and school boundaries.* 3 Beds ⋅ 3 Baths ⋅ O6411311 MLS ⋅ 0171 BLDG. Under Construction. Nona West presents the Glen. This two story, all concrete block construction end unit townhome has an open concept downstairs that includes a spacious kitchen, powder room, and a spacious family room overlooking the covered rear lanai providing great space for entertaining family and friends. The home includes sleek stainless steel appliances. As you head up to the second Floor plan, you are greeted with bedroom one that features an ensuite bathroom, two additional bedrooms, a full bathroom, and a laundry area. Like all homes in Nona West, the Glen includes a Home is Connected smart home technology package which allows you to control your home with your smart device while near or away. Your new townhome will always have fantastic curb appeal while allowing you time to do the activities your family enjoys most. *Photos are of similar model but not that of exact house. Pictures, photographs, colors, features, and sizes are for illustration purposes only and will vary from the homes as built. Home and community information including pricing, included features, terms, availability and amenities are subject to change and prior sale at any time without notice or obligation. Please note that no representations or warranties are made regarding school districts or school assignments; you should conduct your own investigation regarding current and future schools and school boundaries.* 3413 Chroma Street, Orlando
$402,990 Under Construction. Nona West presents the Glen. This two story, all concrete block construction end unit townhome has an open concept downstairs that includes a spacious kitchen, powder room, and a spacious family room overlooking the covered rear lanai providing great space for entertaining family and friends. The home includes sleek stainless steel appliances. As you head up to the second Floor plan, you are greeted with bedroom one that features an ensuite bathroom, two additional bedrooms, a full bathroom, and a laundry area. Like all homes in Nona West, the Glen includes a Home is Connected smart home technology package which allows you to control your home with your smart device while near or away. Your new townhome will always have fantastic curb appeal while allowing you time to do the activities your family enjoys most. *Photos are of similar model but not that of exact house. Pictures, photographs, colors, features, and sizes are for illustration purposes only and will vary from the homes as built. Home and community information including pricing, included features, terms, availability and amenities are subject to change and prior sale at any time without notice or obligation. Please note that no representations or warranties are made regarding school districts or school assignments; you should conduct your own investigation regarding current and future schools and school boundaries.* 3 Beds ⋅ 3 Baths ⋅ O6411302 MLS ⋅ 0170 BLDG. Under Construction. Nona West presents the Glen. This two story, all concrete block construction end unit townhome has an open concept downstairs that includes a spacious kitchen, powder room, and a spacious family room overlooking the covered rear lanai providing great space for entertaining family and friends. The home includes sleek stainless steel appliances. As you head up to the second Floor plan, you are greeted with bedroom one that features an ensuite bathroom, two additional bedrooms, a full bathroom, and a laundry area. Like all homes in Nona West, the Glen includes a Home is Connected smart home technology package which allows you to control your home with your smart device while near or away. Your new townhome will always have fantastic curb appeal while allowing you time to do the activities your family enjoys most. *Photos are of similar model but not that of exact house. Pictures, photographs, colors, features, and sizes are for illustration purposes only and will vary from the homes as built. Home and community information including pricing, included features, terms, availability and amenities are subject to change and prior sale at any time without notice or obligation. Please note that no representations or warranties are made regarding school districts or school assignments; you should conduct your own investigation regarding current and future schools and school boundaries.* 3419 Chroma Street, Orlando