$476,900 INVESTOR ALERT! Fully renovated 4-bedroom, 2-bath home rented at $3,200/month, offering immediate cash flow in a prime Central Florida location. Features include brand-new A/C, upgraded kitchen with marble countertops, elegant backsplash, and updated fixtures, bright open-concept living area, cozy brick fireplace, spacious master suite with walk-in closet, and Florida room with wrap-around windows overlooking a private, shaded backyard. Conveniently located near Whole Foods, major retailers, top shopping and dining, and vibrant nightlife. Turn-key investment with strong rental appeal—schedule your showing today! 4 Beds ⋅ 2 Baths ⋅ O6363357 MLS INVESTOR ALERT! Fully renovated 4-bedroom, 2-bath home rented at $3,200/month, offering immediate cash flow in a prime Central Florida location. Features include brand-new A/C, upgraded kitchen with marble countertops, elegant backsplash, and updated fixtures, bright open-concept living area, cozy brick fireplace, spacious master suite with walk-in closet, and Florida room with wrap-around windows overlooking a private, shaded backyard. Conveniently located near Whole Foods, major retailers, top shopping and dining, and vibrant nightlife. Turn-key investment with strong rental appeal—schedule your showing today! 437 Alpine Street, Altamonte Springs
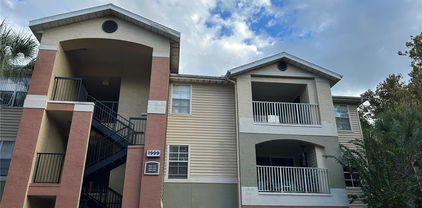
$185,000 **Just reduced!** Welcome home to this 2-bedroom, 2-bath condo in the Heart of Oviedo. Located in one of Oviedo's most desirable communities, The Villas of Lakeside. The home boasts a split floor plan with a separate dining room and family room separating the bedrooms. Each bedroom offers ample space, natural light, and walk-in closets. The primary bedroom includes a private bathroom and walk-in closet for added comfort. Enjoy your morning coffee or unwind in the evening on your private screened balcony. Additional highlights include your own single-car garage and community amenities such as a community pool, tennis courts, fitness center, playground, and clubhouse. Conveniently located close to shopping, dining, and major highways, this condo combines comfort and convenience. 2 Beds ⋅ 2 Baths ⋅ O6368581 MLS ⋅ 1999 BLDG. **Just reduced!** Welcome home to this 2-bedroom, 2-bath condo in the Heart of Oviedo. Located in one of Oviedo's most desirable communities, The Villas of Lakeside. The home boasts a split floor plan with a separate dining room and family room separating the bedrooms. Each bedroom offers ample space, natural light, and walk-in closets. The primary bedroom includes a private bathroom and walk-in closet for added comfort. Enjoy your morning coffee or unwind in the evening on your private screened balcony. Additional highlights include your own single-car garage and community amenities such as a community pool, tennis courts, fitness center, playground, and clubhouse. Conveniently located close to shopping, dining, and major highways, this condo combines comfort and convenience. 1999 Summer Club Drive Unit 313, Oviedo
$389,000 No HOA! This income-producing duplex features two units, each offering 2 bedrooms and 1.5 bathrooms. The property sits in the heart of Longwood near US Hwy 17-92 and SR-434, with easy access to shopping, restaurants, banks, supermarkets, SunRail, I-4, and major corridors. Unit 737 (2 Bed/1.5 Bath) is currently kept vacant for showings. Recent updates include a newly renovated kitchen, fresh interior paint throughout, new bathroom vanities and toilets, a new electric range, and a new dishwasher (September 2025). A/C replaced in February 2023. Unit 739 (2 Bed/1.5 Bath) is currently rented for $1,300/month on a month-to-month basis. The tenant is responsible for electricity, water, cable, internet, and lawn maintenance. A/C was replaced in April 2024, and a new stove was installed in July 2025. The roof was replaced in 2020, the property was fully re-piped in 2019 with PEX plumbing, and electrical wiring connections were repaired using AlumiConn connectors. With under-market rent, the property offers an attractive opportunity for future rent growth. Excellent central location near everyday essentials, including Publix (2.5 miles, 6 minutes), CVS (1.1 miles, 5 minutes), Starbucks (0.2 miles, 1 minute), and a variety of dining spots, local cafés, and takeout options. Distances and drive times are approximate. Whether adding to an investment portfolio or looking for the flexibility to occupy one unit while generating rental income from the other, this Longwood duplex offers a great combination of location and income potential. Schedule your showing today! 4 Beds ⋅ 4 Baths ⋅ O6365251 MLS No HOA! This income-producing duplex features two units, each offering 2 bedrooms and 1.5 bathrooms. The property sits in the heart of Longwood near US Hwy 17-92 and SR-434, with easy access to shopping, restaurants, banks, supermarkets, SunRail, I-4, and major corridors. Unit 737 (2 Bed/1.5 Bath) is currently kept vacant for showings. Recent updates include a newly renovated kitchen, fresh interior paint throughout, new bathroom vanities and toilets, a new electric range, and a new dishwasher (September 2025). A/C replaced in February 2023. Unit 739 (2 Bed/1.5 Bath) is currently rented for $1,300/month on a month-to-month basis. The tenant is responsible for electricity, water, cable, internet, and lawn maintenance. A/C was replaced in April 2024, and a new stove was installed in July 2025. The roof was replaced in 2020, the property was fully re-piped in 2019 with PEX plumbing, and electrical wiring connections were repaired using AlumiConn connectors. With under-market rent, the property offers an attractive opportunity for future rent growth. Excellent central location near everyday essentials, including Publix (2.5 miles, 6 minutes), CVS (1.1 miles, 5 minutes), Starbucks (0.2 miles, 1 minute), and a variety of dining spots, local cafés, and takeout options. Distances and drive times are approximate. Whether adding to an investment portfolio or looking for the flexibility to occupy one unit while generating rental income from the other, this Longwood duplex offers a great combination of location and income potential. Schedule your showing today! 737 E Church Avenue, Longwood
$439,990 Under Construction. "For a limited-time, this home features a special move-in package that includes a refrigerator, washer, dryer, and window blinds for added convenience till 3.31.26” Welcome to the Elm, a stunning Zero Energy Ready end-unit townhome located in the desirable Towns at Greenleaf neighborhood of Oviedo, built by Beazer Homes. This elegant residence offers 3 bedrooms, 2.5 bathrooms, and 1,784 square feet of thoughtfully designed living space featuring an open and airy floor plan with a bright living room, a gourmet kitchen with quartz countertops, maple latte cabinets with 42" uppers and crown molding, and a dining area ideal for everyday living and entertaining. The spacious primary suite includes a walk-in closet, dual sinks, and a large shower creating a peaceful retreat, while the secondary bedrooms are generously sized and flexible for guests, family, or a home office. Enjoy outdoor living on the covered lanai, perfect for morning coffee or evening gatherings, and appreciate the added convenience of a 2-car garage for storage and parking. Ideally located near Oviedo Mall, AdventHealth Hospital, top-rated dining, and with easy access to SR 417, this home offers both comfort and connectivity. Beazer Homes is proud to be America’s #1 Energy-Efficient homebuilder, with 2024 homes achieving an average net HERS® score of 37 (including solar) and a gross HERS® score of 42—the lowest publicly reported scores among the top 30 U.S. homebuilders as ranked by Builder Magazine’s Top 100 list. Photos are renderings or images of a model of the same plan and are for illustrative purposes only; features, finishes, and layouts may vary. 3 Beds ⋅ 3 Baths ⋅ O6368164 MLS ⋅ 20 BLDG. Under Construction. "For a limited-time, this home features a special move-in package that includes a refrigerator, washer, dryer, and window blinds for added convenience till 3.31.26” Welcome to the Elm, a stunning Zero Energy Ready end-unit townhome located in the desirable Towns at Greenleaf neighborhood of Oviedo, built by Beazer Homes. This elegant residence offers 3 bedrooms, 2.5 bathrooms, and 1,784 square feet of thoughtfully designed living space featuring an open and airy floor plan with a bright living room, a gourmet kitchen with quartz countertops, maple latte cabinets with 42" uppers and crown molding, and a dining area ideal for everyday living and entertaining. The spacious primary suite includes a walk-in closet, dual sinks, and a large shower creating a peaceful retreat, while the secondary bedrooms are generously sized and flexible for guests, family, or a home office. Enjoy outdoor living on the covered lanai, perfect for morning coffee or evening gatherings, and appreciate the added convenience of a 2-car garage for storage and parking. Ideally located near Oviedo Mall, AdventHealth Hospital, top-rated dining, and with easy access to SR 417, this home offers both comfort and connectivity. Beazer Homes is proud to be America’s #1 Energy-Efficient homebuilder, with 2024 homes achieving an average net HERS® score of 37 (including solar) and a gross HERS® score of 42—the lowest publicly reported scores among the top 30 U.S. homebuilders as ranked by Builder Magazine’s Top 100 list. Photos are renderings or images of a model of the same plan and are for illustrative purposes only; features, finishes, and layouts may vary. 1669 Greenleaf Woods Cove, Oviedo
$459,990 Welcome to 671 Clark St, a stunning townhome situated in the desirable Aulin Square neighborhood of Oviedo built by Beazer Homes. This elegant Zero Energy Ready home features 3 beds and 2.5 baths, providing a spacious and comfortable living environment. The 1,836 sq ft open floor plan includes a bright living room, a gourmet kitchen with stainless steel appliances, granite countertops, 42-inch cabinets and a dining area perfect for gatherings. The primary bedroom offers a seating area, creating a serene retreat. Additional bedrooms are generously sized and versatile, suitable for family, guests, or a home office. Step outside to a paved courtyard with privacy fencing, perfect for relaxing mornings or evening get-togethers. A detached 2-car garage adds convenience and storage. Located near Oviedo Mall, Advent Hospital, top-rated restaurants, and easy access to 417, this home offers not just a place to live, but a vibrant lifestyle in a welcoming community. Beazer Homes is proud to be America’s #1 Energy-Efficient homebuilder. Our FY25 average gross HERS score of 32 (38 excluding solar) was the lowest of the publicly reported scores among the top 30 U.S. homebuilders by volume identified by Builder Magazine’s Top 100 List (based on 2025 total closings). 3 Beds ⋅ 3 Baths ⋅ O6367963 MLS ⋅ 11 BLDG. Welcome to 671 Clark St, a stunning townhome situated in the desirable Aulin Square neighborhood of Oviedo built by Beazer Homes. This elegant Zero Energy Ready home features 3 beds and 2.5 baths, providing a spacious and comfortable living environment. The 1,836 sq ft open floor plan includes a bright living room, a gourmet kitchen with stainless steel appliances, granite countertops, 42-inch cabinets and a dining area perfect for gatherings. The primary bedroom offers a seating area, creating a serene retreat. Additional bedrooms are generously sized and versatile, suitable for family, guests, or a home office. Step outside to a paved courtyard with privacy fencing, perfect for relaxing mornings or evening get-togethers. A detached 2-car garage adds convenience and storage. Located near Oviedo Mall, Advent Hospital, top-rated restaurants, and easy access to 417, this home offers not just a place to live, but a vibrant lifestyle in a welcoming community. Beazer Homes is proud to be America’s #1 Energy-Efficient homebuilder. Our FY25 average gross HERS score of 32 (38 excluding solar) was the lowest of the publicly reported scores among the top 30 U.S. homebuilders by volume identified by Builder Magazine’s Top 100 List (based on 2025 total closings). 671 Clark Street, Oviedo
$135,000 2-bedroom, 2-bathrooms condo, this unit used to be 2 separate single units combined into one 2/2, Tile floor throughout. Unbeatable location in the heart of Altamonte Springs, walking distance to Cranes Rost park Lakeside area featuring a walking path, plaza with fountain show & amphitheater for outdoor events. Building was recently painted, Community is located just a couple blocks of East-West Interstate-4 and 436 , minutes to Altamonte mall, walking distance to entertainment, dining, shopping Community perks, ideal for Investors, renters love this convenient location, first-time buyers, downsizers. Very well maintained community loaded with amenities, multiple swimming pools, tennis courts, shuffleboard, a car wash station, on-site laundry facility, and green areas great for relaxing. 2 Beds ⋅ 2 Baths ⋅ O6368079 MLS ⋅ 120 BLDG. 2-bedroom, 2-bathrooms condo, this unit used to be 2 separate single units combined into one 2/2, Tile floor throughout. Unbeatable location in the heart of Altamonte Springs, walking distance to Cranes Rost park Lakeside area featuring a walking path, plaza with fountain show & amphitheater for outdoor events. Building was recently painted, Community is located just a couple blocks of East-West Interstate-4 and 436 , minutes to Altamonte mall, walking distance to entertainment, dining, shopping Community perks, ideal for Investors, renters love this convenient location, first-time buyers, downsizers. Very well maintained community loaded with amenities, multiple swimming pools, tennis courts, shuffleboard, a car wash station, on-site laundry facility, and green areas great for relaxing. 139 Oyster Bay Circle Unit 340, Altamonte Springs
$195,000 LOCATION! LOCATION! LOCATION!....Welcome to this cozy two bedroom two bath condo on the FIRST / GROUND floor, with a large back porch. The porch isfenced in for privacy. In the gated community of OASIS OF PEARL LAKE IN ALTAMONTE SPRINGS. This unit comes with Granite countertops in the kitchen and the bathroom. Get a beautiful view as you sit in the porch after a long day at work with the sound of the water fountain. Included also you have the gym, club house, tennis Court and community Swimming pool. Close to Major highways and shopping center. Seminole State College Altamonte campus is less then 5-10 minutes away. A/C and WATER HEATER WAS REPLACED IN 2023. CALL FOR YOUR PERSONAL SHOWING AS CONDO WILL SELL FAST. It's a must see. GREAT FOR INVESTMENT. TENANT OCCUPIED LEASE EXPIRES MAY 31st 2027. 2 Beds ⋅ 2 Baths ⋅ O6367256 MLS ⋅ 11-102 BLDG. LOCATION! LOCATION! LOCATION!....Welcome to this cozy two bedroom two bath condo on the FIRST / GROUND floor, with a large back porch. The porch isfenced in for privacy. In the gated community of OASIS OF PEARL LAKE IN ALTAMONTE SPRINGS. This unit comes with Granite countertops in the kitchen and the bathroom. Get a beautiful view as you sit in the porch after a long day at work with the sound of the water fountain. Included also you have the gym, club house, tennis Court and community Swimming pool. Close to Major highways and shopping center. Seminole State College Altamonte campus is less then 5-10 minutes away. A/C and WATER HEATER WAS REPLACED IN 2023. CALL FOR YOUR PERSONAL SHOWING AS CONDO WILL SELL FAST. It's a must see. GREAT FOR INVESTMENT. TENANT OCCUPIED LEASE EXPIRES MAY 31st 2027. 200 Afton Square Unit 11-102, Altamonte Springs
$153,000 PRICE REDUCTION!!!PRICE REDUCTION!!!NEW CARPETS AND WINDOW BLINDS INSTALLED.....Welcome to this cozy two bedroom two bath condo on the third floor, with a large balcony. In the gated community of OASIS OF PEARL LAKE IN ALTAMONTE SPRINGS. This unit comes with Granite countertops in the kitchen and the bathroom. Get a beautiful view as you sit on the balcony after a long day at work with the sound of the water fountain. Included also you have the gym, club house, tennis Court and community Swimming pool. Close to Major highways and shopping center. Seminole State College Altamonte campus is less then 5-10 minutes away. CALL FOR YOUR PERSONAL SHOWING AS CONDO WILL SELL FAST. It's a must see. GREAT FOR INVESTMENT. TENANT OCCUPIED. NEED 24 HOUR NOTICE. 2 Beds ⋅ 2 Baths ⋅ O6366733 MLS ⋅ 10-307 BLDG. PRICE REDUCTION!!!PRICE REDUCTION!!!NEW CARPETS AND WINDOW BLINDS INSTALLED.....Welcome to this cozy two bedroom two bath condo on the third floor, with a large balcony. In the gated community of OASIS OF PEARL LAKE IN ALTAMONTE SPRINGS. This unit comes with Granite countertops in the kitchen and the bathroom. Get a beautiful view as you sit on the balcony after a long day at work with the sound of the water fountain. Included also you have the gym, club house, tennis Court and community Swimming pool. Close to Major highways and shopping center. Seminole State College Altamonte campus is less then 5-10 minutes away. CALL FOR YOUR PERSONAL SHOWING AS CONDO WILL SELL FAST. It's a must see. GREAT FOR INVESTMENT. TENANT OCCUPIED. NEED 24 HOUR NOTICE. 208 Afton Square Unit 10-307, Altamonte Springs
$1,799,999 This building is a great opportunity to be in the middle of town for a great price. The building is a blank slate with an open floor plan in the middle of building and great for call centers basically anything. O6362292 MLS This building is a great opportunity to be in the middle of town for a great price. The building is a blank slate with an open floor plan in the middle of building and great for call centers basically anything. Altamonte Springs
$310,000 UPDATES ARE COMPLETED AND WE ARE BACK ON THE MARKET!!!! Cozy home nestled in quiet family community of Hidden Lake Villas where you are close to elementary, middle and high schools and Seminole College, close to shopping, restaurants, Sun rail and downtown Lake Mary & Sanford International Airport, hospitals and medical Centers. This lovely community features low HOA fees of $ 430 per year which includes: Tennis Courts, Pickle Ball courts, swimming pool overlooking the Lake, fishing, canoeing, dog park, sidewalks. This Villa has been remodeled, Kitchen, bathroom, ceramic tile throughout, roof, water heater, A/C system, windows, sliding door, no popcorn ceilings. Large yard with a one car garage with new lift. Call agent for private showing. BRAND NEW DRIVEWAY!!! 3 Beds ⋅ 2 Baths ⋅ O6365976 MLS UPDATES ARE COMPLETED AND WE ARE BACK ON THE MARKET!!!! Cozy home nestled in quiet family community of Hidden Lake Villas where you are close to elementary, middle and high schools and Seminole College, close to shopping, restaurants, Sun rail and downtown Lake Mary & Sanford International Airport, hospitals and medical Centers. This lovely community features low HOA fees of $ 430 per year which includes: Tennis Courts, Pickle Ball courts, swimming pool overlooking the Lake, fishing, canoeing, dog park, sidewalks. This Villa has been remodeled, Kitchen, bathroom, ceramic tile throughout, roof, water heater, A/C system, windows, sliding door, no popcorn ceilings. Large yard with a one car garage with new lift. Call agent for private showing. BRAND NEW DRIVEWAY!!! 148 Sabal Palm Court, Sanford
$689,000 Virtually Staged. PRICE REDUCTION! This 4 bedroom, 3.5 bathroom pool home is the kind of home that makes outdoor lovers feel like they finally found their place. Set on over half an acre with peaceful pond frontage and wide-open water views, this property delivers the serenity of lake living with the convenience of Seminole County’s most coveted amenities. Whether your ideal afternoon is launching a boat, paddling the Wekiva River, or unwinding while deer stroll through the yard, this address puts nature at your doorstep. The home has been thoughtfully updated to support a low-maintenance lifestyle. Fresh 2025 interior and exterior paint, a newer roof 2022, upgraded windows and doors installed in 2024, and a paver driveway and pool deck added in 2020 create a clean, modern feel. Inside, newer appliances and a 2019 AC system support comfort year-round. Two master suites provide flexibility, including the option for a mother-in-law suite or multi-generational living. A massive picture window frames the water perfectly, giving the living spaces a tranquil, postcard-worthy backdrop. Your oversized pool comes heated, with a pool heater installed 2024. The neighborhood is a rare gem for active residents. Enjoy three community parks, private Wekiva River access, members-only Lake Brantley beach and boat ramp, and more than ten tennis and pickleball courts. With Wekiva Springs State Park just moments away, adventure comes standard. For buyers who crave space, privacy, and a lifestyle built around the outdoors, this home is the invitation you have been waiting for. 4 Beds ⋅ 4 Baths ⋅ S5140226 MLS Virtually Staged. PRICE REDUCTION! This 4 bedroom, 3.5 bathroom pool home is the kind of home that makes outdoor lovers feel like they finally found their place. Set on over half an acre with peaceful pond frontage and wide-open water views, this property delivers the serenity of lake living with the convenience of Seminole County’s most coveted amenities. Whether your ideal afternoon is launching a boat, paddling the Wekiva River, or unwinding while deer stroll through the yard, this address puts nature at your doorstep. The home has been thoughtfully updated to support a low-maintenance lifestyle. Fresh 2025 interior and exterior paint, a newer roof 2022, upgraded windows and doors installed in 2024, and a paver driveway and pool deck added in 2020 create a clean, modern feel. Inside, newer appliances and a 2019 AC system support comfort year-round. Two master suites provide flexibility, including the option for a mother-in-law suite or multi-generational living. A massive picture window frames the water perfectly, giving the living spaces a tranquil, postcard-worthy backdrop. Your oversized pool comes heated, with a pool heater installed 2024. The neighborhood is a rare gem for active residents. Enjoy three community parks, private Wekiva River access, members-only Lake Brantley beach and boat ramp, and more than ten tennis and pickleball courts. With Wekiva Springs State Park just moments away, adventure comes standard. For buyers who crave space, privacy, and a lifestyle built around the outdoors, this home is the invitation you have been waiting for. 204 Blue Lake Drive, Longwood
$479,999 NEW FLOORS, POOL, NO HOA, 4-YEAR-OLD ROOF & NEWER A/C!** Move-in ready 4-bedroom + office home offering 2,092 SF in the desirable Winter Woods/Lake Howell area of Winter Park. This well-maintained home features **brand-new flooring**, an open floor plan, granite countertops, modern appliances, abundant cabinetry, and a wood-burning fireplace. Enjoy Florida living with an oversized enclosed Florida room overlooking the **private in-ground pool and fully fenced backyard**—perfect for entertaining, pets, and relaxing. The spacious primary suite offers pool views, while the additional office/bonus room provides flexibility for working from home or extra living space. Additional features include a **roof approximately 4 years old, newer A/C, irrigation system, attached 2-car garage, additional parking, and NO HOA**. Conveniently located near shopping, dining, parks, golf, SR-417, SR-436, I-4, UCF, Downtown Orlando, and Winter Park amenities. **Vacant and ready for immediate occupancy—schedule your showing today!** 4 Beds ⋅ 2 Baths ⋅ O6362648 MLS NEW FLOORS, POOL, NO HOA, 4-YEAR-OLD ROOF & NEWER A/C!** Move-in ready 4-bedroom + office home offering 2,092 SF in the desirable Winter Woods/Lake Howell area of Winter Park. This well-maintained home features **brand-new flooring**, an open floor plan, granite countertops, modern appliances, abundant cabinetry, and a wood-burning fireplace. Enjoy Florida living with an oversized enclosed Florida room overlooking the **private in-ground pool and fully fenced backyard**—perfect for entertaining, pets, and relaxing. The spacious primary suite offers pool views, while the additional office/bonus room provides flexibility for working from home or extra living space. Additional features include a **roof approximately 4 years old, newer A/C, irrigation system, attached 2-car garage, additional parking, and NO HOA**. Conveniently located near shopping, dining, parks, golf, SR-417, SR-436, I-4, UCF, Downtown Orlando, and Winter Park amenities. **Vacant and ready for immediate occupancy—schedule your showing today!** 2217 Sussex Road, Winter Park
$699,000 Welcome to 3610 Arbordale Loop, a beautifully upgraded Ferncroft model by Toll Brothers, offering refined living in one of Sanford’s most desirable communities. This elegant home features a full-house water filtration system with reverse osmosis, custom shutters throughout, an enclosed flex room with French doors, floor-to-ceiling built-ins, and motorized screens that seamlessly transform the lanai into a private indoor/outdoor retreat. The garage is enhanced with epoxy flooring and heavy-duty overhead racks, and the front entry and lanai pavers have been professionally sealed. For modern living, the property includes wired Ethernet ports in every room, plus loft, living room, and flex room. Previously connected to AT&T Fiber and Spectrum 1-Gig, reactivation is simple with no additional hardwiring needed. An upgraded ADT system with water-flood sensors provides added security and peace of mind. Situated just a short drive from Historic Downtown Sanford, residents enjoy easy access to charming cafés, craft breweries, restaurants, waterfront dining, boutiques, markets, and year-round events. This home offers the perfect blend of luxury, comfort, and convenience in a vibrant, thriving location. 4 Beds ⋅ 3 Baths ⋅ O6365869 MLS Welcome to 3610 Arbordale Loop, a beautifully upgraded Ferncroft model by Toll Brothers, offering refined living in one of Sanford’s most desirable communities. This elegant home features a full-house water filtration system with reverse osmosis, custom shutters throughout, an enclosed flex room with French doors, floor-to-ceiling built-ins, and motorized screens that seamlessly transform the lanai into a private indoor/outdoor retreat. The garage is enhanced with epoxy flooring and heavy-duty overhead racks, and the front entry and lanai pavers have been professionally sealed. For modern living, the property includes wired Ethernet ports in every room, plus loft, living room, and flex room. Previously connected to AT&T Fiber and Spectrum 1-Gig, reactivation is simple with no additional hardwiring needed. An upgraded ADT system with water-flood sensors provides added security and peace of mind. Situated just a short drive from Historic Downtown Sanford, residents enjoy easy access to charming cafés, craft breweries, restaurants, waterfront dining, boutiques, markets, and year-round events. This home offers the perfect blend of luxury, comfort, and convenience in a vibrant, thriving location. 3610 Arbordale Loop, Sanford
$499,000 Virtually Staged. Meticulously maintained 4-bedroom, 2-bath home in move-in ready condition! This popular Austin Model by Maronda Homes offers an ideal layout for both everyday living and entertaining, featuring a desirable split-bedroom floor plan with the primary suite privately located off the great room. The spacious kitchen is the heart of the home, complete with a center island with additional sink, abundant counter space, and ample cabinetry—perfect for gatherings and meal prep. The primary suite includes dual walk-in closets and a well-appointed bath with private water closet, separate shower and tub, and convenient access to the outdoors. Enjoy generously sized rooms throughout and relax on the large screened-in lanai overlooking a beautifully landscaped backyard—ideal for entertaining family and friends. A nearby tot lot adds extra appeal for households of all sizes. Located in sought-after Oviedo, known for its top-rated schools, shopping, and dining. Seller is willing to consider all offers, including reasonable concessions toward buyer’s closing costs and seller is offering an AHS home warranty up to $600. Schedule your private tour today! 4 Beds ⋅ 2 Baths ⋅ O6364372 MLS Virtually Staged. Meticulously maintained 4-bedroom, 2-bath home in move-in ready condition! This popular Austin Model by Maronda Homes offers an ideal layout for both everyday living and entertaining, featuring a desirable split-bedroom floor plan with the primary suite privately located off the great room. The spacious kitchen is the heart of the home, complete with a center island with additional sink, abundant counter space, and ample cabinetry—perfect for gatherings and meal prep. The primary suite includes dual walk-in closets and a well-appointed bath with private water closet, separate shower and tub, and convenient access to the outdoors. Enjoy generously sized rooms throughout and relax on the large screened-in lanai overlooking a beautifully landscaped backyard—ideal for entertaining family and friends. A nearby tot lot adds extra appeal for households of all sizes. Located in sought-after Oviedo, known for its top-rated schools, shopping, and dining. Seller is willing to consider all offers, including reasonable concessions toward buyer’s closing costs and seller is offering an AHS home warranty up to $600. Schedule your private tour today! 539 Granite Circle, Chuluota
$220,000 Great opportunity on located ground floor on the 1st floor at Bona Vista gated community.- Make an appointment to see this unit and be ready to fall in love with it! 2 Bedroom, 2 enlarge bathroom and bonus room with a closet that could be used as the 3rd bedroom. This condo stand out from the rest. HOA fees includes gated Community with a Resort Style pool and Spa, outdoor picnic and grill areas, Enclosed under AC a multi sports court, racquetball room and additional exercise room. Have also a convenient car wash, lush landscaping, fully equipped fitness center, laundry area and playground. Fantastic location with convenient access to shopping, dining and major highways. Costco around the corner! And other mayor shopping stores. 2 Beds ⋅ 2 Baths ⋅ O6364886 MLS ⋅ 2 BLDG. Great opportunity on located ground floor on the 1st floor at Bona Vista gated community.- Make an appointment to see this unit and be ready to fall in love with it! 2 Bedroom, 2 enlarge bathroom and bonus room with a closet that could be used as the 3rd bedroom. This condo stand out from the rest. HOA fees includes gated Community with a Resort Style pool and Spa, outdoor picnic and grill areas, Enclosed under AC a multi sports court, racquetball room and additional exercise room. Have also a convenient car wash, lush landscaping, fully equipped fitness center, laundry area and playground. Fantastic location with convenient access to shopping, dining and major highways. Costco around the corner! And other mayor shopping stores. 822 Camargo Way Unit 105, Altamonte Springs
$709,900 Short Sale. SHORT SALE Great Buy price reduced $95,000 in a Lake Mary Florida Location Location in Timucuan upscale Golf Community with Driving Range, Carts and Club House, close to all major roads. Water Lakes and Pond views throughout Subdivision. Florida is calling with 1/4 acre lot on Cul-De-Sac Dead End Road plus 4000 sq. ft. + that features large rooms of opened space 4 Bedrooms, 4 Baths, Exceptional Kitchen, fabulous Down Stairs Large Master Bedroom with exceptional large Bathroom. Bedroom 24 X 13 plus 19 X 13 Bath Room with Walk In Closet and Office. Separate Dining Room WITH UPGRADES, LIVING ROOM WITH FIREPLACE, PLUS LARGE FAMILY ROOM. Other 3 Bedrooms are Upstairs with Bonus Room. 3 Car Garage oversized 672 sq. ft. with door to outside plus one 21 x 8 Screen Room plus 16 x 8 2nd Opened Porch with roof covering. Inside features large rooms for living comfort. Some furniture items may be available. Put on list to see if you are moving to sought after Lake Mary with excellent schools and close to all attractions, Orlando and the Ocean. Floridia is waiting for buyers wanting year around Sun Shine and Ocean Florida welcomes you to Great State of Florida. This is a SHORT SALE ALL OFFERS ACCEPTED Contact us for any details or questions. 4 Beds ⋅ 4 Baths ⋅ O6363645 MLS Short Sale. SHORT SALE Great Buy price reduced $95,000 in a Lake Mary Florida Location Location in Timucuan upscale Golf Community with Driving Range, Carts and Club House, close to all major roads. Water Lakes and Pond views throughout Subdivision. Florida is calling with 1/4 acre lot on Cul-De-Sac Dead End Road plus 4000 sq. ft. + that features large rooms of opened space 4 Bedrooms, 4 Baths, Exceptional Kitchen, fabulous Down Stairs Large Master Bedroom with exceptional large Bathroom. Bedroom 24 X 13 plus 19 X 13 Bath Room with Walk In Closet and Office. Separate Dining Room WITH UPGRADES, LIVING ROOM WITH FIREPLACE, PLUS LARGE FAMILY ROOM. Other 3 Bedrooms are Upstairs with Bonus Room. 3 Car Garage oversized 672 sq. ft. with door to outside plus one 21 x 8 Screen Room plus 16 x 8 2nd Opened Porch with roof covering. Inside features large rooms for living comfort. Some furniture items may be available. Put on list to see if you are moving to sought after Lake Mary with excellent schools and close to all attractions, Orlando and the Ocean. Floridia is waiting for buyers wanting year around Sun Shine and Ocean Florida welcomes you to Great State of Florida. This is a SHORT SALE ALL OFFERS ACCEPTED Contact us for any details or questions. 552 Teton Street, Lake Mary
$50,000 This property offers a highly desirable blend of prime location and freedom. Conveniently situated just outside Oviedo city limits, it provides easy access to all local amenities and highly-rated Seminole County Schools while maintaining enough separation to give privacy. The location is excellent for commuters, with quick access to UCF, HWY 50, and extensive nearby shopping options. With no HOA, you have the rare opportunity to design and build your own custom dream home exactly as you envision it. The parcel remains naturally wooded, allowing you to choose the perfect buffer thickness for your future home. O6365350 MLS This property offers a highly desirable blend of prime location and freedom. Conveniently situated just outside Oviedo city limits, it provides easy access to all local amenities and highly-rated Seminole County Schools while maintaining enough separation to give privacy. The location is excellent for commuters, with quick access to UCF, HWY 50, and extensive nearby shopping options. With no HOA, you have the rare opportunity to design and build your own custom dream home exactly as you envision it. The parcel remains naturally wooded, allowing you to choose the perfect buffer thickness for your future home. Sumner Avenue, Chuluota
$230,000 Welcome to this exquisite 2 bedroom, 2 bathroom condo nestled in the gated & highly desirable Notting Hill community of Lake Mary. This stunning unit offers a perfect blend of elegance and modernity, with luxurious finishes throughout. As you step inside, you'll be greeted by a spacious and inviting living area that seamlessly flows into a well-appointed dining space. The living room opens up to a beautiful balcony, where you can enjoy a refreshing breeze while enjoying your morning coffee. The kitchen is equipped with elegant granite countertops, stainless steel appliances, and plenty of cabinet space for all your cooking needs. The master bedroom is a private sanctuary, complete with an en-suite bathroom featuring the same luxurious granite countertops and double vanity sinks complemented by large-sized vanity mirrors. The master suite also offers a generous walk-in closet, a rare find for a living space! From the moment you step into the community. you'll be enveloped in a sense of relaxation and luxury. Neighborhood amenities include a pristine swimming pool, jacuzzi, a well-equipped fitness center, tennis courts, playground and meticulously landscaped grounds. With access to local parks, the Seminole Trail, shopping & fitness centers, and awesome local dining options, you're gonna love living here! Easy access to vibrant downtown Orlando & picturesque Daytona beaches via I4 and 417 highways. Be in Downtown Orlando in 25 minutes; Daytona & New Smyrna Beach as well as Disney, Seaworld, & Universal Studios in less than hour! Schedule your tour today! 2 Beds ⋅ 2 Baths ⋅ O6346585 MLS ⋅ 246 BLDG. Welcome to this exquisite 2 bedroom, 2 bathroom condo nestled in the gated & highly desirable Notting Hill community of Lake Mary. This stunning unit offers a perfect blend of elegance and modernity, with luxurious finishes throughout. As you step inside, you'll be greeted by a spacious and inviting living area that seamlessly flows into a well-appointed dining space. The living room opens up to a beautiful balcony, where you can enjoy a refreshing breeze while enjoying your morning coffee. The kitchen is equipped with elegant granite countertops, stainless steel appliances, and plenty of cabinet space for all your cooking needs. The master bedroom is a private sanctuary, complete with an en-suite bathroom featuring the same luxurious granite countertops and double vanity sinks complemented by large-sized vanity mirrors. The master suite also offers a generous walk-in closet, a rare find for a living space! From the moment you step into the community. you'll be enveloped in a sense of relaxation and luxury. Neighborhood amenities include a pristine swimming pool, jacuzzi, a well-equipped fitness center, tennis courts, playground and meticulously landscaped grounds. With access to local parks, the Seminole Trail, shopping & fitness centers, and awesome local dining options, you're gonna love living here! Easy access to vibrant downtown Orlando & picturesque Daytona beaches via I4 and 417 highways. Be in Downtown Orlando in 25 minutes; Daytona & New Smyrna Beach as well as Disney, Seaworld, & Universal Studios in less than hour! Schedule your tour today! 246 Villa Di Este Terrace Unit 200, Lake Mary
$174,900 (Put in your GPS 287 Hilltop Dr, Longwood: Its the lot right next door!) HOW OFTEN DO YOU FIND SIX ACRES FOR SALE UNDER $200,000 IN THE HEART OF LONGWOOD? SO MANY POTENTIAL USES FOR THIS HIDDEN GEM OF A PROPERTY...Seize the rare opportunity to build your dream home on this stunning 6-acre lot in the highly sought-after Longwood area. This expansive A-1 zoned property offers limitless possibilities for your custom residence, providing the space and privacy you’ve always desired. Imagine designing and constructing your ideal home, whether it’s a grand estate, a cozy farmhouse, or a sleek modern masterpiece. The A-1 zoning allows for flexible building plans and the potential to add additional structures or amenities to suit your lifestyle. Nestled in a prime Longwood neighborhood, this property offers the perfect blend of rural serenity and easy access to urban amenities. Families will love the nearby Reiter Park, ideal for outdoor activities and community events. Don’t miss out on this exceptional chance to create your forever home in a location that truly has it all. Owner Finance Available. O6364196 MLS (Put in your GPS 287 Hilltop Dr, Longwood: Its the lot right next door!) HOW OFTEN DO YOU FIND SIX ACRES FOR SALE UNDER $200,000 IN THE HEART OF LONGWOOD? SO MANY POTENTIAL USES FOR THIS HIDDEN GEM OF A PROPERTY...Seize the rare opportunity to build your dream home on this stunning 6-acre lot in the highly sought-after Longwood area. This expansive A-1 zoned property offers limitless possibilities for your custom residence, providing the space and privacy you’ve always desired. Imagine designing and constructing your ideal home, whether it’s a grand estate, a cozy farmhouse, or a sleek modern masterpiece. The A-1 zoning allows for flexible building plans and the potential to add additional structures or amenities to suit your lifestyle. Nestled in a prime Longwood neighborhood, this property offers the perfect blend of rural serenity and easy access to urban amenities. Families will love the nearby Reiter Park, ideal for outdoor activities and community events. Don’t miss out on this exceptional chance to create your forever home in a location that truly has it all. Owner Finance Available. Hill Top Drive, Lake Mary
$1,024,000 Virtually Staged. Experience true luxury living in this stunning 7-bedroom, 5-bath former model home, perfectly situated within the sought-after Seminole County school district and just a short walk to both the elementary and high school. Exterior paint in 2026. Upon entering, you’ll find the formal dining room to one side and a living room—or flexible additional space—on the other. Double doors off the living room open into a charming office or multipurpose room, offering even more versatility. Toward the back of the home, a chef’s kitchen awaits, equipped with premium KitchenAid appliances, 42-inch wood cabinetry, and gorgeous granite countertops. This impressive kitchen provides abundant storage, extensive prep space, and a seamless connection to the dinette and family room, all overlooking the breathtaking backyard and pool. A spacious pantry and a butler’s pantry with glass-front cabinets and additional lower storage create an ideal coffee, tea, or serving area conveniently adjoining the formal dining room. The home features two primary suites—one on each floor—perfect for comfort and flexibility, including multi-generational living. Both oversized suites offer large walk-in closets and luxurious bathrooms with dual sinks, a soaking tub, a walk-in shower, and a private water closet. The first floor also includes a second bedroom with a full bath that doubles as a convenient pool bath. Upstairs, you’re welcomed into an expansive loft with a bar equipped with a sink and refrigerator, ideal for entertaining. A dedicated theater room sets the stage for movie nights. In addition to the upstairs primary suite, four more generously sized bedrooms and two full baths complete the second level. Three of these bedrooms are located on the opposite side of the home from the primary suite, offering added privacy. The outdoor area is a true retreat, featuring a gorgeous screened-in custom pool with a sun shelf, built-in seating, and a grotto. Elegant travertine pavers elevate the space, while the covered lanai hosts a fully equipped summer kitchen with a gas grill, side burner, sink, and separate bar area. As an added bonus, the home includes Tesla solar panels which cover most of the monthly electricity costs—paid off at closing! Home water treatment system. This exceptional home has everything you’ve been looking for. Call today to schedule your private tour. Pool (2021) Solar Panels (2020) Both HVACs (2021) 7 Beds ⋅ 5 Baths ⋅ O6359602 MLS Virtually Staged. Experience true luxury living in this stunning 7-bedroom, 5-bath former model home, perfectly situated within the sought-after Seminole County school district and just a short walk to both the elementary and high school. Exterior paint in 2026. Upon entering, you’ll find the formal dining room to one side and a living room—or flexible additional space—on the other. Double doors off the living room open into a charming office or multipurpose room, offering even more versatility. Toward the back of the home, a chef’s kitchen awaits, equipped with premium KitchenAid appliances, 42-inch wood cabinetry, and gorgeous granite countertops. This impressive kitchen provides abundant storage, extensive prep space, and a seamless connection to the dinette and family room, all overlooking the breathtaking backyard and pool. A spacious pantry and a butler’s pantry with glass-front cabinets and additional lower storage create an ideal coffee, tea, or serving area conveniently adjoining the formal dining room. The home features two primary suites—one on each floor—perfect for comfort and flexibility, including multi-generational living. Both oversized suites offer large walk-in closets and luxurious bathrooms with dual sinks, a soaking tub, a walk-in shower, and a private water closet. The first floor also includes a second bedroom with a full bath that doubles as a convenient pool bath. Upstairs, you’re welcomed into an expansive loft with a bar equipped with a sink and refrigerator, ideal for entertaining. A dedicated theater room sets the stage for movie nights. In addition to the upstairs primary suite, four more generously sized bedrooms and two full baths complete the second level. Three of these bedrooms are located on the opposite side of the home from the primary suite, offering added privacy. The outdoor area is a true retreat, featuring a gorgeous screened-in custom pool with a sun shelf, built-in seating, and a grotto. Elegant travertine pavers elevate the space, while the covered lanai hosts a fully equipped summer kitchen with a gas grill, side burner, sink, and separate bar area. As an added bonus, the home includes Tesla solar panels which cover most of the monthly electricity costs—paid off at closing! Home water treatment system. This exceptional home has everything you’ve been looking for. Call today to schedule your private tour. Pool (2021) Solar Panels (2020) Both HVACs (2021) 2356 Kelbrook Court, Oviedo
$825,000 Prime Commercial Complex with Multiple Income Streams & Endless Flexibility. Unlock exceptional commercial potential with this versatile three-building complex located just steps from the highly visible intersection of Sanford Ave and 25th St—one of Sanford’s most active and growing commercial corridors. Situated on 0.71 acres, this property delivers flexibility, visibility, and immediate functionality for a variety of business models. Building 1 – 2,583 SF Turnkey Restaurant Fully outfitted and equipped, this restaurant space offers an outstanding opportunity for owner-operators or investors seeking a ready-to-go food service location. Existing equipment included. Building 2 – Live/Work Opportunity This unique structure features a 400 SF 1-bedroom/1-bath apartment above 400 SF of open flex space, ideal for a live/work entrepreneur, on-site manager, studio, or office user. Building 3 – 1,110 SF Flex Building Wide-open and adaptable, perfect for storage, retail, creative workspace, service business, or expansion of on-site operations. Additional highlights include: generous parking capacity to support retail, service, or restaurant operations, General Commercial zoning offering multiple permitted uses, ideal for restaurants, retail, service businesses, live/work enterprises, creative studios, or mixed-use commercial concepts. Whether you’re an investor seeking multiple revenue streams or a business owner looking for a customizable commercial hub, this property offers rare flexibility in a high-demand Sanford location. O6364458 MLS Prime Commercial Complex with Multiple Income Streams & Endless Flexibility. Unlock exceptional commercial potential with this versatile three-building complex located just steps from the highly visible intersection of Sanford Ave and 25th St—one of Sanford’s most active and growing commercial corridors. Situated on 0.71 acres, this property delivers flexibility, visibility, and immediate functionality for a variety of business models. Building 1 – 2,583 SF Turnkey Restaurant Fully outfitted and equipped, this restaurant space offers an outstanding opportunity for owner-operators or investors seeking a ready-to-go food service location. Existing equipment included. Building 2 – Live/Work Opportunity This unique structure features a 400 SF 1-bedroom/1-bath apartment above 400 SF of open flex space, ideal for a live/work entrepreneur, on-site manager, studio, or office user. Building 3 – 1,110 SF Flex Building Wide-open and adaptable, perfect for storage, retail, creative workspace, service business, or expansion of on-site operations. Additional highlights include: generous parking capacity to support retail, service, or restaurant operations, General Commercial zoning offering multiple permitted uses, ideal for restaurants, retail, service businesses, live/work enterprises, creative studios, or mixed-use commercial concepts. Whether you’re an investor seeking multiple revenue streams or a business owner looking for a customizable commercial hub, this property offers rare flexibility in a high-demand Sanford location. 2516 Sanford Avenue, Sanford
$242,000 Welcome to this charming 2-bedroom, 2.5-bathroom END-UNIT townhome located in the established Jamestown Village community of Altamonte Springs. Offering 1,328 square feet of comfortable living space, this two-story home features thoughtful updates throughout including a 2022 ROOF, NEWER LUXURY VINLY FLOORING, NEWER BASEBOARDS, and FRESH PAINT. The first floor features an open kitchen with NEWER STAINLESS STEEL APPLIANCES including a refrigerator, dishwasher, and oven, along with updated cabinet hardware. Those who love to entertain, will appreciate the OPEN-CONCEPT DESIGN creating the perfect space to welcome friends and family. Just off the living room is a fenced-in yard and there’s also a powder bath on the first floor for added convenience. Upstairs, the primary suite features a RENOVATED BATHROOM with marble-looking tile, a newer vanity, and quartz countertops. There are also dual closets for extra storage space. The second bedroom can double as an office and has an ensuite bathroom complete with a shower/bath combo. Residents of Jamestown Village enjoy access to a community pool, exterior maintenance covered by the HOA, and a location that can’t be beat—perfectly positioned between I-4, 434, and 436, offering quick access to endless dining, shopping, and conveniences including Publix, Target, Costco, and Crunch Fitness. ZONED FOR highly regarded LAKE BRANTLEY HIGH SCHOOL, and only minutes to Wekiwa Springs State Park, this townhome offers a fantastic opportunity for anyone looking to move in or build their investment portfolio. 2 Beds ⋅ 3 Baths ⋅ O6363267 MLS ⋅ 707 BLDG. Welcome to this charming 2-bedroom, 2.5-bathroom END-UNIT townhome located in the established Jamestown Village community of Altamonte Springs. Offering 1,328 square feet of comfortable living space, this two-story home features thoughtful updates throughout including a 2022 ROOF, NEWER LUXURY VINLY FLOORING, NEWER BASEBOARDS, and FRESH PAINT. The first floor features an open kitchen with NEWER STAINLESS STEEL APPLIANCES including a refrigerator, dishwasher, and oven, along with updated cabinet hardware. Those who love to entertain, will appreciate the OPEN-CONCEPT DESIGN creating the perfect space to welcome friends and family. Just off the living room is a fenced-in yard and there’s also a powder bath on the first floor for added convenience. Upstairs, the primary suite features a RENOVATED BATHROOM with marble-looking tile, a newer vanity, and quartz countertops. There are also dual closets for extra storage space. The second bedroom can double as an office and has an ensuite bathroom complete with a shower/bath combo. Residents of Jamestown Village enjoy access to a community pool, exterior maintenance covered by the HOA, and a location that can’t be beat—perfectly positioned between I-4, 434, and 436, offering quick access to endless dining, shopping, and conveniences including Publix, Target, Costco, and Crunch Fitness. ZONED FOR highly regarded LAKE BRANTLEY HIGH SCHOOL, and only minutes to Wekiwa Springs State Park, this townhome offers a fantastic opportunity for anyone looking to move in or build their investment portfolio. 707 Saint Matthew Circle, Altamonte Springs
$289,000 Updated property with tenant in place until 3/31/26. 3 bedrooms 2 bathroom, and half bath on first floor. Property conveniently located and backs on to community pool area. Washer and dryer located in the attached garage. Gated community with pool, tennis courts, playground and much more. 3 Beds ⋅ 4 Baths ⋅ O6363805 MLS ⋅ 626 BLDG. Updated property with tenant in place until 3/31/26. 3 bedrooms 2 bathroom, and half bath on first floor. Property conveniently located and backs on to community pool area. Washer and dryer located in the attached garage. Gated community with pool, tennis courts, playground and much more. 626 Red Oak Circle Unit 110, Altamonte Springs
$325,000 This beautiful 3 bedroom 2.5 Baths townhome is located in a gated community in Seminole County. This home has been well maintained, very nice, and has lots of potential. The downstairs features a decent size living room, kitchen with eat in dinning area, and a half bath for guest use. The kitchen is fully equipped with stainless appliances, granite counter tops and cabinet space. You can step outside for fresh air onto the patio through the sliding glass doors in the kitchen area, this makes outdoor entertaining easy for kitchen access as well. The upstairs area of this townhome features the master bedroom with master bath, that includes a stand up shower and a separate garden tub, great for soaking. The additional 2 bedrooms are just right amount of space for comfort and they share a full size bathroom with shower/tub combo. Minutes away from major highway, shopping plazas and dinning. The community also offers features such as playground, pool and gated coded entry. 3 Beds ⋅ 3 Baths ⋅ O6363872 MLS ⋅ 3026 BLDG. This beautiful 3 bedroom 2.5 Baths townhome is located in a gated community in Seminole County. This home has been well maintained, very nice, and has lots of potential. The downstairs features a decent size living room, kitchen with eat in dinning area, and a half bath for guest use. The kitchen is fully equipped with stainless appliances, granite counter tops and cabinet space. You can step outside for fresh air onto the patio through the sliding glass doors in the kitchen area, this makes outdoor entertaining easy for kitchen access as well. The upstairs area of this townhome features the master bedroom with master bath, that includes a stand up shower and a separate garden tub, great for soaking. The additional 2 bedrooms are just right amount of space for comfort and they share a full size bathroom with shower/tub combo. Minutes away from major highway, shopping plazas and dinning. The community also offers features such as playground, pool and gated coded entry. 3026 Victoria Glen Drive, Sanford
$285,000 Discover the perfect opportunity to own a charming and spacious 3-bedroom, 2-bath home in the highly desirable golf cart district! Whether you’re searching for a smart investment property or a place to call your own, this home checks all the boxes. Sitting on one of the largest lots in the area, this property offers a huge fully fenced yard—ideal for pets, outdoor entertaining, gardening, or future additions. With no HOA, you’ll enjoy the freedom to customize, expand, and truly make this home your own. Located just minutes from vibrant Downtown Sanford, you’ll have quick access to shopping, dining, events, and the area's lively waterfront scene. Home is being sold AS IS, giving you an incredible chance to add your personal touch and build equity instantly. Don’t miss out—homes with this much space, flexibility, and location appeal are rare! 3 Beds ⋅ 2 Baths ⋅ O6363683 MLS Discover the perfect opportunity to own a charming and spacious 3-bedroom, 2-bath home in the highly desirable golf cart district! Whether you’re searching for a smart investment property or a place to call your own, this home checks all the boxes. Sitting on one of the largest lots in the area, this property offers a huge fully fenced yard—ideal for pets, outdoor entertaining, gardening, or future additions. With no HOA, you’ll enjoy the freedom to customize, expand, and truly make this home your own. Located just minutes from vibrant Downtown Sanford, you’ll have quick access to shopping, dining, events, and the area's lively waterfront scene. Home is being sold AS IS, giving you an incredible chance to add your personal touch and build equity instantly. Don’t miss out—homes with this much space, flexibility, and location appeal are rare! 1910 William Clark Avenue, Sanford
$949,999 HIGH VISIBILITY! EXCELLENT DOWNTOWN LAKE MARY LOCATION!! Very rare opportunity to be part of the rapidly growing downtown Lake Mary area! 1 acre of usable land with downtown district zoning! 230 feet of LAKE MARY BLVD road frontage, foot and car traffic virtually guaranteed, as this parcel backs up to Lake Mary Sunrail Station, The Station House Apartment Complex, and is just steps to downtown Lake Mary’s Central Park and town square! Water and sewer lines already in place, making this an ideal location for commercial, retail, restaurant or mixed use .. bring your ideas and the location will do the rest! O6363562 MLS HIGH VISIBILITY! EXCELLENT DOWNTOWN LAKE MARY LOCATION!! Very rare opportunity to be part of the rapidly growing downtown Lake Mary area! 1 acre of usable land with downtown district zoning! 230 feet of LAKE MARY BLVD road frontage, foot and car traffic virtually guaranteed, as this parcel backs up to Lake Mary Sunrail Station, The Station House Apartment Complex, and is just steps to downtown Lake Mary’s Central Park and town square! Water and sewer lines already in place, making this an ideal location for commercial, retail, restaurant or mixed use .. bring your ideas and the location will do the rest! 2300 W Lake Mary Boulevard, Lake Mary
$177,000 Virtually Staged. Fantastic price for this cute 3-bedroom, 2 bath, 2nd floor condo in the heart of Lake Mary. Great for first time home buyers or investors. Unit features a near the entrance laundry area. Spacious floor plan, large bedrooms with walk-in closets, a balcony and more. Valet trash service also included. Enjoy the resort style pools and hot tub, club house with a sundeck and a state-of-the-art fitness and cardio center. Freshwater lake for canoeing and a fishing pier, tennis courts, gazebo grill area and picnic station, shuffleboard and a playground for the little ones. This gated community also has an on-site carwash and laundry facility. Conveniently located near schools, shopping, dining, area attractions, beaches & easy access to I-4 and other major roads and highways. WORTH A LOOK! Schedule a private showing TODAY. **All information is deemed reliable but not guaranteed, buyer and agent are advised to verify any and all info, taxes, HOA fees, all restrictions, room sizes, square footage, and unit size. SOLD AS IS. 3 Beds ⋅ 2 Baths ⋅ O6353267 MLS ⋅ 2548/ Unit 202 BLDG. Virtually Staged. Fantastic price for this cute 3-bedroom, 2 bath, 2nd floor condo in the heart of Lake Mary. Great for first time home buyers or investors. Unit features a near the entrance laundry area. Spacious floor plan, large bedrooms with walk-in closets, a balcony and more. Valet trash service also included. Enjoy the resort style pools and hot tub, club house with a sundeck and a state-of-the-art fitness and cardio center. Freshwater lake for canoeing and a fishing pier, tennis courts, gazebo grill area and picnic station, shuffleboard and a playground for the little ones. This gated community also has an on-site carwash and laundry facility. Conveniently located near schools, shopping, dining, area attractions, beaches & easy access to I-4 and other major roads and highways. WORTH A LOOK! Schedule a private showing TODAY. **All information is deemed reliable but not guaranteed, buyer and agent are advised to verify any and all info, taxes, HOA fees, all restrictions, room sizes, square footage, and unit size. SOLD AS IS. 2548 Grassy Point Drive Unit 202, Lake Mary
$147,900 Excellent investment opportunity in Casselberry. This well-maintained 1-bedroom, 1-bath property is currently leased month-to-month, providing immediate and flexible rental income. With a functional layout, solid condition, and strong demand in the area, it offers dependable performance and long-term appreciation potential. A great addition to any investment portfolio. 1 Beds ⋅ 1 Baths ⋅ S5139143 MLS ⋅ 474 BLDG. Excellent investment opportunity in Casselberry. This well-maintained 1-bedroom, 1-bath property is currently leased month-to-month, providing immediate and flexible rental income. With a functional layout, solid condition, and strong demand in the area, it offers dependable performance and long-term appreciation potential. A great addition to any investment portfolio. 474 C Street, Casselberry
$462,000 The Sellers are motivated - Established neighborhood in a top-rated school district. Nearby parks, hiking, shopping, entertainment. Quality Block Construction! Well-thought-out floor plan with 4 bedrooms, including a HUGE Master suite. Home has 2.5 baths, plenty of storage, enclosed party deck at POOL overlooking FENCED backyard, Formal Dining room, Formal living room PLUS HUGE FAMILY ROOM and a 2 car garage If you’ve been waiting for the right home - MAKE YOUR OFFER NOW. **THIS HOME HAS HAD MAJOR UPDATES** : Plumbing the Whole-house was re-piped. Home now has Energy-efficient double-pane Pella windows throughout. The Electrical has been UPGRADED and now has all copper wiring and while these improvements may not have the "WOW" factor of Cosmetic coverings, they do represent Substantial VALUE and should provide you with peace of mind and lower your home owner insurance cost. Speaking of long-term savings, this home also features a fully paid-for 40 panels - 10 kWh solar system, providing significant energy savings. The current owners report electric bills between $45 - $125 per month. OH, Plus the warranty on the panels is for another 10 years. So to recap - UPDATED PLUMBING, UPDATED ELECTRICAL, UPDATED WINDOWS almost forget NEW POOL PUMP plus this home has a privacy FENCED backyard and an 80 GALLON WATER HEATER and Let's not forget - Sellers that are MOTIVATED Call today to schedule your private showing! 4 Beds ⋅ 3 Baths ⋅ G5104399 MLS The Sellers are motivated - Established neighborhood in a top-rated school district. Nearby parks, hiking, shopping, entertainment. Quality Block Construction! Well-thought-out floor plan with 4 bedrooms, including a HUGE Master suite. Home has 2.5 baths, plenty of storage, enclosed party deck at POOL overlooking FENCED backyard, Formal Dining room, Formal living room PLUS HUGE FAMILY ROOM and a 2 car garage If you’ve been waiting for the right home - MAKE YOUR OFFER NOW. **THIS HOME HAS HAD MAJOR UPDATES** : Plumbing the Whole-house was re-piped. Home now has Energy-efficient double-pane Pella windows throughout. The Electrical has been UPGRADED and now has all copper wiring and while these improvements may not have the "WOW" factor of Cosmetic coverings, they do represent Substantial VALUE and should provide you with peace of mind and lower your home owner insurance cost. Speaking of long-term savings, this home also features a fully paid-for 40 panels - 10 kWh solar system, providing significant energy savings. The current owners report electric bills between $45 - $125 per month. OH, Plus the warranty on the panels is for another 10 years. So to recap - UPDATED PLUMBING, UPDATED ELECTRICAL, UPDATED WINDOWS almost forget NEW POOL PUMP plus this home has a privacy FENCED backyard and an 80 GALLON WATER HEATER and Let's not forget - Sellers that are MOTIVATED Call today to schedule your private showing! 626 Orchid Lane, Altamonte Springs
$4,999,000 Under Construction. An extraordinary opportunity to claim one of Lake Seminary’s desired shorelines awaits. Masterfully envisioned by Heathrow Custom Homes, this newly built lakefront estate introduces a fresh standard of modern luxury for Maitland and Winter Park. Poised on an expansive 0.69-acre parcel, the residence spans nearly 6,500 square feet of impeccably curated living space, where sophisticated architecture and bespoke finishes harmonize with the tranquil beauty of the lake. A striking floating staircase framed by floor-to-ceiling glass offers a captivating first impression, while the grand entry reveals uninterrupted vistas of the pool terrace and shimmering water beyond. The chef’s kitchen, anchored by a remarkable 20-foot island, features premier appliances, exceptional storage and a concealed full-service scullery, creating an environment for hosting with grace and ease. The great room continues the home’s celebration of light and space with walls of glass that welcome breathtaking lake views at every turn. The primary suite is a serene retreat, showcasing a spa-inspired bath with floating vanities, a freestanding soaking tub, an expansive glass-enclosed shower and extravagant walk-in closets designed for the discerning owner. A secondary bedroom suite and oversized laundry enrich the main level, while an expansive lanai with an extraordinary summer kitchen invites effortless alfresco living, an experience only genuine lakefront living can provide. The second floor unfolds into a generous game room, complete with a wet bar and kitchenette. Three beautifully appointed bedroom suites, two scenic balconies, and a purpose-built home theater create an environment tailor-made for indulgence and entertainment. A new boathouse, soon to be constructed, further elevates the lakefront lifestyle. With three garages, a contemporary parking court, and meticulously executed architectural detail, this residence embodies modern luxury at its most refined. Lake Seminary, home to just 35 exclusive residences, offers coveted privacy while remaining moments from boutique shopping, celebrated dining and best of Winter Park. Immediate access to Interstate 4 and surrounding beltways ensures effortless connectivity throughout Central Florida. 5 Beds ⋅ 8 Baths ⋅ O6362152 MLS Under Construction. An extraordinary opportunity to claim one of Lake Seminary’s desired shorelines awaits. Masterfully envisioned by Heathrow Custom Homes, this newly built lakefront estate introduces a fresh standard of modern luxury for Maitland and Winter Park. Poised on an expansive 0.69-acre parcel, the residence spans nearly 6,500 square feet of impeccably curated living space, where sophisticated architecture and bespoke finishes harmonize with the tranquil beauty of the lake. A striking floating staircase framed by floor-to-ceiling glass offers a captivating first impression, while the grand entry reveals uninterrupted vistas of the pool terrace and shimmering water beyond. The chef’s kitchen, anchored by a remarkable 20-foot island, features premier appliances, exceptional storage and a concealed full-service scullery, creating an environment for hosting with grace and ease. The great room continues the home’s celebration of light and space with walls of glass that welcome breathtaking lake views at every turn. The primary suite is a serene retreat, showcasing a spa-inspired bath with floating vanities, a freestanding soaking tub, an expansive glass-enclosed shower and extravagant walk-in closets designed for the discerning owner. A secondary bedroom suite and oversized laundry enrich the main level, while an expansive lanai with an extraordinary summer kitchen invites effortless alfresco living, an experience only genuine lakefront living can provide. The second floor unfolds into a generous game room, complete with a wet bar and kitchenette. Three beautifully appointed bedroom suites, two scenic balconies, and a purpose-built home theater create an environment tailor-made for indulgence and entertainment. A new boathouse, soon to be constructed, further elevates the lakefront lifestyle. With three garages, a contemporary parking court, and meticulously executed architectural detail, this residence embodies modern luxury at its most refined. Lake Seminary, home to just 35 exclusive residences, offers coveted privacy while remaining moments from boutique shopping, celebrated dining and best of Winter Park. Immediate access to Interstate 4 and surrounding beltways ensures effortless connectivity throughout Central Florida. 360 Lake Seminary Circle, Maitland