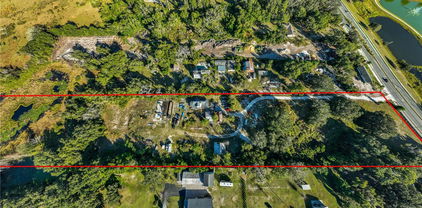
$499,900 RIDE TO THE FOREST FROM THIS PRIME BROOKSVILLE LOCATION!!! This property checks ALL the boxes and includes a BEAUTIFULLY REMODELED 3-bedroom, 2-bath home LOADED WITH UPGRADES and designed for those seeking both comfort and outdoor adventure. Interior improvements include an open/ split floorpan with drywall throughout, spray foam insulation, raised bedroom ceilings, LVP flooring, double-pane windows, 2010 water heater, 2021 HVAC, attic-fan, and a cozy wood-burning fireplace, all under a METAL ROOF(2012). The completely remodeled kitchen features an abundance of custom soft-close red oak cabinetry, newer stainless steel appliances, gas stove, farmhouse sink, breakfast bar, and separate dining area. The spacious primary suite offers a fully remodeled bathroom complete with a garden tub, walk-in tile shower, and an oversized walk-in closet. Additional bedrooms are large and also feature walk-in closets. Step outside to enjoy the oversized screened back porch featuring a built-in wet bar and cabinetry, perfect for entertaining. Bring all the toys and hobbies—this property is fully equipped! The approximately 750 sq. ft. detached garage is constructed with carbon steel framing and block finish, complete with multiple 220 outlets, wood burning stove, spring loaded roll up door, and a half bath. Just behind that is a 500 sq. ft. screened cook shack that includes a built-in wet bar, cabinetry, exhaust fans, refrigerator, and electric insta-hot water heater for easy clean up. Let the kids explore their imagination in the custom elevated treehouse finished with drywall, insulation, electric, and AC. Additional features include a 20x40x16 RV carport with 220 electric, septic, and water hookups, plus an additional 20x24 pole barn with water. Property is partially fenced and cross-fenced for added versatility. Horse enthusiasts and outdoor lovers will appreciate the short ride to the endless trails of Croom Wildlife Management Area. Conveniently located on a DEAD-END ROAD, just 4 miles west of I-75 on Highway 50 for an easy commute in any direction, and approximately 30 minutes from the Gulf coast and Weeki Wachee Springs State Park, home of the world-famous live mermaids. Property is Zoned AG, sits high & dry, No HOA or CDD's, so bring all the animals and take advantage of what all this property has to offer before it's too late! 3 Beds ⋅ 3 Baths ⋅ W7885492 MLS RIDE TO THE FOREST FROM THIS PRIME BROOKSVILLE LOCATION!!! This property checks ALL the boxes and includes a BEAUTIFULLY REMODELED 3-bedroom, 2-bath home LOADED WITH UPGRADES and designed for those seeking both comfort and outdoor adventure. Interior improvements include an open/ split floorpan with drywall throughout, spray foam insulation, raised bedroom ceilings, LVP flooring, double-pane windows, 2010 water heater, 2021 HVAC, attic-fan, and a cozy wood-burning fireplace, all under a METAL ROOF(2012). The completely remodeled kitchen features an abundance of custom soft-close red oak cabinetry, newer stainless steel appliances, gas stove, farmhouse sink, breakfast bar, and separate dining area. The spacious primary suite offers a fully remodeled bathroom complete with a garden tub, walk-in tile shower, and an oversized walk-in closet. Additional bedrooms are large and also feature walk-in closets. Step outside to enjoy the oversized screened back porch featuring a built-in wet bar and cabinetry, perfect for entertaining. Bring all the toys and hobbies—this property is fully equipped! The approximately 750 sq. ft. detached garage is constructed with carbon steel framing and block finish, complete with multiple 220 outlets, wood burning stove, spring loaded roll up door, and a half bath. Just behind that is a 500 sq. ft. screened cook shack that includes a built-in wet bar, cabinetry, exhaust fans, refrigerator, and electric insta-hot water heater for easy clean up. Let the kids explore their imagination in the custom elevated treehouse finished with drywall, insulation, electric, and AC. Additional features include a 20x40x16 RV carport with 220 electric, septic, and water hookups, plus an additional 20x24 pole barn with water. Property is partially fenced and cross-fenced for added versatility. Horse enthusiasts and outdoor lovers will appreciate the short ride to the endless trails of Croom Wildlife Management Area. Conveniently located on a DEAD-END ROAD, just 4 miles west of I-75 on Highway 50 for an easy commute in any direction, and approximately 30 minutes from the Gulf coast and Weeki Wachee Springs State Park, home of the world-famous live mermaids. Property is Zoned AG, sits high & dry, No HOA or CDD's, so bring all the animals and take advantage of what all this property has to offer before it's too late! 27137 Lambeth Road, Brooksville
$295,000 AGENTS - PLEASE VIEW REALTOR REMARKS IN THE MLS. Fully Renovated! Welcome to this beautifully upgraded home, where modern design meets everyday comfort. Thoughtfully renovated from top to bottom, this property offers a MOVE-IN READY experience with high-end finishes and attention to detail throughout. Step inside to an open and inviting layout, featuring a stunning kitchen with updated cabinetry, sleek countertops, and modern fixtures — perfect for entertaining and daily living. The spacious living areas are filled with natural light, creating a warm and welcoming atmosphere. The home also features updated bathrooms, fresh flooring, and numerous improvements that provide both style and peace of mind. Offers may be entered ONLINE through Thursday, July 16, 2026 at 4:00 pm. AT SELLER'S DISCRETION, A SUBMISSION MAY BE ACCEPTED AT ANY TIME. 3 Beds ⋅ 2 Baths ⋅ S5148762 MLS AGENTS - PLEASE VIEW REALTOR REMARKS IN THE MLS. Fully Renovated! Welcome to this beautifully upgraded home, where modern design meets everyday comfort. Thoughtfully renovated from top to bottom, this property offers a MOVE-IN READY experience with high-end finishes and attention to detail throughout. Step inside to an open and inviting layout, featuring a stunning kitchen with updated cabinetry, sleek countertops, and modern fixtures — perfect for entertaining and daily living. The spacious living areas are filled with natural light, creating a warm and welcoming atmosphere. The home also features updated bathrooms, fresh flooring, and numerous improvements that provide both style and peace of mind. Offers may be entered ONLINE through Thursday, July 16, 2026 at 4:00 pm. AT SELLER'S DISCRETION, A SUBMISSION MAY BE ACCEPTED AT ANY TIME. 33201 Coventry Drive, Leesburg
$360,000 Welcome home to 4910 Limestone Dr in beautiful Port Richey. This is a unique and versitile property offering flexibility for a variety of living arrangements. This 2 bedroom, 2 bathroom home features a thoughtfully designed layout with separate living spaces on each level, ideal for multigenerational living, extended guest stays, or potential income-producing opportunities. The downstairs 1 bedroom, 1 bathroom living area was fully renovated in 2025 and showcases modern finishes, updated flooring, and a fresh, clean aesthetic. The home is equipped with three split AC systems (two downstairs and one upstairs), all replaced in 2025 as well. Enjoy the convenience of new appliances (2025), making this home truly move-in ready. Whether you're looking for a primary residence with added flexibility or a property with income producing potential, this one offers a rare opportunity in a convenient Port Richey location. 2 Beds ⋅ 2 Baths ⋅ O6404053 MLS Welcome home to 4910 Limestone Dr in beautiful Port Richey. This is a unique and versitile property offering flexibility for a variety of living arrangements. This 2 bedroom, 2 bathroom home features a thoughtfully designed layout with separate living spaces on each level, ideal for multigenerational living, extended guest stays, or potential income-producing opportunities. The downstairs 1 bedroom, 1 bathroom living area was fully renovated in 2025 and showcases modern finishes, updated flooring, and a fresh, clean aesthetic. The home is equipped with three split AC systems (two downstairs and one upstairs), all replaced in 2025 as well. Enjoy the convenience of new appliances (2025), making this home truly move-in ready. Whether you're looking for a primary residence with added flexibility or a property with income producing potential, this one offers a rare opportunity in a convenient Port Richey location. 4910 Limestone Drive, Port Richey
$279,000 Move-in-ready 4-bedroom, 2-bath home on 1.59 acres with a BRAND NEW ROOF, open-concept floor plan, abundant natural light, and beautiful laminate flooring. Bathrooms have been updated with newer vanity’s and a tiled shower; the house features high-end details throughout and plenty of space for comfortable living. Spacious Kitchen/Living room combo. Outdoor amenities include a pool, a fire pit, a well-built chicken coop adjacent to a 10x10 shed, and a fenced backyard for privacy and security. The corner lot sits just outside the city limits and is approached by a picturesque driveway lined with Japanese plum trees. Minutes from shopping, dining, and other local conveniences. 4 Beds ⋅ 2 Baths ⋅ TB8502135 MLS Move-in-ready 4-bedroom, 2-bath home on 1.59 acres with a BRAND NEW ROOF, open-concept floor plan, abundant natural light, and beautiful laminate flooring. Bathrooms have been updated with newer vanity’s and a tiled shower; the house features high-end details throughout and plenty of space for comfortable living. Spacious Kitchen/Living room combo. Outdoor amenities include a pool, a fire pit, a well-built chicken coop adjacent to a 10x10 shed, and a fenced backyard for privacy and security. The corner lot sits just outside the city limits and is approached by a picturesque driveway lined with Japanese plum trees. Minutes from shopping, dining, and other local conveniences. 12011 Old Lakeland Highway, Dade City
$229,000 Waterfront - Canal Home in Haines City, FL!! Welcome home to this beautifully maintained 3-bedroom, 2-bathroom manufactured home in Haines City, Florida. This spacious home features an open floor plan between living spaces and dining area. Step outside to enjoy ample outdoor space around the large 1.7-acre lot surrounded by natural landscaping, creating a peaceful and private connection with nature. The property is waterfront on a peaceful canal with a short walk from Lake Lowery. 10 minutes away from major grocery stores (Walmart, Winn-Dixie, etc.), restaurants (Chili's Grill and Bar, Crabs Factory, etc.), local businesses, and major highways including I-4. Turn this property into your dream home built to suite. Can't find no where with a big pieces of land like this one. Price to sell. No Bargain. 3 Beds ⋅ 2 Baths ⋅ TB8497507 MLS Waterfront - Canal Home in Haines City, FL!! Welcome home to this beautifully maintained 3-bedroom, 2-bathroom manufactured home in Haines City, Florida. This spacious home features an open floor plan between living spaces and dining area. Step outside to enjoy ample outdoor space around the large 1.7-acre lot surrounded by natural landscaping, creating a peaceful and private connection with nature. The property is waterfront on a peaceful canal with a short walk from Lake Lowery. 10 minutes away from major grocery stores (Walmart, Winn-Dixie, etc.), restaurants (Chili's Grill and Bar, Crabs Factory, etc.), local businesses, and major highways including I-4. Turn this property into your dream home built to suite. Can't find no where with a big pieces of land like this one. Price to sell. No Bargain. 4008 Pine Lane, Haines City
$989,500 NEW PRICE – Now Offered at $989,500! Nearly 7 private acres in Parrish featuring agricultural zoning, usable land, horses currently on the property, and no HOA or CDD restrictions. Enjoy the freedom to keep animals, accommodate multigenerational living, operate a home-based business, or store your RV, boats, trailers, equipment, and recreational vehicles on your own property while remaining conveniently located near shopping, dining, and commuter routes. This well-maintained home features 3 bedrooms, 3 bathrooms, an office/den, and 2,644 square feet of living space. Two bedrooms include ensuite bathrooms, making the layout ideal for guests or extended family. Relax on the welcoming front porch overlooking the pond or enjoy the screened lanai with private pool and spa. Significant updates include a 2019 roof, one HVAC system replaced in 2019 and the second in 2024, electrical panel replaced in 2026, 80-gallon stainless steel water heater (2020), vinyl siding (2018), pool resurfaced (2020), new pool enclosure screening, and water treatment system. Located in Flood Zone X with well and septic. Two oversized garages—including one with workshop space and an attached carport—provide covered parking for up to 10 vehicles and plenty of room for hobbies, projects, storage, or equipment. Whether you're looking for room to grow, space for your hobbies or business, or the freedom that comes with nearly seven usable acres, this property offers a lifestyle that's becoming increasingly difficult to find in today's market. 3 Beds ⋅ 3 Baths ⋅ A4690554 MLS NEW PRICE – Now Offered at $989,500! Nearly 7 private acres in Parrish featuring agricultural zoning, usable land, horses currently on the property, and no HOA or CDD restrictions. Enjoy the freedom to keep animals, accommodate multigenerational living, operate a home-based business, or store your RV, boats, trailers, equipment, and recreational vehicles on your own property while remaining conveniently located near shopping, dining, and commuter routes. This well-maintained home features 3 bedrooms, 3 bathrooms, an office/den, and 2,644 square feet of living space. Two bedrooms include ensuite bathrooms, making the layout ideal for guests or extended family. Relax on the welcoming front porch overlooking the pond or enjoy the screened lanai with private pool and spa. Significant updates include a 2019 roof, one HVAC system replaced in 2019 and the second in 2024, electrical panel replaced in 2026, 80-gallon stainless steel water heater (2020), vinyl siding (2018), pool resurfaced (2020), new pool enclosure screening, and water treatment system. Located in Flood Zone X with well and septic. Two oversized garages—including one with workshop space and an attached carport—provide covered parking for up to 10 vehicles and plenty of room for hobbies, projects, storage, or equipment. Whether you're looking for room to grow, space for your hobbies or business, or the freedom that comes with nearly seven usable acres, this property offers a lifestyle that's becoming increasingly difficult to find in today's market. 15470 State Road 62, Parrish
$449,999 Experience a rare opportunity to own a versatile estate in the heart of Orange County which was known as "Twin Oaks". Platted into three parcels, which can be sold together or separated. This expansive property features a lake in the rear of the property, majestic live oaks, offering a private and serene setting that is increasingly rare in the area. At its center sits a home built in 1901 but can possibly be dated back to the 1890s, accompanied by multiple buildings—all offered As-Is—providing an ideal canvas for renovation, restoration, or new construction. The property offers so much potential by giving buyers flexibility for estate-style living, equestrian pursuits, or future development. Whether you envision a private retreat, a small equestrian estate, or a multi-home compound, the land’s natural beauty and thoughtful layout provide endless possibilities. Conveniently located near Clarcona Horseman’s Park and the West Orange Trail, this unique property is perfect for equestrian enthusiasts and outdoor lovers alike. Mature trees, and expansive open spaces combine to create a rare lifestyle opportunity in a tranquil, country-like setting just minutes from Orlando’s area attractions. 3 Beds ⋅ 2 Baths ⋅ O6396878 MLS Experience a rare opportunity to own a versatile estate in the heart of Orange County which was known as "Twin Oaks". Platted into three parcels, which can be sold together or separated. This expansive property features a lake in the rear of the property, majestic live oaks, offering a private and serene setting that is increasingly rare in the area. At its center sits a home built in 1901 but can possibly be dated back to the 1890s, accompanied by multiple buildings—all offered As-Is—providing an ideal canvas for renovation, restoration, or new construction. The property offers so much potential by giving buyers flexibility for estate-style living, equestrian pursuits, or future development. Whether you envision a private retreat, a small equestrian estate, or a multi-home compound, the land’s natural beauty and thoughtful layout provide endless possibilities. Conveniently located near Clarcona Horseman’s Park and the West Orange Trail, this unique property is perfect for equestrian enthusiasts and outdoor lovers alike. Mature trees, and expansive open spaces combine to create a rare lifestyle opportunity in a tranquil, country-like setting just minutes from Orlando’s area attractions. 7717 Clarcona Ocoee Road Unit Lot 1, Orlando
$2,997,777 This is a rare 40-acre contiguous parcel positioned in the direct path of the most aggressive growth corridor in Southwest Florida. Located on Rye Road in unincorporated Parrish, the property sits at the convergence of multiple catalytic infrastructure investments, including road widening, hospital construction, a new state college campus, and the Parrish Area Improvement District (TIF). With over 103,000 residential units approved countywide and approximately 45,000 designated for East County, the Rye Road corridor is the spine of Manatee County’s eastward expansion. This property offers a commanding position for residential subdivision development, mixed-use planned development, agritourism, equestrian estate conversion, or strategic land banking during the current infrastructure buildout. The parcel is currently improved with a 2,182 SF custom-built residence (2014) with large salt water pool made for lap swimming and a pole barn. These existing improvements offer a functional foundation for a buyer while navigating the rezoning, land banking, or development process. The existing A/General Agriculture zoning provides a clean slate for planned development rezoning, consistent with the trajectory of neighboring properties along the corridor. Boasting a PRIME LOCATION with easy access to major roadways, nearby shopping, UTC Mall, and amenities, schools, beaches. With future plans of four lanes improvement to Rye Road and the extension of Mulholland Road at the south end of the property line, great for land banking. This is an INVESTORS DREAM!! Call NOW for more details and / or schedule a viewing of the property. 2 Beds ⋅ 2 Baths ⋅ A4688601 MLS This is a rare 40-acre contiguous parcel positioned in the direct path of the most aggressive growth corridor in Southwest Florida. Located on Rye Road in unincorporated Parrish, the property sits at the convergence of multiple catalytic infrastructure investments, including road widening, hospital construction, a new state college campus, and the Parrish Area Improvement District (TIF). With over 103,000 residential units approved countywide and approximately 45,000 designated for East County, the Rye Road corridor is the spine of Manatee County’s eastward expansion. This property offers a commanding position for residential subdivision development, mixed-use planned development, agritourism, equestrian estate conversion, or strategic land banking during the current infrastructure buildout. The parcel is currently improved with a 2,182 SF custom-built residence (2014) with large salt water pool made for lap swimming and a pole barn. These existing improvements offer a functional foundation for a buyer while navigating the rezoning, land banking, or development process. The existing A/General Agriculture zoning provides a clean slate for planned development rezoning, consistent with the trajectory of neighboring properties along the corridor. Boasting a PRIME LOCATION with easy access to major roadways, nearby shopping, UTC Mall, and amenities, schools, beaches. With future plans of four lanes improvement to Rye Road and the extension of Mulholland Road at the south end of the property line, great for land banking. This is an INVESTORS DREAM!! Call NOW for more details and / or schedule a viewing of the property. 2405 N Rye Road, Parrish
$289,999 Income-producing opportunity in the heart of Orlando! This property is ideal for investors seeking strong rental potential in a highly convenient location. The home features a functional layout with granite countertops in the kitchen. Bonus bedrooms provide flexibility for tenants and consistent rental appeal. Major updates have already been completed, including a new roof and A/C system installed in 2023, helping reduce near-term capital expenses. Situated on a spacious lot, the property offers additional outdoor space that enhances tenant desirability. Its prime location near major highways, shopping, dining, and Orlando’s top attractions makes it attractive for both long-term and short-term rental strategies (subject to local regulations). Whether you’re expanding your portfolio or entering the Orlando market, this property presents a solid income and appreciation opportunity. 3 Beds ⋅ 2 Baths ⋅ O6394423 MLS Income-producing opportunity in the heart of Orlando! This property is ideal for investors seeking strong rental potential in a highly convenient location. The home features a functional layout with granite countertops in the kitchen. Bonus bedrooms provide flexibility for tenants and consistent rental appeal. Major updates have already been completed, including a new roof and A/C system installed in 2023, helping reduce near-term capital expenses. Situated on a spacious lot, the property offers additional outdoor space that enhances tenant desirability. Its prime location near major highways, shopping, dining, and Orlando’s top attractions makes it attractive for both long-term and short-term rental strategies (subject to local regulations). Whether you’re expanding your portfolio or entering the Orlando market, this property presents a solid income and appreciation opportunity. 687 Walkup Drive, Orlando
$155,000 This three bedroom, two bath home is located in the heart of central Titusville. Home sits on almost a third of an acre lot which is fenced. The home features a split floor plan for added privacy, a spacious living room with a cozy fireplace and dedicated dining area perfect for gatherings. The kitchen has ample space for cooking and storage. Additional highlights include a one car detached garage with two over head doors located on each end of garage. It's generous yard and convenient central location is close to shopping, schools, major roadways and government agencies 3 Beds ⋅ 2 Baths ⋅ O6395860 MLS This three bedroom, two bath home is located in the heart of central Titusville. Home sits on almost a third of an acre lot which is fenced. The home features a split floor plan for added privacy, a spacious living room with a cozy fireplace and dedicated dining area perfect for gatherings. The kitchen has ample space for cooking and storage. Additional highlights include a one car detached garage with two over head doors located on each end of garage. It's generous yard and convenient central location is close to shopping, schools, major roadways and government agencies 1717 Tropic Street, Titusville
$2,499,990 Tucked away at the end of a private paved road, this extraordinary estate offers luxury living surrounded by 21.7 acres of peaceful Florida countryside. Built in 2007 and meticulously maintained, the residence features 4 bedrooms, 4 bathrooms, a 3-car garage, and a resort-style pool, with a thoughtfully designed floor plan that blends comfort with elegant entertaining. The chef’s kitchen is equipped with high-end Viking and Miele appliances, including a gas cooktop, built-in coffee maker, and wine refrigerator, creating a space that is both functional and beautifully designed. The home also features a custom iron handrail along the staircase, adding to the craftsmanship and character of the interior. Significant recent updates include a roof and all HVAC systems replaced within the past four years, providing peace of mind for the next owner. The home is also equipped with a whole house generator. Beyond the main residence, the property features an impressive 8,000 sq ft carriage house built to accommodate multiple motor coaches with drive-through capability, while also serving as an ideal space for a car collection, show cars, motorcycles, or large-scale entertaining. The building includes electric, water, multiple A/C units, a full bathroom, and its own septic system, along with a beautifully finished sitting room that could easily be converted into a private guest suite or mother-in-law quarters. A stunning custom bar and entertaining area make this an incredible space for gatherings, events, or multi-generational living. A side-by-side utility vehicle and zero-turn mower are included and will convey with the property, offering added convenience for maintaining and enjoying the grounds. The estate is further enhanced by a fully owned grid-tied solar system (no lease) that powers both the main home and carriage house, with current electric costs averaging approximately $40 per month, offering both efficiency and long-term savings. This exceptional property offers a rare combination of luxury, privacy, and versatility, all within a convenient drive to major roadways, shopping, and dining. Properties of this caliber, offering substantial acreage, privacy, and extensive additional improvements, are rarely available. The property is ideal for RV or motor coach owners, car collectors, hobbyists, or those seeking a private family compound. 4 Beds ⋅ 4 Baths ⋅ TB8490233 MLS Tucked away at the end of a private paved road, this extraordinary estate offers luxury living surrounded by 21.7 acres of peaceful Florida countryside. Built in 2007 and meticulously maintained, the residence features 4 bedrooms, 4 bathrooms, a 3-car garage, and a resort-style pool, with a thoughtfully designed floor plan that blends comfort with elegant entertaining. The chef’s kitchen is equipped with high-end Viking and Miele appliances, including a gas cooktop, built-in coffee maker, and wine refrigerator, creating a space that is both functional and beautifully designed. The home also features a custom iron handrail along the staircase, adding to the craftsmanship and character of the interior. Significant recent updates include a roof and all HVAC systems replaced within the past four years, providing peace of mind for the next owner. The home is also equipped with a whole house generator. Beyond the main residence, the property features an impressive 8,000 sq ft carriage house built to accommodate multiple motor coaches with drive-through capability, while also serving as an ideal space for a car collection, show cars, motorcycles, or large-scale entertaining. The building includes electric, water, multiple A/C units, a full bathroom, and its own septic system, along with a beautifully finished sitting room that could easily be converted into a private guest suite or mother-in-law quarters. A stunning custom bar and entertaining area make this an incredible space for gatherings, events, or multi-generational living. A side-by-side utility vehicle and zero-turn mower are included and will convey with the property, offering added convenience for maintaining and enjoying the grounds. The estate is further enhanced by a fully owned grid-tied solar system (no lease) that powers both the main home and carriage house, with current electric costs averaging approximately $40 per month, offering both efficiency and long-term savings. This exceptional property offers a rare combination of luxury, privacy, and versatility, all within a convenient drive to major roadways, shopping, and dining. Properties of this caliber, offering substantial acreage, privacy, and extensive additional improvements, are rarely available. The property is ideal for RV or motor coach owners, car collectors, hobbyists, or those seeking a private family compound. 32641 Blueberry Hill Way, Dade City
$208,000 This well-maintained mobile home features 3 bedrooms, 2 bathrooms, and a 2-car carport, and is located in the heart of Dade City. Dade City is known for its rich culture, old Florida charm, hometown events, stunning rolling hills, festivals, and a blend of city and country life, as well as nearby state parks and more! Situated on a peaceful dead-end country road, this home offers tranquility with minimal traffic, making it ideal for family living. The spacious, private fenced-in yard is perfect for adding a pool, accommodating garden enthusiasts, and providing space for ATVs, pets, family fun, and more. NO HOA'S OR CDD'S! The large open entertaining area includes a living room and formal dining room (formal dining room table, chairs, & armoire convey), making it perfect for hosting guests, celebrating holidays, or enjoying family time. The kitchen is pre-plumbed for a dishwasher and features a morning room, along with a flexible space that can be used as an office, homework station, hobby area, and more. The primary bedroom includes an en-suite bathroom, while the two additional bedrooms share a secondary guest bathroom. There's a separate laundry room that comes with updated washer and dryer. The rear door features a cat/dog door leading to the fully fenced-in backyard. The A/C unit is approximately 6 years old, and the METAL roof is about 8 years old. Call today for your private showing! 3 Beds ⋅ 2 Baths ⋅ TB8489457 MLS This well-maintained mobile home features 3 bedrooms, 2 bathrooms, and a 2-car carport, and is located in the heart of Dade City. Dade City is known for its rich culture, old Florida charm, hometown events, stunning rolling hills, festivals, and a blend of city and country life, as well as nearby state parks and more! Situated on a peaceful dead-end country road, this home offers tranquility with minimal traffic, making it ideal for family living. The spacious, private fenced-in yard is perfect for adding a pool, accommodating garden enthusiasts, and providing space for ATVs, pets, family fun, and more. NO HOA'S OR CDD'S! The large open entertaining area includes a living room and formal dining room (formal dining room table, chairs, & armoire convey), making it perfect for hosting guests, celebrating holidays, or enjoying family time. The kitchen is pre-plumbed for a dishwasher and features a morning room, along with a flexible space that can be used as an office, homework station, hobby area, and more. The primary bedroom includes an en-suite bathroom, while the two additional bedrooms share a secondary guest bathroom. There's a separate laundry room that comes with updated washer and dryer. The rear door features a cat/dog door leading to the fully fenced-in backyard. The A/C unit is approximately 6 years old, and the METAL roof is about 8 years old. Call today for your private showing! 14926 Douglas Street, Dade City
$1,599,000 Morning coffee on the porch, sunsets by the pool, and wide-open acreage in every direction. This 10-acre Bellamy Brothers Boulevard estate delivers the kind of farm lifestyle people move to Dade City for, with a sprawling home, resort-style outdoor living, and the space to enjoy it all. A long private gated drive leads to a circular driveway and the 40x60 garage, creating a grand and effortless arrival to this 3 bedroom, 3 bath 4000 + sq ft residence with a brand new roof. From the expansive screened front porch, rocking chairs overlook the peaceful acreage where sunrises stretch across the pasture and evenings settle into quiet country skies. Double front doors open to a living space laid out to feel open and welcoming whether it's a quiet night in or a full house of guests. The floor plan provides 2 spacious living rooms, a formal dining room, 2 dedicated offices, a split bedroom layout, and finishes that give every nook and cranny a polished, elevated feel. High tray ceilings, wood-look laminate flooring and quadruple sliding doors draw your eye straight to the lanai and outdoor living spaces beyond. The kitchen is designed to gather around, featuring granite countertops, a central island with storage, a hammered copper basin sink, tile backsplash, breakfast bar seating, a roomy pantry, and an eat-in dinette. A second oversized living space with triple sliding doors offers endless flexibility for a billiards room, media lounge, or game room and a full bath for guests sits nearby. A formal dining room framed by architectural columns and a tray ceiling provides an elegant space for holidays and special dinners, while the office with double doors creates a quiet workspace. The primary suite is privately tucked away and impressively sized at 19x31 ft, complete with its own sitting area, lanai access, double tray ceiling, and an enormous walk-in closet with built-ins and a vanity station. The en suite bath features a soaking tub, dual granite vanities, a walk-through shower, and private water closet. On the opposite side of the home, bedrooms two and three are generously sized and share a full bathroom with a tub/shower combo and dual sinks. Outside is where this property truly shines. The screened lanai opens to a 20x40 sports-style pool with beach entry and an expansive paver deck designed for relaxing and entertaining. The 40x20 outdoor kitchen and bar feels more like a private resort with seating for 10+, a built-in grill, sink, refrigerators, and a covered lounge area. The land itself is fully fenced and cross-fenced with two pastures and is zoned agricultural, ideal for animals and farm life- the donkeys and chickens might even decide to stay! A 40x60 garage/shop (with three large 12’ bays, a finished and temperature controlled office, and approximately 52x16 ft of insulated attic storage), a 60x40 pole barn, storage sheds, and additional covered pen provide plenty of room for equipment or livestock. Here, days begin with sunrise views across the pasture and end with friends gathered around the pool under the stars. Properties like this rarely come available along Bellamy Brothers Boulevard. Schedule your private showing and experience it for yourself today. 3 Beds ⋅ 3 Baths ⋅ TB8486036 MLS Morning coffee on the porch, sunsets by the pool, and wide-open acreage in every direction. This 10-acre Bellamy Brothers Boulevard estate delivers the kind of farm lifestyle people move to Dade City for, with a sprawling home, resort-style outdoor living, and the space to enjoy it all. A long private gated drive leads to a circular driveway and the 40x60 garage, creating a grand and effortless arrival to this 3 bedroom, 3 bath 4000 + sq ft residence with a brand new roof. From the expansive screened front porch, rocking chairs overlook the peaceful acreage where sunrises stretch across the pasture and evenings settle into quiet country skies. Double front doors open to a living space laid out to feel open and welcoming whether it's a quiet night in or a full house of guests. The floor plan provides 2 spacious living rooms, a formal dining room, 2 dedicated offices, a split bedroom layout, and finishes that give every nook and cranny a polished, elevated feel. High tray ceilings, wood-look laminate flooring and quadruple sliding doors draw your eye straight to the lanai and outdoor living spaces beyond. The kitchen is designed to gather around, featuring granite countertops, a central island with storage, a hammered copper basin sink, tile backsplash, breakfast bar seating, a roomy pantry, and an eat-in dinette. A second oversized living space with triple sliding doors offers endless flexibility for a billiards room, media lounge, or game room and a full bath for guests sits nearby. A formal dining room framed by architectural columns and a tray ceiling provides an elegant space for holidays and special dinners, while the office with double doors creates a quiet workspace. The primary suite is privately tucked away and impressively sized at 19x31 ft, complete with its own sitting area, lanai access, double tray ceiling, and an enormous walk-in closet with built-ins and a vanity station. The en suite bath features a soaking tub, dual granite vanities, a walk-through shower, and private water closet. On the opposite side of the home, bedrooms two and three are generously sized and share a full bathroom with a tub/shower combo and dual sinks. Outside is where this property truly shines. The screened lanai opens to a 20x40 sports-style pool with beach entry and an expansive paver deck designed for relaxing and entertaining. The 40x20 outdoor kitchen and bar feels more like a private resort with seating for 10+, a built-in grill, sink, refrigerators, and a covered lounge area. The land itself is fully fenced and cross-fenced with two pastures and is zoned agricultural, ideal for animals and farm life- the donkeys and chickens might even decide to stay! A 40x60 garage/shop (with three large 12’ bays, a finished and temperature controlled office, and approximately 52x16 ft of insulated attic storage), a 60x40 pole barn, storage sheds, and additional covered pen provide plenty of room for equipment or livestock. Here, days begin with sunrise views across the pasture and end with friends gathered around the pool under the stars. Properties like this rarely come available along Bellamy Brothers Boulevard. Schedule your private showing and experience it for yourself today. 15131 Bellamy Brothers Boulevard, Dade City
$1,150,000 Welcome to 7026 Pinehaven Drive, a country estate tucked away at the end of a quiet cul-de-sac in Lakeland. This fully gated sanctuary is enclosed by a permanent cement block wall and ornate iron gate, offering the ultimate in privacy and "Unincorporated Freedom" with no HOA restrictions for your RVs, boats, or trailers. Inside the 4,264-square-foot residence, you’ll find an artisan chef’s kitchen featuring a $6,000 Verona Italian stove, custom-carved hood, Carrara marble countertops, and an antique-base butcher block island, all flanked by an enormous 12-foot by 7-foot walk-in pantry. Even a game room with a pool table included! The versatile floor plan is divided into a 3-bedroom/2-bathroom main home and a private 3-bedroom/1-bathroom guest wing with its own wet bar and garage, perfect for multi-generational living. Every detail has been curated for "no-stress" living, including a brand-new roof (2023), updated HVAC (2021/2025), and freshly maintained brand-new well tank(2025) and septic systems (2025). From the hand-laid mosaic tile flooring to the master suite’s standalone soaking tub with pebble-stone accents, this estate seamlessly blends high-end Italian craftsmanship with serious industrial utility. The property’s standout feature is a massive 2304 ft.² pole barn with four oversized car stalls and one climate-controlled area, making it a dream for collectors, hobbyists, or home-business owners. Schedule a private showing today! 6 Beds ⋅ 3 Baths ⋅ TB8483106 MLS Welcome to 7026 Pinehaven Drive, a country estate tucked away at the end of a quiet cul-de-sac in Lakeland. This fully gated sanctuary is enclosed by a permanent cement block wall and ornate iron gate, offering the ultimate in privacy and "Unincorporated Freedom" with no HOA restrictions for your RVs, boats, or trailers. Inside the 4,264-square-foot residence, you’ll find an artisan chef’s kitchen featuring a $6,000 Verona Italian stove, custom-carved hood, Carrara marble countertops, and an antique-base butcher block island, all flanked by an enormous 12-foot by 7-foot walk-in pantry. Even a game room with a pool table included! The versatile floor plan is divided into a 3-bedroom/2-bathroom main home and a private 3-bedroom/1-bathroom guest wing with its own wet bar and garage, perfect for multi-generational living. Every detail has been curated for "no-stress" living, including a brand-new roof (2023), updated HVAC (2021/2025), and freshly maintained brand-new well tank(2025) and septic systems (2025). From the hand-laid mosaic tile flooring to the master suite’s standalone soaking tub with pebble-stone accents, this estate seamlessly blends high-end Italian craftsmanship with serious industrial utility. The property’s standout feature is a massive 2304 ft.² pole barn with four oversized car stalls and one climate-controlled area, making it a dream for collectors, hobbyists, or home-business owners. Schedule a private showing today! 7026 Pinehaven Drive, Lakeland
$4,950,000 "PRICE ADJUSTMENT" "Tucked away on a quiet and beautiful 1 acre lot on Lake Tarpon, this stunning residence offers magnificent water views from nearly every room with one of the most private entrances and lot in the area. This newer home (6yrs) blends, charm and modern comfort, with the light filled rooms, open floor plan features begin upon entering by way of the Porte-cochere through custom designed double entry doors to a foyer with 20 foot soaring ceiling & retractable chandelier with piano alcove and light-filled conversation room featuring a fireplace to start the presentation of an absolutely stunning home. Craftsmanship is showcased throughout this home, from the millwork around all door openings, baseboards, coffered ceilings, to the 10 foot designer highlighted doors to each room, custom cabinetry in the kitchen, butler's pantry, bathrooms, game room and full sized & equipped laundry rooms. The combined family room, breakfast room and kitchen features coffered ceilings, spectacular views of the covered dock with lift, fire pit & seating overlooking the approximately 2600 acre Lake Tarpon as well as the sparkling open pool area featuring an outstanding gourmet outdoor kitchen for all those year round outdoor get togethers. In-home dining begins in the elegant dining room and becomes a reality in the Chef's dream kitchen with top of the line appliances, including Sub Zero refrigerator, GE Monogram gas range w pot filler, cabinet microwave and dishwasher encompassed by personally designed cabinetry with granite counters. Huge walk-in pantry accommodates all the necessary items needed to entertain guests and family for those spectacular parties to come. The owners suite features a morning coffee bar area with an adjacent reading room plus its own balcony with breathtaking views of the lake, private back yard and glistening pool area. The owner's bath is a fabulous place to spend the day, with all the accoutrements of a high end Spa! The owner's closets (2) are beyond comparable to any others with more than ample space for all personal belongings, shoe gallery & more. Family gatherings or parties of any kind can find their way to accommodate many guests in this beautifully appointed game room with pool table, game table with large stock area bar. A 1000 bottle Wine Room constructed with concrete block walls with vapor barrier paint & insulation create a true wine room makes it a real treat for the wine connoisseur or collector. Each of the additional bedrooms have their own ensuite full bath with 2 of them having their own private balcony overlooking the beautiful lake. Finishing the day would be to enjoy a movie in your own 8 seat home theater just adjacent to the game room with additional insulation and soundproofing. The 3 car oversized garage will accommodate oversized vehicles with driveway parking for a multitude of vehicle parking. The built-in staircase to the floored attic, makes for easy storage of additional belongings & access. Outdoor features include a beautiful wraparound porch, lush landscaping (watered by lake), private paved, tree lined driveway, no HOA or fees for living the most enjoyable life possible. Safe Room constructed of reinforced concrete that affords safety and security. The aforementioned description doesn't totally describe this beautiful and stunning home but seeing is believing. Come see to believe for yourself and be SOLD! Being in the heart of Palm Harbor close to everything." 4 Beds ⋅ 7 Baths ⋅ TB8482036 MLS "PRICE ADJUSTMENT" "Tucked away on a quiet and beautiful 1 acre lot on Lake Tarpon, this stunning residence offers magnificent water views from nearly every room with one of the most private entrances and lot in the area. This newer home (6yrs) blends, charm and modern comfort, with the light filled rooms, open floor plan features begin upon entering by way of the Porte-cochere through custom designed double entry doors to a foyer with 20 foot soaring ceiling & retractable chandelier with piano alcove and light-filled conversation room featuring a fireplace to start the presentation of an absolutely stunning home. Craftsmanship is showcased throughout this home, from the millwork around all door openings, baseboards, coffered ceilings, to the 10 foot designer highlighted doors to each room, custom cabinetry in the kitchen, butler's pantry, bathrooms, game room and full sized & equipped laundry rooms. The combined family room, breakfast room and kitchen features coffered ceilings, spectacular views of the covered dock with lift, fire pit & seating overlooking the approximately 2600 acre Lake Tarpon as well as the sparkling open pool area featuring an outstanding gourmet outdoor kitchen for all those year round outdoor get togethers. In-home dining begins in the elegant dining room and becomes a reality in the Chef's dream kitchen with top of the line appliances, including Sub Zero refrigerator, GE Monogram gas range w pot filler, cabinet microwave and dishwasher encompassed by personally designed cabinetry with granite counters. Huge walk-in pantry accommodates all the necessary items needed to entertain guests and family for those spectacular parties to come. The owners suite features a morning coffee bar area with an adjacent reading room plus its own balcony with breathtaking views of the lake, private back yard and glistening pool area. The owner's bath is a fabulous place to spend the day, with all the accoutrements of a high end Spa! The owner's closets (2) are beyond comparable to any others with more than ample space for all personal belongings, shoe gallery & more. Family gatherings or parties of any kind can find their way to accommodate many guests in this beautifully appointed game room with pool table, game table with large stock area bar. A 1000 bottle Wine Room constructed with concrete block walls with vapor barrier paint & insulation create a true wine room makes it a real treat for the wine connoisseur or collector. Each of the additional bedrooms have their own ensuite full bath with 2 of them having their own private balcony overlooking the beautiful lake. Finishing the day would be to enjoy a movie in your own 8 seat home theater just adjacent to the game room with additional insulation and soundproofing. The 3 car oversized garage will accommodate oversized vehicles with driveway parking for a multitude of vehicle parking. The built-in staircase to the floored attic, makes for easy storage of additional belongings & access. Outdoor features include a beautiful wraparound porch, lush landscaping (watered by lake), private paved, tree lined driveway, no HOA or fees for living the most enjoyable life possible. Safe Room constructed of reinforced concrete that affords safety and security. The aforementioned description doesn't totally describe this beautiful and stunning home but seeing is believing. Come see to believe for yourself and be SOLD! Being in the heart of Palm Harbor close to everything." 4650 Ridge View Road, Palm Harbor
$469,999 Package deal opportunity! Discover the possibilities with this unique agricultural 6.7-acre property in Brooksville, featuring two manufactured homes with two separate property addresses, situated on the same parcel, with the land included in the sale. The primary residence is a 2015 single-wide manufactured home offering 2 bedrooms, 1 bathroom, and approximately 728 square feet of living space. The second structure is a 2020 double-wide manufactured home offering 3 bedrooms, 2 bathrooms, and approximately 1,344 square feet. The property also includes a barn and ample open space suitable for animals, gardening, recreational vehicles, or additional storage. Enjoy the privacy and peaceful setting of country living while still being within a short drive to Brooksville’s shopping, dining, and major roadways. Property is being sold as a package including both manufactured homes and the 6.7-acre parcel. Buyer to verify all property details, addresses, uses, permits, and measurements. 5 Beds ⋅ 3 Baths ⋅ TB8483144 MLS Package deal opportunity! Discover the possibilities with this unique agricultural 6.7-acre property in Brooksville, featuring two manufactured homes with two separate property addresses, situated on the same parcel, with the land included in the sale. The primary residence is a 2015 single-wide manufactured home offering 2 bedrooms, 1 bathroom, and approximately 728 square feet of living space. The second structure is a 2020 double-wide manufactured home offering 3 bedrooms, 2 bathrooms, and approximately 1,344 square feet. The property also includes a barn and ample open space suitable for animals, gardening, recreational vehicles, or additional storage. Enjoy the privacy and peaceful setting of country living while still being within a short drive to Brooksville’s shopping, dining, and major roadways. Property is being sold as a package including both manufactured homes and the 6.7-acre parcel. Buyer to verify all property details, addresses, uses, permits, and measurements. 25408 Oneal Road, Brooksville
$439,900 No need to look any further! This spacious 2022-built double-wide manufactured home sits on approximately 1.5 acres in the growing city of Haines City with no HOA or deed restrictions! Located in one of Central Florida’s fastest-growing areas, Haines City offers the perfect blend of small-town charm and modern convenience, featuring great shopping, dining, golf courses, lakes, parks, and easy access to major highways for commuting to Orlando or Tampa. This 3-bedroom, 2-bath home also includes a versatile den/flex room and an open-concept floor plan designed for both comfort and entertaining. The chef-inspired kitchen features stainless steel appliances, a double oven, cooktop, sleek range hood, and a large island that flows seamlessly into the expansive living and dining areas. Durable hard-surface flooring runs throughout the home—no carpet. The split-bedroom layout provides added privacy, while the spacious primary suite offers two walk-in closets and a luxurious en-suite bath complete with double vanities, a soaking tub, and a glass-enclosed shower. Enjoy peaceful rural living with plenty of room for RVs, boats, work trucks, or even animals. A backyard workshop/shed provides additional storage or workspace. Experience the freedom of country-style living while still being just minutes from everything Haines City has to offer. With the area experiencing significant growth, this property offers strong potential for future equity appreciation. Take advantage of this opportunity while you can—call today to schedule your private showing! 3 Beds ⋅ 2 Baths ⋅ S5143751 MLS No need to look any further! This spacious 2022-built double-wide manufactured home sits on approximately 1.5 acres in the growing city of Haines City with no HOA or deed restrictions! Located in one of Central Florida’s fastest-growing areas, Haines City offers the perfect blend of small-town charm and modern convenience, featuring great shopping, dining, golf courses, lakes, parks, and easy access to major highways for commuting to Orlando or Tampa. This 3-bedroom, 2-bath home also includes a versatile den/flex room and an open-concept floor plan designed for both comfort and entertaining. The chef-inspired kitchen features stainless steel appliances, a double oven, cooktop, sleek range hood, and a large island that flows seamlessly into the expansive living and dining areas. Durable hard-surface flooring runs throughout the home—no carpet. The split-bedroom layout provides added privacy, while the spacious primary suite offers two walk-in closets and a luxurious en-suite bath complete with double vanities, a soaking tub, and a glass-enclosed shower. Enjoy peaceful rural living with plenty of room for RVs, boats, work trucks, or even animals. A backyard workshop/shed provides additional storage or workspace. Experience the freedom of country-style living while still being just minutes from everything Haines City has to offer. With the area experiencing significant growth, this property offers strong potential for future equity appreciation. Take advantage of this opportunity while you can—call today to schedule your private showing! 3710 Kandy Lane, Haines City
$595,000 OLD FLORIDA 1928 CHARMER WITH 330± FEET ON LAKE REEDY! Built in 1928 and thoughtfully remodeled to preserve its historic character and charm, this beautifully updated 3-bedroom, 2-bath home offers 1,740 square feet of living space on 1.5 acres with approximately 330 feet of frontage on Lake Reedy. The home features an open living, dining, and kitchen area, highlighted by an original wood-burning fireplace, crown molding, and abundant natural light. The completely updated kitchen includes quartz countertops, a center island, and new appliances—perfect for entertaining while maintaining the home’s classic appeal.Recent upgrades provide peace of mind, including a new septic system (2021), all-new electrical wiring and plumbing (2022), a new HVAC system with heat pump, and new attic insulation (2023). Outside, the property boasts a 31x41 detached double garage with new electric doors, its own electric panel, and a separate septic system. The spacious garage offers endless possibilities—ideal for a mother-in-law suite, studio, workshop, or hobby space. A motor home hookup with 50-amp service, water, and septic is conveniently located beside the garage. Enjoy true lakefront living with a private 100-foot dock and a 12x20 landing complete with water and electric at the dock—perfect for fishing, boating, or simply enjoying views of Lake Reedy. A rare opportunity to own a piece of Old Florida charm with modern updates and exceptional lake frontage. 3 Beds ⋅ 2 Baths ⋅ K4903263 MLS OLD FLORIDA 1928 CHARMER WITH 330± FEET ON LAKE REEDY! Built in 1928 and thoughtfully remodeled to preserve its historic character and charm, this beautifully updated 3-bedroom, 2-bath home offers 1,740 square feet of living space on 1.5 acres with approximately 330 feet of frontage on Lake Reedy. The home features an open living, dining, and kitchen area, highlighted by an original wood-burning fireplace, crown molding, and abundant natural light. The completely updated kitchen includes quartz countertops, a center island, and new appliances—perfect for entertaining while maintaining the home’s classic appeal.Recent upgrades provide peace of mind, including a new septic system (2021), all-new electrical wiring and plumbing (2022), a new HVAC system with heat pump, and new attic insulation (2023). Outside, the property boasts a 31x41 detached double garage with new electric doors, its own electric panel, and a separate septic system. The spacious garage offers endless possibilities—ideal for a mother-in-law suite, studio, workshop, or hobby space. A motor home hookup with 50-amp service, water, and septic is conveniently located beside the garage. Enjoy true lakefront living with a private 100-foot dock and a 12x20 landing complete with water and electric at the dock—perfect for fishing, boating, or simply enjoying views of Lake Reedy. A rare opportunity to own a piece of Old Florida charm with modern updates and exceptional lake frontage. 1173 S Lake Reedy Boulevard, Frostproof
$1,795,000 SELLER MOTIVATED! This exceptional South Lakeland luxury estate presents an incredible opportunity to own nearly 7,500 square feet of luxury living at a price that's difficult to match in Florida's coastal markets. Buyers looking for more space, privacy, and value will appreciate just how much home Lakeland offers, and the motivated seller is ready to make a deal. Situated on a private half-acre, this beautifully updated estate features 6 bedrooms, 7 full bathrooms, a private office, gym/flex room, game room, home theater, and a separate one-bedroom apartment with its own entrance, full kitchen, and living area, ideal for guests or multigenerational living. Inside, you'll find travertine floors, soaring 10-foot ceilings, a wood-burning fireplace, a renovated kitchen with granite countertops and stainless appliances, and an impressive primary suite featuring porcelain tile, a spa-inspired bath, custom walk-in closet, and direct access to the pool and spa. The resort-style backyard is designed for entertaining with a resurfaced saltwater pool and spa, covered lanai, gazebo style outdoor kitchen, sauna, and pool bath. Recent improvements include a new metal roof & gutters (2024), exterior paint, updated landscaping, A/C systems, water heaters, security cameras, pool equipment and more. A gated rear entrance, extended paver parking for an RV or boat, and NO HOA complete this one-of-a-kind property. Conveniently located near shopping, dining, medical facilities, and top-rated schools, this exceptional home offers luxury, flexibility, and outstanding value in one of Lakeland's most desirable locations. Schedule your private showing today. 6 Beds ⋅ 7 Baths ⋅ L4959036 MLS SELLER MOTIVATED! This exceptional South Lakeland luxury estate presents an incredible opportunity to own nearly 7,500 square feet of luxury living at a price that's difficult to match in Florida's coastal markets. Buyers looking for more space, privacy, and value will appreciate just how much home Lakeland offers, and the motivated seller is ready to make a deal. Situated on a private half-acre, this beautifully updated estate features 6 bedrooms, 7 full bathrooms, a private office, gym/flex room, game room, home theater, and a separate one-bedroom apartment with its own entrance, full kitchen, and living area, ideal for guests or multigenerational living. Inside, you'll find travertine floors, soaring 10-foot ceilings, a wood-burning fireplace, a renovated kitchen with granite countertops and stainless appliances, and an impressive primary suite featuring porcelain tile, a spa-inspired bath, custom walk-in closet, and direct access to the pool and spa. The resort-style backyard is designed for entertaining with a resurfaced saltwater pool and spa, covered lanai, gazebo style outdoor kitchen, sauna, and pool bath. Recent improvements include a new metal roof & gutters (2024), exterior paint, updated landscaping, A/C systems, water heaters, security cameras, pool equipment and more. A gated rear entrance, extended paver parking for an RV or boat, and NO HOA complete this one-of-a-kind property. Conveniently located near shopping, dining, medical facilities, and top-rated schools, this exceptional home offers luxury, flexibility, and outstanding value in one of Lakeland's most desirable locations. Schedule your private showing today. 1665 Blue Heron Lane, Lakeland
$225,000 Under contract-accepting backup offers. ** NEW PRICE IMPROVEMENT ** HERE IS YOUR OPPORTUNITY TO OWN A SLICE OF KEY WEST–STYLE PARADISE IN THE HEART OF PORT RICHEY! From the moment you arrive, you’ll be drawn in by the home’s inviting curb appeal and well-manicured front lawn. Step onto the front porch and into a bright, refreshed interior featuring wood-laminate flooring in the living room and both bathrooms, along with fresh paint throughout—no carpet anywhere. This open and inviting layout is ideal for both everyday living and entertaining, offering two separate family rooms connected by a spacious, centrally located kitchen with ample storage and an adjoining dining area perfect for gatherings with family and friends. Both bathrooms have been tastefully updated with a relaxed, beach-inspired design that flows seamlessly throughout the home. Recent upgrades provide peace of mind and energy efficiency, including updated windows (2020), additional blown-in attic insulation (2020), and a roof approximately 4 years old. Major systems have also been updated with a new HVAC system (2024) and hot water heater (2024). The kitchen is equipped with new stainless appliances (refrigerator, range, and dishwasher – 2024). The laundry room has been thoughtfully converted to an insulated interior space, allowing for year-round comfort—no more Florida heat while doing laundry. Sliding glass doors lead to the backyard, where a deck provides the perfect spot to unwind or entertain. The oversized backyard offers ample room for storage, outdoor seating, or even a future fire pit to enjoy cooler fall and winter evenings. Don’t miss your chance to own this charming, move-in-ready home—your own piece of Florida paradise awaits! ?? 2 Beds ⋅ 2 Baths ⋅ TB8470475 MLS Under contract-accepting backup offers. ** NEW PRICE IMPROVEMENT ** HERE IS YOUR OPPORTUNITY TO OWN A SLICE OF KEY WEST–STYLE PARADISE IN THE HEART OF PORT RICHEY! From the moment you arrive, you’ll be drawn in by the home’s inviting curb appeal and well-manicured front lawn. Step onto the front porch and into a bright, refreshed interior featuring wood-laminate flooring in the living room and both bathrooms, along with fresh paint throughout—no carpet anywhere. This open and inviting layout is ideal for both everyday living and entertaining, offering two separate family rooms connected by a spacious, centrally located kitchen with ample storage and an adjoining dining area perfect for gatherings with family and friends. Both bathrooms have been tastefully updated with a relaxed, beach-inspired design that flows seamlessly throughout the home. Recent upgrades provide peace of mind and energy efficiency, including updated windows (2020), additional blown-in attic insulation (2020), and a roof approximately 4 years old. Major systems have also been updated with a new HVAC system (2024) and hot water heater (2024). The kitchen is equipped with new stainless appliances (refrigerator, range, and dishwasher – 2024). The laundry room has been thoughtfully converted to an insulated interior space, allowing for year-round comfort—no more Florida heat while doing laundry. Sliding glass doors lead to the backyard, where a deck provides the perfect spot to unwind or entertain. The oversized backyard offers ample room for storage, outdoor seating, or even a future fire pit to enjoy cooler fall and winter evenings. Don’t miss your chance to own this charming, move-in-ready home—your own piece of Florida paradise awaits! ?? 5150 Limestone Drive, Port Richey
$849,500 Under contract-accepting backup offers. Virtually Staged. 5.5 FULLY FENCED ACRES + CUSTOM GROTTO POOL & SPA + BARN + DUAL ROAD ACCESS + NO HOA + FLOOD ZONE X + RECENTLY REMODELED + PRIME LOCATION = A COMBINATION THAT IS INCREDIBLY HARD TO FIND IN PARRISH! --- Built in 2011, this beautifully maintained property offers privacy, flexibility, and room to enjoy the Florida lifestyle while still being just minutes from Lakewood Ranch, I-75, shopping, dining, Gulf beaches, top-rated golf courses, and boat ramps. --- THE BACKYARD IS A SHOWSTOPPER. Added in 2021, the custom saltwater pool features a dramatic rock grotto waterfall, spa, lounge pad, screened lanai, outdoor kitchen, and poolside fire pit—creating an incredible space for relaxing or entertaining. --- The property is fully equipped for animals with sectioned fencing, stalls, feed stations, and a 2017-built barn with electric and water already in place. Dual access from Golf Course Rd and Spencer Rd provides exceptional flexibility for trailers, equipment, RVs, boats, livestock, or future projects. --- Inside you'll find tile flooring, high ceilings, a recently remodeled kitchen with solid wood cabinetry, granite countertops, and stainless steel appliances, plus recently remodeled bathrooms. A flexible bonus room offers an ideal space for a home office, guest room, nursery, hobby room, or additional living area. --- ***PREVIOUS BUYER CANCELED FOR "PERSONAL REASONS".*** --- NEW LOWER PRICE! If you missed this rare Parrish acreage property the first time, here's your second chance. Call to set up your private showing today! 3 Beds ⋅ 2 Baths ⋅ A4680111 MLS Under contract-accepting backup offers. Virtually Staged. 5.5 FULLY FENCED ACRES + CUSTOM GROTTO POOL & SPA + BARN + DUAL ROAD ACCESS + NO HOA + FLOOD ZONE X + RECENTLY REMODELED + PRIME LOCATION = A COMBINATION THAT IS INCREDIBLY HARD TO FIND IN PARRISH! --- Built in 2011, this beautifully maintained property offers privacy, flexibility, and room to enjoy the Florida lifestyle while still being just minutes from Lakewood Ranch, I-75, shopping, dining, Gulf beaches, top-rated golf courses, and boat ramps. --- THE BACKYARD IS A SHOWSTOPPER. Added in 2021, the custom saltwater pool features a dramatic rock grotto waterfall, spa, lounge pad, screened lanai, outdoor kitchen, and poolside fire pit—creating an incredible space for relaxing or entertaining. --- The property is fully equipped for animals with sectioned fencing, stalls, feed stations, and a 2017-built barn with electric and water already in place. Dual access from Golf Course Rd and Spencer Rd provides exceptional flexibility for trailers, equipment, RVs, boats, livestock, or future projects. --- Inside you'll find tile flooring, high ceilings, a recently remodeled kitchen with solid wood cabinetry, granite countertops, and stainless steel appliances, plus recently remodeled bathrooms. A flexible bonus room offers an ideal space for a home office, guest room, nursery, hobby room, or additional living area. --- ***PREVIOUS BUYER CANCELED FOR "PERSONAL REASONS".*** --- NEW LOWER PRICE! If you missed this rare Parrish acreage property the first time, here's your second chance. Call to set up your private showing today! 13710 Golf Course Road, Parrish
$360,000 Welcome to this beautiful 3-bedroom, 2-bath home in Lakeland, FL, with no HOA. This well-maintained property features laminate and tile flooring throughout, offering both style and easy upkeep. The spacious great room and living room create an ideal layout for everyday living and entertaining. Step outside to enjoy the screened and enclosed patio overlooking your private pool and fully fenced backyard, perfect for relaxing or hosting guests. This home boasts numerous recent upgrades for peace of mind, including a new roof installed just 3 months ago. The AC system and ductwork were replaced about a year ago, along with updated pipe work. A new septic system and drain field were installed two years ago, adding long-term value. The pool was resurfaced just over a year ago, and a new pool pump was installed only weeks ago. Fresh exterior paint completed a month ago enhances the home’s curb appeal. With no HOA restrictions, you’ll enjoy flexibility and freedom in a convenient Lakeland location close to shopping, dining, and major roadways. This move-in-ready home combines comfort, functionality, and major updates throughout. Schedule your private showing today and experience Florida living at its best. 3 Beds ⋅ 2 Baths ⋅ L4958516 MLS Welcome to this beautiful 3-bedroom, 2-bath home in Lakeland, FL, with no HOA. This well-maintained property features laminate and tile flooring throughout, offering both style and easy upkeep. The spacious great room and living room create an ideal layout for everyday living and entertaining. Step outside to enjoy the screened and enclosed patio overlooking your private pool and fully fenced backyard, perfect for relaxing or hosting guests. This home boasts numerous recent upgrades for peace of mind, including a new roof installed just 3 months ago. The AC system and ductwork were replaced about a year ago, along with updated pipe work. A new septic system and drain field were installed two years ago, adding long-term value. The pool was resurfaced just over a year ago, and a new pool pump was installed only weeks ago. Fresh exterior paint completed a month ago enhances the home’s curb appeal. With no HOA restrictions, you’ll enjoy flexibility and freedom in a convenient Lakeland location close to shopping, dining, and major roadways. This move-in-ready home combines comfort, functionality, and major updates throughout. Schedule your private showing today and experience Florida living at its best. 4911 Whiteoak Drive E, Lakeland
$1,175,000 Now Offered at New Price. Private 15-Acre Estate | Workshop | Two Primary Suites | Agricultural Exemption | Flood Zone X. No HOA. Experience the perfect balance of privacy, functionality, and convenience on this exceptional 15-acre estate in Dade City. Located in desirable Flood Zone X (outside coastal storm surge areas), this high-and-dry. property currently benefiting from an agricultural tax exemption advantages, extensive improvements, and endless possibilities for equestrian use, livestock, hobby farming, a family compound, home-based business, or private retreat. The custom home features three spacious bedrooms, each with its own ensuite bath and walk-in closet. A unique floor plan includes two primary suites, with the first-floor suite offering a private entrance—ideal for multigenerational living, guests, or an in-law suite. The main primary suite includes three additional flex space perfect for a home office, craft room, or extra storage. Designed for everyday living and entertaining, the spacious kitchen offers a large center island, Corian countertops, abundant cabinetry, bar seating, and an open layout. Luxury vinyl tile flooring spans the first floor, while Andersen vinyl-clad double-pane windows provide quality, efficiency, and natural light throughout. Outdoor living is equally impressive with a 70-foot enclosed Florida lanai featuring tile flooring, wet bar, high-top seating, and a full pool bath. Just beyond, enjoy the screened pool and hot tub overlooking peaceful pastures views, mature live oaks, colorful landscaping. One of the property's most valuable assets is the impressive 52' x 53' workshop, complete with oversized overhead doors 2 other overheads side doors. Sgl Phase ATLAS COPCO whole shop 220 air compressor. Complete linear kitchen, generous work areas, and a second-story loft for additional storage, hobbies, or business operations. Multiple covered parking areas provide ample room for RVs, boats, trailers, tractors, and recreational equipment. The property is fully fenced and cross-fenced with three-rail vinyl and field fencing, electric-equipped paddocks, and infrastructure has plenty of room for horses, livestock, or agricultural operations. An additional septic system and utilities provide flexibility for future improvements or expansion. Built for peace of mind, both the home and workshop are powered by a 40kW Generac whole-property generator connected to a 1,000-gallon propane tank. Durable Master Rib metal roofing and low-maintenance exterior siding add lasting value. A remote-controlled security gate opens to a long private paved driveway, creating an impressive entrance while enhancing privacy and security. Conveniently located with easy access to Tampa, major highways, shopping, dining, medical facilities, and area attractions, this rare property offers the freedom of country living without sacrificing convenience. Whether you're searching for a private estate, equestrian property, working farm, multigenerational home, or investment opportunity, this remarkable 15-acre property is ready to bring your vision to life. 3 Beds ⋅ 5 Baths ⋅ OM714911 MLS ⋅ Martin BLDG. Now Offered at New Price. Private 15-Acre Estate | Workshop | Two Primary Suites | Agricultural Exemption | Flood Zone X. No HOA. Experience the perfect balance of privacy, functionality, and convenience on this exceptional 15-acre estate in Dade City. Located in desirable Flood Zone X (outside coastal storm surge areas), this high-and-dry. property currently benefiting from an agricultural tax exemption advantages, extensive improvements, and endless possibilities for equestrian use, livestock, hobby farming, a family compound, home-based business, or private retreat. The custom home features three spacious bedrooms, each with its own ensuite bath and walk-in closet. A unique floor plan includes two primary suites, with the first-floor suite offering a private entrance—ideal for multigenerational living, guests, or an in-law suite. The main primary suite includes three additional flex space perfect for a home office, craft room, or extra storage. Designed for everyday living and entertaining, the spacious kitchen offers a large center island, Corian countertops, abundant cabinetry, bar seating, and an open layout. Luxury vinyl tile flooring spans the first floor, while Andersen vinyl-clad double-pane windows provide quality, efficiency, and natural light throughout. Outdoor living is equally impressive with a 70-foot enclosed Florida lanai featuring tile flooring, wet bar, high-top seating, and a full pool bath. Just beyond, enjoy the screened pool and hot tub overlooking peaceful pastures views, mature live oaks, colorful landscaping. One of the property's most valuable assets is the impressive 52' x 53' workshop, complete with oversized overhead doors 2 other overheads side doors. Sgl Phase ATLAS COPCO whole shop 220 air compressor. Complete linear kitchen, generous work areas, and a second-story loft for additional storage, hobbies, or business operations. Multiple covered parking areas provide ample room for RVs, boats, trailers, tractors, and recreational equipment. The property is fully fenced and cross-fenced with three-rail vinyl and field fencing, electric-equipped paddocks, and infrastructure has plenty of room for horses, livestock, or agricultural operations. An additional septic system and utilities provide flexibility for future improvements or expansion. Built for peace of mind, both the home and workshop are powered by a 40kW Generac whole-property generator connected to a 1,000-gallon propane tank. Durable Master Rib metal roofing and low-maintenance exterior siding add lasting value. A remote-controlled security gate opens to a long private paved driveway, creating an impressive entrance while enhancing privacy and security. Conveniently located with easy access to Tampa, major highways, shopping, dining, medical facilities, and area attractions, this rare property offers the freedom of country living without sacrificing convenience. Whether you're searching for a private estate, equestrian property, working farm, multigenerational home, or investment opportunity, this remarkable 15-acre property is ready to bring your vision to life. 17725 Powerline Road, Dade City
$899,900 PRICE IMPROVEMENT ~ SELLER MOTIVATED ~ ALL REASONABLE OFFERS WILL BE CONSIDERED **PRIME LOCATION** 2 STORY POOL HOME with a FULL BASEMENT ON 20 ACRES! Enjoy the High & Dry acreage with rolling hills & valley views! This property offers incredible potential for those ready to bring their vision to life. NEW Roof 1/2025, main level has living room with woodburning fireplace, open kitchen including all appliances, large dining area & a cozy kitchen nook area + one bedroom & half bath. Upstairs features 2 master bedrooms with baths. Basement is 1,246 sq ft with movie room including bose surround sound speakers & media projection TV screen. Home has 2-A/C units. The property offers, two wells, a 1970 (2,970 sq ft) concrete building + 2004 (2,100 sq ft) Horse Barn + Inground Pool with electric heater. The home & property needs TLC. Property sold ''As Is'' cash only. 1 photo has been virtually staged 3 Beds ⋅ 3 Baths ⋅ W7881574 MLS PRICE IMPROVEMENT ~ SELLER MOTIVATED ~ ALL REASONABLE OFFERS WILL BE CONSIDERED **PRIME LOCATION** 2 STORY POOL HOME with a FULL BASEMENT ON 20 ACRES! Enjoy the High & Dry acreage with rolling hills & valley views! This property offers incredible potential for those ready to bring their vision to life. NEW Roof 1/2025, main level has living room with woodburning fireplace, open kitchen including all appliances, large dining area & a cozy kitchen nook area + one bedroom & half bath. Upstairs features 2 master bedrooms with baths. Basement is 1,246 sq ft with movie room including bose surround sound speakers & media projection TV screen. Home has 2-A/C units. The property offers, two wells, a 1970 (2,970 sq ft) concrete building + 2004 (2,100 sq ft) Horse Barn + Inground Pool with electric heater. The home & property needs TLC. Property sold ''As Is'' cash only. 1 photo has been virtually staged 5478 Glorious Trail, Brooksville
$895,000 SPRING LAKE BEAUTY on 10.20 ACRES - ENJOY HILLTOP VIEWS & SPECTACULAR SUNSETS! Experience the perfect blend of strength, comfort, and country charm in this 2007-built 3-bedroom, 2.5-bath home, designed with Superior BuildBlock Insulated Concrete Forms (ICF) for unmatched durability and energy efficiency. Home Features: NEW Roof (2024) ~ Quality Home ICF Construction: Steel-reinforced concrete walls with a 4-hour fire rating, resistance to 200+ mph winds, and up to 75% noise reduction compared to wood-frame homes. Impact-resistant windows throughout for added security. Rocking chair wrap-around front porch with stunning hilltop views. Real Mahogany wood floors and 10 ft vaulted ceilings throughout ~ Split bedroom plan with abundant closet space. Kitchen: Breakfast bar, granite countertops, custom cabinetry, and NEW stainless steel refrigerator (2025) — all appliances convey. Spacious living room with french doors leading to a covered back porch. Master bath: Dual sinks, his & her closets, Independent Home Walk-in Spa with Full-body Hydrotherapy, and separate shower Guest bath: Tub/shower combo ~ Interior laundry room/Mud room with full bath with shower, washer/dryer, and laundry tub. Detached oversized 2-car garage connected by a covered breezeway ~ Wired for generator and security system. Equestrian & Outdoor Features: 48 x 36 horse barn with 3 stalls (room for 5), paver center aisle, tack room with washer/dryer, sink, and refrigerator. Also two storage sheds on property are included. Rolling acreage perfect for horses or outdoor recreation. This Spring Lake retreat combines modern construction, timeless design, and breathtaking views — a rare find offering both peace and protection. 3 Beds ⋅ 3 Baths ⋅ W7881572 MLS SPRING LAKE BEAUTY on 10.20 ACRES - ENJOY HILLTOP VIEWS & SPECTACULAR SUNSETS! Experience the perfect blend of strength, comfort, and country charm in this 2007-built 3-bedroom, 2.5-bath home, designed with Superior BuildBlock Insulated Concrete Forms (ICF) for unmatched durability and energy efficiency. Home Features: NEW Roof (2024) ~ Quality Home ICF Construction: Steel-reinforced concrete walls with a 4-hour fire rating, resistance to 200+ mph winds, and up to 75% noise reduction compared to wood-frame homes. Impact-resistant windows throughout for added security. Rocking chair wrap-around front porch with stunning hilltop views. Real Mahogany wood floors and 10 ft vaulted ceilings throughout ~ Split bedroom plan with abundant closet space. Kitchen: Breakfast bar, granite countertops, custom cabinetry, and NEW stainless steel refrigerator (2025) — all appliances convey. Spacious living room with french doors leading to a covered back porch. Master bath: Dual sinks, his & her closets, Independent Home Walk-in Spa with Full-body Hydrotherapy, and separate shower Guest bath: Tub/shower combo ~ Interior laundry room/Mud room with full bath with shower, washer/dryer, and laundry tub. Detached oversized 2-car garage connected by a covered breezeway ~ Wired for generator and security system. Equestrian & Outdoor Features: 48 x 36 horse barn with 3 stalls (room for 5), paver center aisle, tack room with washer/dryer, sink, and refrigerator. Also two storage sheds on property are included. Rolling acreage perfect for horses or outdoor recreation. This Spring Lake retreat combines modern construction, timeless design, and breathtaking views — a rare find offering both peace and protection. 5425 Glorious Trail, Brooksville
$1,019,499 Experience a rare opportunity to own a versatile estate in the heart of Orange County which was known as "Twin Oaks". Platted into three parcels, this expansive property features a lake in the rear of the property, majestic live oaks, offering a private and serene setting that is increasingly rare in the area. At its center sits a home built in 1901 but can possibly be dated back to the 1890s, accompanied by multiple buildings—all offered As-Is—providing an ideal canvas for renovation, restoration, or new construction. The property offers so much potential by giving buyers flexibility for estate-style living, equestrian pursuits, or future development. Whether you envision a private retreat, a small equestrian estate, or a multi-home compound, the land’s natural beauty and thoughtful layout provide endless possibilities. Conveniently located near Clarcona Horseman’s Park and the West Orange Trail, this unique property is perfect for equestrian enthusiasts and outdoor lovers alike. Mature trees, and expansive open spaces combine to create a rare lifestyle opportunity in a tranquil, country-like setting just minutes from Orlando’s area attractions. 3 Beds ⋅ 2 Baths ⋅ O6362962 MLS Experience a rare opportunity to own a versatile estate in the heart of Orange County which was known as "Twin Oaks". Platted into three parcels, this expansive property features a lake in the rear of the property, majestic live oaks, offering a private and serene setting that is increasingly rare in the area. At its center sits a home built in 1901 but can possibly be dated back to the 1890s, accompanied by multiple buildings—all offered As-Is—providing an ideal canvas for renovation, restoration, or new construction. The property offers so much potential by giving buyers flexibility for estate-style living, equestrian pursuits, or future development. Whether you envision a private retreat, a small equestrian estate, or a multi-home compound, the land’s natural beauty and thoughtful layout provide endless possibilities. Conveniently located near Clarcona Horseman’s Park and the West Orange Trail, this unique property is perfect for equestrian enthusiasts and outdoor lovers alike. Mature trees, and expansive open spaces combine to create a rare lifestyle opportunity in a tranquil, country-like setting just minutes from Orlando’s area attractions. 7717 Clarcona Ocoee Road, Orlando
$1,495,000 Two 2024-built homes, two outbuildings, and an unbeatable setting await on 10.19 fully fenced acres. The 3,741 sq ft main residence and 1,204 sq ft guest home combine with their outdoor spaces to create over 8,000 sq ft under roof, offering an expansive modern country estate like no other. Nestled in a serene agricultural landscape, this substantial and stunning property showcases top notch materials, expert craftsmanship, and a level of versatility rarely seen in rural luxury properties. Mature trees frame the entrance, introducing a setting designed for multi- generational living and refined country living. The main home features 4 bedrooms + office, 4.5 bathrooms, and a 3 car garage. Inside, a sprawling open concept layout is highlighted by soaring vaulted ceilings, pine accents, wood look luxury vinyl flooring, and a stone feature wall with an elegant electric fireplace. The kitchen is a masterpiece of modern farmhouse aesthetic, with two toned cabinetry, a brick backsplash, stone countertops, a custom range hood, a hidden walk-in pantry, a farmhouse sink, and a central island with breakfast bar seating and lighting that perfectly suits the space. A full size dining area opens seamlessly to the living room and kitchen for an inviting entertainment experience. The office sits behind vintage wood doors, and a nearby laundry room with a dog wash station adds everyday convenience for chores and work alike. A second living room and guest half bath expand the home's functionality even further. Each bedroom includes its own walk-in closet with custom wood organizers and ensuite bathroom, a feature homeowners crave. The primary suite takes luxury to another level with more than $65,000 invested in its private retreat. The ensuite features a walk-through custom tiled and glassed shower, a soaking tub, dual sinks with vanity seating, and a stunning white oak custom closet with a central island, chandelier, and extensive built-ins. The covered back porch offers tranquil views and is already plumbed for an outdoor kitchen. Icynene insulation and PGT windows add energy efficiency throughout. Across the property, the second residence provides a peaceful haven with 2 bedrooms, 2 bathrooms, a 3 car attached carport, and covered front and rear porches accented by cypress beams. High ceilings and an airy open layout complement an inviting kitchen featuring a sycamore topped island, a coffee bar, stainless steel appliances, a custom range hood, and easy access to the laundry room. The split bedroom design maintains privacy, and both bathrooms are beautifully finished with a mix of walk-in showers and soaking tubs. The massive temperature controlled 2 bay garage offers 10 foot doors, built-in cabinets, multiple work benches, and exceptional storage capacity. A 5 bay detached carport includes enclosed climate controlled storage and a half bathroom. Fenced Animal pastures make this a dream for those with livestock or pets! Every feature of this estate reflects quality, thoughtful design, and hard-to-find flexibility. Opportunities like this are rare in today’s market. Schedule your private showing and experience it for yourself today! 6 Beds ⋅ 7 Baths ⋅ TB8449315 MLS Two 2024-built homes, two outbuildings, and an unbeatable setting await on 10.19 fully fenced acres. The 3,741 sq ft main residence and 1,204 sq ft guest home combine with their outdoor spaces to create over 8,000 sq ft under roof, offering an expansive modern country estate like no other. Nestled in a serene agricultural landscape, this substantial and stunning property showcases top notch materials, expert craftsmanship, and a level of versatility rarely seen in rural luxury properties. Mature trees frame the entrance, introducing a setting designed for multi- generational living and refined country living. The main home features 4 bedrooms + office, 4.5 bathrooms, and a 3 car garage. Inside, a sprawling open concept layout is highlighted by soaring vaulted ceilings, pine accents, wood look luxury vinyl flooring, and a stone feature wall with an elegant electric fireplace. The kitchen is a masterpiece of modern farmhouse aesthetic, with two toned cabinetry, a brick backsplash, stone countertops, a custom range hood, a hidden walk-in pantry, a farmhouse sink, and a central island with breakfast bar seating and lighting that perfectly suits the space. A full size dining area opens seamlessly to the living room and kitchen for an inviting entertainment experience. The office sits behind vintage wood doors, and a nearby laundry room with a dog wash station adds everyday convenience for chores and work alike. A second living room and guest half bath expand the home's functionality even further. Each bedroom includes its own walk-in closet with custom wood organizers and ensuite bathroom, a feature homeowners crave. The primary suite takes luxury to another level with more than $65,000 invested in its private retreat. The ensuite features a walk-through custom tiled and glassed shower, a soaking tub, dual sinks with vanity seating, and a stunning white oak custom closet with a central island, chandelier, and extensive built-ins. The covered back porch offers tranquil views and is already plumbed for an outdoor kitchen. Icynene insulation and PGT windows add energy efficiency throughout. Across the property, the second residence provides a peaceful haven with 2 bedrooms, 2 bathrooms, a 3 car attached carport, and covered front and rear porches accented by cypress beams. High ceilings and an airy open layout complement an inviting kitchen featuring a sycamore topped island, a coffee bar, stainless steel appliances, a custom range hood, and easy access to the laundry room. The split bedroom design maintains privacy, and both bathrooms are beautifully finished with a mix of walk-in showers and soaking tubs. The massive temperature controlled 2 bay garage offers 10 foot doors, built-in cabinets, multiple work benches, and exceptional storage capacity. A 5 bay detached carport includes enclosed climate controlled storage and a half bathroom. Fenced Animal pastures make this a dream for those with livestock or pets! Every feature of this estate reflects quality, thoughtful design, and hard-to-find flexibility. Opportunities like this are rare in today’s market. Schedule your private showing and experience it for yourself today! 9550 Cr 614a, Bushnell
$449,900 MUST BE SOLD, Price reduced for quick sale...A Free Standing Building sits on 0.43 acres corner lot across elementary school... A 6 Bedroom and 4 Bathroom residential property Can be 4 plex, can be ALF, DAY CARE, OFICES OR airbnb...can be used for many options . There's a canal at the back going to banana river...There's a mobile home included of the purchase price... Can be perfect for second home, to live affordably so close to Coco Beach or rental property or vacation home. Perfect location just a minutes to Cocoa Beach, Port Canaveral, Restaurant and Shops in Merritt Island . Rt 28 is convenient access to the beaches and Orlando Theme Parks. Don't miss this opportunity. Come and check for yourself. 5 Beds ⋅ 3 Baths ⋅ O6359670 MLS MUST BE SOLD, Price reduced for quick sale...A Free Standing Building sits on 0.43 acres corner lot across elementary school... A 6 Bedroom and 4 Bathroom residential property Can be 4 plex, can be ALF, DAY CARE, OFICES OR airbnb...can be used for many options . There's a canal at the back going to banana river...There's a mobile home included of the purchase price... Can be perfect for second home, to live affordably so close to Coco Beach or rental property or vacation home. Perfect location just a minutes to Cocoa Beach, Port Canaveral, Restaurant and Shops in Merritt Island . Rt 28 is convenient access to the beaches and Orlando Theme Parks. Don't miss this opportunity. Come and check for yourself. 1275 N Banana River Drive, Merritt Island
$1,840,000 **A Private Slice of Paradise on 73 Acres of Elegance and Serenity** Welcome to your dream estate—an extraordinary 73-acre sanctuary where luxury meets pastoral charm. Tucked away in complete privacy, this sprawling property offers a rare blend of refined living and wide-open space, perfect for those seeking tranquility, adventure, and timeless beauty. **The Grounds** Step into a world of natural splendor with expansive pastures, a picturesque pond, and a fully equipped barn with horse stalls—ideal for equestrian enthusiasts or those craving a true farm-to-table lifestyle. A lush private garden invites you to harvest fresh produce just steps from your gourmet kitchen. **The Residence** This custom-designed home features 4 spacious bedrooms and 5 elegantly appointed bathrooms. The heart of the home is a high-end kitchen crafted for culinary excellence, seamlessly flowing into generous living, entertaining, and guest spaces, all overlooking the gorgeous pool enclosure and pasture land as far as the eye can see. **Outdoor Living** Entertain in style with a luxurious pool and lanai, a fully appointed summer kitchen, and ample space for gatherings under the stars. Whether hosting intimate dinners or grand celebrations, this estate is built for unforgettable moments. **The Extras** A massive 100' x 60' detached garage provides abundant room for RVs, boats, and all your toys—storage and convenience without leaving home. **And So Much More** From sunrise strolls across the pasture to sunset swims in your private pool, every inch of this estate is designed to inspire. This is more than a home—it’s a lifestyle, a retreat, a legacy. **Come experience the magic. Your private piece of paradise awaits.** 4 Beds ⋅ 5 Baths ⋅ W7879587 MLS **A Private Slice of Paradise on 73 Acres of Elegance and Serenity** Welcome to your dream estate—an extraordinary 73-acre sanctuary where luxury meets pastoral charm. Tucked away in complete privacy, this sprawling property offers a rare blend of refined living and wide-open space, perfect for those seeking tranquility, adventure, and timeless beauty. **The Grounds** Step into a world of natural splendor with expansive pastures, a picturesque pond, and a fully equipped barn with horse stalls—ideal for equestrian enthusiasts or those craving a true farm-to-table lifestyle. A lush private garden invites you to harvest fresh produce just steps from your gourmet kitchen. **The Residence** This custom-designed home features 4 spacious bedrooms and 5 elegantly appointed bathrooms. The heart of the home is a high-end kitchen crafted for culinary excellence, seamlessly flowing into generous living, entertaining, and guest spaces, all overlooking the gorgeous pool enclosure and pasture land as far as the eye can see. **Outdoor Living** Entertain in style with a luxurious pool and lanai, a fully appointed summer kitchen, and ample space for gatherings under the stars. Whether hosting intimate dinners or grand celebrations, this estate is built for unforgettable moments. **The Extras** A massive 100' x 60' detached garage provides abundant room for RVs, boats, and all your toys—storage and convenience without leaving home. **And So Much More** From sunrise strolls across the pasture to sunset swims in your private pool, every inch of this estate is designed to inspire. This is more than a home—it’s a lifestyle, a retreat, a legacy. **Come experience the magic. Your private piece of paradise awaits.** 10151 Nw 70th Street, Chiefland
$1,995,000 Impeccable 10-Acre "High-and-Dry" Estate: A Masterpiece of Luxury & Resilience ~ Step into a lifestyle of absolute comfort and sophistication. This meticulously maintained 10-acre estate on the E State Road 64 corridor is a rare gem, offering the perfect blend of high-end design and rural tranquility. From the moment you enter, the home’s open floor plan and soaring ceilings create an atmosphere of light-filled elegance, perfect for both intimate family gatherings and grand-scale entertaining. Exquisite Interior & Exterior Craftsmanship ~ Gourmet Designer Kitchen: A true chef's delight, featuring state-of-the-art appliances, sleek modern finishes, and artisan craftsmanship following 2026 luxury design trends. Luxurious Living Spaces ~ Every room tells a story, with custom woodwork, high-end fixtures, and nature-mimicking textures providing a sense of sculptural sophistication. Outdoor Haven: Your private backyard is an oasis, featuring professional landscaping, expansive patio areas, and intimate gathering spots designed for a "boutique resort" feel. Turn-Key Horse Infrastructure ~ Designed for the serious equestrian, this property includes a fully-equipped barn with oversized stalls, a dedicated tack room, and a professional layout for efficient daily operations. Premium Pastures & Arenas ~ The 10-acre parcel features fully cross-fenced acreage with lush pastures and a premier riding arena tailored for training and recreation. Immediate Revenue Opportunity ~ The established infrastructure is ideal for private use, professional training, or a high-demand boarding operation, offering immediate income potential in a desirable market. The Strategic Advantage ~ Resilience & Growth ~ Totally "High and Dry": Peace of mind is built-in. This property boasts high elevation and remained completely dry during historic 2024 storms, a critical differentiator in today’s Florida market. SR 64 Corridor Expansion (FDOT FPID 454649. Position yourself for future appreciation. The property is at the center of the FDOT plan to transform SR 64 into a modern 4-lane highway, improving safety and regional connectivity. Future Utility Readiness: The ongoing state project includes planning for central water and wastewater extensions, a development that traditionally serves as a major catalyst for property value growth. A Move-In Ready Legacy Property ~ This isn't just a home; it’s a strategic asset. Whether you are seeking a premier equestrian retreat, a private family legacy, or a high-value land bank, this estate is ready for its next chapter. Take advantage of this unique opportunity to own a high-elevation, luxury parcel prior to regional infrastructure further accelerates market demand.- The beautifully renovated main residence spans over 3,100 square feet and includes 4 bedrooms and 3 bathrooms. Designed with both comfort and entertaining in mind, the home offers spacious open-concept living areas, a completely updated kitchen, walk-in closets in every bedroom, and contemporary finishes throughout. Outdoor living is equally inviting, with a screened lanai and heated pool overlooking serene acreage. An attached 3+ car garage includes a built-in safe room, Additional structures enhance the property’s functionality, including a renovated 1-bedroom, 1-bath caretaker’s bunkhouse with a full kitchen and living area. It also connects to a 39’ x 23’ workshop featuring 12-foot ceilings and a 16-foot door—perfect for equipment storage or business use. 5 Beds ⋅ 5 Baths ⋅ A4663742 MLS Impeccable 10-Acre "High-and-Dry" Estate: A Masterpiece of Luxury & Resilience ~ Step into a lifestyle of absolute comfort and sophistication. This meticulously maintained 10-acre estate on the E State Road 64 corridor is a rare gem, offering the perfect blend of high-end design and rural tranquility. From the moment you enter, the home’s open floor plan and soaring ceilings create an atmosphere of light-filled elegance, perfect for both intimate family gatherings and grand-scale entertaining. Exquisite Interior & Exterior Craftsmanship ~ Gourmet Designer Kitchen: A true chef's delight, featuring state-of-the-art appliances, sleek modern finishes, and artisan craftsmanship following 2026 luxury design trends. Luxurious Living Spaces ~ Every room tells a story, with custom woodwork, high-end fixtures, and nature-mimicking textures providing a sense of sculptural sophistication. Outdoor Haven: Your private backyard is an oasis, featuring professional landscaping, expansive patio areas, and intimate gathering spots designed for a "boutique resort" feel. Turn-Key Horse Infrastructure ~ Designed for the serious equestrian, this property includes a fully-equipped barn with oversized stalls, a dedicated tack room, and a professional layout for efficient daily operations. Premium Pastures & Arenas ~ The 10-acre parcel features fully cross-fenced acreage with lush pastures and a premier riding arena tailored for training and recreation. Immediate Revenue Opportunity ~ The established infrastructure is ideal for private use, professional training, or a high-demand boarding operation, offering immediate income potential in a desirable market. The Strategic Advantage ~ Resilience & Growth ~ Totally "High and Dry": Peace of mind is built-in. This property boasts high elevation and remained completely dry during historic 2024 storms, a critical differentiator in today’s Florida market. SR 64 Corridor Expansion (FDOT FPID 454649. Position yourself for future appreciation. The property is at the center of the FDOT plan to transform SR 64 into a modern 4-lane highway, improving safety and regional connectivity. Future Utility Readiness: The ongoing state project includes planning for central water and wastewater extensions, a development that traditionally serves as a major catalyst for property value growth. A Move-In Ready Legacy Property ~ This isn't just a home; it’s a strategic asset. Whether you are seeking a premier equestrian retreat, a private family legacy, or a high-value land bank, this estate is ready for its next chapter. Take advantage of this unique opportunity to own a high-elevation, luxury parcel prior to regional infrastructure further accelerates market demand.- The beautifully renovated main residence spans over 3,100 square feet and includes 4 bedrooms and 3 bathrooms. Designed with both comfort and entertaining in mind, the home offers spacious open-concept living areas, a completely updated kitchen, walk-in closets in every bedroom, and contemporary finishes throughout. Outdoor living is equally inviting, with a screened lanai and heated pool overlooking serene acreage. An attached 3+ car garage includes a built-in safe room, Additional structures enhance the property’s functionality, including a renovated 1-bedroom, 1-bath caretaker’s bunkhouse with a full kitchen and living area. It also connects to a 39’ x 23’ workshop featuring 12-foot ceilings and a 16-foot door—perfect for equipment storage or business use. 22226 E State Road 64, Waterlefe