$499,900 Pre-Construction. To be built. This new construction mid-century modern open concept home features 3 bedrooms, 2 1/2 baths, and a 2 car garage. The open floor plan is every entertainers dream. The kitchen and master bedroom can be found on the first floor, along with the living/dining room combo and a powder room. The living space features high ceilings and an open floor plan with a living, dining, kitchen combo. The kitchen features stainless steel appliances, custom cabinets, stone countertops, and an eat-in bar. The second floor features 2 bedrooms, a shared bathroom, and a loft. This home is located close to I4, 429, and 417 with easy access to all areas of Orlando. 3 Beds ⋅ 3 Baths ⋅ O6381392 MLS Pre-Construction. To be built. This new construction mid-century modern open concept home features 3 bedrooms, 2 1/2 baths, and a 2 car garage. The open floor plan is every entertainers dream. The kitchen and master bedroom can be found on the first floor, along with the living/dining room combo and a powder room. The living space features high ceilings and an open floor plan with a living, dining, kitchen combo. The kitchen features stainless steel appliances, custom cabinets, stone countertops, and an eat-in bar. The second floor features 2 bedrooms, a shared bathroom, and a loft. This home is located close to I4, 429, and 417 with easy access to all areas of Orlando. 0000 2nd Street, Sanford
$208,000 Welcome to The Forest, a true hidden gem tucked away in the heart of Lake Mary. This light, bright, and beautifully maintained 2-bedroom, 2-bath home sits peacefully on a cul-de-sac and offers the rare advantage of land ownership, making it eligible for conventional, FHA, and VA financing. Built in the 1980s, the home features an open floor plan filled with natural light. The freshly painted exterior adds instant curb appeal, complemented by a long driveway and extended covered carport. Bathroom flooring has been replaced with updated laminate and a new hot water heater has been installed. Outdoors, you’ll find a large workshop/laundry shed, plus an additional freestanding storage shed in the backyard—perfect for hobbies, tools, or extra storage. Inside, the kitchen shines with brand-new stainless steel appliances and ceramic tile flooring, opening seamlessly to the main living area. The living room flows into a charming front Florida room wrapped in windows, offering peaceful views of the surrounding natural setting—an ideal spot for morning coffee or evening relaxation. Just steps away are the community’s scenic nature trails, reinforcing the tranquil, park-like feel. Monthly HOA fees are low and include cable, internet, and trash pickup, adding to the ease of living. What truly sets The Forest apart is the lifestyle. Residents enjoy two community pools and a beautiful clubhouse with an outstanding architectural design—often described as Frank Lloyd Wright–inspired. The community building offers an impressive array of amenities, including a large gathering room, library, billiard room, poker room, resident coin laundry, craft room, and community mailboxes. Outdoor recreation abounds with shuffleboard courts, tennis courts, and pickleball courts, while a welcoming social committee hosts monthly events with a full calendar of activities such as cards, pickleball, water volleyball, bingo, and more. One of the most special features of this community is how effortlessly neighbors become friends—you’ll feel welcomed from day one. All of this is paired with an outstanding location close to I-4 and within walking distance to major shopping and restaurants. Peaceful, social, and perfectly positioned—this is Florida 55+ living at its best. 2 Beds ⋅ 2 Baths ⋅ O6381320 MLS Welcome to The Forest, a true hidden gem tucked away in the heart of Lake Mary. This light, bright, and beautifully maintained 2-bedroom, 2-bath home sits peacefully on a cul-de-sac and offers the rare advantage of land ownership, making it eligible for conventional, FHA, and VA financing. Built in the 1980s, the home features an open floor plan filled with natural light. The freshly painted exterior adds instant curb appeal, complemented by a long driveway and extended covered carport. Bathroom flooring has been replaced with updated laminate and a new hot water heater has been installed. Outdoors, you’ll find a large workshop/laundry shed, plus an additional freestanding storage shed in the backyard—perfect for hobbies, tools, or extra storage. Inside, the kitchen shines with brand-new stainless steel appliances and ceramic tile flooring, opening seamlessly to the main living area. The living room flows into a charming front Florida room wrapped in windows, offering peaceful views of the surrounding natural setting—an ideal spot for morning coffee or evening relaxation. Just steps away are the community’s scenic nature trails, reinforcing the tranquil, park-like feel. Monthly HOA fees are low and include cable, internet, and trash pickup, adding to the ease of living. What truly sets The Forest apart is the lifestyle. Residents enjoy two community pools and a beautiful clubhouse with an outstanding architectural design—often described as Frank Lloyd Wright–inspired. The community building offers an impressive array of amenities, including a large gathering room, library, billiard room, poker room, resident coin laundry, craft room, and community mailboxes. Outdoor recreation abounds with shuffleboard courts, tennis courts, and pickleball courts, while a welcoming social committee hosts monthly events with a full calendar of activities such as cards, pickleball, water volleyball, bingo, and more. One of the most special features of this community is how effortlessly neighbors become friends—you’ll feel welcomed from day one. All of this is paired with an outstanding location close to I-4 and within walking distance to major shopping and restaurants. Peaceful, social, and perfectly positioned—this is Florida 55+ living at its best. 502 Timberlane Court, Lake Mary
$489,000 Come see one of the most desirable units in Fountain Park. With only a handful built, this 4 story unit features 3 private terraces for sitting outside and looking over the beautiful grounds and the surrounding area. A feature rarely found in condo's or townhomes. And if you're not into walking up stairs, no worries, each floor can be accessed by your own private elevator. Recently inspected, this units elevator has been full serviced and is completely updated to be safe and dependable. If a beautiful Kitchen is your wish, this one is not to be missed. Recently remodeled, it features all Stainless appliances, dark elegant wood cabinets all accented with a marble backsplash set behind the Quartz counter tops. You'll also find a large Island that comfortably seats 4 and provides extra storage and the pull out microwave. The living room is next to the kitchen which makes for a great entertaining space. Crown Molding and Hard wood floors are used in the main areas of the house with Tile for the floors and granite counter tops in the 4.5 baths rooms. Designed to allow for flexible and or multi generational living, the floor plan a ground floor bedroom with ensuite bath can also be used as an in-law suite or as an office. The bonus room on the upper level also has a full bath and 2 of the terraces are adjoining. The larger rear terrace has power and water that could be used for a summer kitchen. If it's amenities and easy of living you're after, Fountain Park might be for you. With a large Clubhouse, on site management, guarded entry front gate, resort style pool, fitness gym, walking trails, Dog Walk park, tennis and Pickleball, and more, you'll find something for almost everyone. Located in the heart of Central Florida, you're within an hour of the theme parks, the beach, and many more local attractions. And not to be forgotten are our 3 hospitals within 10 minutes of your front gate. So if you're looking for a luxury life style, you need to come see 4516 Messina Dr. 3 Beds ⋅ 6 Baths ⋅ O6379886 MLS ⋅ 4600 BLDG. Come see one of the most desirable units in Fountain Park. With only a handful built, this 4 story unit features 3 private terraces for sitting outside and looking over the beautiful grounds and the surrounding area. A feature rarely found in condo's or townhomes. And if you're not into walking up stairs, no worries, each floor can be accessed by your own private elevator. Recently inspected, this units elevator has been full serviced and is completely updated to be safe and dependable. If a beautiful Kitchen is your wish, this one is not to be missed. Recently remodeled, it features all Stainless appliances, dark elegant wood cabinets all accented with a marble backsplash set behind the Quartz counter tops. You'll also find a large Island that comfortably seats 4 and provides extra storage and the pull out microwave. The living room is next to the kitchen which makes for a great entertaining space. Crown Molding and Hard wood floors are used in the main areas of the house with Tile for the floors and granite counter tops in the 4.5 baths rooms. Designed to allow for flexible and or multi generational living, the floor plan a ground floor bedroom with ensuite bath can also be used as an in-law suite or as an office. The bonus room on the upper level also has a full bath and 2 of the terraces are adjoining. The larger rear terrace has power and water that could be used for a summer kitchen. If it's amenities and easy of living you're after, Fountain Park might be for you. With a large Clubhouse, on site management, guarded entry front gate, resort style pool, fitness gym, walking trails, Dog Walk park, tennis and Pickleball, and more, you'll find something for almost everyone. Located in the heart of Central Florida, you're within an hour of the theme parks, the beach, and many more local attractions. And not to be forgotten are our 3 hospitals within 10 minutes of your front gate. So if you're looking for a luxury life style, you need to come see 4516 Messina Dr. 4516 Messina Drive, Lake Mary
$214,900 Fresh look, fresh price! Step inside this move-in ready home, boasting brand new interior paint throughout and a newly improved price that delivers unmatched value. Set in the heart of Altamonte Springs, this villa-style 2 bedroom, 2 bathroom condo is all about ease and location.Tucked away on a quiet dead-end street, this home offers a peaceful sanctuary just moments down the road from the vibrant dining, shopping, and seasonal events at bustling Cranes Roost Park. Inside, natural sunlight fills the space, tile flooring keeps everyday living simple, the primary bedroom opens directly to a private patio, and the Florida room adds flexible bonus space. Outside, a rare find, this attached two-car covered carport delivers exceptional peace of mind and weather protection, ensuring your vehicles remain secure and shielded year-round. Escape the daily hustle at the community pool, where sparkling waters and quiet, shaded lounge areas offer a serene retreat for pure relaxation. The real draw is the location. Less than a mile to Altamonte Mall, Publix, AdventHealth Altamonte Springs, and Miller's Ale House, with Uptown Altamonte and Cranes Roost Park just minutes beyond that. From lakeside walks around the 37-acre lake to concerts, festivals, and the iconic Red Hot & Boom, this is one of Central Florida’s most active, connected hubs. Add four-minute access to Interstate 4, and everything you need feels close without the noise and chaos. This home is for the buyer looking for the ideal blend of quiet neighborhood charm and urban convenience, just minutes away from a vibrant array of premier dining, boutique shopping, and everyday essentials. Seller motivated and ready to look at your offers today! 2 Beds ⋅ 2 Baths ⋅ G5107755 MLS ⋅ E BLDG. Fresh look, fresh price! Step inside this move-in ready home, boasting brand new interior paint throughout and a newly improved price that delivers unmatched value. Set in the heart of Altamonte Springs, this villa-style 2 bedroom, 2 bathroom condo is all about ease and location.Tucked away on a quiet dead-end street, this home offers a peaceful sanctuary just moments down the road from the vibrant dining, shopping, and seasonal events at bustling Cranes Roost Park. Inside, natural sunlight fills the space, tile flooring keeps everyday living simple, the primary bedroom opens directly to a private patio, and the Florida room adds flexible bonus space. Outside, a rare find, this attached two-car covered carport delivers exceptional peace of mind and weather protection, ensuring your vehicles remain secure and shielded year-round. Escape the daily hustle at the community pool, where sparkling waters and quiet, shaded lounge areas offer a serene retreat for pure relaxation. The real draw is the location. Less than a mile to Altamonte Mall, Publix, AdventHealth Altamonte Springs, and Miller's Ale House, with Uptown Altamonte and Cranes Roost Park just minutes beyond that. From lakeside walks around the 37-acre lake to concerts, festivals, and the iconic Red Hot & Boom, this is one of Central Florida’s most active, connected hubs. Add four-minute access to Interstate 4, and everything you need feels close without the noise and chaos. This home is for the buyer looking for the ideal blend of quiet neighborhood charm and urban convenience, just minutes away from a vibrant array of premier dining, boutique shopping, and everyday essentials. Seller motivated and ready to look at your offers today! 561 E Orange Street, Altamonte Springs
$199,000 Under contract-accepting backup offers. Welcome home to this beautifully maintained 2-bedroom, 2-bath residence located in The Forest, a highly sought-after **55+ community in the heart of Lake Mary. This inviting home offers a comfortable and functional floor plan with vinyl plank flooring throughout, creating a clean, cohesive look that’s easy to maintain. The spacious living room flows seamlessly into a Florida room that can be closed off with sliding glass doors—perfect for additional living space, a hobby room, or entertaining guests. A charming screened-in front porch provides the ideal spot to enjoy morning coffee or evening breezes. Both bedrooms are generously sized. The primary suite features a large bathroom with a relaxing garden tub, while the oversized second bedroom includes a door leading directly to the backyard—ideal for pet owners. The fully fenced backyard offers privacy and convenience, making this home especially appealing for those with pets. This home is perfectly situated within the community, offering a wonderful balance of privacy and easy access to amenities. The Forest is known for its lush landscaping, mature trees, and strong sense of community, making it easy to meet neighbors and stay socially connected—all while being centrally located near shopping, dining, and major roadways. Residents enjoy an impressive array of amenities, including a stunning two-story clubhouse with architectural charm reminiscent of Frank Lloyd Wright design, featuring floor-to-ceiling windows, warm wood ceilings, a large stage, and an attached kitchen. The clubhouse hosts monthly social events and is also available for resident rental for private gatherings. Outdoor amenities are equally impressive with two swimming pools—one heated year-round and the other Olympic-size—surrounded by resort-style lounging areas, palm trees, and a hot tub. Additional features include ample parking behind the clubhouse and golf-cart-friendly living throughout the community. A separate gathering building offers even more amenities, including a large club room, billiard room, poker room, library, craft room, resident laundry facilities, and men’s and women’s locker rooms with saunas and showers. Community mailboxes are centrally located, and expansive green spaces around the clubhouse add to the serene, park-like setting. There are tennis courts, pickleball courts and several shuffleboard courts. This is more than just a home—it’s a lifestyle. If you’re looking for comfort, community, and a prime Lake Mary location, this one is a must-see. 2 Beds ⋅ 2 Baths ⋅ O6378994 MLS Under contract-accepting backup offers. Welcome home to this beautifully maintained 2-bedroom, 2-bath residence located in The Forest, a highly sought-after **55+ community in the heart of Lake Mary. This inviting home offers a comfortable and functional floor plan with vinyl plank flooring throughout, creating a clean, cohesive look that’s easy to maintain. The spacious living room flows seamlessly into a Florida room that can be closed off with sliding glass doors—perfect for additional living space, a hobby room, or entertaining guests. A charming screened-in front porch provides the ideal spot to enjoy morning coffee or evening breezes. Both bedrooms are generously sized. The primary suite features a large bathroom with a relaxing garden tub, while the oversized second bedroom includes a door leading directly to the backyard—ideal for pet owners. The fully fenced backyard offers privacy and convenience, making this home especially appealing for those with pets. This home is perfectly situated within the community, offering a wonderful balance of privacy and easy access to amenities. The Forest is known for its lush landscaping, mature trees, and strong sense of community, making it easy to meet neighbors and stay socially connected—all while being centrally located near shopping, dining, and major roadways. Residents enjoy an impressive array of amenities, including a stunning two-story clubhouse with architectural charm reminiscent of Frank Lloyd Wright design, featuring floor-to-ceiling windows, warm wood ceilings, a large stage, and an attached kitchen. The clubhouse hosts monthly social events and is also available for resident rental for private gatherings. Outdoor amenities are equally impressive with two swimming pools—one heated year-round and the other Olympic-size—surrounded by resort-style lounging areas, palm trees, and a hot tub. Additional features include ample parking behind the clubhouse and golf-cart-friendly living throughout the community. A separate gathering building offers even more amenities, including a large club room, billiard room, poker room, library, craft room, resident laundry facilities, and men’s and women’s locker rooms with saunas and showers. Community mailboxes are centrally located, and expansive green spaces around the clubhouse add to the serene, park-like setting. There are tennis courts, pickleball courts and several shuffleboard courts. This is more than just a home—it’s a lifestyle. If you’re looking for comfort, community, and a prime Lake Mary location, this one is a must-see. 508 W Plantation Boulevard, Lake Mary
$609,900 Virtually Staged. Updated Bentley Woods Pool Home on Corner Lot - Walk to Oviedo High ***FULLY FURNISHED WITH A FULL-PRICE OFFER! The home can convey fully furnished with an accepted full-price offer, creating a truly move-in-ready opportunity. Welcome to Bentley Woods, where an established neighborhood, highly sought-after location, private pool, and thoughtful updates come together in this beautifully maintained 3-bedroom, 2-bath home. Situated on a spacious 0.28-acre corner lot, the home offers the added convenience of being within walking distance of Oviedo High School, currently ranked #1 among Seminole County public high schools. At the heart of the home is a remodeled kitchen featuring a large island and granite countertops, with a layout that opens naturally to the breakfast area and family room. A wood-burning fireplace anchors the family room and creates a welcoming gathering space, while French doors provide a direct connection to the pool and outdoor living area. Plantation shutters throughout the home add both character and privacy. The spacious primary suite features vaulted ceilings and a large palladium window that fills the room with natural morning light. The remodeled primary bath offers a large walk-in shower, dual vanities, updated cabinetry, and a relaxing slipper tub. At the front of the home, the formal living and dining areas provide additional space for entertaining, a game room, or second living area. A separate flex room adjacent to the breakfast area is currently used as an office and provides additional versatility for a study, playroom, hobby room, or dedicated workspace. Step outside and the home takes on a distinctly Florida feel. The private pool, generous corner lot, and indoor-outdoor connection create an inviting space for relaxing, entertaining, and enjoying year-round outdoor living. Fenced sections of the yard provide practical space for pets, while the mature Bentley Woods setting provides the established neighborhood feel. Recent major improvements include a new roof in 2024, new AC in 2025, and new water heater in 2025, providing important peace of mind. With convenient access to SR 417, the home provides easy connectivity to UCF, Research Park, Winter Park, downtown Orlando, shopping, dining, and Central Florida's major attractions. A remodeled kitchen, private pool, large corner lot, recent major updates, flexible living spaces, and walkability to Oviedo High School make this a rare opportunity in established Bentley Woods. 3 Beds ⋅ 2 Baths ⋅ O6376901 MLS Virtually Staged. Updated Bentley Woods Pool Home on Corner Lot - Walk to Oviedo High ***FULLY FURNISHED WITH A FULL-PRICE OFFER! The home can convey fully furnished with an accepted full-price offer, creating a truly move-in-ready opportunity. Welcome to Bentley Woods, where an established neighborhood, highly sought-after location, private pool, and thoughtful updates come together in this beautifully maintained 3-bedroom, 2-bath home. Situated on a spacious 0.28-acre corner lot, the home offers the added convenience of being within walking distance of Oviedo High School, currently ranked #1 among Seminole County public high schools. At the heart of the home is a remodeled kitchen featuring a large island and granite countertops, with a layout that opens naturally to the breakfast area and family room. A wood-burning fireplace anchors the family room and creates a welcoming gathering space, while French doors provide a direct connection to the pool and outdoor living area. Plantation shutters throughout the home add both character and privacy. The spacious primary suite features vaulted ceilings and a large palladium window that fills the room with natural morning light. The remodeled primary bath offers a large walk-in shower, dual vanities, updated cabinetry, and a relaxing slipper tub. At the front of the home, the formal living and dining areas provide additional space for entertaining, a game room, or second living area. A separate flex room adjacent to the breakfast area is currently used as an office and provides additional versatility for a study, playroom, hobby room, or dedicated workspace. Step outside and the home takes on a distinctly Florida feel. The private pool, generous corner lot, and indoor-outdoor connection create an inviting space for relaxing, entertaining, and enjoying year-round outdoor living. Fenced sections of the yard provide practical space for pets, while the mature Bentley Woods setting provides the established neighborhood feel. Recent major improvements include a new roof in 2024, new AC in 2025, and new water heater in 2025, providing important peace of mind. With convenient access to SR 417, the home provides easy connectivity to UCF, Research Park, Winter Park, downtown Orlando, shopping, dining, and Central Florida's major attractions. A remodeled kitchen, private pool, large corner lot, recent major updates, flexible living spaces, and walkability to Oviedo High School make this a rare opportunity in established Bentley Woods. 692 Rochester Street, Oviedo
$363,900 MOTIVATED SELLER. All Reasonable Offers Considered. Welcome home to 141 Scott Drive in Sanford! Custom Built in 2024, this beautifully designed 4-bedroom, 2-bath home offers modern comfort with a warm, welcoming feel, all nestled in a quiet, established Sanford neighborhood. Step inside to a bright, open layout filled with natural light and thoughtfully designed living spaces perfect for both everyday living and entertaining. The heart of the home flows seamlessly, creating an inviting atmosphere for gathering with family and friends. The spacious primary suite is a true retreat, featuring a spa-like ensuite bathroom where you can unwind and recharge. With contemporary finishes and a calming design, it’s the perfect escape at the end of the day. Three additional bedrooms provide flexibility for guests, a home office, or growing households. Enjoy the ease of newer construction combined with the charm of Sanford living. Outside, there’s plenty of space to relax, entertain, or personalize your outdoor oasis. Conveniently located just minutes from historic downtown Sanford, you’ll love being close to shopping, dining, parks, and waterfront activities, with easy access to major highways and all that Central Florida has to offer. This move-in-ready home is the perfect blend of style, comfort, and location—schedule your private showing today and fall in love with 141 Scott Drive. 4 Beds ⋅ 2 Baths ⋅ O6376148 MLS MOTIVATED SELLER. All Reasonable Offers Considered. Welcome home to 141 Scott Drive in Sanford! Custom Built in 2024, this beautifully designed 4-bedroom, 2-bath home offers modern comfort with a warm, welcoming feel, all nestled in a quiet, established Sanford neighborhood. Step inside to a bright, open layout filled with natural light and thoughtfully designed living spaces perfect for both everyday living and entertaining. The heart of the home flows seamlessly, creating an inviting atmosphere for gathering with family and friends. The spacious primary suite is a true retreat, featuring a spa-like ensuite bathroom where you can unwind and recharge. With contemporary finishes and a calming design, it’s the perfect escape at the end of the day. Three additional bedrooms provide flexibility for guests, a home office, or growing households. Enjoy the ease of newer construction combined with the charm of Sanford living. Outside, there’s plenty of space to relax, entertain, or personalize your outdoor oasis. Conveniently located just minutes from historic downtown Sanford, you’ll love being close to shopping, dining, parks, and waterfront activities, with easy access to major highways and all that Central Florida has to offer. This move-in-ready home is the perfect blend of style, comfort, and location—schedule your private showing today and fall in love with 141 Scott Drive. 141 Scott Drive, Sanford
$450,000 Huge 4-bedroom home located in a secure gated community in a highly convenient location near historic downtown Sanford, the Orlando metro area, and the beaches. This two-story contemporary home features an open, split-bedroom floor plan with the spacious primary suite and large in-suite bath conveniently located downstairs. Upstairs you’ll find three generously sized guest bedrooms, an additional full bathroom, and a massive 22x19 bonus/flex room—ideal for a media room, home office, or playroom. The eat-in kitchen offers tile flooring, granite countertops, ample cabinetry, generous counter space, and a breakfast bar overlooking the family room with real wood floors. Downstairs also includes formal living and dining rooms, also with wood flooring, a tiled interior laundry/utility room, a convenient half bathroom, and numerous decorator touches throughout, creating an inviting and functional layout. Outside, enjoy lush tropical landscaping and a private backyard with a patio area perfect for BBQs and entertaining. Ideally located close to shopping, the airport, and top-rated schools. And no insurance issues here—both the roof and AC were replaced in 2017 and the house is in great condition. This home shows beautifully and is priced right! 4 Beds ⋅ 3 Baths ⋅ V4947016 MLS Huge 4-bedroom home located in a secure gated community in a highly convenient location near historic downtown Sanford, the Orlando metro area, and the beaches. This two-story contemporary home features an open, split-bedroom floor plan with the spacious primary suite and large in-suite bath conveniently located downstairs. Upstairs you’ll find three generously sized guest bedrooms, an additional full bathroom, and a massive 22x19 bonus/flex room—ideal for a media room, home office, or playroom. The eat-in kitchen offers tile flooring, granite countertops, ample cabinetry, generous counter space, and a breakfast bar overlooking the family room with real wood floors. Downstairs also includes formal living and dining rooms, also with wood flooring, a tiled interior laundry/utility room, a convenient half bathroom, and numerous decorator touches throughout, creating an inviting and functional layout. Outside, enjoy lush tropical landscaping and a private backyard with a patio area perfect for BBQs and entertaining. Ideally located close to shopping, the airport, and top-rated schools. And no insurance issues here—both the roof and AC were replaced in 2017 and the house is in great condition. This home shows beautifully and is priced right! 221 Belgian Way, Sanford
$244,900 PRICE TO SALE. SELLER MOTIVATED. Seller will give credit of $7,392 equal to 1 year Association fees. Condo with Lake views, 2 bed, 2 bathroom located in highly desirable Lake Villas Community of Altamonte Springs, near the Altamonte Mall. Includes two parking spaces, one open and one covered carport. Includes storage outside of front door, as well as storage unit downstairs. Walking distance from grocery stores, restaurants, convenience stores, hospitals, and more. Lots of updated Complete renovation in 2022, all floors renovated, all cabinets and countertops renovated, all doors and fixtures renovated, new blinds in all windows, complete replacement of electrical and plumbing, new Air Conditioner motor and condenser unit, includes Oven with stove, refrigerator, and dishwasher (All new), all sinks and bathroom amenities updated. The entire complex has a new roof as of February 2022. The Condo fee takes care of water/sewer, cable, Internet, building exterior, ground maintenance, community pools (2), community lake access, trash removal, and outdoor pest control. 2 Beds ⋅ 2 Baths ⋅ O6376508 MLS ⋅ N/A BLDG. PRICE TO SALE. SELLER MOTIVATED. Seller will give credit of $7,392 equal to 1 year Association fees. Condo with Lake views, 2 bed, 2 bathroom located in highly desirable Lake Villas Community of Altamonte Springs, near the Altamonte Mall. Includes two parking spaces, one open and one covered carport. Includes storage outside of front door, as well as storage unit downstairs. Walking distance from grocery stores, restaurants, convenience stores, hospitals, and more. Lots of updated Complete renovation in 2022, all floors renovated, all cabinets and countertops renovated, all doors and fixtures renovated, new blinds in all windows, complete replacement of electrical and plumbing, new Air Conditioner motor and condenser unit, includes Oven with stove, refrigerator, and dishwasher (All new), all sinks and bathroom amenities updated. The entire complex has a new roof as of February 2022. The Condo fee takes care of water/sewer, cable, Internet, building exterior, ground maintenance, community pools (2), community lake access, trash removal, and outdoor pest control. 670 Lake Villas Drive Unit C, Altamonte Springs
$630,000 Experience luxury living in Heathrow in a beautifully designed home blending modern sophistication with a welcoming, relaxed atmosphere. This 3 bedroom, 3 bathroom home encompasses a semi-open floor-plan, allowing for added privacy and comfort. Be welcomed in by the soaring ceilings, with an abundance of natural light entering the property and highlighting the lushed garden. Recent upgrades include a new tile roof (2025), new A-C units (2025), interior/exterior paint (2025), newly fitted kitchen w/ granite countertops (2026), new upstairs vinyl (2025) and much more. The formal living room and family room share a fireplace, allowing for cozy evenings, and the newly fitted kitchen offers ample storage with a walk-in pantry feature for added convenience. The primary bedroom is conveniently located on the main level, offering a private retreat, fitted with a walk-in closet and primary bathroom with both a shower and a tub. Upstairs, two generously sized bedrooms share a full bathroom, and the open hallway overlooks the downstairs floor plan, adding to the home’s spacious appeal. Relax in the living room while enjoying beautiful evening views of the Heathrow Fountain, enhancing the home's charm and living experience. Set in a highly desirable location, residents enjoy seamless access to transport links near I4, top-tier local amenities, and tranquil surroundings. Heathrow residents also benefit from a 24-hour man gated community, and Sawyer Lake Park offering a dedicated playground, clubhouse, basketball/tennis courts, and soccer fields. 3 Beds ⋅ 3 Baths ⋅ O6376768 MLS Experience luxury living in Heathrow in a beautifully designed home blending modern sophistication with a welcoming, relaxed atmosphere. This 3 bedroom, 3 bathroom home encompasses a semi-open floor-plan, allowing for added privacy and comfort. Be welcomed in by the soaring ceilings, with an abundance of natural light entering the property and highlighting the lushed garden. Recent upgrades include a new tile roof (2025), new A-C units (2025), interior/exterior paint (2025), newly fitted kitchen w/ granite countertops (2026), new upstairs vinyl (2025) and much more. The formal living room and family room share a fireplace, allowing for cozy evenings, and the newly fitted kitchen offers ample storage with a walk-in pantry feature for added convenience. The primary bedroom is conveniently located on the main level, offering a private retreat, fitted with a walk-in closet and primary bathroom with both a shower and a tub. Upstairs, two generously sized bedrooms share a full bathroom, and the open hallway overlooks the downstairs floor plan, adding to the home’s spacious appeal. Relax in the living room while enjoying beautiful evening views of the Heathrow Fountain, enhancing the home's charm and living experience. Set in a highly desirable location, residents enjoy seamless access to transport links near I4, top-tier local amenities, and tranquil surroundings. Heathrow residents also benefit from a 24-hour man gated community, and Sawyer Lake Park offering a dedicated playground, clubhouse, basketball/tennis courts, and soccer fields. 220 Wimbledon Circle, Lake Mary
$464,900 Welcome to this beautifully maintained Kensington Flex model in the desirable Celery Oaks community. Built in 2022, this single-story home offers 4 bedrooms plus a flex room that can function as a living room, den, office, or 5th bedroom, providing exceptional versatility for work, guests, or additional living space. The open layout spans 2,094 sq ft and features 9 ft extended ceilings, tier-3 tile throughout, quartz kitchen counters, premium cabinets and handles, and a bright, modern interior designed for everyday comfort. The kitchen is enhanced with brushed nickel pendant lighting above the center kitchen island, and the home includes LED recessed ceiling fixtures in the master bedroom, flex room, kitchen, and living room. You’ll also find remote-controlled ceiling fans with retractable blades in the master bedroom, living room, and additional bedrooms, blending modern aesthetics with functional airflow. Outdoor living is a standout feature, offering an extended lanai, a paver patio with a 10×12 gazebo, and a premium, durable, low-maintenance vinyl privacy fence enclosing the backyard. The gazebo is upgraded with OZCO Ironwood 6×6 post brackets with plant hangers, and includes a rattan furniture set with peacock-colored cushions and a firepit table, creating a turnkey outdoor retreat. The home also includes a sprinkler system and two retractable garden hose reels for added watering convenience. The kitchen includes an LG InstaView smart refrigerator, garden style sink with garbage disposal, and the garage is equipped with an LG freezer, a smart garage door opener with built-in camera, and Flexmount overhead storage racks. The garage is also pre-plumbed for a utility sink and includes a Trinity stainless steel utility sink with pull-down faucet ready for future connection. Energy efficiency is supported by a 15 SEER Carrier AC system, and the home includes 2" window blinds throughout plus Levolor vertical blinds on the extra-wide sliding doors. Low HOA dues of $100 per month offer excellent value with minimal community restrictions. This Kensington Flex combines modern finishes, flexible living spaces, premium outdoor upgrades. 4 Beds ⋅ 2 Baths ⋅ S5142361 MLS Welcome to this beautifully maintained Kensington Flex model in the desirable Celery Oaks community. Built in 2022, this single-story home offers 4 bedrooms plus a flex room that can function as a living room, den, office, or 5th bedroom, providing exceptional versatility for work, guests, or additional living space. The open layout spans 2,094 sq ft and features 9 ft extended ceilings, tier-3 tile throughout, quartz kitchen counters, premium cabinets and handles, and a bright, modern interior designed for everyday comfort. The kitchen is enhanced with brushed nickel pendant lighting above the center kitchen island, and the home includes LED recessed ceiling fixtures in the master bedroom, flex room, kitchen, and living room. You’ll also find remote-controlled ceiling fans with retractable blades in the master bedroom, living room, and additional bedrooms, blending modern aesthetics with functional airflow. Outdoor living is a standout feature, offering an extended lanai, a paver patio with a 10×12 gazebo, and a premium, durable, low-maintenance vinyl privacy fence enclosing the backyard. The gazebo is upgraded with OZCO Ironwood 6×6 post brackets with plant hangers, and includes a rattan furniture set with peacock-colored cushions and a firepit table, creating a turnkey outdoor retreat. The home also includes a sprinkler system and two retractable garden hose reels for added watering convenience. The kitchen includes an LG InstaView smart refrigerator, garden style sink with garbage disposal, and the garage is equipped with an LG freezer, a smart garage door opener with built-in camera, and Flexmount overhead storage racks. The garage is also pre-plumbed for a utility sink and includes a Trinity stainless steel utility sink with pull-down faucet ready for future connection. Energy efficiency is supported by a 15 SEER Carrier AC system, and the home includes 2" window blinds throughout plus Levolor vertical blinds on the extra-wide sliding doors. Low HOA dues of $100 per month offer excellent value with minimal community restrictions. This Kensington Flex combines modern finishes, flexible living spaces, premium outdoor upgrades. 1213 Crane Talon Way, Sanford
$285,000 PRICE IMPROVEMENT ON THIS SPACIOUS GROUND FLOOR CONDOMINIUM LOCATED IN ALTAMONTE SPRINGS BEST KEPT SECRET!!! This beautiful, meticulously maintained 3 bedroom, 2 bath condominium has over 1900 square feet of living area including eat-in kitchen, dining and living areas with fireplace, two large storage closets on front and rear lanais and a designated covered carport. Window treatments, French doors, granite countertops, some wood flooring, textured ceiling, crown molding, tray ceiling in kitchen are some of the existing upgrades. End unit overlooks walkway to one of 2 community pools, tennis and pickleball courts. Two-story refurbished clubhouse is great for entertaining and has sauna, gym, fitness, and racquetball court. Monthly maintenance fee includes all exterior building and grounds maintenance, building insurance, internet, cable, trash removal, interior pest control, MORE! Located close to shopping, churches, and West Seminole Trail. Make your appointment TODAY!! 3 Beds ⋅ 2 Baths ⋅ O6374195 MLS ⋅ 1055/812 BLDG. PRICE IMPROVEMENT ON THIS SPACIOUS GROUND FLOOR CONDOMINIUM LOCATED IN ALTAMONTE SPRINGS BEST KEPT SECRET!!! This beautiful, meticulously maintained 3 bedroom, 2 bath condominium has over 1900 square feet of living area including eat-in kitchen, dining and living areas with fireplace, two large storage closets on front and rear lanais and a designated covered carport. Window treatments, French doors, granite countertops, some wood flooring, textured ceiling, crown molding, tray ceiling in kitchen are some of the existing upgrades. End unit overlooks walkway to one of 2 community pools, tennis and pickleball courts. Two-story refurbished clubhouse is great for entertaining and has sauna, gym, fitness, and racquetball court. Monthly maintenance fee includes all exterior building and grounds maintenance, building insurance, internet, cable, trash removal, interior pest control, MORE! Located close to shopping, churches, and West Seminole Trail. Make your appointment TODAY!! 1055 Kensington Park Drive Unit 812, Altamonte Springs
$549,900 Under contract-accepting backup offers. Virtually Staged. Short Sale. Welcome to 1833 Crowley Circle, a POOL home offering comfort, freedom, and an unbeatable location — with NO HOA! This inviting property features a private backyard oasis with a lovely pool, perfect for Florida living and entertaining year-round. Stunning fireplace featured in living room to keep the whole family cozy. Enjoy the amazing kitchen in the heart of the home with serving window, breakfast bar area, and extra pull out pantry space! Situated just one mile from the Seminole Wekiva Trail, this home is perfect for outdoor enthusiasts who love biking, walking, and nature, while still being close to everyday conveniences. Near major roadways including I4 making commute to theme parks, downtown, Orlando or Sandford International airports, beaches, and so much more! Whether you’re relaxing poolside, hosting friends, or enjoying nearby trails, 1833 Crowley Circle delivers the perfect blend of lifestyle, location, and long-term value. Don’t miss this opportunity to own a move-in-ready pool home! Easy to show so come see today! 5 Beds ⋅ 3 Baths ⋅ O6369834 MLS Under contract-accepting backup offers. Virtually Staged. Short Sale. Welcome to 1833 Crowley Circle, a POOL home offering comfort, freedom, and an unbeatable location — with NO HOA! This inviting property features a private backyard oasis with a lovely pool, perfect for Florida living and entertaining year-round. Stunning fireplace featured in living room to keep the whole family cozy. Enjoy the amazing kitchen in the heart of the home with serving window, breakfast bar area, and extra pull out pantry space! Situated just one mile from the Seminole Wekiva Trail, this home is perfect for outdoor enthusiasts who love biking, walking, and nature, while still being close to everyday conveniences. Near major roadways including I4 making commute to theme parks, downtown, Orlando or Sandford International airports, beaches, and so much more! Whether you’re relaxing poolside, hosting friends, or enjoying nearby trails, 1833 Crowley Circle delivers the perfect blend of lifestyle, location, and long-term value. Don’t miss this opportunity to own a move-in-ready pool home! Easy to show so come see today! 1833 Crowley Circle, Longwood
$239,900 Under contract-accepting backup offers. Virtually Staged. Short Sale. Short sale — third-party approval required. Property is being sold as-is. Welcome to 156 Lago Vista Blvd, a spacious 3-bedroom, 2.5-bath townhome located in the highly sought-after Lago Vista community in Casselberry. Offering over 1,530 square feet of living space, this two-story home features an open main level, generous room sizes, and a functional floor plan ideal for both homeowners and investors alike. The main living area flows seamlessly into the dining space and kitchen, creating an inviting environment for everyday living and entertaining. All three bedrooms are located upstairs, providing privacy and separation from the living areas below. The primary suite offers ample space and an ensuite bath, while two additional bedrooms share a full hall bath. Enjoy low-maintenance living with access to community amenities, nearby shopping, dining, parks, and easy access to major roadways for convenient commuting throughout Seminole County and greater Orlando. This property is a short sale and is priced to reflect its condition, presenting a fantastic opportunity for buyers looking to add value through cosmetic updates and personal touches. 3 Beds ⋅ 3 Baths ⋅ O6373568 MLS ⋅ 156 BLDG. Under contract-accepting backup offers. Virtually Staged. Short Sale. Short sale — third-party approval required. Property is being sold as-is. Welcome to 156 Lago Vista Blvd, a spacious 3-bedroom, 2.5-bath townhome located in the highly sought-after Lago Vista community in Casselberry. Offering over 1,530 square feet of living space, this two-story home features an open main level, generous room sizes, and a functional floor plan ideal for both homeowners and investors alike. The main living area flows seamlessly into the dining space and kitchen, creating an inviting environment for everyday living and entertaining. All three bedrooms are located upstairs, providing privacy and separation from the living areas below. The primary suite offers ample space and an ensuite bath, while two additional bedrooms share a full hall bath. Enjoy low-maintenance living with access to community amenities, nearby shopping, dining, parks, and easy access to major roadways for convenient commuting throughout Seminole County and greater Orlando. This property is a short sale and is priced to reflect its condition, presenting a fantastic opportunity for buyers looking to add value through cosmetic updates and personal touches. 156 Lago Vista Boulevard, Casselberry
$269,900 PRICE REDUCTION ( USDA LOANS ON THIS PROPERTY WITH NO MONEY DOWN. VA-FHA- CONVENTIONAL ) * Seller Offering up to $10,000.00 incentive toward Buyer rate buydown or closing costs. Open floor plan * quartz countertops in the kitchen * all stainless steel appliances included in the sale * large refrigerator with double doors * window over the sink * two walk-in closets * luxury vinyl flooring throughout the living area and bedrooms * beautiful tiled floors in the bathroom * double individuals vanities * each in their own room with pocket doors for dividing off the shower area * large shower * toilet has a door for privacy * windows over the shower and the vanities but very private to allow in the natural light * washer and dryer in the bathroom in its on space * larger concrete patio out the back of the house with double slider doors leading to the backyard * one bedroom at the front of the house and the primary bedroom is at the back of the house for nice separation * two car concrete parking in front of the house with also plenty of space for street parking also * NO HOA fees to pay * Close to Orlando/Sanford Airport * Daytona Beach * New Smyrna Beach * Coco Beach * downtown restaurants * new Publix grocery so close to this house for convenience * new McDonalds and much more that this location is all you will need to enjoy your home * close to GALILEO School for the Gifted Learning * Midway Elementary school all close by. 2 Beds ⋅ 2 Baths ⋅ O6343203 MLS PRICE REDUCTION ( USDA LOANS ON THIS PROPERTY WITH NO MONEY DOWN. VA-FHA- CONVENTIONAL ) * Seller Offering up to $10,000.00 incentive toward Buyer rate buydown or closing costs. Open floor plan * quartz countertops in the kitchen * all stainless steel appliances included in the sale * large refrigerator with double doors * window over the sink * two walk-in closets * luxury vinyl flooring throughout the living area and bedrooms * beautiful tiled floors in the bathroom * double individuals vanities * each in their own room with pocket doors for dividing off the shower area * large shower * toilet has a door for privacy * windows over the shower and the vanities but very private to allow in the natural light * washer and dryer in the bathroom in its on space * larger concrete patio out the back of the house with double slider doors leading to the backyard * one bedroom at the front of the house and the primary bedroom is at the back of the house for nice separation * two car concrete parking in front of the house with also plenty of space for street parking also * NO HOA fees to pay * Close to Orlando/Sanford Airport * Daytona Beach * New Smyrna Beach * Coco Beach * downtown restaurants * new Publix grocery so close to this house for convenience * new McDonalds and much more that this location is all you will need to enjoy your home * close to GALILEO School for the Gifted Learning * Midway Elementary school all close by. 2221 Sipes Avenue, Sanford
$182,900 Virtually Staged. NEW PRICE! Motivated seller! Move-in ready! Exceptional value in the heart of Winter Park! Welcome to this beautifully maintained 2-bedroom, 2-bath ground-floor condominium, where comfort, convenience, and an unbeatable location come together. The thoughtfully designed floor plan features an open-concept living and dining area, a screened patio overlooking peaceful landscaped gardens, and recent upgrades and maintenance, including a new electrical panel (2024), washer & dryer (2024), dishwasher (2023), refrigerator (2020), and a complete A/C system service (2025). Enjoy resort-style amenities at Stratford at Winter Park, including two swimming pools, two lighted tennis courts, a fitness center, clubhouse, and car care facilities, all within a beautifully maintained community. Perfectly located just minutes from Park Avenue, Baldwin Park, Full Sail University, Rollins College, AdventHealth Winter Park, shopping, dining, cafés, golf courses, and major highways, this home offers the ideal balance of everyday convenience and the sought-after Winter Park lifestyle. Competitively priced and offering exceptional value in today's market, this move-in-ready home presents the perfect, investor-friendly environment with high rental potential, while also serving as an ideal primary residence or seasonal getaway. Schedule your showing today! Note: Some photos have been virtually staged for illustrative purposes. 2 Beds ⋅ 2 Baths ⋅ S5141588 MLS ⋅ 8 BLDG. Virtually Staged. NEW PRICE! Motivated seller! Move-in ready! Exceptional value in the heart of Winter Park! Welcome to this beautifully maintained 2-bedroom, 2-bath ground-floor condominium, where comfort, convenience, and an unbeatable location come together. The thoughtfully designed floor plan features an open-concept living and dining area, a screened patio overlooking peaceful landscaped gardens, and recent upgrades and maintenance, including a new electrical panel (2024), washer & dryer (2024), dishwasher (2023), refrigerator (2020), and a complete A/C system service (2025). Enjoy resort-style amenities at Stratford at Winter Park, including two swimming pools, two lighted tennis courts, a fitness center, clubhouse, and car care facilities, all within a beautifully maintained community. Perfectly located just minutes from Park Avenue, Baldwin Park, Full Sail University, Rollins College, AdventHealth Winter Park, shopping, dining, cafés, golf courses, and major highways, this home offers the ideal balance of everyday convenience and the sought-after Winter Park lifestyle. Competitively priced and offering exceptional value in today's market, this move-in-ready home presents the perfect, investor-friendly environment with high rental potential, while also serving as an ideal primary residence or seasonal getaway. Schedule your showing today! Note: Some photos have been virtually staged for illustrative purposes. 205 Lewfield Circle Unit 205, Winter Park
$549,000 A rare and powerful opportunity in the heart of Oviedo—this sprawling 6-bedroom, 4-bath ranch-style home sits on an oversized corner lot and delivers flexibility, space, and income potential that is almost impossible to find at this price point. With nearly 2,700 square feet of heated living space, the layout offers true multi-generational appeal, featuring a split floor plan, a beautifully updated kitchen with granite countertops and stainless steel appliances, a cozy wood-burning fireplace anchoring the living space, and a massive Florida room perfect for entertaining, relaxing, or expanding your indoor-outdoor lifestyle. The expansive yard provides ample room for RV or boat parking and even future pool possibilities, while the block construction and recent updates throughout make this property move-in ready. Adding exceptional value, the detached guest house/1bed apt plus a studio offers strong rental income potential with current rents generating approximately $2,900 monthly combined, making this an ideal option for owner-occupants, investors, or those seeking supplemental income. Apartment and studio are currently rented. No HOA, prime Seminole County schools, close proximity to UCF, shopping, dining, and downtown Oviedo—this property checks boxes most homes simply cannot. A standout opportunity with size, income, and location all in one compelling package. 6 Beds ⋅ 4 Baths ⋅ O6372911 MLS A rare and powerful opportunity in the heart of Oviedo—this sprawling 6-bedroom, 4-bath ranch-style home sits on an oversized corner lot and delivers flexibility, space, and income potential that is almost impossible to find at this price point. With nearly 2,700 square feet of heated living space, the layout offers true multi-generational appeal, featuring a split floor plan, a beautifully updated kitchen with granite countertops and stainless steel appliances, a cozy wood-burning fireplace anchoring the living space, and a massive Florida room perfect for entertaining, relaxing, or expanding your indoor-outdoor lifestyle. The expansive yard provides ample room for RV or boat parking and even future pool possibilities, while the block construction and recent updates throughout make this property move-in ready. Adding exceptional value, the detached guest house/1bed apt plus a studio offers strong rental income potential with current rents generating approximately $2,900 monthly combined, making this an ideal option for owner-occupants, investors, or those seeking supplemental income. Apartment and studio are currently rented. No HOA, prime Seminole County schools, close proximity to UCF, shopping, dining, and downtown Oviedo—this property checks boxes most homes simply cannot. A standout opportunity with size, income, and location all in one compelling package. 2211 Sunny View Dr, Oviedo
$626,640 **** Price Reduction*** Floor Plan: Excellent layout with the master bedroom downstairs and a large upstairs loft that can serve as a second master suite. Amenities: Screened private swimming pool with convenient access from three rooms (living room, master bath, guest bath). Interior Highlights: Vaulted ceilings, abundant natural light via skylights and transom windows, ceramic tile throughout, grand living room with fireplace, and a large dining room. Updates & Maintenance: Features a brand new AC (2020) and a replumbed system. The home also includes an inside laundry room, a 2-car garage with a generator hookup panel, and workbench space. Community Amenities (The Springs): Enjoy exclusive access to Seminole County's "best kept secret," which includes: 100 acres on the Little Wekiva River Sandy beach and crystal clear swimming area Clubhouse and community pool Sports courts (basketball, tennis, pickleball) Playground, nature trails, and horse stables 4 Beds ⋅ 3 Baths ⋅ O6372736 MLS **** Price Reduction*** Floor Plan: Excellent layout with the master bedroom downstairs and a large upstairs loft that can serve as a second master suite. Amenities: Screened private swimming pool with convenient access from three rooms (living room, master bath, guest bath). Interior Highlights: Vaulted ceilings, abundant natural light via skylights and transom windows, ceramic tile throughout, grand living room with fireplace, and a large dining room. Updates & Maintenance: Features a brand new AC (2020) and a replumbed system. The home also includes an inside laundry room, a 2-car garage with a generator hookup panel, and workbench space. Community Amenities (The Springs): Enjoy exclusive access to Seminole County's "best kept secret," which includes: 100 acres on the Little Wekiva River Sandy beach and crystal clear swimming area Clubhouse and community pool Sports courts (basketball, tennis, pickleball) Playground, nature trails, and horse stables 280 Springside Road S, Longwood
$129,000 Discover serene lakeside living in this charming 1-bedroom, 1-bathroom condo at 564 Orange Dr #40 in the desirable Sandy Cove community of Altamonte Springs! Enjoy breathtaking views of Lake Orienta and the sparkling community pool right from your private balcony—perfect for morning coffee or evening relaxation. New laminate Flooring, NEW Air Conditioning, and Upgraded Countertops. This cozy 633 sq ft open floor plan unit offers a comfortable layout with ample natural light, ideal for first-time buyers, investors, or those seeking a low-maintenance Florida lifestyle. Prime location just minutes from Cranes Roost Park, Uptown Altamonte, Altamonte Mall, AdventHealth, dining, shopping, I-4, and more. Experience the best of Central Florida living—schedule your showing today! 1 Beds ⋅ 1 Baths ⋅ O6372390 MLS ⋅ Sandy Cove Condo/564 BLDG. Discover serene lakeside living in this charming 1-bedroom, 1-bathroom condo at 564 Orange Dr #40 in the desirable Sandy Cove community of Altamonte Springs! Enjoy breathtaking views of Lake Orienta and the sparkling community pool right from your private balcony—perfect for morning coffee or evening relaxation. New laminate Flooring, NEW Air Conditioning, and Upgraded Countertops. This cozy 633 sq ft open floor plan unit offers a comfortable layout with ample natural light, ideal for first-time buyers, investors, or those seeking a low-maintenance Florida lifestyle. Prime location just minutes from Cranes Roost Park, Uptown Altamonte, Altamonte Mall, AdventHealth, dining, shopping, I-4, and more. Experience the best of Central Florida living—schedule your showing today! 564 Orange Drive Unit 40, Altamonte Springs
$139,900 NEW PRICE=MOTIVATED SELLER! NORTHLAKE FHA APPROVED. LAKE MARY SCHOOL ZONE. Incredible Opportunity to own a Unique Lakefront Condo under 140K!! Located in Best Building that the complex has to offer as it's the only one with an ELEVATOR, covered parking space and tree lined view of Lake Minnie from the porch. Backyard neighbors are a beautiful lake and trees that offer peaceful tranquility along with a nice breeze off the lake. Sweet screened back porch access from Family and Primary rooms brings you close to the beauty of nature. Wood burning fireplace enhances the overall ambiance of entire place. Second room in front with the bathroom right outside and pocket door can seclude/separate from other rooms for Privacy. A+ Lake Mary Schools Close by. Amenities like pool, tennis, racquetball and fitness center/clubhouse there for you to enjoy. Located close to major roads, shopping, Sanford Airport and Sun Rail so easy access everywhere. Take advantage of this unbelievable price and start your new journey in life today. Lower Cash Offers/Quick Close Reviewed and Considered. PERFECT for Investors to offset 2026 Capital Gains. First Time Buyer Advantage with FHA Loan in Northlake as well. 2 Beds ⋅ 2 Baths ⋅ O6370781 MLS ⋅ 25 BLDG. NEW PRICE=MOTIVATED SELLER! NORTHLAKE FHA APPROVED. LAKE MARY SCHOOL ZONE. Incredible Opportunity to own a Unique Lakefront Condo under 140K!! Located in Best Building that the complex has to offer as it's the only one with an ELEVATOR, covered parking space and tree lined view of Lake Minnie from the porch. Backyard neighbors are a beautiful lake and trees that offer peaceful tranquility along with a nice breeze off the lake. Sweet screened back porch access from Family and Primary rooms brings you close to the beauty of nature. Wood burning fireplace enhances the overall ambiance of entire place. Second room in front with the bathroom right outside and pocket door can seclude/separate from other rooms for Privacy. A+ Lake Mary Schools Close by. Amenities like pool, tennis, racquetball and fitness center/clubhouse there for you to enjoy. Located close to major roads, shopping, Sanford Airport and Sun Rail so easy access everywhere. Take advantage of this unbelievable price and start your new journey in life today. Lower Cash Offers/Quick Close Reviewed and Considered. PERFECT for Investors to offset 2026 Capital Gains. First Time Buyer Advantage with FHA Loan in Northlake as well. 25210 Northlake Drive Unit 210, Sanford
$275,000 Virtually Staged. Discover the charm of this inviting one-story townhome tucked away on a peaceful cul-de-sac, offering exceptional privacy, minimal traffic, and a true sense of retreat. The HOA has recently painted the home a lovely blue, adding fresh, welcoming curb appeal. Surrounded by mature, well-kept landscaping, the home is nestled within a beautifully maintained community that enhances both its appearance and everyday comfort. Enjoy the serenity of the screened-in porch, perfect for morning coffee, relaxing evenings, or simply savoring Florida’s year-round outdoor living in comfort. Make this your primary residence or if you are a snowbird this is a beautiful warm retreat from the cold. 2 Beds ⋅ 2 Baths ⋅ S5140902 MLS ⋅ 1 BLDG. Virtually Staged. Discover the charm of this inviting one-story townhome tucked away on a peaceful cul-de-sac, offering exceptional privacy, minimal traffic, and a true sense of retreat. The HOA has recently painted the home a lovely blue, adding fresh, welcoming curb appeal. Surrounded by mature, well-kept landscaping, the home is nestled within a beautifully maintained community that enhances both its appearance and everyday comfort. Enjoy the serenity of the screened-in porch, perfect for morning coffee, relaxing evenings, or simply savoring Florida’s year-round outdoor living in comfort. Make this your primary residence or if you are a snowbird this is a beautiful warm retreat from the cold. 519 Stanton Place, Longwood
$429,500 New roof installed July 2024 (Permit #10178), plus fresh interior and exterior paint! This 2001 concrete block and stucco pool home in Lake Mary offers 4 bedrooms, 2 full baths and 1,960 heated sq ft. A large front living room (17'6" x 22'6") gives you a formal gathering space. The kitchen opens to the dining area and a separate family room, which has sliding glass doors to the pool. The primary suite has a walk-in closet and a bath with a soaking tub and a separate shower. Out back, the 33' x 20' screened pool area has plenty of room to swim and relax. New pool screens are being installed and the pool deck is being repainted. Also includes an indoor laundry room and a two-car garage. Public water and public sewer. Located in the Chase Groves neighborhood of Lake Mary, close to shopping, dining and major roads. 4 Beds ⋅ 2 Baths ⋅ O6369385 MLS New roof installed July 2024 (Permit #10178), plus fresh interior and exterior paint! This 2001 concrete block and stucco pool home in Lake Mary offers 4 bedrooms, 2 full baths and 1,960 heated sq ft. A large front living room (17'6" x 22'6") gives you a formal gathering space. The kitchen opens to the dining area and a separate family room, which has sliding glass doors to the pool. The primary suite has a walk-in closet and a bath with a soaking tub and a separate shower. Out back, the 33' x 20' screened pool area has plenty of room to swim and relax. New pool screens are being installed and the pool deck is being repainted. Also includes an indoor laundry room and a two-car garage. Public water and public sewer. Located in the Chase Groves neighborhood of Lake Mary, close to shopping, dining and major roads. 118 Brightview Drive, Lake Mary
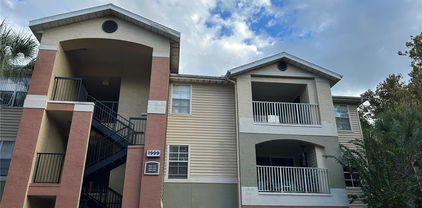
$185,000 **Just reduced!** Welcome home to this 2-bedroom, 2-bath condo in the Heart of Oviedo. Located in one of Oviedo's most desirable communities, The Villas of Lakeside. The home boasts a split floor plan with a separate dining room and family room separating the bedrooms. Each bedroom offers ample space, natural light, and walk-in closets. The primary bedroom includes a private bathroom and walk-in closet for added comfort. Enjoy your morning coffee or unwind in the evening on your private screened balcony. Additional highlights include your own single-car garage and community amenities such as a community pool, tennis courts, fitness center, playground, and clubhouse. Conveniently located close to shopping, dining, and major highways, this condo combines comfort and convenience. 2 Beds ⋅ 2 Baths ⋅ O6368581 MLS ⋅ 1999 BLDG. **Just reduced!** Welcome home to this 2-bedroom, 2-bath condo in the Heart of Oviedo. Located in one of Oviedo's most desirable communities, The Villas of Lakeside. The home boasts a split floor plan with a separate dining room and family room separating the bedrooms. Each bedroom offers ample space, natural light, and walk-in closets. The primary bedroom includes a private bathroom and walk-in closet for added comfort. Enjoy your morning coffee or unwind in the evening on your private screened balcony. Additional highlights include your own single-car garage and community amenities such as a community pool, tennis courts, fitness center, playground, and clubhouse. Conveniently located close to shopping, dining, and major highways, this condo combines comfort and convenience. 1999 Summer Club Drive Unit 313, Oviedo
$135,000 2-bedroom, 2-bathrooms condo, this unit used to be 2 separate single units combined into one 2/2, Tile floor throughout. Unbeatable location in the heart of Altamonte Springs, walking distance to Cranes Rost park Lakeside area featuring a walking path, plaza with fountain show & amphitheater for outdoor events. Building was recently painted, Community is located just a couple blocks of East-West Interstate-4 and 436 , minutes to Altamonte mall, walking distance to entertainment, dining, shopping Community perks, ideal for Investors, renters love this convenient location, first-time buyers, downsizers. Very well maintained community loaded with amenities, multiple swimming pools, tennis courts, shuffleboard, a car wash station, on-site laundry facility, and green areas great for relaxing. 2 Beds ⋅ 2 Baths ⋅ O6368079 MLS ⋅ 120 BLDG. 2-bedroom, 2-bathrooms condo, this unit used to be 2 separate single units combined into one 2/2, Tile floor throughout. Unbeatable location in the heart of Altamonte Springs, walking distance to Cranes Rost park Lakeside area featuring a walking path, plaza with fountain show & amphitheater for outdoor events. Building was recently painted, Community is located just a couple blocks of East-West Interstate-4 and 436 , minutes to Altamonte mall, walking distance to entertainment, dining, shopping Community perks, ideal for Investors, renters love this convenient location, first-time buyers, downsizers. Very well maintained community loaded with amenities, multiple swimming pools, tennis courts, shuffleboard, a car wash station, on-site laundry facility, and green areas great for relaxing. 139 Oyster Bay Circle Unit 340, Altamonte Springs
$195,000 LOCATION! LOCATION! LOCATION!....Welcome to this cozy two bedroom two bath condo on the FIRST / GROUND floor, with a large back porch. The porch isfenced in for privacy. In the gated community of OASIS OF PEARL LAKE IN ALTAMONTE SPRINGS. This unit comes with Granite countertops in the kitchen and the bathroom. Get a beautiful view as you sit in the porch after a long day at work with the sound of the water fountain. Included also you have the gym, club house, tennis Court and community Swimming pool. Close to Major highways and shopping center. Seminole State College Altamonte campus is less then 5-10 minutes away. A/C and WATER HEATER WAS REPLACED IN 2023. CALL FOR YOUR PERSONAL SHOWING AS CONDO WILL SELL FAST. It's a must see. GREAT FOR INVESTMENT. TENANT OCCUPIED LEASE EXPIRES MAY 31st 2027. 2 Beds ⋅ 2 Baths ⋅ O6367256 MLS ⋅ 11-102 BLDG. LOCATION! LOCATION! LOCATION!....Welcome to this cozy two bedroom two bath condo on the FIRST / GROUND floor, with a large back porch. The porch isfenced in for privacy. In the gated community of OASIS OF PEARL LAKE IN ALTAMONTE SPRINGS. This unit comes with Granite countertops in the kitchen and the bathroom. Get a beautiful view as you sit in the porch after a long day at work with the sound of the water fountain. Included also you have the gym, club house, tennis Court and community Swimming pool. Close to Major highways and shopping center. Seminole State College Altamonte campus is less then 5-10 minutes away. A/C and WATER HEATER WAS REPLACED IN 2023. CALL FOR YOUR PERSONAL SHOWING AS CONDO WILL SELL FAST. It's a must see. GREAT FOR INVESTMENT. TENANT OCCUPIED LEASE EXPIRES MAY 31st 2027. 200 Afton Square Unit 11-102, Altamonte Springs
$153,000 PRICE REDUCTION!!!PRICE REDUCTION!!!NEW CARPETS AND WINDOW BLINDS INSTALLED.....Welcome to this cozy two bedroom two bath condo on the third floor, with a large balcony. In the gated community of OASIS OF PEARL LAKE IN ALTAMONTE SPRINGS. This unit comes with Granite countertops in the kitchen and the bathroom. Get a beautiful view as you sit on the balcony after a long day at work with the sound of the water fountain. Included also you have the gym, club house, tennis Court and community Swimming pool. Close to Major highways and shopping center. Seminole State College Altamonte campus is less then 5-10 minutes away. CALL FOR YOUR PERSONAL SHOWING AS CONDO WILL SELL FAST. It's a must see. GREAT FOR INVESTMENT. TENANT OCCUPIED. NEED 24 HOUR NOTICE. 2 Beds ⋅ 2 Baths ⋅ O6366733 MLS ⋅ 10-307 BLDG. PRICE REDUCTION!!!PRICE REDUCTION!!!NEW CARPETS AND WINDOW BLINDS INSTALLED.....Welcome to this cozy two bedroom two bath condo on the third floor, with a large balcony. In the gated community of OASIS OF PEARL LAKE IN ALTAMONTE SPRINGS. This unit comes with Granite countertops in the kitchen and the bathroom. Get a beautiful view as you sit on the balcony after a long day at work with the sound of the water fountain. Included also you have the gym, club house, tennis Court and community Swimming pool. Close to Major highways and shopping center. Seminole State College Altamonte campus is less then 5-10 minutes away. CALL FOR YOUR PERSONAL SHOWING AS CONDO WILL SELL FAST. It's a must see. GREAT FOR INVESTMENT. TENANT OCCUPIED. NEED 24 HOUR NOTICE. 208 Afton Square Unit 10-307, Altamonte Springs
$310,000 UPDATES ARE COMPLETED AND WE ARE BACK ON THE MARKET!!!! Cozy home nestled in quiet family community of Hidden Lake Villas where you are close to elementary, middle and high schools and Seminole College, close to shopping, restaurants, Sun rail and downtown Lake Mary & Sanford International Airport, hospitals and medical Centers. This lovely community features low HOA fees of $ 430 per year which includes: Tennis Courts, Pickle Ball courts, swimming pool overlooking the Lake, fishing, canoeing, dog park, sidewalks. This Villa has been remodeled, Kitchen, bathroom, ceramic tile throughout, roof, water heater, A/C system, windows, sliding door, no popcorn ceilings. Large yard with a one car garage with new lift. Call agent for private showing. BRAND NEW DRIVEWAY!!! 3 Beds ⋅ 2 Baths ⋅ O6365976 MLS UPDATES ARE COMPLETED AND WE ARE BACK ON THE MARKET!!!! Cozy home nestled in quiet family community of Hidden Lake Villas where you are close to elementary, middle and high schools and Seminole College, close to shopping, restaurants, Sun rail and downtown Lake Mary & Sanford International Airport, hospitals and medical Centers. This lovely community features low HOA fees of $ 430 per year which includes: Tennis Courts, Pickle Ball courts, swimming pool overlooking the Lake, fishing, canoeing, dog park, sidewalks. This Villa has been remodeled, Kitchen, bathroom, ceramic tile throughout, roof, water heater, A/C system, windows, sliding door, no popcorn ceilings. Large yard with a one car garage with new lift. Call agent for private showing. BRAND NEW DRIVEWAY!!! 148 Sabal Palm Court, Sanford
$479,999 NEW FLOORS, POOL, NO HOA, 4-YEAR-OLD ROOF & NEWER A/C!** Move-in ready 4-bedroom + office home offering 2,092 SF in the desirable Winter Woods/Lake Howell area of Winter Park. This well-maintained home features **brand-new flooring**, an open floor plan, granite countertops, modern appliances, abundant cabinetry, and a wood-burning fireplace. Enjoy Florida living with an oversized enclosed Florida room overlooking the **private in-ground pool and fully fenced backyard**—perfect for entertaining, pets, and relaxing. The spacious primary suite offers pool views, while the additional office/bonus room provides flexibility for working from home or extra living space. Additional features include a **roof approximately 4 years old, newer A/C, irrigation system, attached 2-car garage, additional parking, and NO HOA**. Conveniently located near shopping, dining, parks, golf, SR-417, SR-436, I-4, UCF, Downtown Orlando, and Winter Park amenities. **Vacant and ready for immediate occupancy—schedule your showing today!** 4 Beds ⋅ 2 Baths ⋅ O6362648 MLS NEW FLOORS, POOL, NO HOA, 4-YEAR-OLD ROOF & NEWER A/C!** Move-in ready 4-bedroom + office home offering 2,092 SF in the desirable Winter Woods/Lake Howell area of Winter Park. This well-maintained home features **brand-new flooring**, an open floor plan, granite countertops, modern appliances, abundant cabinetry, and a wood-burning fireplace. Enjoy Florida living with an oversized enclosed Florida room overlooking the **private in-ground pool and fully fenced backyard**—perfect for entertaining, pets, and relaxing. The spacious primary suite offers pool views, while the additional office/bonus room provides flexibility for working from home or extra living space. Additional features include a **roof approximately 4 years old, newer A/C, irrigation system, attached 2-car garage, additional parking, and NO HOA**. Conveniently located near shopping, dining, parks, golf, SR-417, SR-436, I-4, UCF, Downtown Orlando, and Winter Park amenities. **Vacant and ready for immediate occupancy—schedule your showing today!** 2217 Sussex Road, Winter Park
$499,000 Virtually Staged. Meticulously maintained 4-bedroom, 2-bath home in move-in ready condition! This popular Austin Model by Maronda Homes offers an ideal layout for both everyday living and entertaining, featuring a desirable split-bedroom floor plan with the primary suite privately located off the great room. The spacious kitchen is the heart of the home, complete with a center island with additional sink, abundant counter space, and ample cabinetry—perfect for gatherings and meal prep. The primary suite includes dual walk-in closets and a well-appointed bath with private water closet, separate shower and tub, and convenient access to the outdoors. Enjoy generously sized rooms throughout and relax on the large screened-in lanai overlooking a beautifully landscaped backyard—ideal for entertaining family and friends. A nearby tot lot adds extra appeal for households of all sizes. Located in sought-after Oviedo, known for its top-rated schools, shopping, and dining. Seller is willing to consider all offers, including reasonable concessions toward buyer’s closing costs and seller is offering an AHS home warranty up to $600. Schedule your private tour today! 4 Beds ⋅ 2 Baths ⋅ O6364372 MLS Virtually Staged. Meticulously maintained 4-bedroom, 2-bath home in move-in ready condition! This popular Austin Model by Maronda Homes offers an ideal layout for both everyday living and entertaining, featuring a desirable split-bedroom floor plan with the primary suite privately located off the great room. The spacious kitchen is the heart of the home, complete with a center island with additional sink, abundant counter space, and ample cabinetry—perfect for gatherings and meal prep. The primary suite includes dual walk-in closets and a well-appointed bath with private water closet, separate shower and tub, and convenient access to the outdoors. Enjoy generously sized rooms throughout and relax on the large screened-in lanai overlooking a beautifully landscaped backyard—ideal for entertaining family and friends. A nearby tot lot adds extra appeal for households of all sizes. Located in sought-after Oviedo, known for its top-rated schools, shopping, and dining. Seller is willing to consider all offers, including reasonable concessions toward buyer’s closing costs and seller is offering an AHS home warranty up to $600. Schedule your private tour today! 539 Granite Circle, Chuluota
$709,900 Short Sale. SHORT SALE Great Buy price reduced $95,000 in a Lake Mary Florida Location Location in Timucuan upscale Golf Community with Driving Range, Carts and Club House, close to all major roads. Water Lakes and Pond views throughout Subdivision. Florida is calling with 1/4 acre lot on Cul-De-Sac Dead End Road plus 4000 sq. ft. + that features large rooms of opened space 4 Bedrooms, 4 Baths, Exceptional Kitchen, fabulous Down Stairs Large Master Bedroom with exceptional large Bathroom. Bedroom 24 X 13 plus 19 X 13 Bath Room with Walk In Closet and Office. Separate Dining Room WITH UPGRADES, LIVING ROOM WITH FIREPLACE, PLUS LARGE FAMILY ROOM. Other 3 Bedrooms are Upstairs with Bonus Room. 3 Car Garage oversized 672 sq. ft. with door to outside plus one 21 x 8 Screen Room plus 16 x 8 2nd Opened Porch with roof covering. Inside features large rooms for living comfort. Some furniture items may be available. Put on list to see if you are moving to sought after Lake Mary with excellent schools and close to all attractions, Orlando and the Ocean. Floridia is waiting for buyers wanting year around Sun Shine and Ocean Florida welcomes you to Great State of Florida. This is a SHORT SALE ALL OFFERS ACCEPTED Contact us for any details or questions. 4 Beds ⋅ 4 Baths ⋅ O6363645 MLS Short Sale. SHORT SALE Great Buy price reduced $95,000 in a Lake Mary Florida Location Location in Timucuan upscale Golf Community with Driving Range, Carts and Club House, close to all major roads. Water Lakes and Pond views throughout Subdivision. Florida is calling with 1/4 acre lot on Cul-De-Sac Dead End Road plus 4000 sq. ft. + that features large rooms of opened space 4 Bedrooms, 4 Baths, Exceptional Kitchen, fabulous Down Stairs Large Master Bedroom with exceptional large Bathroom. Bedroom 24 X 13 plus 19 X 13 Bath Room with Walk In Closet and Office. Separate Dining Room WITH UPGRADES, LIVING ROOM WITH FIREPLACE, PLUS LARGE FAMILY ROOM. Other 3 Bedrooms are Upstairs with Bonus Room. 3 Car Garage oversized 672 sq. ft. with door to outside plus one 21 x 8 Screen Room plus 16 x 8 2nd Opened Porch with roof covering. Inside features large rooms for living comfort. Some furniture items may be available. Put on list to see if you are moving to sought after Lake Mary with excellent schools and close to all attractions, Orlando and the Ocean. Floridia is waiting for buyers wanting year around Sun Shine and Ocean Florida welcomes you to Great State of Florida. This is a SHORT SALE ALL OFFERS ACCEPTED Contact us for any details or questions. 552 Teton Street, Lake Mary