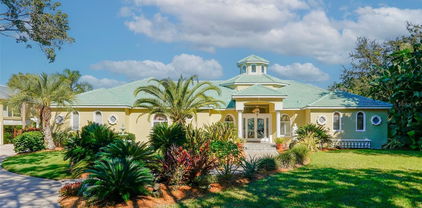
N/A Homes with Lighting Pool description

N/A Homes with Lighting Pool description

Welcome to your dream oasis in sunny Florida, where luxury meets leisure in a vibrant community designed for the ultimate lifestyle. Imagine waking up each day in a stunning home with a sparkling, illuminated pool, perfect for both relaxation and entertainment.

These exquisite residences boast modern architecture and thoughtful designs, featuring spacious layouts that cater to families of all sizes. The homes are adorned with high-end finishes, open-concept living spaces, and gourmet kitchens that make hosting friends and family a delight. Picture yourself enjoying a refreshing swim in your private pool, surrounded by lush landscaping that provides a serene backdrop to your everyday life.

As the sun sets, the lighting in your pool transforms your backyard into an enchanting retreat. Whether you’re hosting a summer barbecue or enjoying a quiet evening under the stars, the ambiance is simply magical. The warm Florida evenings are perfect for outdoor gatherings, and your pool area becomes the heart of your home.

Located in a desirable neighborhood, these homes offer easy access to local amenities, including shopping, dining, and recreational activities. With beautiful beaches just a short drive away, you can enjoy the best of Florida living at your fingertips.

Don’t miss the opportunity to own a piece of paradise where every day feels like a vacation. Discover your new home with a lighting pool, and experience the perfect blend of comfort and luxury in this beautiful Florida community. Your dream lifestyle awaits!

Newest N/A Homes with Lighting Pool description

37048 Mill Stream Court, Eustis
$850,000
3 Beds ⋅ 3 Baths ⋅ G5118954 MLS
Exceptional equestrian living awaits on five private acres, complete with a three-bedroom pool home, horse barn, powered metal outbuilding, multiple garages, and abundant parking. Welcome home to your peaceful, private country retreat, where you will enjoy blissful tranquility while staying just minutes from every retail and dining amenity. Wow, this fenced/cross-fenced property offers an amazing opportunity for horse owners, small business owners, car collectors, or anyone who wants a charming pool home with loads of oversized outdoor storage. Enjoy unspoiled natural beauty as you drive past mature oaks and palm trees, then arrive at this beautiful brick home with a welcoming front porch. Parking space is abundant with an attached 2-car garage and a detached 3-bay garage (one separate bay with window A/C). There’s also an expansive driveway/parking pad. Step onto the cozy front porch, then head inside to an open interior ideal for family and entertaining. Low-maintenance tile flooring flows throughout with multiple flex-space rooms and a split bedroom floor plan for maximum privacy. Enjoy a front dining room/flex space and a private home office/craft room. Step into the heart of the home: an open-concept living room and kitchen with a vaulted ceiling, a cozy stone fireplace, a well-appointed kitchen with gorgeous granite counters, a breakfast bar, and a dining alcove. This wonderful kitchen/living space offers glorious backyard pool views through large windows and French doors. Let family gatherings spill out onto the screened pool lanai for outdoor summer fun. The primary suite is a spacious retreat with easy pool access, 2 walk-in closets, and a private en-suite with dual sinks and a deep soaking tub. Two guest bedrooms share a full hallway bathroom with a tub/shower. Day guests have access to a half bath and the pool. The indoor laundry room includes a utility sink and storage cabinetry, plus a 2-car garage, attic fan, and whole-house generator. This place was made for outdoor living! The screened pool lanai is gorgeous and the perfect place to relax. Enjoy deep covered areas for porch swings and patio furniture, while the pool itself gets plenty of sun and has a fun lounge-chair ledge. Step outside to the many outbuildings, which offer plenty of opportunities. The detached 3-bay garage has the 3rd bay separate and with window A/C. A 24x36 metal building has power and a 16 ft roll-up door. There’s also a 2-stall horse barn with a tack room and office. Enjoy a cross-fenced property with 2 pasture areas. What a wonderful property in an ideal location.

37048 Mill Stream Court, Eustis

2065 Sw 80th Street, Ocala
$1,450,000
6 Beds ⋅ 6 Baths ⋅ O6447071 MLS
Rarely does an opportunity like this come to market and even more rarely at this price point inside the city limits. The trustee of this estate is extremely motivated and ready to move quickly, making this one of the most compelling luxury values in all of Ocala right now. From the moment you arrive, it's clear this is no ordinary home. Set on a beautifully appointed 2-acre lot in one of Ocala's most desirable corridors, this magnificent 5,766 square foot estate is a masterclass in refined living, thoughtful design, and high-end craftsmanship that simply must be seen to be fully appreciated. Step through the front entry and into a massive, soaring foyer that immediately sets the tone for everything that follows. Hand-scraped hardwood flooring flows seamlessly throughout the residence, adding warmth and timeless elegance at every turn, while custom designer chandeliers and precision lighting create an ambiance that is both sophisticated and inviting in every room. The formal dining room is nothing short of stunning as its generously sized, bathed in natural light, and perfectly suited for hosting the most memorable gatherings. The gourmet kitchen is a chef's dream, featuring a professional-grade double oven, an iconic Sub-Zero refrigerator, and a gorgeous custom drop-in sink, all appointed with the finest finishes and fixtures money can buy. Every room in this home is expansive, thoughtfully designed, and finished with materials that reflect an uncompromising commitment to quality. Retreat to a master suite that redefines what luxury living truly means. Enormous in scale and impeccable in detail, the suite features a 'one-of-a-kind' multi-room master closet complete with multiple sitting areas a space so impressive it deserves a tour of its own. Step outside and discover an entertainer's paradise unlike anything else in Ocala. The screened lanai and expansive outdoor living area are anchored by a stunning saltwater pool and jacuzzi, with multiple large screen outdoor TVs. There's a fully equipped outdoor kitchen and bar greeting you as you enter the massive 53 x24 screened lanai, making this outdoor space as functional as it is breathtaking. The centerpiece of it all is a dramatic oversized big screen TV floating above a gorgeous gas fireplace positioned directly in front of the jacuzzi. Creating the perfect setting for unforgettable evenings under the Florida sky. Tucked above the spacious three-car garage, an impressive bonus room offers the ultimate private retreat that's ideal for a home theater, game room, or private lounge. On the back of the property, a generous unfinished bonus structure presents a world of possibilities, whether you envision a custom in-law suite, additional garage space, a private barn, or something entirely your own. As an added bonus, the estate is being offered with the option to purchase fully furnished. The home's furniture has been lightly used and meticulously maintained, reflecting the same level of quality and sophistication found throughout the home. For the right buyer, this is as close to turnkey luxury as it gets, simply move in and start living. Contact us today to schedule your private showing before this one is gone.

2065 Sw 80th Street, Ocala

5309 Nw 15th Street, Bell
$1,200,000
4 Beds ⋅ 3 Baths ⋅ GC543388 MLS
Country living at its finest! 4-bedroom, 3-bathroom pool home on 20 acres for sale. Welcome to your own private country retreat in Bell, Florida, offering an exceptional combination of acreage, agricultural infrastructure, recreation, and comfortable country living. Situated on 20 fenced and cross-fenced acres, this property is well suited for horses, cattle, farming, recreation, or simply enjoying the privacy and space that comes with owning a large piece of Old Florida countryside. Within 5 minutes from the Suwannee River and 15 minutes from the crystal-clear Santa Fe River, with numerous public springs and boat ramps nearby, this property offers outstanding access to some of North Central Florida’s most sought-after outdoor opportunities. This spacious home offers 2,458 heated and cooled square feet and 3,130 total square feet under roof, with an open layout designed for everyday living or entertaining family and friends. The interior features generous living spaces, a dedicated office, and a finished back sunroom. The sunroom leads directly outside to the screened-in pool area, creating an ideal flow between the indoor and outdoor living spaces. Whether you are relaxing with family, entertaining guests, or enjoying a quiet evening overlooking the property, this home is ideal for a peaceful rural lifestyle. Step outside, and the property truly shines. A new saltwater pool installed in 2022 offers the perfect place to cool off and unwind, with a gas heater allowing for comfortable swimming beyond the warmest months. Just beyond the home is a stocked pond with a gazebo, providing a peaceful setting to enjoy the outdoors. The pond is stocked with bass, bream, and catfish, adding both recreational value and another scenic feature to the property. The acreage has been thoughtfully designed with agricultural and livestock use in mind. The entire property is fenced and cross-fenced, with water lines running the full property to provide convenient access for watering horses or cattle. The property also features established organic grass fields, providing a versatile setup for livestock and agricultural purposes. A large barn adds significant utility and storage, offering space for boats, vehicles, tractor parking, designated workshops, and RV parking. There is ample room for storage and projects making this property especially appealing to buyers looking for more than just a home. The home also has numerous important updates, including a new septic system in 2021, new windows in 2022, a new saltwater pool in 2022, new well pipes in 2025, and a roof installed in 2017. Fiber internet is connected by CFE, providing high-speed Wi-Fi and allowing you to work from home or stay connected while enjoying the privacy of the countryside. Whether you are looking for a private homestead, working farm, equestrian property, or simply a place to enjoy the best of the North Central Florida lifestyle, this property offers the space and infrastructure to make it your own, with 20 fenced acres, a thoughtfully designed home, screened-in saltwater pool, stocked pond and gazebo, irrigation, and a substantial barn with workshop space, equipment storage, and RV parking. This property was designed to maximize the space, privacy, and freedom that come with the country Florida lifestyle. This is a rare opportunity where the possibilities are as wide open as the property itself. Come experience this lifestyle for yourself, call for your own exclusive private tour today!

5309 Nw 15th Street, Bell

27390 Church Road, Brooksville
$1,720,000
4 Beds ⋅ 5 Baths ⋅ TB8546267 MLS
Perched on over three acres of elevated, private grounds framed by majestic grandfather oaks, this gated custom estate offers an exceptional blend of exclusivity, luxury, and resort-style Florida living. With over 20ft of elevation change across the property, the setting enjoys a rare sense of prominence, openness, and privacy. The estate unfolds as a secluded retreat. A paved drive leads to the residence and detached barn, while an expansive wraparound porch captures the tranquil surroundings and hilltop views. Step inside the grand foyer and your eye is drawn through the home to the resort-style outdoor living area beyond. Disappearing pocket sliders create a seamless connection between the interior and the 30-by-19-foot heated saltwater pool and spa. Inside, wood-look plank tile flows throughout the main living areas. A private den with custom built-ins provides a dedicated home office, while the spacious living room is anchored by a striking stone fireplace. At the heart of the home, the chef’s kitchen features leathered quartz countertops, custom 42" soft-close cabinetry extending to the ceiling with glass-front uppers, a butler’s pantry, pot filler, oversized 68" Electrolux refrigerator and freezer, Bosch dishwasher, built-in oven and microwave, and a large center island with beverage refrigerator. The split-bedroom floor plan provides privacy for owners and guests. Spacious secondary bedrooms share a Jack-and-Jill bath, while the primary suite serves as a private retreat with elegant coffered ceilings and a spa-inspired ensuite featuring dual vanities, marble countertops, and an oversized walk-in shower. A full-size window within the shower overlooks the secluded garden. The ensuite flows directly into an expansive custom walk-in closet with a center island chest of drawers, connecting to the laundry room. The laundry room is fully equipped and includes a custom-tiled pet shower. Upstairs, a private theater creates the ultimate entertainment space, complete with stadium seating, a large screen, and kitchenette with beverage fridge perfect for movie nights, sporting events. Outside, the elevated setting and acreage create a private resort feel. The pool area features a sun shelf and expansive deck, low-maintenance turf, ambient string lighting, and three dramatic fire bowls. A high-top table with a center fire pit provides another gathering space overlooking the pool, while a concrete walkway leads to a secondary fire-pit and lounge area. Built-in speakers inside and out provide the perfect backdrop for entertaining or enjoying the property. Adding versatility is a detached three-part barn offering approximately 900 square feet divided into three distinct spaces. One section is a finished, climate-controlled flex space with a kitchenette, full bath, and mini-split A/C; another is configured as a private gym with wall-to-wall mirrors; and the center bay provides ample storage for lawn equipment, recreational gear, and more. Additional features include an oversized three-car garage, a private archery range at the far end of the property, landscaped grounds, ample parking, and a leased 500-gal propane tank. From its commanding hilltop setting and over three private acres to the resort-style pool and spa, dedicated theater, detached barn, and thoughtfully designed custom interior, this estate offers something increasingly difficult to find in Florida: space, elevation, privacy, and luxury—all in one exceptional property.

27390 Church Road, Brooksville

14133 Jennifer Way, Dade City
$1,590,000
5 Beds ⋅ 4 Baths ⋅ TB8539861 MLS
Welcome to an extraordinary custom-built luxury estate where timeless craftsmanship, elevated design, and resort-style amenities come together on 2.5 private, fully fenced acres on a private street. Ideally positioned for both privacy and convenience, this peaceful country estate offers the best of both worlds - secluded living while remaining just minutes from everyday essentials, shopping, dining, and major roadways. From the moment you arrive, you’ll appreciate the exceptional attention to detail found throughout this stunning 5-bedroom, 3.5-bathroom pool home with a flexible, spacious bonus room that can easily function as the fifth bedroom. Let us not forget the dedicated home office that is enclosed with two custom-made sliding doors and a wall of bespoke floor to ceiling built-in bookshelves and cabinetry. Soaring 11-foot ceilings, exposed wood beams throughout, custom brick and stone accent walls, elegant tray ceilings throughout and curated designer lighting, create a home that is both luxurious and inviting. The heart of this home is an impeccably designed kitchen that was built for gathering. It features premium cabinetry extending to the ceiling with under cabinet lighting, a massive 45’ x 9’ waterfall-edge island, dual apron-front sinks, double ovens, a gas range, as well as a custom walk-in pantry with abundant cabinetry, shelving and a built-in wine refrigerator. The chef’s kitchen flows seamlessly into the family room where you will find an electric fireplace accented with a floor to ceiling stone accent wall then finished with a stunning chandelier. The owner’s retreat is a true sanctuary featuring tray ceilings, a custom walk-in closet, and a spa-inspired bath complete with an impressive oversized walk-in shower, a freestanding soaking tub, white oak cabinetry and many more luxurious designer finishes. Nearby, the oversized laundry room with ceiling-height cabinetry and a thoughtfully designed mudroom provide style and everyday functionality. Entertainment awaits as you step outside and experience your own private resort with abounding amenities. The expansive lanai features an outdoor bar and an electric fireplace for the perfect ambience. The gorgeous saltwater pool with an infinity edge spa equipped with a pool heater and a salt chlorinator is the centerpiece for the backyard and is surrounded by a meticulously crafted putting green, an in-ground trampoline and an elevated outdoor wood-burning fireplace with a brick-paver sitting area. This property continues to impress with an attached three-car garage and a detached workshop/garage offering endless possibilities for hobbies, storage, or recreational equipment. Outside you will also find an additional fenced-in barn, perfect for livestock. Additional luxury features include surround sound in the living room, front porch and lanai, a stylish outdoor shower with stone accents, custom closet systems, impact glass windows, gutters, a water softener, a transfer switch for a generator and so much more. This private, luxury retreat is ideally located just 10 minutes from I-75 which is a direct shot to everything Tampa and Wesley Chapel have to offer. Simple conveniences such as Publix and Target are 10-15 minutes away.

14133 Jennifer Way, Dade City

6931 Nw Highway 225a, Ocala
$1,449,000
4 Beds ⋅ 4 Baths ⋅ OM731028 MLS
PRICE IMPROVEMENT! EXCEPTIONAL ESTATE LIVING JUST MINUTES FROM THE WORLD EQUESTRIAN CENTER! Discover the perfect blend of space, privacy, and comfort in the heart of Marion County's highly sought-after horse country. Situated on 4.30 beautifully maintained, fully fenced acres, this impressive estate offers a private setting with large double entry gates, expansive grounds, a separate guest house, and an incredible 9,592 total square feet under roof. The main residence boasts over 4,000 square feet of living space, featuring 4 bedrooms, 3 bathrooms, and generously sized living and entertaining areas. Distinctive architectural details include a custom front entry door, beautiful stained glass accents, Hunter Douglas window treatments, and a cedar-lined primary closet. The beautifully renovated kitchen features updated finishes, stainless steel appliances, and ample space for gathering and entertaining. Thoughtful improvements throughout the property include a NEW ROOF (2025), A/C SYSTEM (2021), HOT WATER HEATER (2021), water filtration system, and two recently serviced septic tanks. Step outside to your own PRIVATE BACKYARD OASIS, complete with a sparkling pool featuring a 10-foot deep end, heated spa, and expansive outdoor areas ideal for entertaining or simply enjoying the peaceful surroundings. The pool and spa feature an updated propane heating system, a new pool pump, and an owned, buried propane tank. A spacious 3-car garage adds convenience and functionality. Adding exceptional versatility is the SEPARATE GUEST HOUSE, complete with its own private entrance, full kitchen, living room, dining area, bedroom, bathroom, laundry room, and updated flooring. Ideal for extended family, visiting guests, or multigenerational living, this additional residence provides comfort and privacy while remaining connected to the estate. With its impressive square footage, extensive improvements, beautifully maintained acreage, and PRIME LOCATION JUST MINUTES FROM THE WORLD EQUESTRIAN CENTER, this property presents an outstanding opportunity to own a distinctive estate in one of North Central Florida's most desirable equestrian areas. Experience the space, privacy, and lifestyle that make Marion County's horse country so special. NOW OFFERED AT AN IMPROVED PRICE!

6931 Nw Highway 225a, Ocala

1770 Pleasant Hill Road, Kissimmee
$599,500
4 Beds ⋅ 3 Baths ⋅ S5152075 MLS
Under contract-accepting backup offers. Virtually Staged. **Back on the market through no fault of the sellers.** ACREAGE | POOL HOME | MOTHER-IN-LAW SUITE | HUGE BARN/SHOP | RV HOOKUP | NEW HVAC SYSTEMS | Beautiful and versatile Florida home offering over 3,000 sq. ft. of living space on nearly 2 acres. The main home features 3 bedrooms and 2 bathrooms with spacious bedrooms throughout, each with walk-in closets. The primary suite includes his-and-her closets for added convenience. Designed for both comfortable living and entertaining, the home offers a formal dining room, separate living and family rooms, and a bonus room that is perfect for a home office, den, playroom, or flex space. A fully equipped 1-bedroom, 1-bath mother-in-law suite with private entrance includes a kitchenette and combined living/dining area, ideal for guests, extended family, or potential rental income. The kitchen offers granite countertops, slate tile flooring, and an inviting eat-in booth. Step outside to your private backyard retreat featuring an in-ground pool with a sun deck, and large paver patio perfect for entertaining. The property is beautifully landscaped with mature tropicals including coconut palms, foxtail palms, royal palms, queen palms, bird of paradise, orchid trees, and sea grapes, creating a true Florida home feel. For those needing space and functionality, the property includes a massive 48x36 barn/shop with room for boats, toys, or equipment, plus 2 horse stalls and a feed/tack area. Additional improvements include a 23x11 workshop, two-car garage, and ample parking for multiple vehicles, including space for a fifth wheel or motorhome with RV power hookup. Ideally located just minutes from Disney, Orlando International Airport, downtown Kissimmee, Lake Toho, and major attractions, offering the perfect blend of privacy, acreage, and convenience.

1770 Pleasant Hill Road, Kissimmee

11 Bannerwood Lane, Palm Coast
$599,900
5 Beds ⋅ 3 Baths ⋅ FC317223 MLS
Welcome to this beautifully updated 4-bedroom, 2-bath home that perfectly blends elegance, comfort, and functionality. Featuring a BRAND NEW ROOF (2026) and numerous upgrades throughout, this home is truly move-in ready. Step inside to find custom décor, crown molding through out with elegant chandeliers, and a mix of tile, wood, and carpet flooring that adds warmth and style to every room. The upgraded kitchen is a standout, showcasing custom cabinetry, a stunning granite countertop, stainless steel appliances, and a custom range hood—perfect for both everyday living and entertaining. Washer and dryer are also included for added convenience. The home offers an attached garage thoughtfully designed as a versatile family hangout or man cave with split unit heated and cooled. Major systems have been updated, including plumbing and electrical, plus a tankless water heater and a generator-ready power connection for peace of mind. Step outside into your private backyard oasis featuring an enclosed lanai, inground pool with beautiful lighting, heated jacuzzi, and a dedicated barbecue area—ideal for relaxing or hosting guests. Enjoy the beautifully landscaped yard with pavers throughout the driveway and outdoor spaces, along with a charming gazebo and full privacy fencing. An added BONUS is the separate in-law suite, complete with 1 bedroom, a full bathroom, and a cozy nook—perfect for guests or extended family. Conveniently located near schools, shopping, and beaches, this home offers the perfect combination of luxury, space, and location. A must-see property with so much more to see !!!!!!!!!!!!!!!!!!!!!!!!!!!!!

11 Bannerwood Lane, Palm Coast

15305 Nw Hwy 320, Micanopy
$9,250,000
5 Beds ⋅ 6 Baths ⋅ OM715356 MLS
10 +/- Acre Incredible French Country Estate offers peace, privacy, and the enjoyment of having your own private estate. Magnificent, professionally designed, and sculpted 7,918 +/- SF 5-bedroom, 5.5 bath stone residence combines the best of elegance, style, and craftsmanship and offers gorgeous, expansive views of the surrounding Granddaddy Oaks and grounds. The foyer opens to a grand staircase, formal dining, and a large living room with a carved stone fireplace. Beautiful chef’s kitchen with hidden pantry, butler’s pantry, expansive center island, the bar seats five, and a separate family room with fireplace and family dining area. The open floor plan makes the home perfect for entertaining friends and family. French doors open onto expansive verandas with a summer kitchen, outdoor dining, and gathering areas around a double-sided fireplace overlooking an exquisite pool. Spacious owner’s suite offers a seating area, dual closets, and access to the pool. The incredible features that make this French home elegant and warm include Travertine floors, soaring architectural ceilings, impressive beam works, five fireplaces, and intricate moldings. Private office, exercise room, wine room, game room with beautiful beverage bar and seating area for watching games, planning your next duck, deer, or turkey hunt. This resort-like property is unsurpassed. 4- Car garage. Located just minutes from Williston airport. Additional adjoining acreage is also available.

15305 Nw Hwy 320, Micanopy

4209 Lake Lockhart Drive, Orlando
$1,275,000
4 Beds ⋅ 5 Baths ⋅ A4670683 MLS
A rare lakefront retreat in the heart of Orlando - private, spacious, and truly one of a kind. Tucked away on peaceful Lake Lockhart, this custom-built estate offers over 4,080 square feet of refined living space, approximately 200 feet of waterfront, a heated pool, screened lanai, private dock, guest apartment, no HOA, and zoning for horses. Properties with this combination of privacy, water frontage, lifestyle amenities and flexibility are increasingly hard to find. The setting is best appreciated in person: after a practical approach from the main corridor, Lake Lockhart Drive opens into a quiet lakefront enclave where the property feels private, serene, and removed from the surrounding city. For the right buyer, this is the rare opportunity - a true Florida waterfront lifestyle without the restrictions of a typical subdivision or HOA. Inside, the home features an expansive open layout with floor-to-ceiling hurricane-rated windows, panoramic water views, a chef’s kitchen with premium appliances, and a luxurious primary suite with spa-style bath and oversized walk-in closet. A separate guest apartment with private entrance offers ideal flexibility for visitors, extended family, multigenerational living, or private work-from-home space. Enjoy resort-style indoor-outdoor living with wide lake views, a screened pool area, private dock, and generous entertaining spaces. This is not a standard subdivision home - it is a private lakefront property for someone looking for space, character, flexibility, and a lifestyle that is difficult to duplicate in Orlando.

4209 Lake Lockhart Drive, Orlando

Start Your Search

How much is your home worth?

Get instant property value now!