3644 N Laurelwood Loop, Beverly Hills, FL 34465
- $159,000
- 2
- BD
- 2
- BA
- 1,473
- SqFt








- List Price
- $159,000
- MLS#
- OM728565
- Status
- ACTIVE
- Price Change
- ▼ $5,900 1790273386
- Days on Market
- 69
- Year built
- 1986
- Bedrooms
- 2
- Bathrooms
- 2
- Living area
- 1,473
- Area
- 1473
- Region
- Beverly Hills
- Subdivision
- Lakeside Village
Property Description
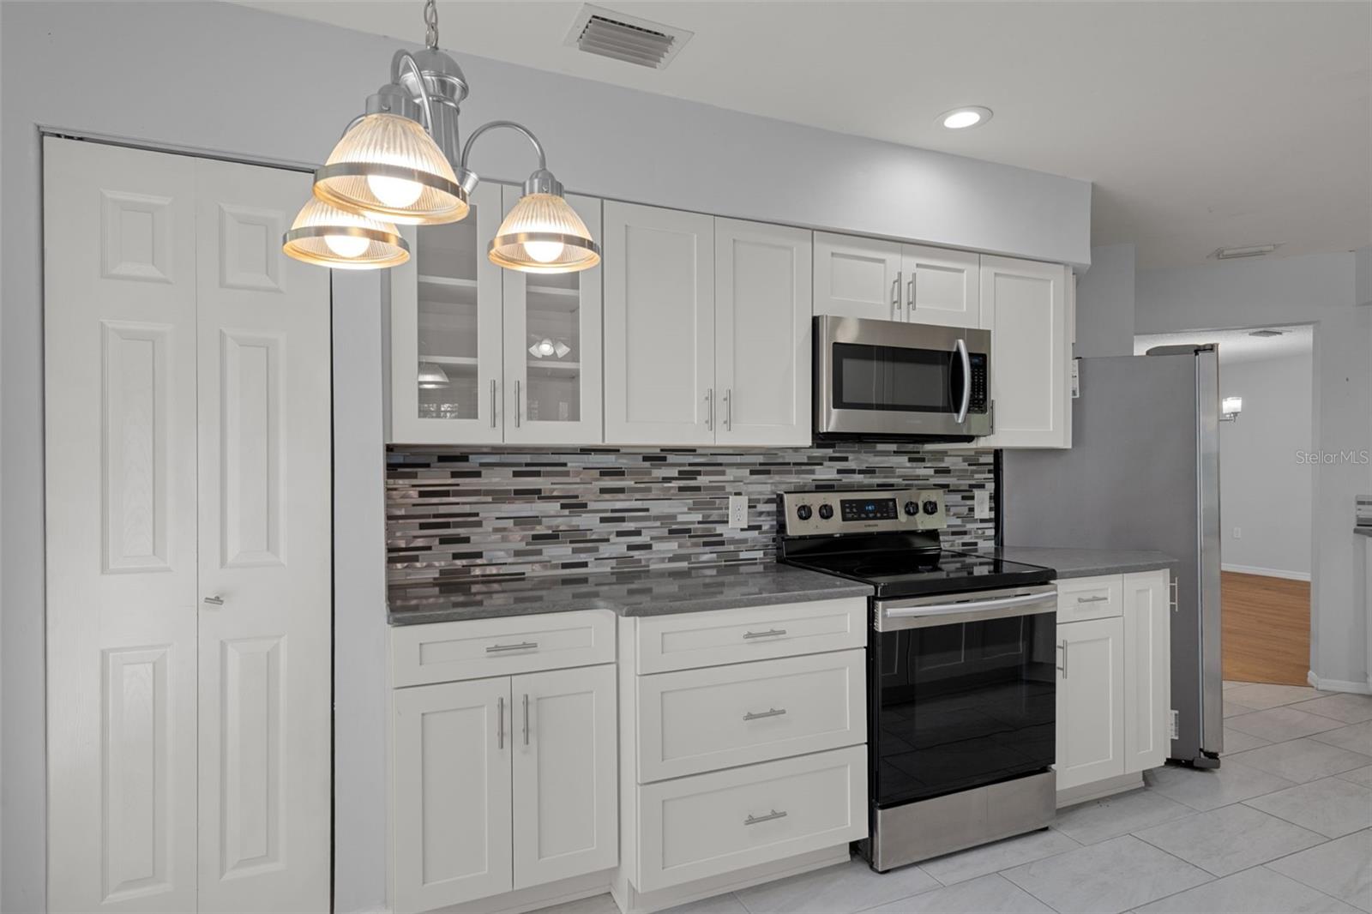
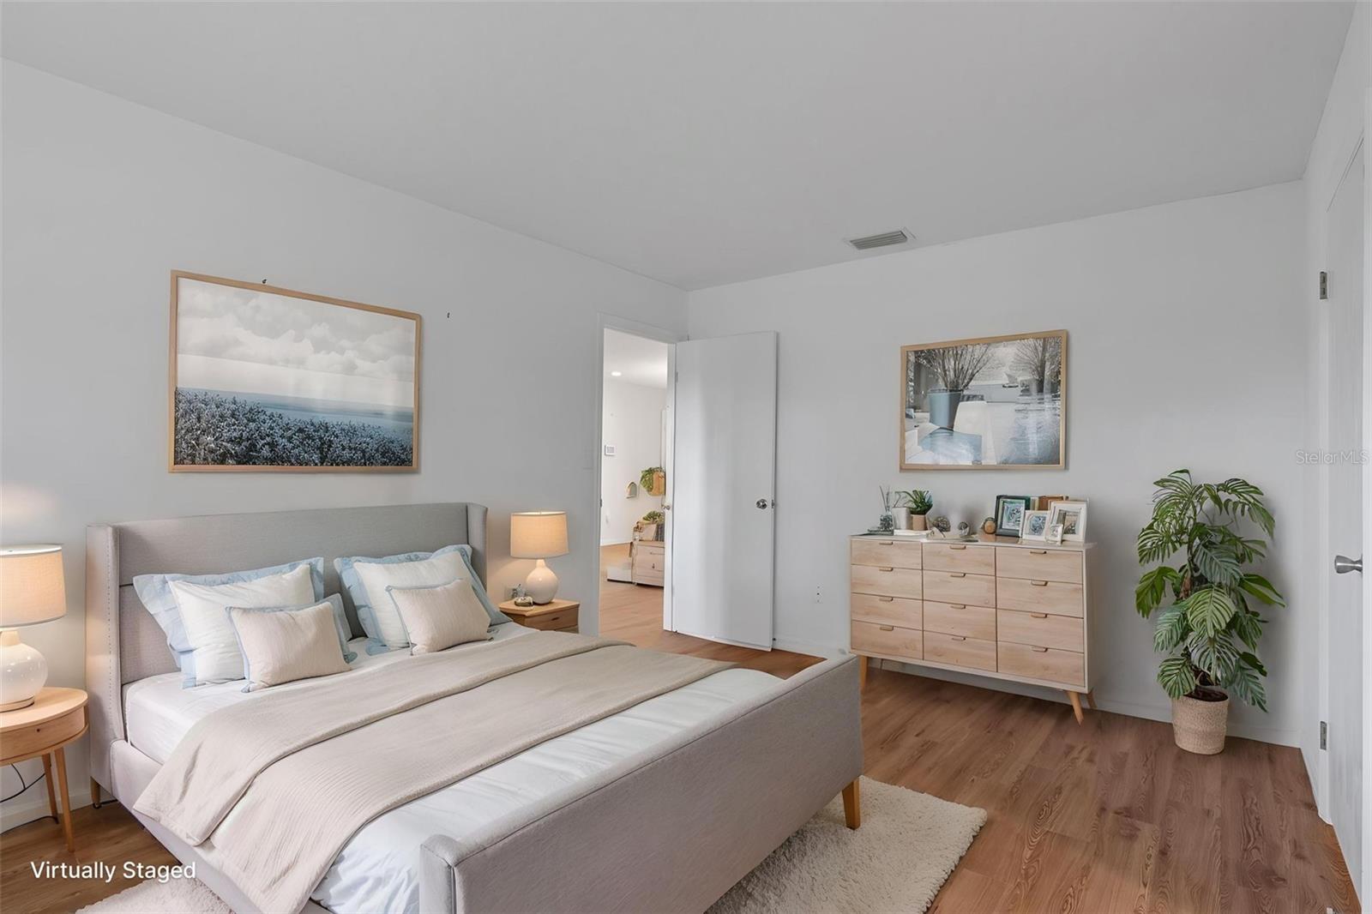
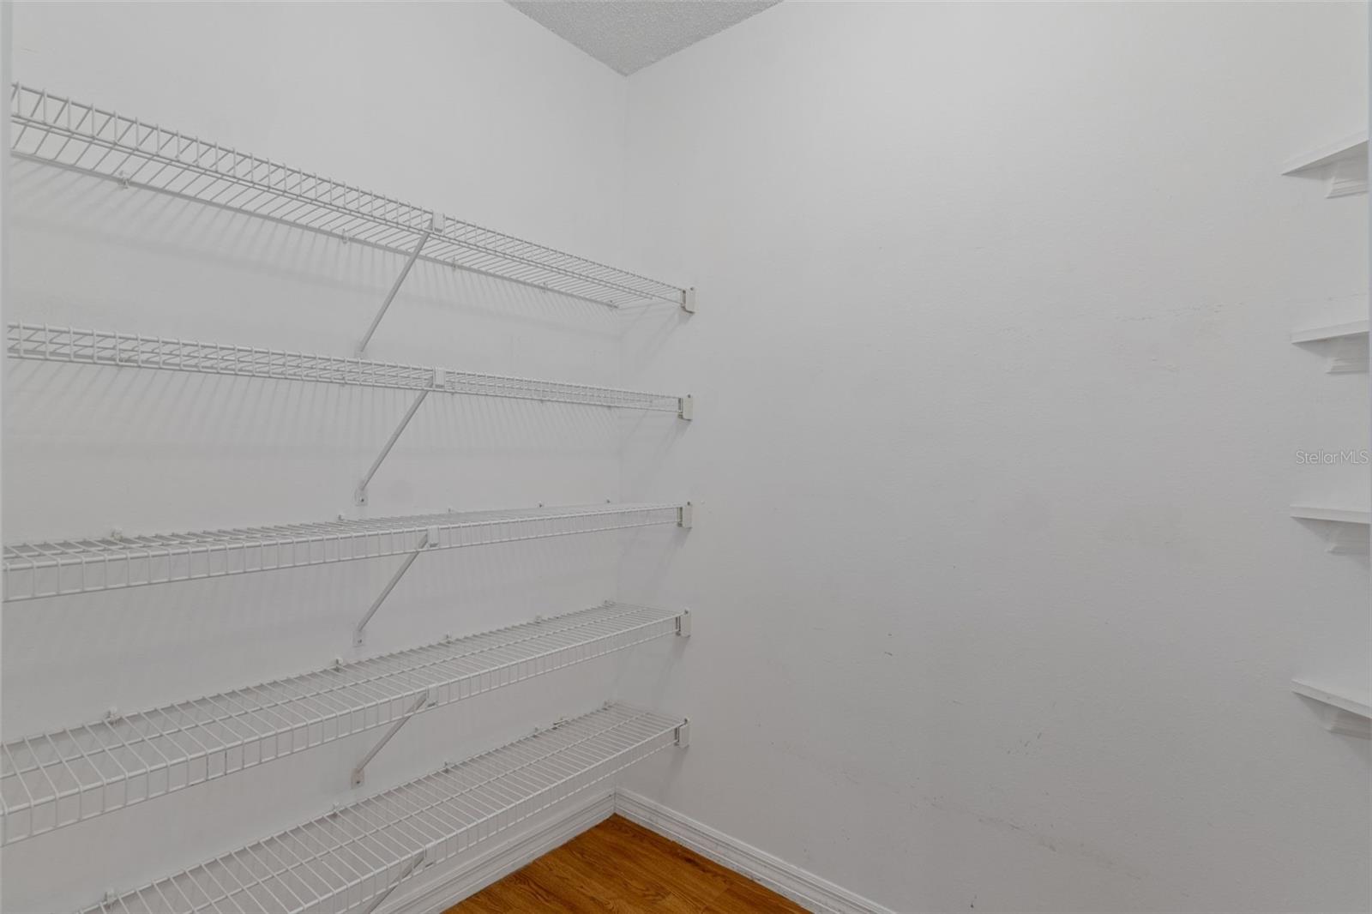
Virtually Staged. WELCOME TO LAKESIDE VILLAGE - NOW OFFERED AT $159,000! If you’ve been waiting for an affordable opportunity in a desirable Beverly Hills 55+ community, this one deserves a look. With 1,473 square feet of living space, 2 bedrooms, 2 baths, a one-car garage, and a surprisingly spacious and versatile floor plan, there is a lot of home here for the price. The updated eat-in kitchen features quartz countertops, stainless steel appliances, abundant cabinetry, pantry storage, a breakfast bar, and a charming atrium window, while the generous living and dining areas provide comfortable space for everyday living and entertaining. A separate flex room just off the kitchen adds even more usable space and offers direct access to the rear lanai - perfect as a den, office, reading room, craft space, or hobby area. The primary suite includes a walk-in closet and private bath, while the guest bedroom and nearby guest bath provide comfortable accommodations for visitors. An exceptionally large interior storage closet is another welcome bonus. The home does need some TLC, including flooring in the guest bedroom, interior painting, and repair to the garage ceiling, but beyond those cosmetic items is a very functional home with a good floor plan, generous room sizes, an updated kitchen, front porch, rear lanai, and plenty of potential to make it your own. Lakeside Village offers low-maintenance living with HOA benefits that include the community pool, building and grounds maintenance, irrigation, outdoor lighting, private road maintenance, trash removal, and Wi-Fi. At $159,000, this is an attractive opportunity to buy into Lakeside Village, make a few improvements, and create a home that reflects your own style.
/u.realgeeks.media/drpropertiesnow/DR_Logo_with_House_higher_resolution-removebg-preview_(1).png)
Additional Information
- HOA
- Yes
- Acres
- 0.17
- Floors
- Ceramic Tile, Luxury Vinyl
- Interior Features
- Ceiling Fans(s), Eat-in Kitchen, Living Room/Dining Room Combo, Primary Bedroom Main Floor, Solid Surface Counters, Solid Wood Cabinets, Thermostat, Walk-In Closet(s), Window Treatments
- Cooling
- Central Air
- Heating
- Electric, Heat Pump
- Exterior Features
- Private Entrance, Rain Gutters
- Construction
- HardiPlank Type, Frame, Wood Siding
- Roof
- Shingle
- Parking
- Driveway
Listing courtesy of EPIQUE REALTY INC..
Mortgage Calculator
StellarMLS is the source of this information via Internet Data Exchange Program. All listing information is deemed reliable but not guaranteed and should be independently verified through personal inspection by appropriate professionals. Listings displayed on this website may be subject to prior sale or removal from sale. Availability of any listing should always be independently verified. Listing information is provided for consumer personal, non-commercial use, solely to identify potential properties for potential purchase. All other use is strictly prohibited and may violate relevant federal and state law. Data last updated on