247 Debary Dr, Debary, FL 32713
- $414,900
- 4
- BD
- 3
- BA
- 1,769
- SqFt









- List Price
- $414,900
- MLS#
- O6408733
- Status
- ACTIVE
- Days on Market
- 133
- Year built
- 2025
- Bedrooms
- 4
- Bathrooms
- 3
- Living area
- 1,769
- Area
- 1769
- Region
- Debary
- Subdivision
- Plantation Estates Unit 05
Property Description
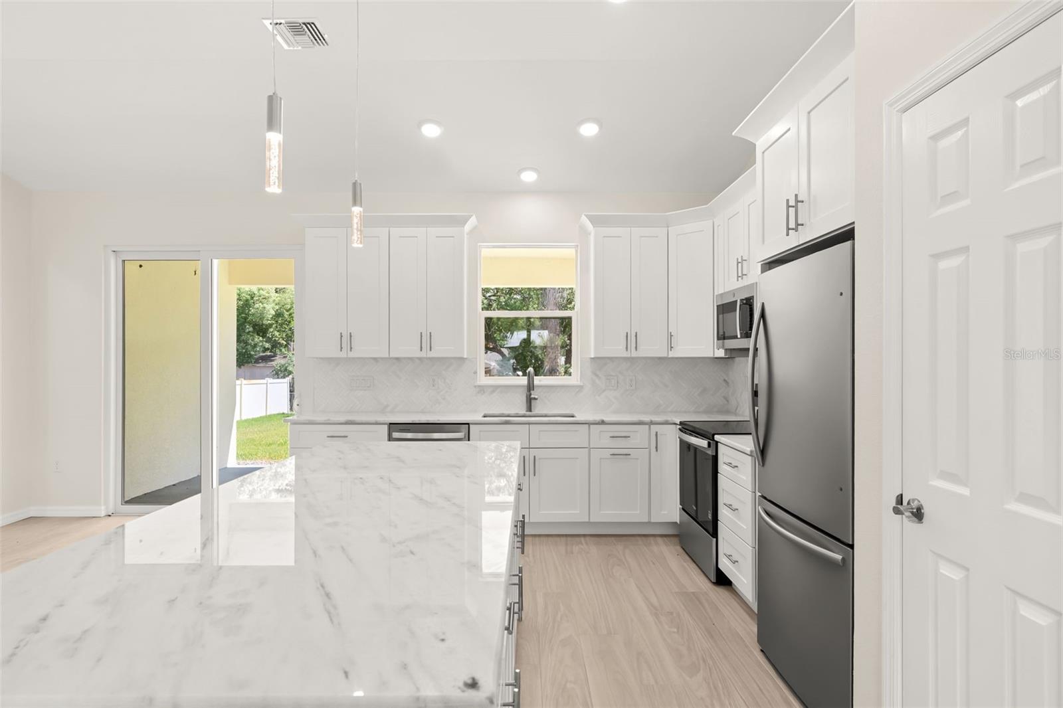
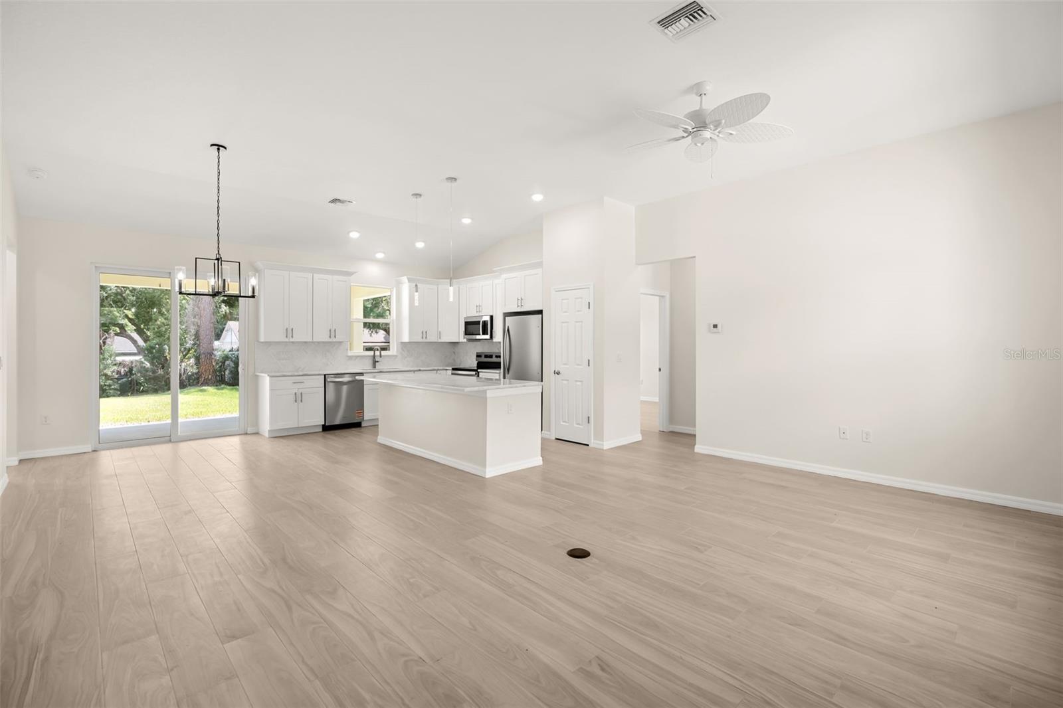
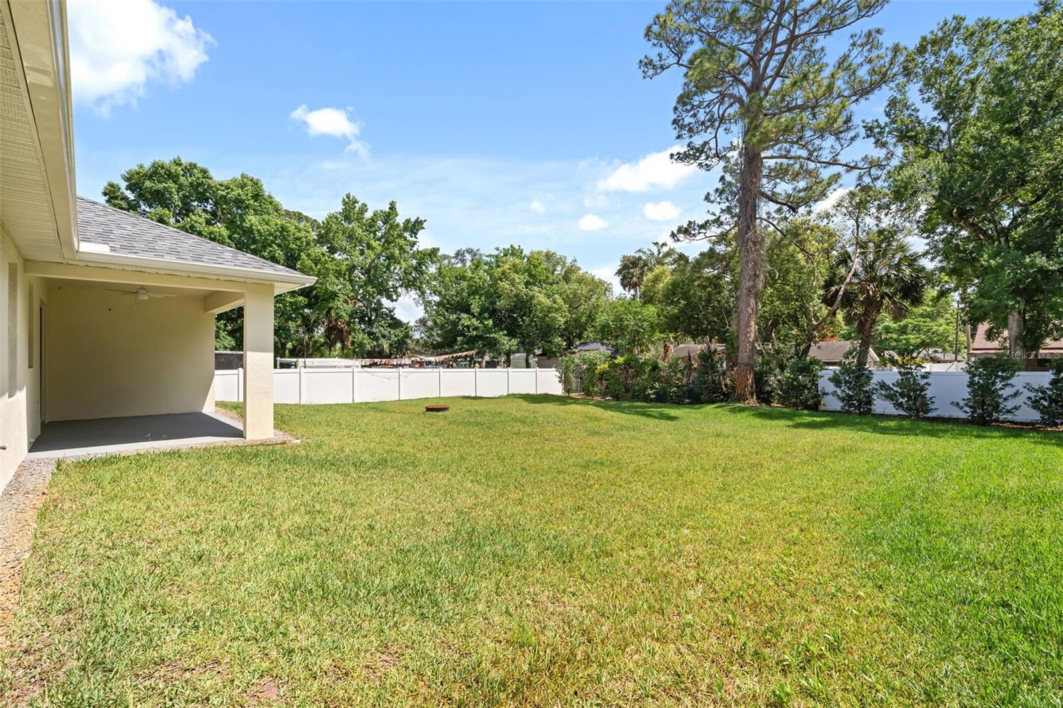
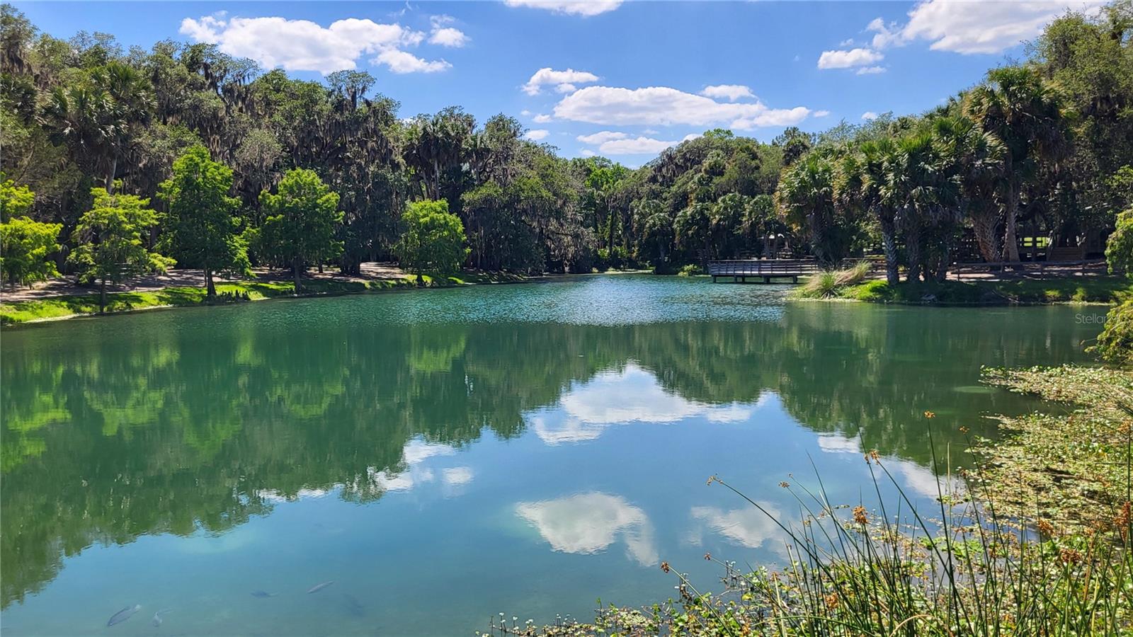
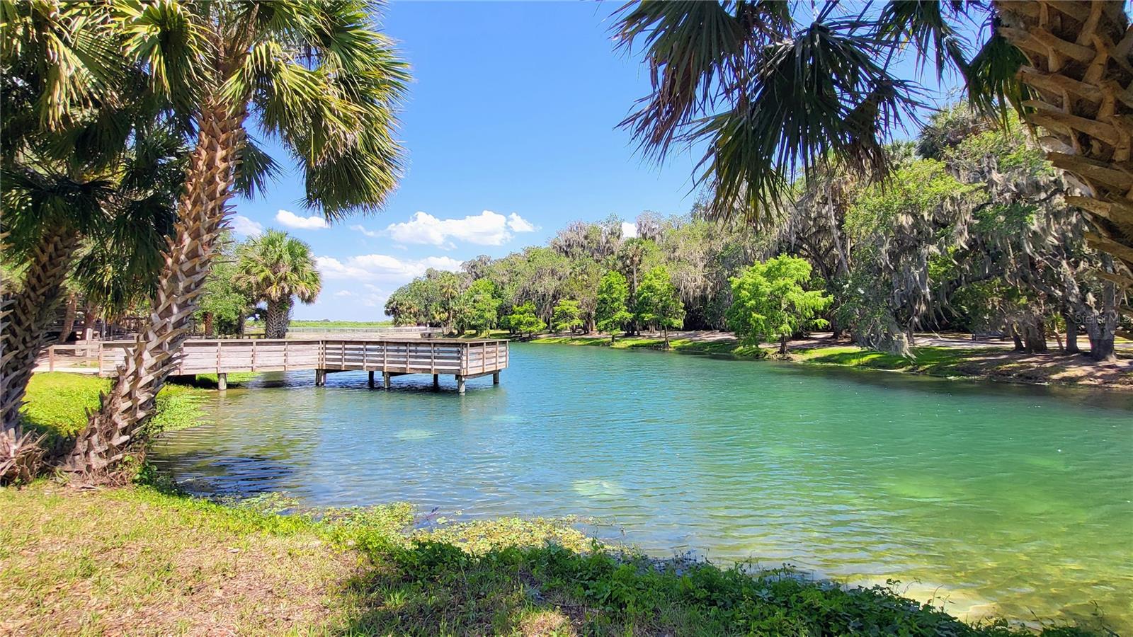
Virtually Staged. BACK ON MARKET – buyer could not perform. NEW CONSTRUCTION. DESIGNER SEMI-CUSTOM HOME IN THE HEART OF DEBARY. NO HOA. PRIME LOCATION. Thoughtfully created with style, function, and an eye for detail, this newly built home situated on a spacious home site, combines upscale finishes, high ceilings, natural light, and a warm contemporary feel. IT’S THE KIND OF HOME THAT FEELS SPECIAL THE MOMENT YOU WALK IN. Inside, you will find 4 bedrooms, 3 full baths, 10–11+ ft. ceilings, an open-concept Great Room, and elegant wood-look porcelain tile throughout. The stunning kitchen features 42-inch solid-wood soft-close cabinetry with crown molding, stainless steel appliances, a large 7-foot island, white Carrera marble countertops, and a marble herringbone backsplash. The Primary Suite offers a tray ceiling, oversized walk-in closet, and spa-inspired bathroom with floor-to-ceiling tile, dual vanity, and spacious walk-in shower. LOCATION is another major advantage. You’re minutes from I-4, SunRail, shopping, dining, DeBary Golf & Country Club, Central Florida Zoo, the St. Johns River, and the breathtaking 210-acre recreational GEMINI SPRINGS PARK. Families will also appreciate that DeBary offers some of the highest-rated schools in Volusia County, along with nearby charter and Seminole County school options. With the highly anticipated DeBary Main Street development planned around the SunRail area, the city continues to grow with new restaurants, businesses, trails, community spaces, and a more walkable downtown environment. Bonus Features: WHOLE-HOUSE WATER FILTRATION, PURIFICATION & SOFTENER SYSTEM, Triple-paneled ENERGY STAR windows, Brand-new WASHER, DRYER & UTILITY SINK, COVERED PATIO, GENEROUS BACKYARD, WELL-WATER IRRIGATION, UPGRADED ATU Septic System, 2-car garage plus PARKING FOR UP TO 6 VEHICLES. Seller willing to contribute toward buyer closing costs with accepted offer. A DESIGNER HOME. A BEAUTIFUL SETTING. A CITY ON THE RISE. Schedule your private showing today!
/u.realgeeks.media/drpropertiesnow/DR_Logo_with_House_higher_resolution-removebg-preview_(1).png)
Additional Information
- Acres
- 0.26
- Floors
- Marble, Tile
- Interior Features
- Attic Ventilator, Ceiling Fans(s), Crown Molding, Eat-in Kitchen, High Ceilings, Kitchen/Family Room Combo, Living Room/Dining Room Combo, Open Floorplan, Primary Bedroom Main Floor, Solid Surface Counters, Solid Wood Cabinets, Split Bedroom, Stone Counters, Thermostat, Tray Ceiling(s), Walk-In Closet(s)
- Cooling
- Central Air
- Heating
- Electric, Other
- Exterior Features
- Lighting, Private Yard, Rain Gutters
- Construction
- Block, Concrete, Stucco
- Roof
- Shingle
- Parking
- Driveway, Garage Door Opener, Ground Level, On Street, Parking Pad
Listing courtesy of YOUNG REAL ESTATE.
Mortgage Calculator
StellarMLS is the source of this information via Internet Data Exchange Program. All listing information is deemed reliable but not guaranteed and should be independently verified through personal inspection by appropriate professionals. Listings displayed on this website may be subject to prior sale or removal from sale. Availability of any listing should always be independently verified. Listing information is provided for consumer personal, non-commercial use, solely to identify potential properties for potential purchase. All other use is strictly prohibited and may violate relevant federal and state law. Data last updated on