Share this with your friends


+13863342264
DR Properties
976 E Michigan Street Unit A, Orlando, FL 32806
- $296,000
- 3
- BD
- 2
- BA
- 1,664
- SqFt






- List Price
- $296,000
- MLS#
- O6431224
- Status
- ACTIVE
- Days on Market
- 95
- Year built
- 1973
- Bedrooms
- 3
- Bathrooms
- 2
- Living area
- 1,664
- Building
- 8000
- Area
- 1664
- Region
- Orlando/Delaney Park/Crystal Lake
- Subdivision
- One Thousand Oaks Rep
Property Description
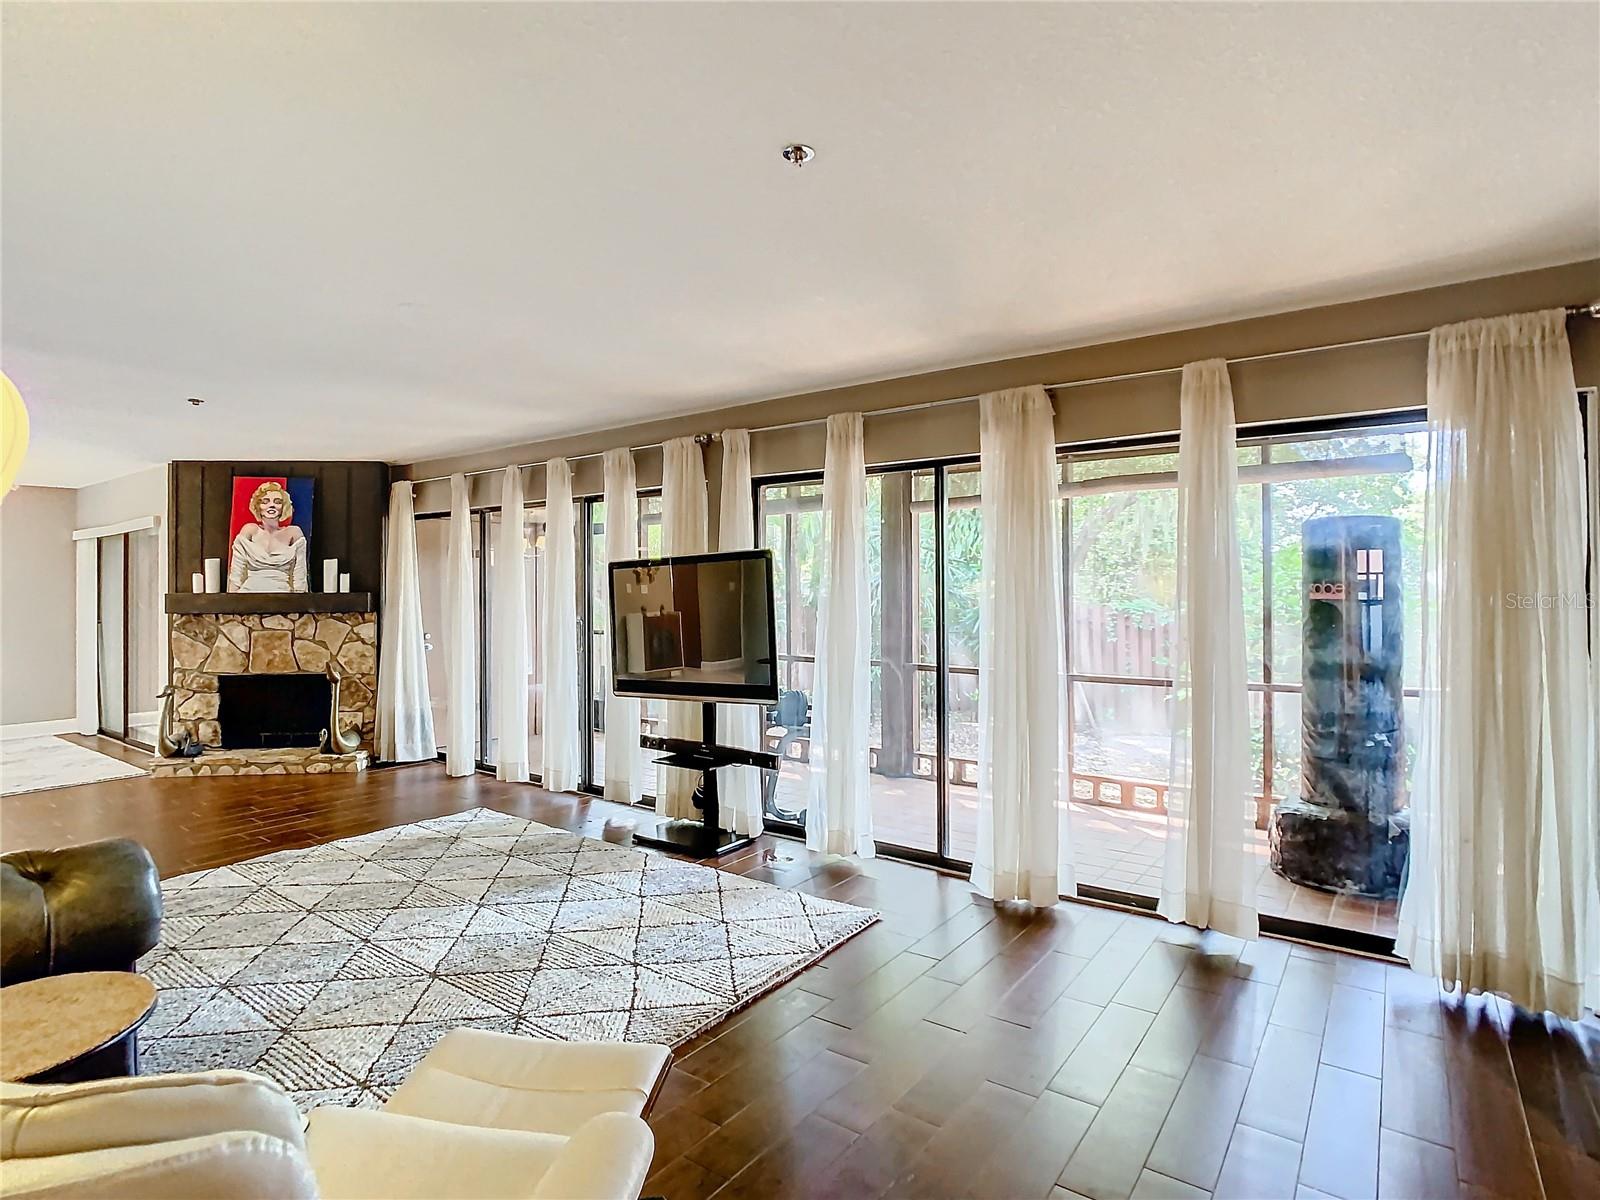
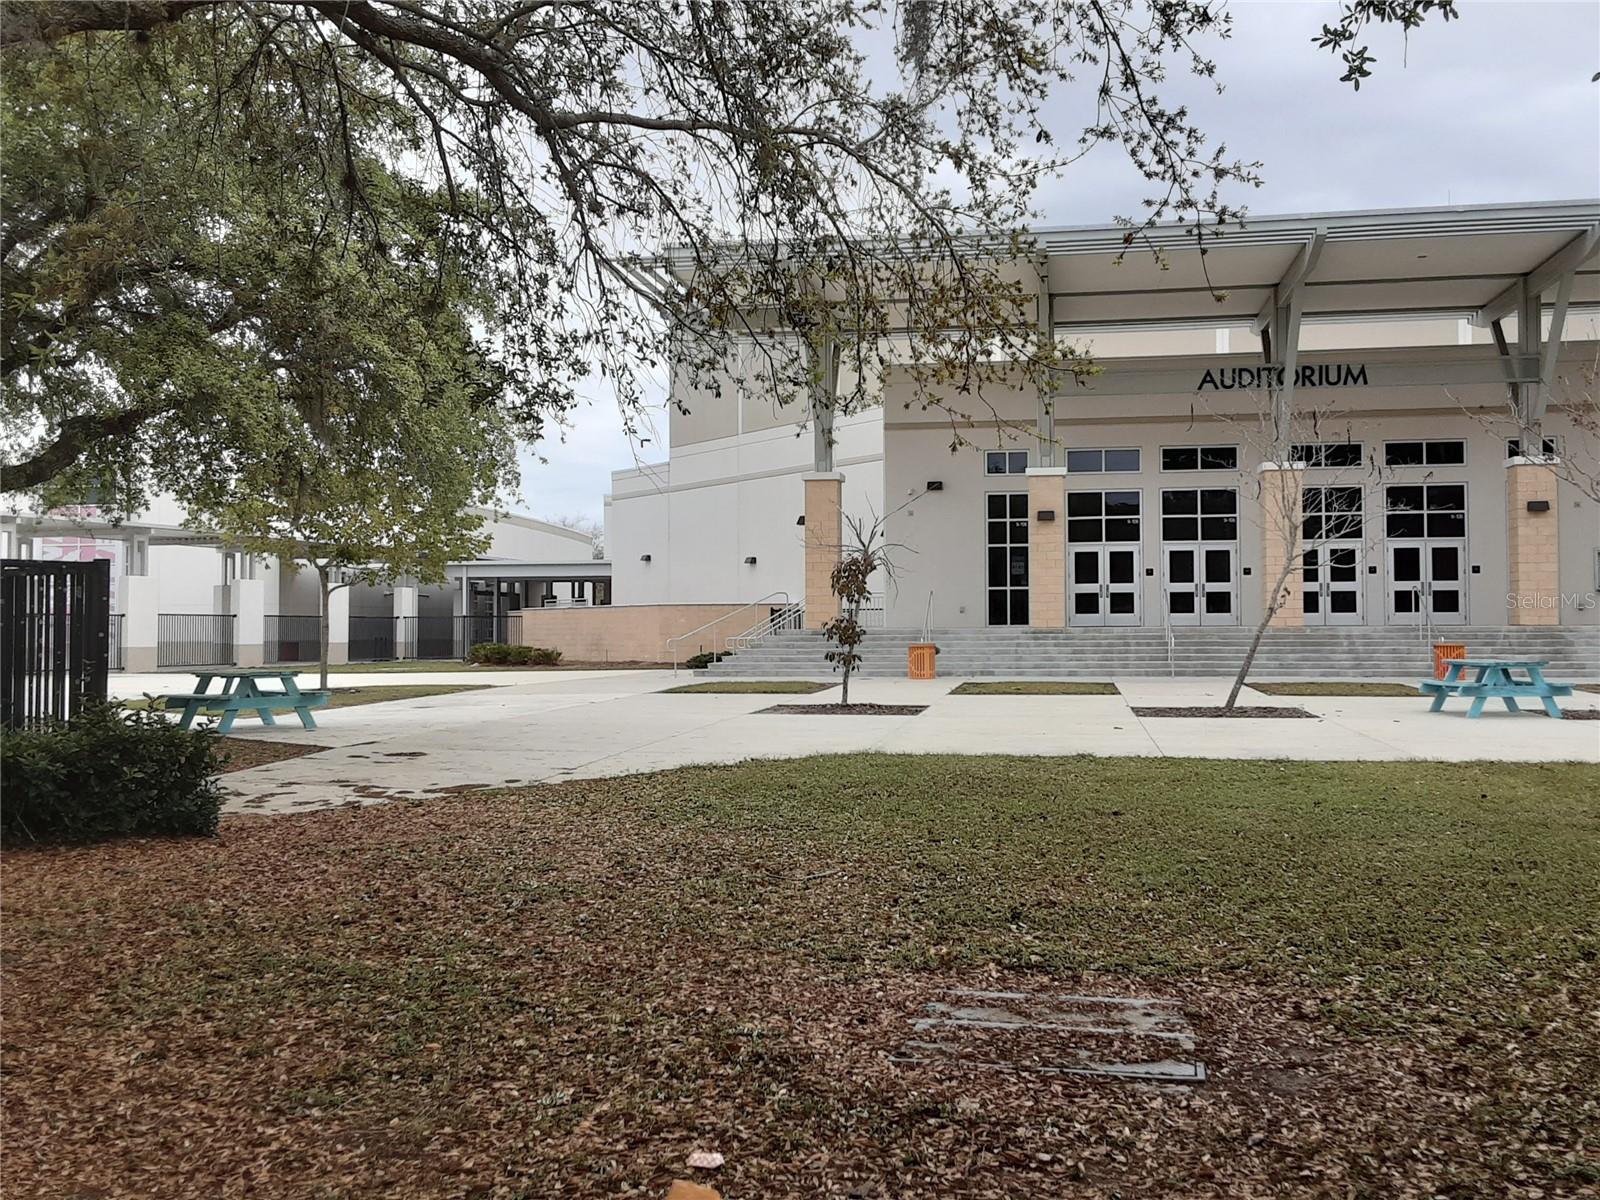
*Seller is offering $5,000 toward buyer closing costs!* Welcome to this spacious, first-floor end-unit condo in the gated community of One Thousand Oaks, located in Downtown Orlando’s desirable SoDo District. Designed for flexibility and ease of care, this well-maintained split-plan home is ideal for a large family, a dedicated home office setup, or a room-rental investment. Interior Highlights: • Updated Kitchen: Large, open layout overlooking the dining area, featuring wood cabinets, granite countertops, abundant counter space, a pantry closet, and newer kitchen appliances. • Living & Outdoor Space: Enjoy cozy nights by the fireplace or step out onto one of three private covered patios, including a large screened-in porch for seamless indoor-outdoor living. • Primary Suite: Tucked away for privacy, the primary bedroom features a walk-in closet, an en-suite bathroom, and glass sliders leading directly to a private porch. • Low-Maintenance Living: Easy-to-clean tile flooring runs throughout most of the home. • Bathrooms: The primary bath includes a low-curb shower stall with grab bars, while the second bathroom features a full tub. Upgrades & Storage: • Updated electrical system and mechanically maintained HVAC/systems on a scheduled service plan. • New washer and dryer included. • Abundant storage throughout, including walk-in closets, linen closets, two exterior storage areas, and a massive bonus storage space above your designated carport (#57) adds incredible value to this property. Community & Location: The HOA covers exterior maintenance, groundskeeping, the huge community pool, tennis courts or pickleball, and the water utility. Zoned for Blankner K-8 and Boone High School. OTO is 1 mile from Orlando Health, the post office, public transit, and all the premier dining, recreation, and shopping in SoDo. Contact us today to schedule a tour!

Additional Information
- HOA
- Yes
- Acres
- 0.15
- Floors
- Ceramic Tile
- Interior Features
- Ceiling Fans(s), Open Floorplan, Solid Surface Counters, Solid Wood Cabinets, Stone Counters
- Cooling
- Central Air
- Heating
- Central, Electric
- Pool Description
- In Ground, Other
- Exterior Features
- Lighting, Sidewalk, Storage, Tennis Court(s)
- Construction
- HardiPlank Type, Frame, Wood Siding
- Roof
- Shingle
Listing courtesy of JR REALTY GROUP LLC.
How much is your home worth?
...get instant property value now!
Mortgage Calculator
StellarMLS is the source of this information via Internet Data Exchange Program. All listing information is deemed reliable but not guaranteed and should be independently verified through personal inspection by appropriate professionals. Listings displayed on this website may be subject to prior sale or removal from sale. Availability of any listing should always be independently verified. Listing information is provided for consumer personal, non-commercial use, solely to identify potential properties for potential purchase. All other use is strictly prohibited and may violate relevant federal and state law. Data last updated on