Share this with your friends


+13863342264
DR Properties
221 Pine Cone Lane, Longwood, FL 32779
- $524,900
- 3
- BD
- 3
- BA
- 2,828
- SqFt




- List Price
- $524,900
- MLS#
- O6444033
- Status
- ACTIVE
- Price Change
- ▼ $100 1794084523
- Days on Market
- 34
- Year built
- 1988
- Bedrooms
- 3
- Bathrooms
- 3
- Living area
- 2,828
- Building
- 221
- Area
- 2828
- Region
- Longwood/Wekiva Springs
- Subdivision
- The Springs Whispering Pines Sec 2
Property Description
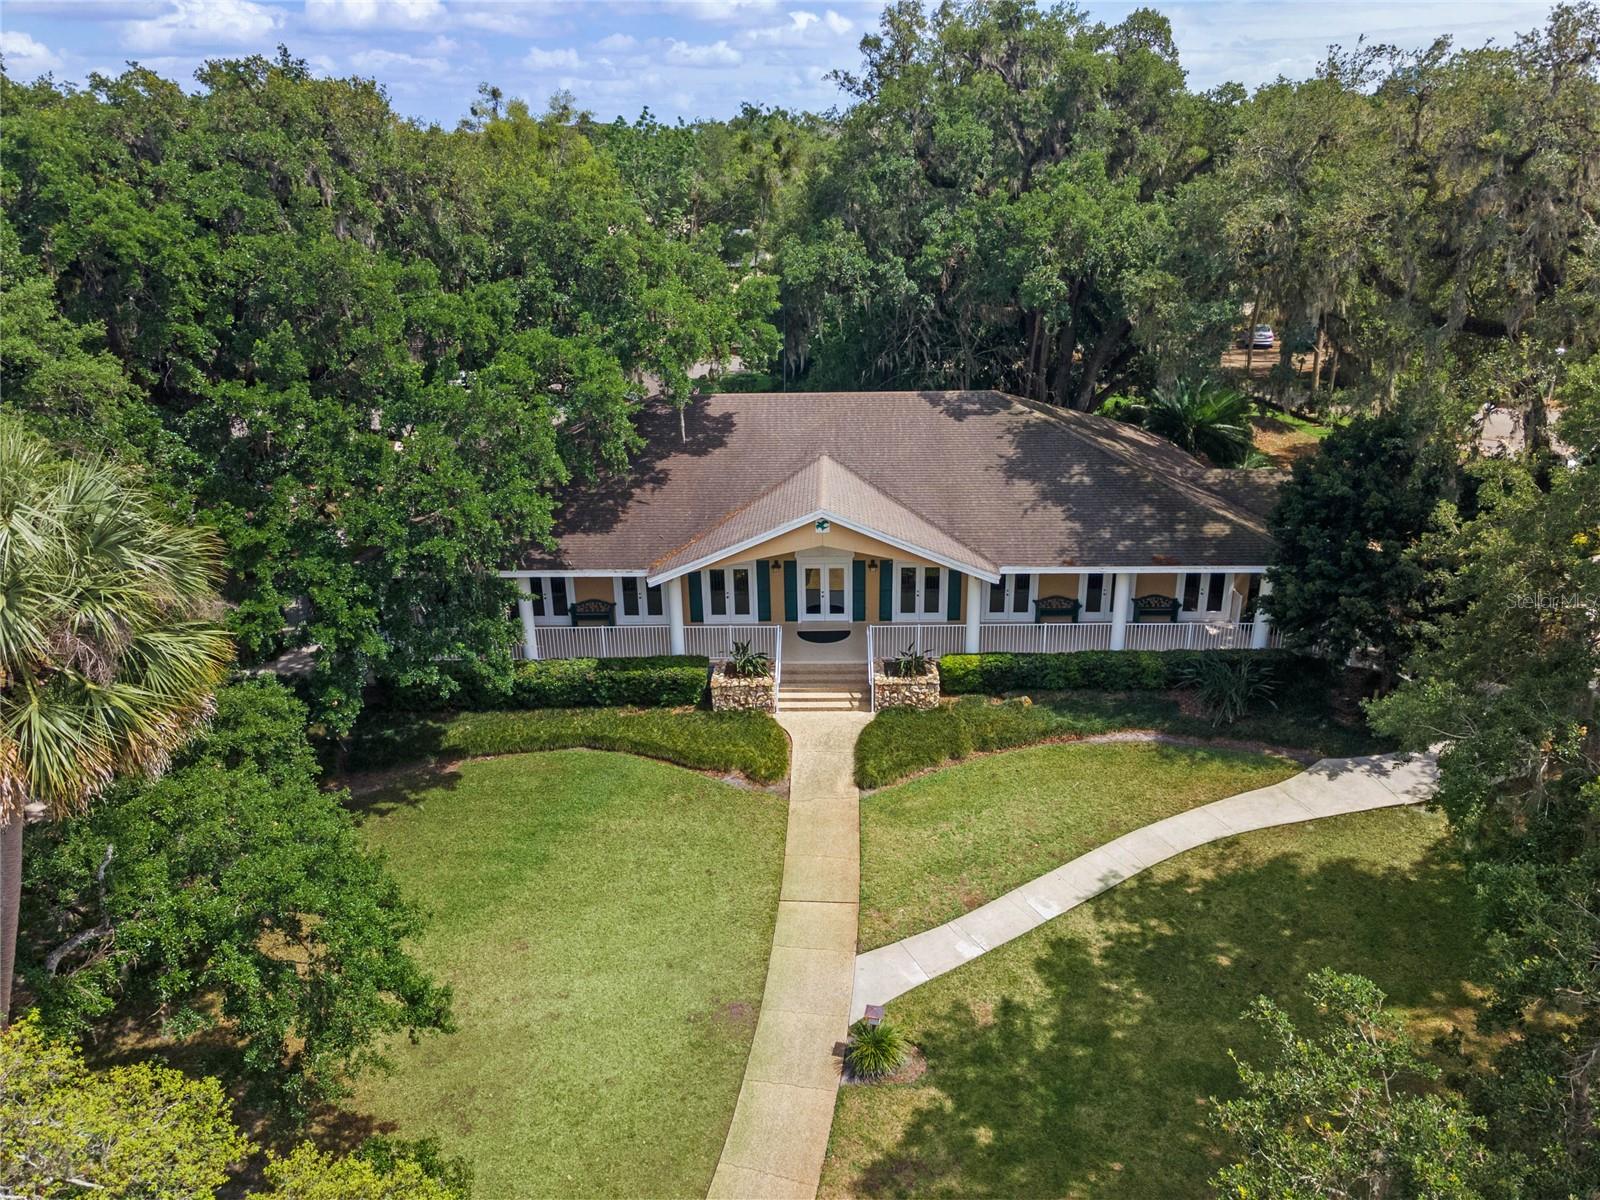
Virtually Staged. Outstanding opportunity to own a very large, detached townhome in The Springs, Longwood. Picture splashing at the community pool, racing to the playground, or strolling to the spring - all just a short walk from your door. With great schools and a vibrant, fun-filled community, it's the perfect lifestyle, and why so many who grew up here return to raise their families. Located on a quiet cul-de-sac in the 24-hour, guard-gated Springs community, this brick home features 3 generously sized bedrooms and 3 baths, including two primary suites - one on the main floor with attached OFFICE and another primary suite and loft space upstairs. It’s perfect for multi-generational living and offers plenty of room for everyone. With soaring ceilings and lots of windows, this home is filled with natural light, while the screened-in patio extends the living space to the outdoors. Surrounded by lush greenery, winding trails, and natural springs, living here feels like stepping into the country. Residents enjoy exclusive access to Whispering Pines’ community pool and tennis courts, along with The Springs’ amenities: a private spring, river, horse stables, walking and jogging paths, food trucks, movie nights, and a vibrant calendar of community events. With Longwood’s rich history, top-rated Seminole County schools, and an unbeatable location just under a mile from I-4, this home makes it so easy to get toPublix, schools, gyms, Altamonte Springs, Costco, Whole Foods, Lake Mary, Winter Park, downtown Orlando, the attractions, farmer’s markets, and the beach. Everything you need is close by! Scheduling a showing is easy, just reach out!

Additional Information
- HOA
- Yes
- Acres
- 0.10
- Floors
- Ceramic Tile
- Interior Features
- Built-in Features, Ceiling Fans(s), Eat-in Kitchen, High Ceilings, Open Floorplan, Primary Bedroom Main Floor, Walk-In Closet(s)
- Cooling
- Central Air
- Heating
- Central, Electric
- Exterior Features
- Courtyard, Private Mailbox
- Construction
- Stucco
- Roof
- Shingle
Listing courtesy of CHARLES RUTENBERG REALTY ORLANDO.
How much is your home worth?
...get instant property value now!
Mortgage Calculator
StellarMLS is the source of this information via Internet Data Exchange Program. All listing information is deemed reliable but not guaranteed and should be independently verified through personal inspection by appropriate professionals. Listings displayed on this website may be subject to prior sale or removal from sale. Availability of any listing should always be independently verified. Listing information is provided for consumer personal, non-commercial use, solely to identify potential properties for potential purchase. All other use is strictly prohibited and may violate relevant federal and state law. Data last updated on