Share this with your friends


+13863342264
DR Properties
1006 Beckstrom Drive, Oviedo, FL 32765
- $514,989
- 4
- BD
- 2
- BA
- 3,359
- SqFt






- List Price
- $514,989
- MLS#
- O6433798
- Status
- ACTIVE
- Price Change
- ▼ $10,011 1790725883
- Days on Market
- 47
- Year built
- 1988
- Bedrooms
- 4
- Bathrooms
- 2
- Living area
- 3,359
- Area
- 3359
- Region
- Oviedo
- Subdivision
- Alafaya Woods Ph 10
Property Description
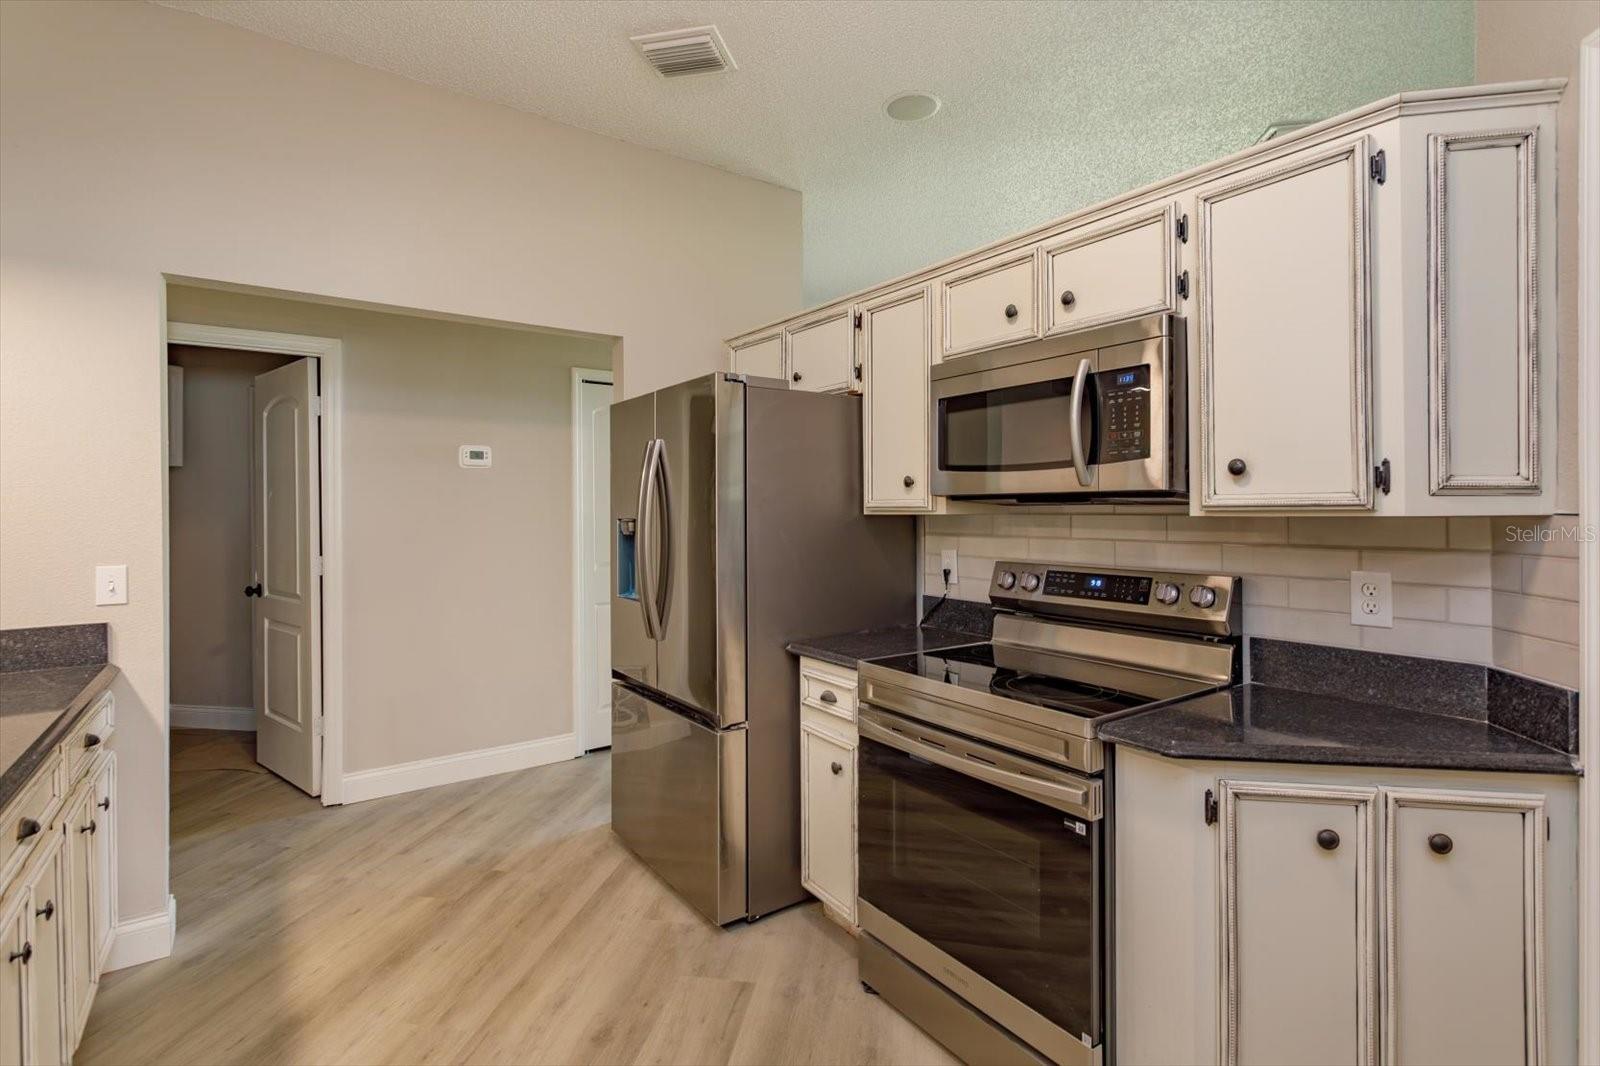
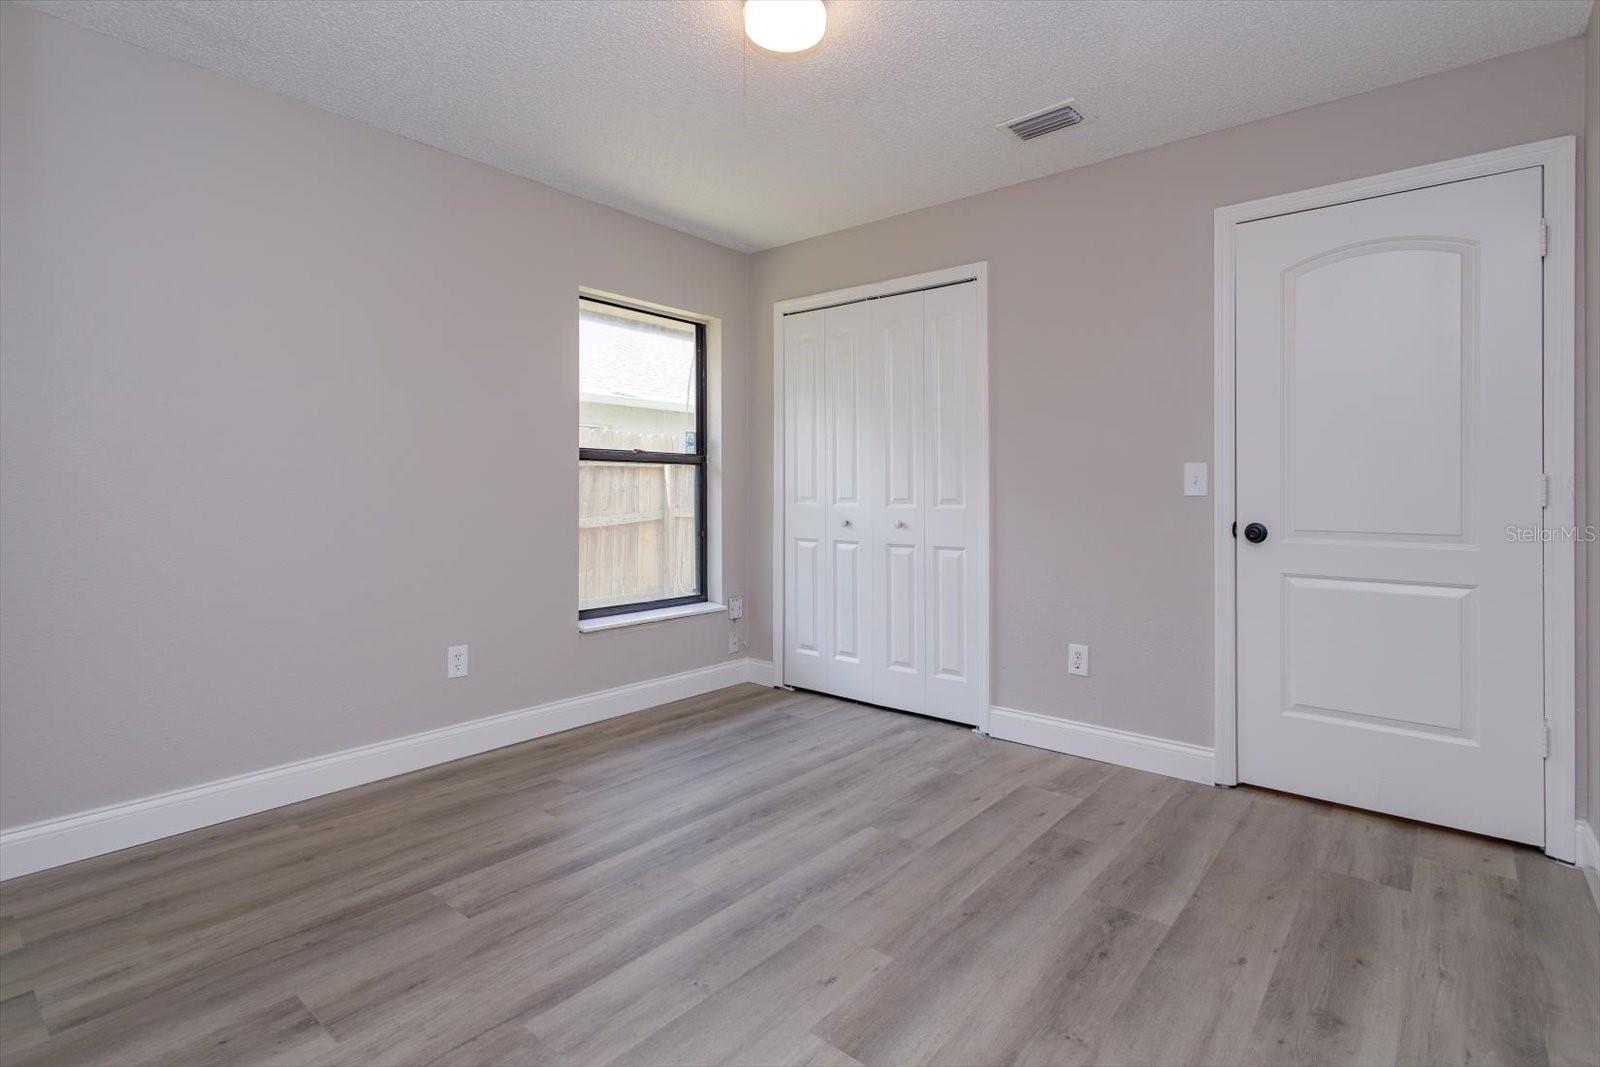
***4BEDROOM + PRIVATE-ENTRY FLEX SUITE*** Welcome to 1006 Beckstrom Drive — a beautifully renovated 4-bedroom, 2-bath Oviedo home offering an exceptionally flexible layout, private conservation views, and a unique bonus space rarely found at this price point. Located on a quiet cul-de-sac in Alafaya Woods, the main residence has been extensively refreshed with luxury vinyl plank flooring, fresh interior and exterior paint, new baseboards and doors, updated lighting, remodeled bathrooms, and a refreshed kitchen with brand-new stainless-steel appliances, new sink and faucet, granite countertops, and an oversized walk-in pantry. Two new 3.5-ton A/C systems provide comfort throughout the home. One of the home's standout features is the large private-entry upstairs flex space. Accessed separately from the rear of the home, this area includes two oversized rooms and a private balcony overlooking the conservation area. Create the ultimate home office, studio, game room, media room, gym, hobby space, teen retreat, or guest area. The space also offers exciting possibilities for a future customized suite, subject to buyer needs, permitting, and applicable requirements. Back downstairs, an oversized family room gives you even more room to entertain, relax, or create the home theater you've always wanted. Outside, enjoy a fenced backyard, fresh landscaping, large deck, and peaceful wooded conservation views with no rear neighbor immediately behind you. All of this is tucked into an established Oviedo neighborhood convenient to shopping, dining, recreation, UCF, and everything the Oviedo area has to offer. If you've been looking for a renovated 4-bedroom home with significantly more usable space than the typical floor plan, this one deserves a closer look!!
/u.realgeeks.media/drpropertiesnow/DR_Logo_with_House_higher_resolution-removebg-preview_(1).png)
Additional Information
- HOA
- Yes
- Acres
- 0.22
- Floors
- Luxury Vinyl
- Interior Features
- Ceiling Fans(s), High Ceilings, Primary Bedroom Main Floor, Split Bedroom, Stone Counters, Thermostat, Walk-In Closet(s)
- Cooling
- Central Air
- Heating
- Central, Electric
- Exterior Features
- Balcony, Lighting, Private Entrance, Rain Gutters, Sidewalk
- Construction
- Block, Stucco
- Roof
- Shingle
- Parking
- Driveway, Garage Door Opener, On Street
Listing courtesy of PALMER SCOTT PROPERTIES LLC.
Mortgage Calculator
StellarMLS is the source of this information via Internet Data Exchange Program. All listing information is deemed reliable but not guaranteed and should be independently verified through personal inspection by appropriate professionals. Listings displayed on this website may be subject to prior sale or removal from sale. Availability of any listing should always be independently verified. Listing information is provided for consumer personal, non-commercial use, solely to identify potential properties for potential purchase. All other use is strictly prohibited and may violate relevant federal and state law. Data last updated on