Share this with your friends


+13863342264
DR Properties
3724 Becontree Place, Oviedo, FL 32765
- $475,000
- 4
- BD
- 3
- BA
- 2,014
- SqFt




- List Price
- $475,000
- MLS#
- O6419119
- Status
- PENDING
- Price Change
- ▼ $4,900 1783741908
- Days on Market
- 21
- Year built
- 1995
- Bedrooms
- 4
- Bathrooms
- 3
- Living area
- 2,014
- Area
- 2014
- Region
- Oviedo
- Subdivision
- Carillon Tr 301 At
Property Description
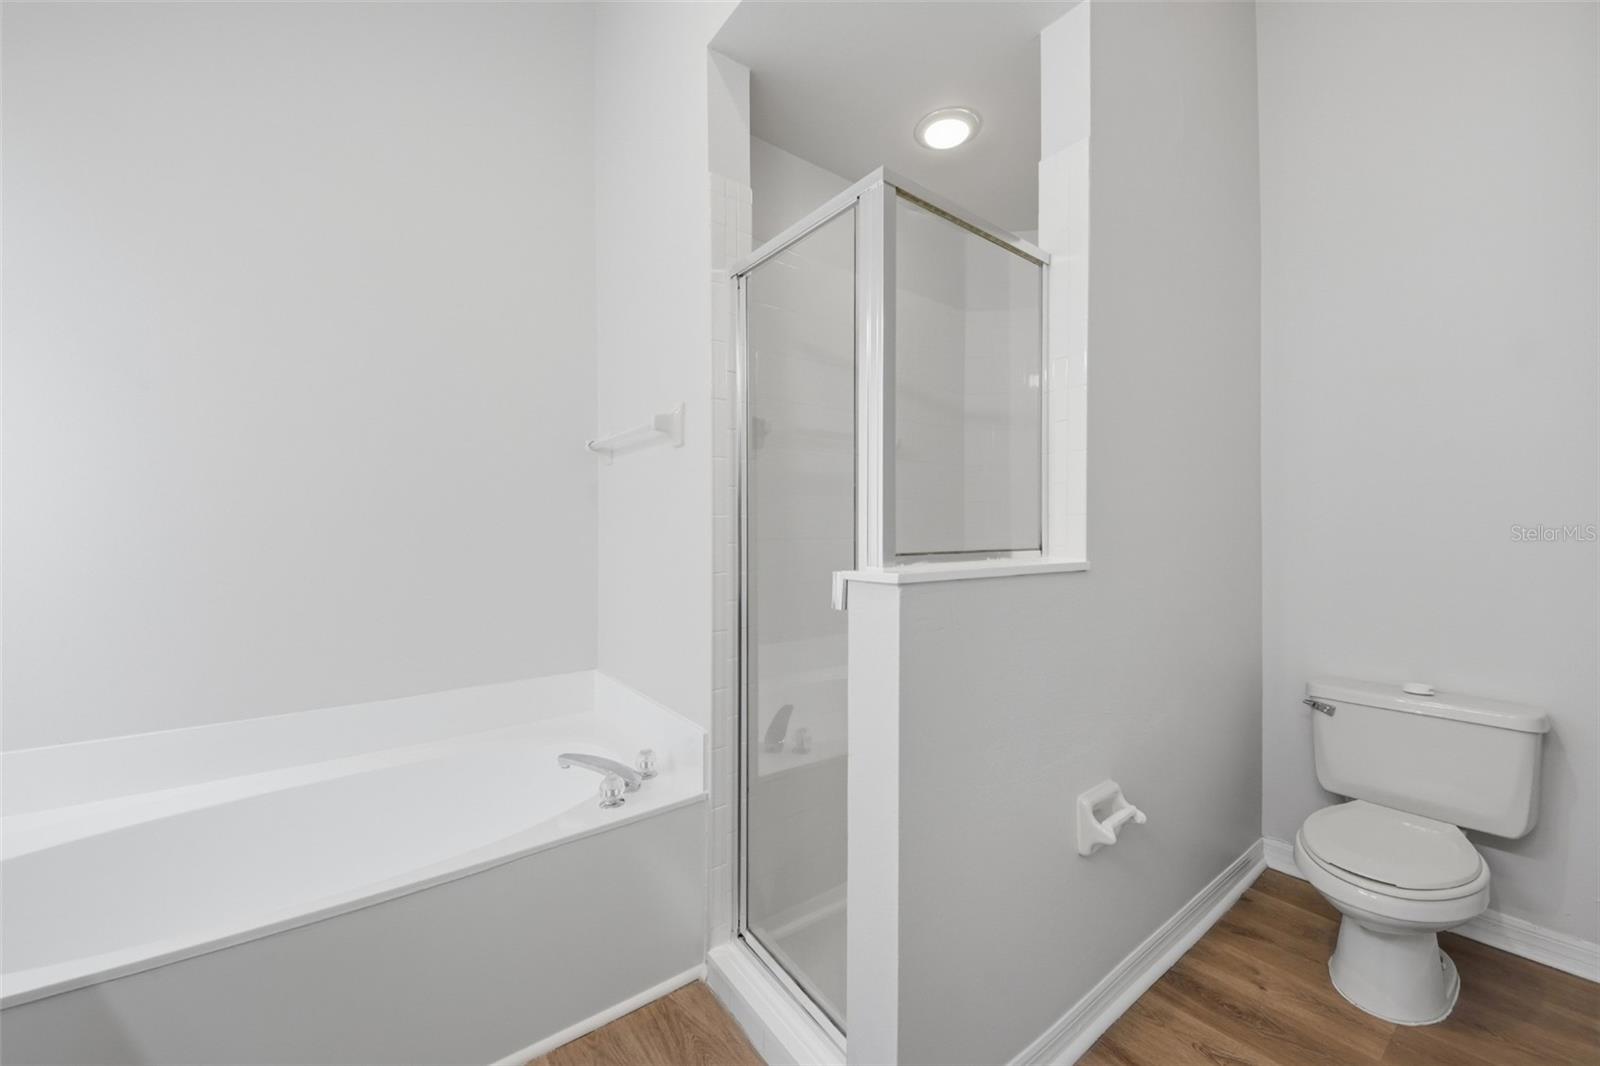
Virtually Staged. Welcome to 3724 Becontree Place, a beautiful single-family POOL home in Oviedo offering 4 bedrooms, 3 bathrooms, and over 2,000 square feet of living space. Attractive curb appeal, arched windows, and a welcoming entry create an inviting first impression. An updated 2021 HVAC system provides added peace of mind from the start. Inside, soaring ceilings, abundant natural light, and luxury vinyl plank flooring create a bright, modern feel throughout. The flexible floor plan offers spacious living and dining areas ideal for everyday living, entertaining, or working from home. Neutral finishes, updated lighting, and large windows enhance the home’s move-in-ready appeal. The kitchen features granite countertops, stainless steel appliances, ample cabinet space, and a breakfast area overlooking the main living spaces. The primary suite offers high ceilings, a walk-in closet, and an ensuite bath with dual vanities, a soaking tub, and separate shower. Three additional bedrooms provide comfortable accommodations for family, guests, or office space. Step outside to enjoy the private screened pool and covered lanai, creating the perfect setting for relaxing, entertaining, and enjoying Florida’s year-round sunshine. The backyard offers privacy and space to unwind. Conveniently located near top-rated Seminole County schools, shopping, dining, parks, and major roadways, this home combines comfort, functionality, and an exceptional Oviedo location. Once you walk through the front door, it is easy to imagine making this home your own.

Additional Information
- HOA
- Yes
- Acres
- 0.13
- Floors
- Luxury Vinyl
- Interior Features
- Ceiling Fans(s), Kitchen/Family Room Combo, Open Floorplan, Primary Bedroom Main Floor
- Cooling
- Central Air
- Heating
- Electric
- Pool Description
- In Ground, Salt Water, Screen Enclosure
- Exterior Features
- Rain Gutters
- Construction
- Stucco
- Roof
- Shingle
Listing courtesy of EXP REALTY LLC.
How much is your home worth?
...get instant property value now!
Mortgage Calculator
StellarMLS is the source of this information via Internet Data Exchange Program. All listing information is deemed reliable but not guaranteed and should be independently verified through personal inspection by appropriate professionals. Listings displayed on this website may be subject to prior sale or removal from sale. Availability of any listing should always be independently verified. Listing information is provided for consumer personal, non-commercial use, solely to identify potential properties for potential purchase. All other use is strictly prohibited and may violate relevant federal and state law. Data last updated on