Share this with your friends


+13863342264
DR Properties
6016 Prairie Run, Haines City, FL 33844
- $373,999
- 5
- BD
- 3
- BA
- 2,470
- SqFt
- Sold Price
- $373,999
- List Price
- $369,999
- MLS#
- TB8482875
- Status
- SOLD
- Days on Market
- 33
- Closing Date
- May 19, 2026
- Year built
- 2025
- Bedrooms
- 5
- Bathrooms
- 3
- Living area
- 2,470
- Area
- 2470
- Region
- Haines City/Grenelefe
- Subdivision
- Crosswinds
Property Description
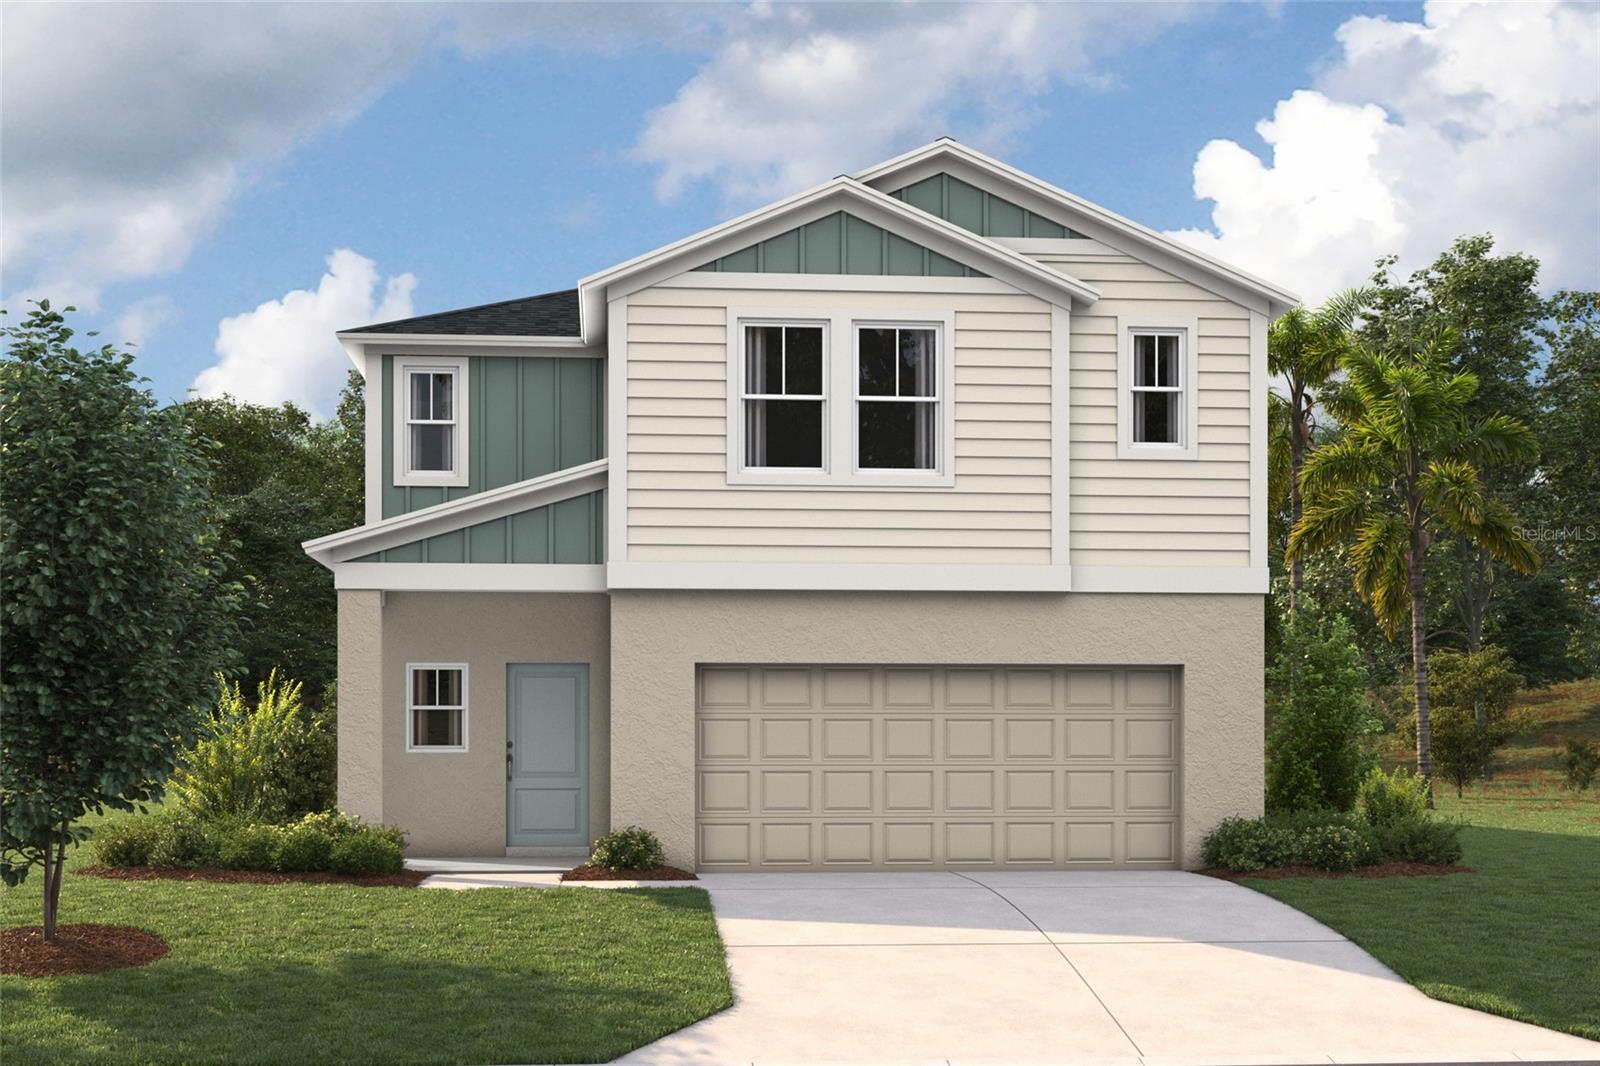
One or more photo(s) has been virtually staged. Under Construction. BELOW MARKET INTEREST RATES with use of Seller's Preferred Lender. Check out the Indigo, a spacious two-story, 5-bedroom, 3-bathroom, 2-car garage home perfect for growing families or hosting guests. Enter the impressive foyer with soaring ceilings that creates an immediate sense of openness. From the foyer, the home effortlessly flows into the main living areas and kitchen. With quartz countertops throughout, stainless-steel appliances and a smart thermostat for energy efficient climate control, the Indigo brings all the things that matter together. The downstairs guest suite and bathroom are tucked away for added seclusion, while the open concept living space is perfect for entertaining. Upstairs, you'll find a generously sized recreation space, ideal for family time or unwinding. The owner's suite is a true sanctuary, featuring a walk-in shower, double vanities, and a spacious walk-in closet. A laundry room with a new washer and dryer is just off the owner’s suite, conveniently located near the 3 additional bedrooms and full bathroom. The Indigo is as functional as it is stylish, providing the perfect balance of comfort and modern living. Here you’ll enjoy quick access to US-27 and I-4, connecting you to all the best Central Florida has to offer. From everyday essentials to outdoor adventures, you’re just minutes from shopping, dining, and local favorites like Posner Park and Lake Eva Community Park. Enjoy extra value alongside a collection of stylish, open-concept floor plans with modern finishes, curated design packages, and thoughtful features included at no extra cost. Images shown are for illustrative purposes only and may differ from actual home. Completion date subject to change. Contact or make an appointment for more details on interest rates.

Additional Information
- Taxes
- $2,609
- HOA
- Yes
- Acres
- 0.10
- Floors
- Carpet, Luxury Vinyl
- Interior Features
- High Ceilings, In Wall Pest System, Open Floorplan, Stone Counters, Walk-In Closet(s)
- Cooling
- Central Air
- Heating
- Central
- Exterior Features
- Sliding Doors
- Construction
- Block, Stucco
- Roof
- Shingle
Listing courtesy of CASA FRESCA REALTY. Selling Office: LA ROSA REALTY KISSIMMEE.
How much is your home worth?
...get instant property value now!
Mortgage Calculator
StellarMLS is the source of this information via Internet Data Exchange Program. All listing information is deemed reliable but not guaranteed and should be independently verified through personal inspection by appropriate professionals. Listings displayed on this website may be subject to prior sale or removal from sale. Availability of any listing should always be independently verified. Listing information is provided for consumer personal, non-commercial use, solely to identify potential properties for potential purchase. All other use is strictly prohibited and may violate relevant federal and state law. Data last updated on