515 Villa Del Sol Circle Unit 205, Orlando, FL 32824
- $235,000
- 3
- BD
- 2
- BA
- 1,200
- SqFt




- List Price
- $235,000
- MLS#
- O6439219
- Status
- ACTIVE
- Days on Market
- 14
- Year built
- 2002
- Bedrooms
- 3
- Bathrooms
- 2
- Living area
- 1,200
- Building
- N/A
- Area
- 1200
- Region
- Orlando/Taft / Meadow woods
- Subdivision
- Villa Del Sol/Mdw Woods Condo
Property Description
Welcome home to this beautifully updated second-floor condo in the desirable gated community of Villa Del Sol in Orlando! This spacious 3-bedroom, 2-bathroom residence offers a bright and open floor plan with modern updates throughout, making it truly move-in ready. Step inside and you'll immediately appreciate the beautiful laminate wood flooring throughout the entire home! The spacious great room provides a comfortable setting for both everyday living and entertainment, while sliding glass doors open to a private balcony, the perfect place to enjoy your morning coffee or relax at the end of the day. The home features a remodeled kitchen with stain steal appliances, offering a fresh and functional space for preparing meals and entertaining guests. The interior has also been freshly painted, creating a clean, bright, and inviting atmosphere. The primary suite offers a comfortable retreat with its own full bathroom, while two additional bedrooms provide flexibility for family, guests, a home office, or other needs. Located in the gated Villa Del Sol community, residents enjoy access to a community pool and the convenience of being just minutes from Downtown Orlando, Lake Nona, Orlando International Airport, major highways, shopping, dining, entertainment, schools, and Central Florida's world-famous theme parks. Whether you're looking for a primary residence, second home, or investment property, this beautifully updated condo offers the perfect combination of comfort, convenience, and location. Don’t miss the opportunity to make this move-in-ready Orlando condo your new home!
/u.realgeeks.media/drpropertiesnow/DR_Logo_with_House_higher_resolution-removebg-preview_(1).png)
Additional Information
- HOA
- Yes
- Acres
- 0.16
- Floors
- Laminate
- Interior Features
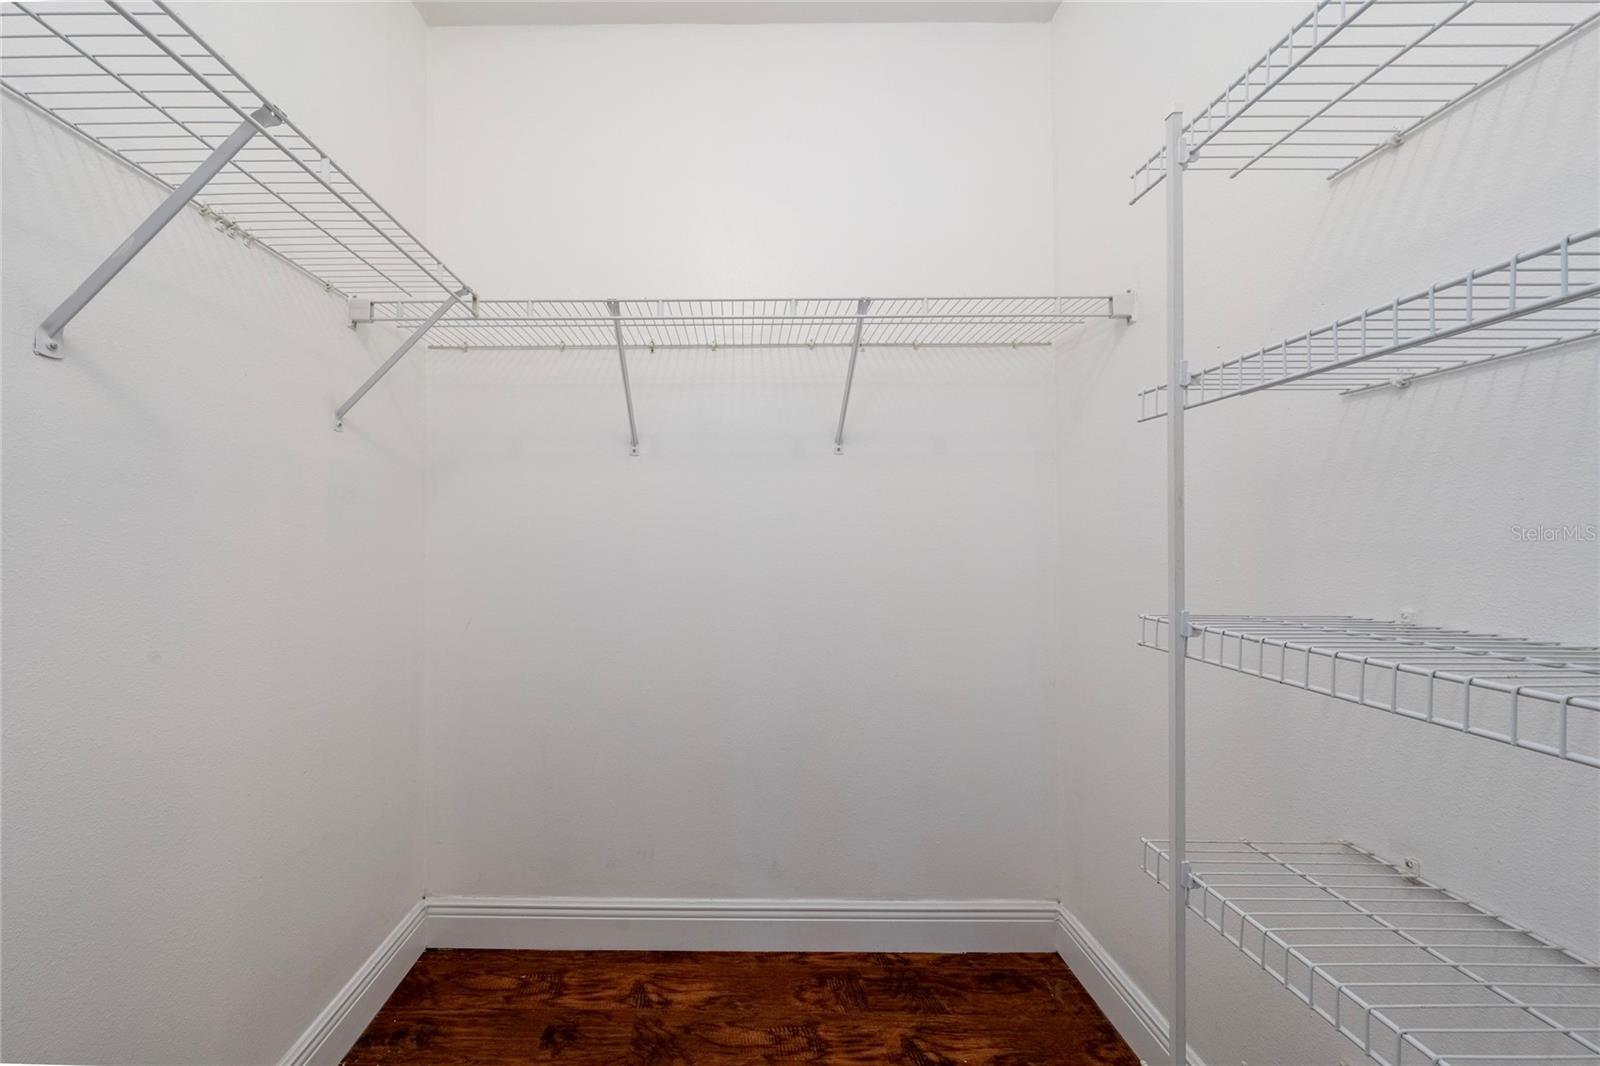
- Ceiling Fans(s), Living Room/Dining Room Combo, Open Floorplan, Solid Wood Cabinets, Stone Counters, Walk-In Closet(s), Window Treatments
- Cooling
- Central Air
- Heating
- Electric
- Exterior Features
- Balcony
- Construction
- Stucco
- Roof
- Tile
- Parking
- Assigned
Listing courtesy of ROMAN'S PRO REALTY LLC.
Mortgage Calculator
StellarMLS is the source of this information via Internet Data Exchange Program. All listing information is deemed reliable but not guaranteed and should be independently verified through personal inspection by appropriate professionals. Listings displayed on this website may be subject to prior sale or removal from sale. Availability of any listing should always be independently verified. Listing information is provided for consumer personal, non-commercial use, solely to identify potential properties for potential purchase. All other use is strictly prohibited and may violate relevant federal and state law. Data last updated on