Share this with your friends


+13863342264
DR Properties
12123 Fulmar Road, Brooksville, FL 34614
- $379,900
- 3
- BD
- 2
- BA
- 1,898
- SqFt




- List Price
- $379,900
- MLS#
- TB8503828
- Status
- ACTIVE
- Price Change
- ▼ $10,000 1785269206
- Days on Market
- 158
- Year built
- 2007
- Bedrooms
- 3
- Bathrooms
- 2
- Living area
- 1,898
- Area
- 1898
- Region
- Brooksville/Weeki Wachee
- Subdivision
- Royal Highlands
Property Description
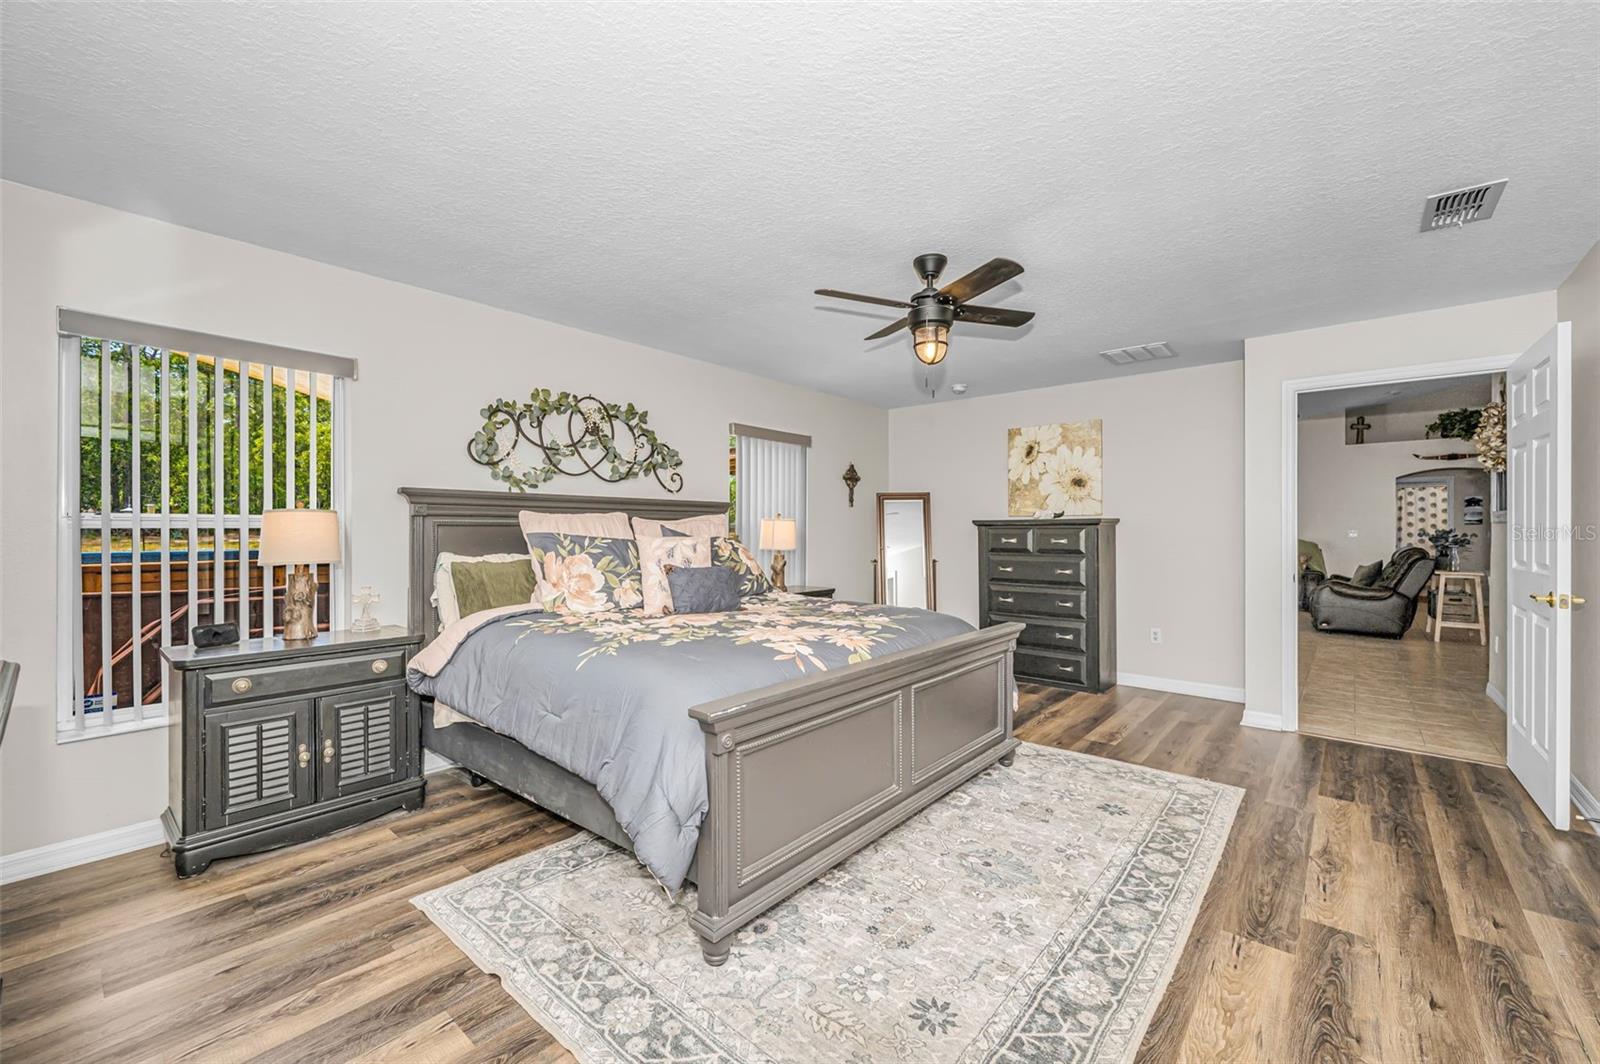
Motivated seller! Welcome to this well-maintained home located in the desirable Royal Highlands area of Weeki Wachee. Inside, the home features luxury vinyl flooring in the kitchen and primary suite and both bathrooms, a dedicated laundry room, and a spacious primary retreat complete with an oversized walk-in closet and garden tub. The kitchen offers butcher block countertops along with an open layout that flows naturally into the main living areas. Ceiling fans throughout help keep the home comfortable year-round, while the whole-house alarm system is already installed and ready for optional future monitoring setup. Outdoor living is where this property truly stands out. A recently installed pergola creates shade for entertaining and/or having your morning coffee. Just beyond, you'll find a large fire pit surrounded by a concrete seating area designed for relaxing evenings and gatherings with family and friends. The property also features a spool (spa/pool combination) with approximately 4-foot depth, creating a versatile space to cool off, relax, or entertain guests year-round. Additional exterior highlights include RV parking with a 50-amp hookup, offering flexibility for travelers, guests, or additional storage needs. In addition, there is a barn garage/workshop hooked up with water and electric! Major updates include a new A/C system installed in 2025 and a septic system/drain field redone in 2023, providing peace of mind for the next owner. Roof was installed in 2022. Conveniently located with easy access to Weeki Wachee Springs, the Gulf Coast, shopping, dining, outdoor recreation and Suncoast Parkway, this property offers a combination of privacy, functionality, and lifestyle versatility that is difficult to find.
/u.realgeeks.media/drpropertiesnow/DR_Logo_with_House_higher_resolution-removebg-preview_(1).png)
Additional Information
- Acres
- 0.46
- Floors
- Carpet, Tile, Vinyl
- Interior Features
- Ceiling Fans(s), Open Floorplan, Solid Surface Counters, Split Bedroom, Walk-In Closet(s)
- Cooling
- Central Air
- Heating
- Central
- Pool Description
- Other
- Exterior Features
- Outdoor Grill, Outdoor Kitchen, Private Yard, RV Hookup, Storage
- Construction
- Block, Concrete, Stucco
- Roof
- Shingle
Listing courtesy of RE/MAX CHAMPIONS.
Mortgage Calculator
StellarMLS is the source of this information via Internet Data Exchange Program. All listing information is deemed reliable but not guaranteed and should be independently verified through personal inspection by appropriate professionals. Listings displayed on this website may be subject to prior sale or removal from sale. Availability of any listing should always be independently verified. Listing information is provided for consumer personal, non-commercial use, solely to identify potential properties for potential purchase. All other use is strictly prohibited and may violate relevant federal and state law. Data last updated on