Share this with your friends


+13863342264
DR Properties
801 E 20th Street, Sanford, FL 32771
- $354,800
- 3
- BD
- 3
- BA
- 1,980
- SqFt








- List Price
- $354,800
- MLS#
- O6408932
- Status
- ACTIVE
- Price Change
- ▼ $5,000 1789780903
- Days on Market
- 149
- Year built
- 1947
- Bedrooms
- 3
- Bathrooms
- 3
- Living area
- 1,980
- Area
- 1980
- Region
- Sanford/Lake Forest
- Subdivision
- Magnolia Heights
Property Description
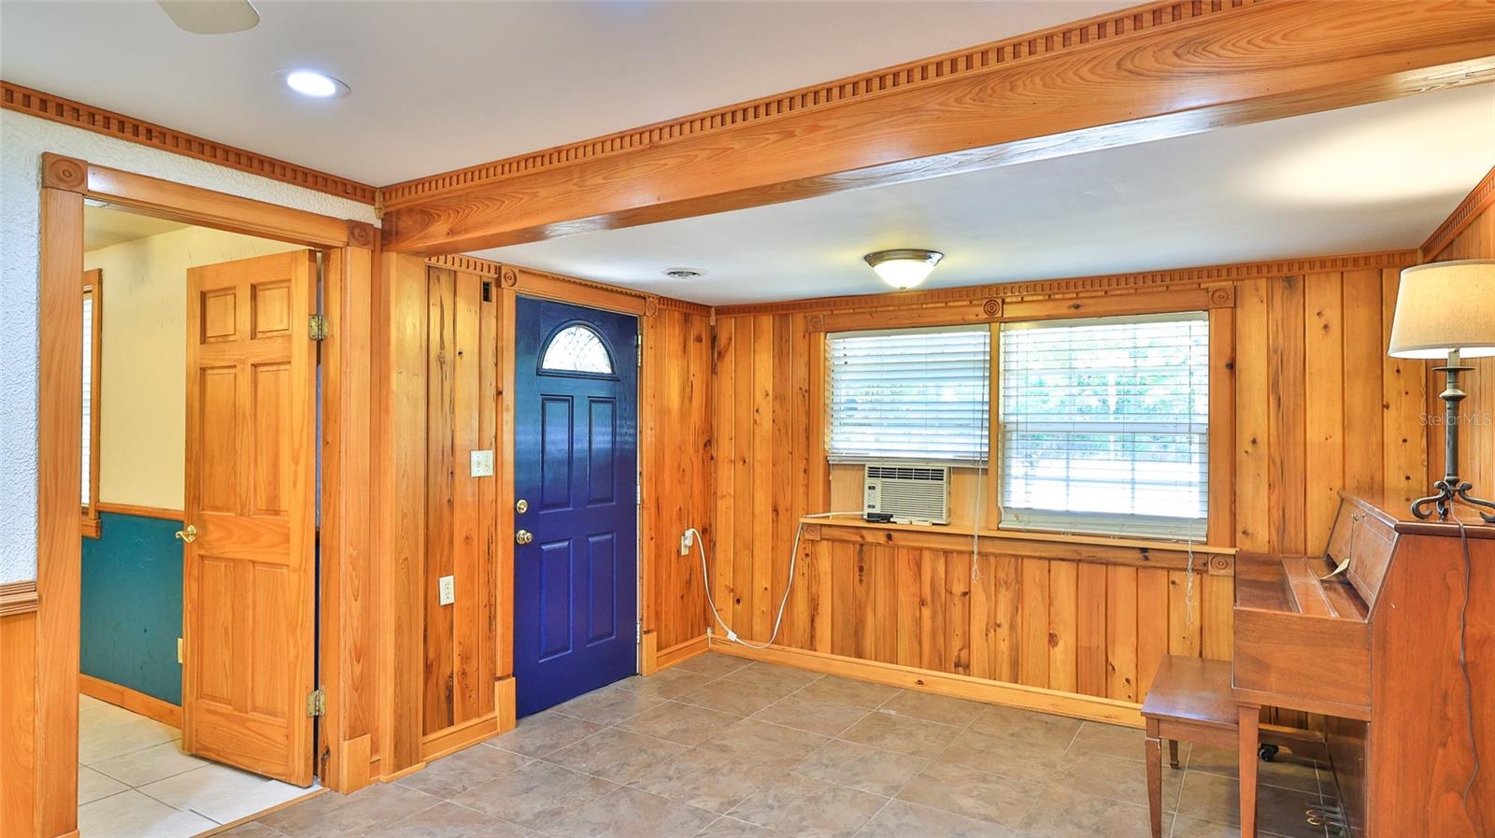
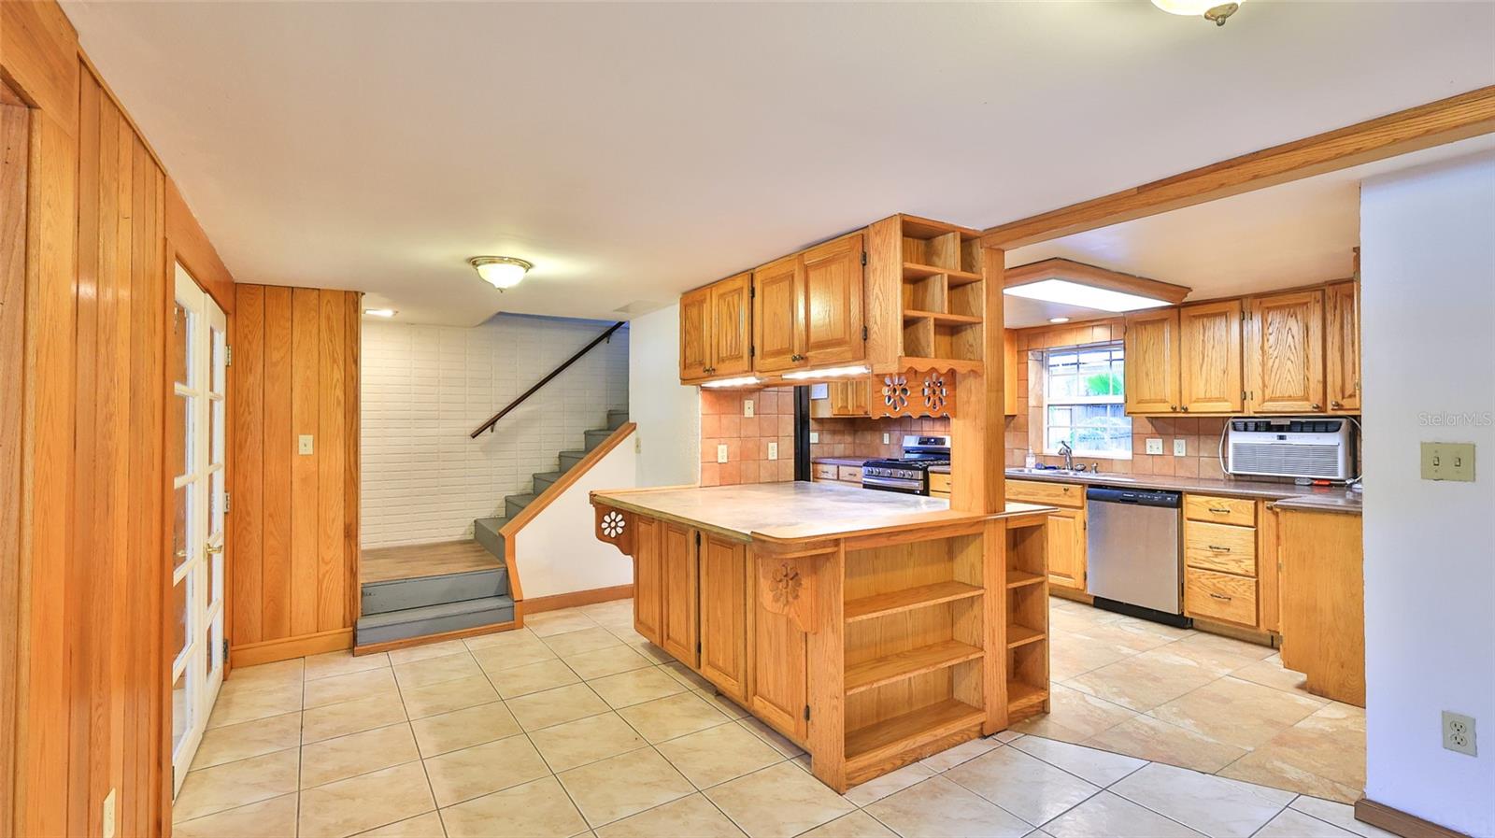
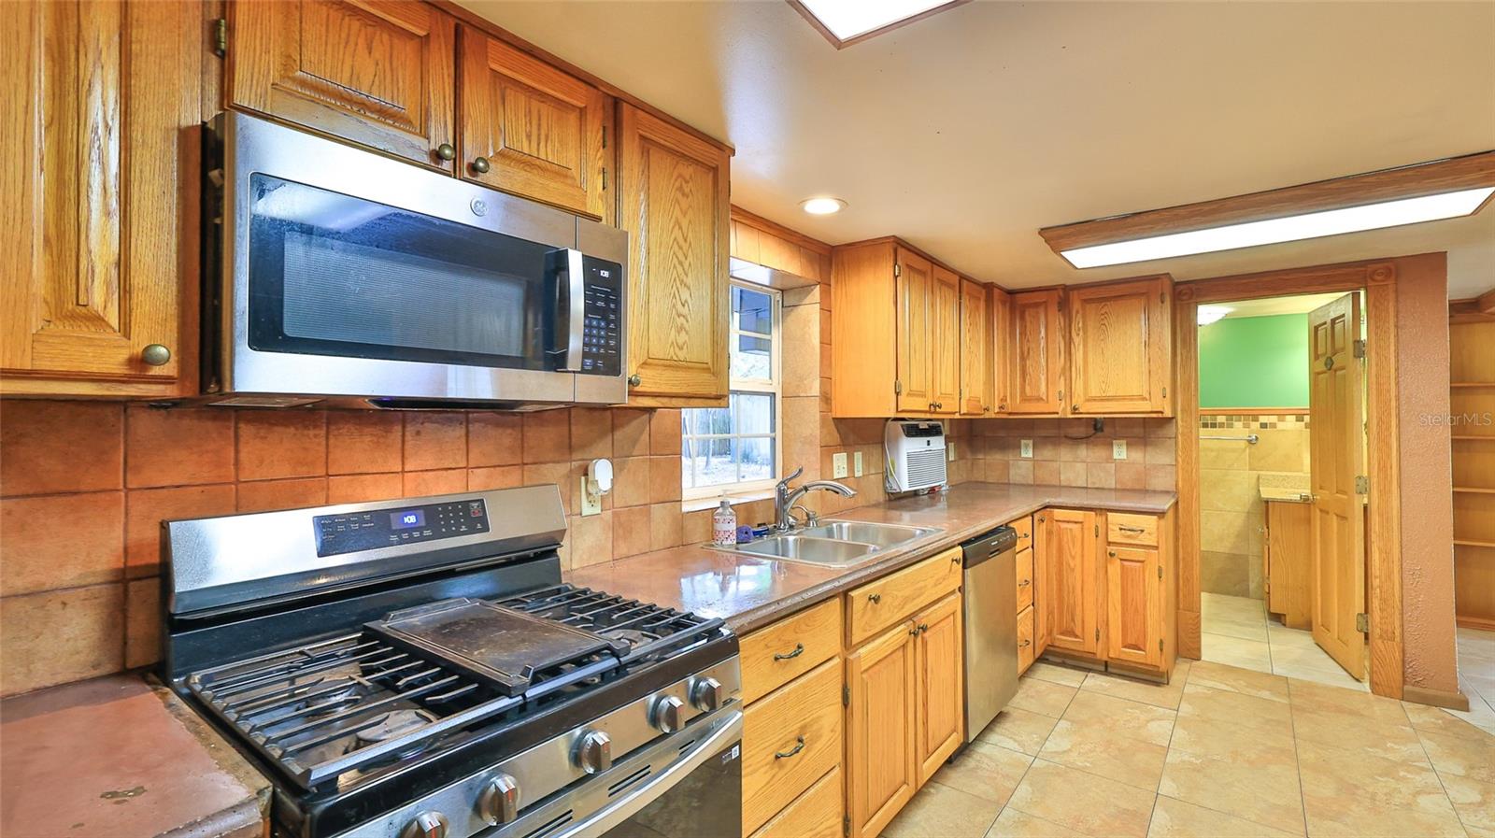
VINTAGE CHARM, NO HOA & A CORNER LOT NEAR HISTORIC DOWNTOWN SANFORD! Nestled beneath a canopy of mature oaks, this distinctive 1947 home blends timeless character with beautifully crafted details. Plus, NEW CENTRAL HEAT & A/C WILL BE INSTALLED PRIOR TO CLOSING WITH AN ACCEPTABLE OFFER! Situated on a generous 0.234-acre corner lot, this 3-bedroom, 3-bath home offers 1,980 square feet of living space and a newer roof (2025). Custom wood cabinetry and detailed woodwork, lovingly crafted by an owner who was a master carpenter, bring warmth and personality throughout. The downstairs primary suite features a private bathroom and dual closets, while a separate downstairs office provides space for work or creative pursuits. An expansive 12’ x 27’ gathering room offers plenty of room to relax and entertain. The spacious 18’ x 16’ kitchen showcases rich wood cabinetry and authentic vintage appeal. Upstairs, two additional bedrooms, a full bathroom, and a cozy loft complete the layout. A workshop and shed provide extra storage and room for hobbies. Enjoy the character of an established Sanford neighborhood near the historic district, with downtown dining, local shops, the marina, and community events close by. Convenient access to major highways keeps you connected, while the oak-shaded setting invites you to slow down and make yourself at home. With no HOA and a spacious corner lot ready for your personal touches, this property offers a special opportunity to celebrate its vintage roots and create your own next chapter near the heart of historic Sanford.
/u.realgeeks.media/drpropertiesnow/DR_Logo_with_House_higher_resolution-removebg-preview_(1).png)
Additional Information
- Acres
- 0.23
- Floors
- Tile, Wood
- Interior Features
- Ceiling Fans(s), Chair Rail, Living Room/Dining Room Combo, Primary Bedroom Main Floor, Solid Surface Counters, Solid Wood Cabinets, Split Bedroom, Thermostat, Walk-In Closet(s), Window Treatments
- Cooling
- Wall/Window Unit(s)
- Heating
- Gas, Ductless
- Exterior Features
- Private Entrance, Storage
- Construction
- Block, Frame
- Roof
- Shingle
Listing courtesy of WEICHERT REALTORS HALLMARK PRO.
Mortgage Calculator
StellarMLS is the source of this information via Internet Data Exchange Program. All listing information is deemed reliable but not guaranteed and should be independently verified through personal inspection by appropriate professionals. Listings displayed on this website may be subject to prior sale or removal from sale. Availability of any listing should always be independently verified. Listing information is provided for consumer personal, non-commercial use, solely to identify potential properties for potential purchase. All other use is strictly prohibited and may violate relevant federal and state law. Data last updated on