Share this with your friends


+13863342264
DR Properties
1509 Willow Oak Circle Unit 53, West Bradenton, FL 34209
- $320,000
- 3
- BD
- 2
- BA
- 2,116
- SqFt
- Sold Price
- $320,000
- List Price
- $359,000
- MLS#
- A4693661
- Status
- SOLD
- Days on Market
- 34
- Closing Date
- Jul 17, 2026
- Year built
- 1980
- Bedrooms
- 3
- Bathrooms
- 2
- Living area
- 2,116
- Building
- 1509
- Area
- 2116
- Region
- Bradenton/Palma Sola
- Subdivision
- Oaks Condo
Property Description
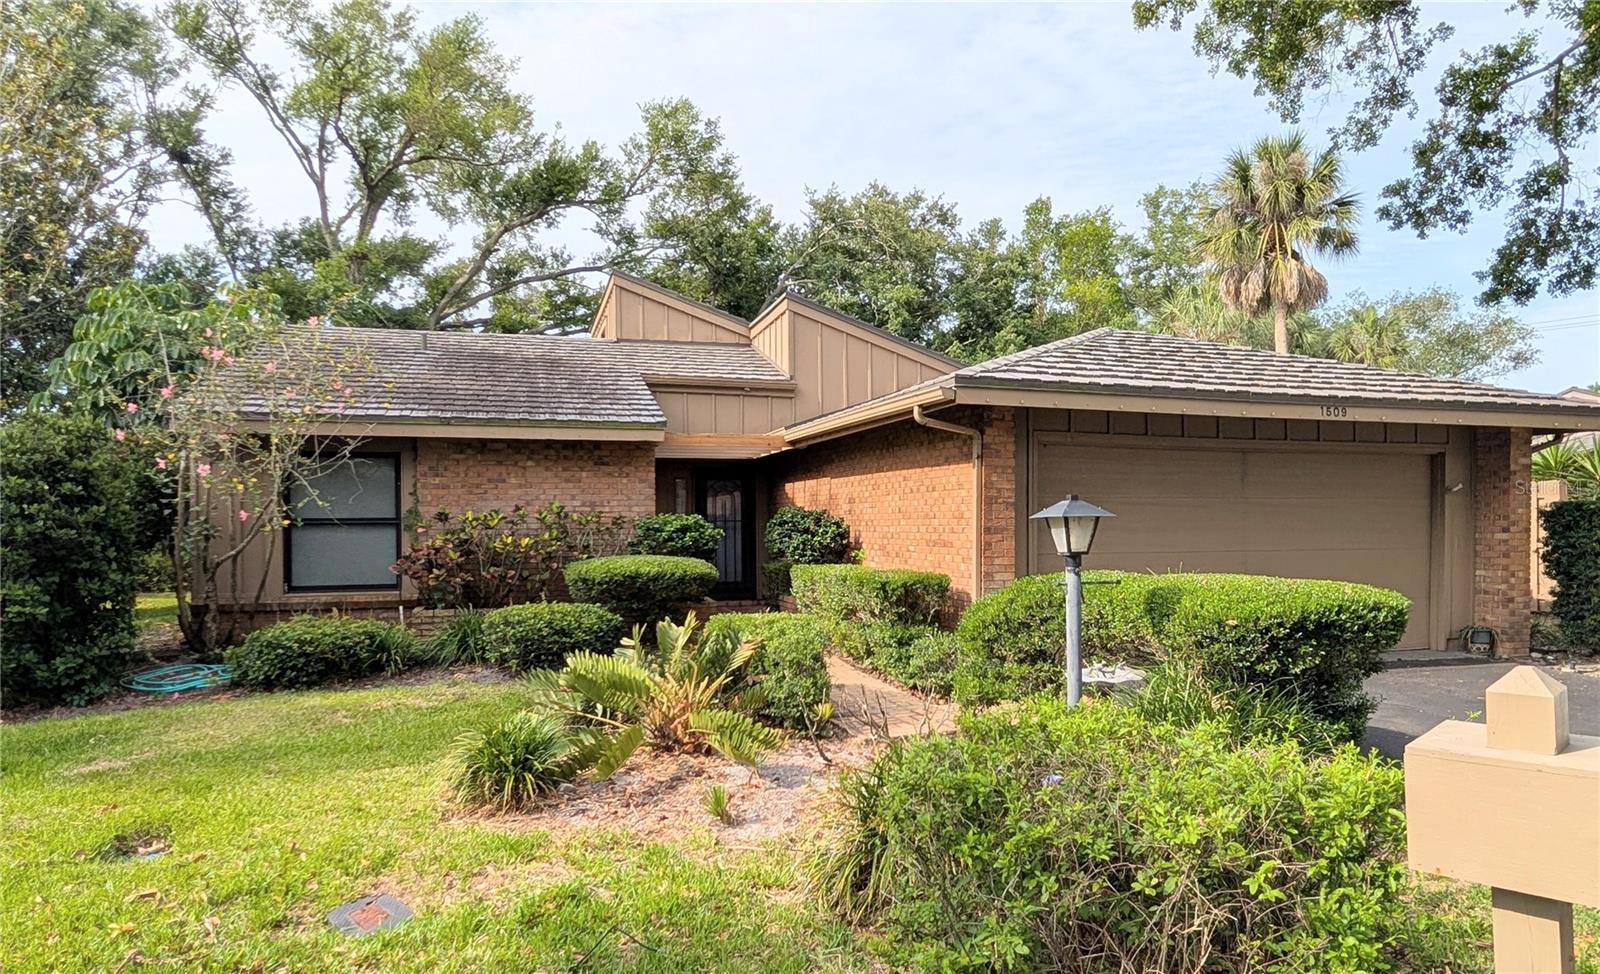
CASUAL ELEGANCE, OLD FLORIDA CHARM. Many mature Oaks and lush tropical landscaping greet you and your guests as you drive the winding, well maintained road leading to this spacious West Bradenton home. Freestanding single family home sits at the end of a cul-de-sac on a large beautifully landscaped lot. Enter into a spacious living area with vaulted ceilings and you will notice how nicely the home flows from room to room. Looking to the left of the home is where the 3 bedrooms are located. The third bedroom/den has a lot of built in storage cabinets and a full closet offering an abundance of storage. Looking to the right is where you will find the formal dining area and a kitchen that will please any cook with plenty of room to prepare large meals. Just off from the kitchen there is a large laundry room with plenty of cabinets. The door at the end of the laundry room will take you out to the enclosed side yard which is a perfect place to let your four legged family members unwind. The Oaks Community sits right off from 59th St. W. just North of a hospital and many medical offices. There is a premier park, GT Bray, that is just on the other side of the road where you will find an aquatic center, fitness facilities, tennis an pickle-ball courts, hiking/biking trails and so much more. The beaches are a short drive away as well as Robinson Preserve where you can launch your kayaks. The beautiful NW Bradenton area is close to many fine restaurants, shopping, theaters and more.

Additional Information
- HOA
- Yes
- Floors
- Carpet, Ceramic Tile
- Interior Features
- Cathedral Ceiling(s), Ceiling Fans(s), Eat-in Kitchen, High Ceilings, Split Bedroom, Thermostat, Walk-In Closet(s), Window Treatments
- Cooling
- Central Air
- Heating
- Central, Electric
- Pool Description
- Gunite, Heated, In Ground
- Exterior Features
- Private Entrance
- Construction
- Block
- Roof
- Tile
- Parking
- Driveway, Garage Door Opener
Listing courtesy of BAYSHORE REALTY INC. Selling Office: MARCUS & COMPANY REALTY.
How much is your home worth?
...get instant property value now!
Mortgage Calculator
StellarMLS is the source of this information via Internet Data Exchange Program. All listing information is deemed reliable but not guaranteed and should be independently verified through personal inspection by appropriate professionals. Listings displayed on this website may be subject to prior sale or removal from sale. Availability of any listing should always be independently verified. Listing information is provided for consumer personal, non-commercial use, solely to identify potential properties for potential purchase. All other use is strictly prohibited and may violate relevant federal and state law. Data last updated on