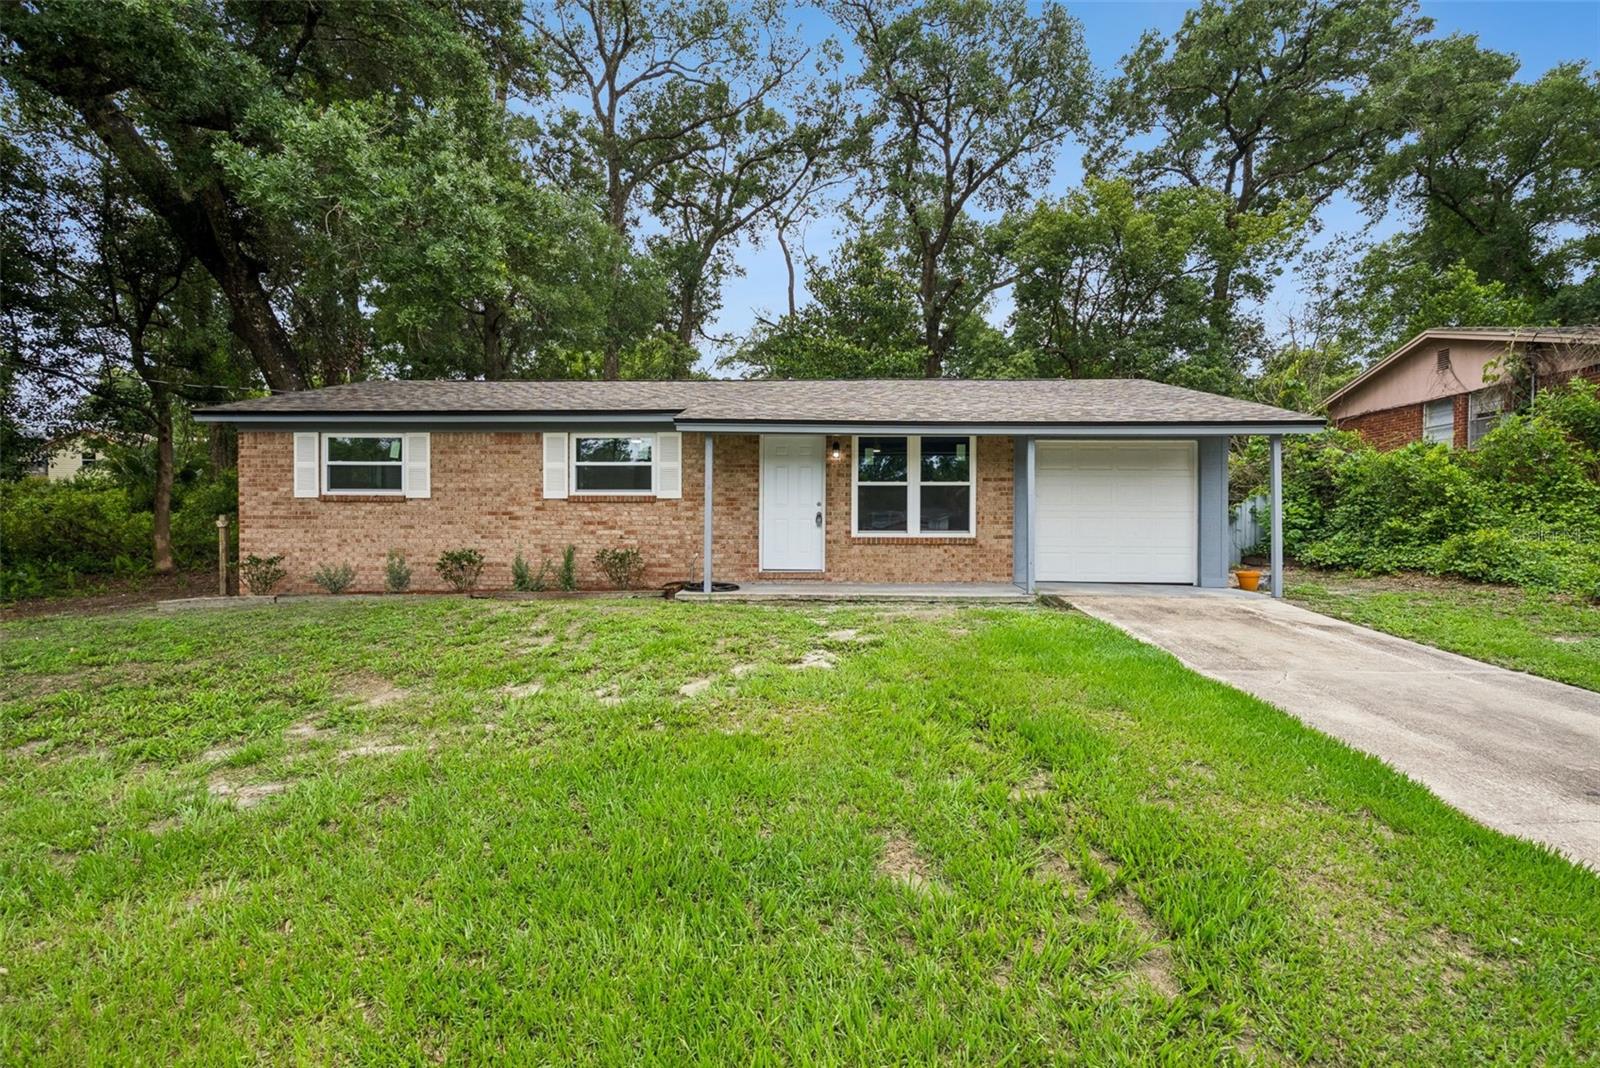
280 W Fern Drive, Orange City, FL 32763
- $265,000
- 3
- BD
- 1
- BA
- 1,223
- SqFt
- Sold Price
- $265,000
- List Price
- $260,000
- MLS#
- O6413782
- Status
- SOLD
- Days on Market
- 4
- Closing Date
- Jul 06, 2026
- Year built
- 1977
- Bedrooms
- 3
- Bathrooms
- 1
- Living area
- 1,223
- Area
- 1223
- Region
- Orange City
- Subdivision
- Orange City Hills Unit 04
Property Description
Step inside this beautifully updated 3-bedroom, 1-bathroom home, where clean, modern finishes meet a warm and inviting layout. Situated on a generous 0.25-acre lot with the ultimate freedom of no HOA, this freshly renovated property is completely move-in ready and waiting for you to make it your own! As you walk through the front door, you are greeted by a bright and inviting living room that flows seamlessly right into the heart of the home: the kitchen. Boasting plenty of cabinet storage and ample counter space for meal prep, it is a wonderfully functional setup that also provides convenient access to a dedicated laundry room. Just past the kitchen, the layout opens up into a fantastic second gathering space. This spacious family room is anchored by a cozy fireplace and features sliding glass doors that draw in great natural light. Down the hall, you’ll find three comfortable bedrooms, each featuring built-in closets. Plus, gorgeous vinyl flooring runs continuously throughout the entire home—bringing a cohesive, modern look with absolutely no carpet to worry about! Step out the sliding glass doors to discover a low-maintenance backyard that serves as the ultimate blank canvas. It is completely ready for your personal touch—whether you envision a cozy string-lit seating area, a fire pit, or a few planter boxes, this space is just waiting for you to bring your own style to life! Beyond your property line, the location simply can't be beat. You are perfectly positioned with incredibly easy access to major highways, fantastic local shopping, dining, and everything else you need for convenient, easy living. This freshly updated gem is completely prepped for its next chapter! Call me today for your private showing!
/u.realgeeks.media/drpropertiesnow/DR_Logo_with_House_higher_resolution-removebg-preview_(1).png)
Additional Information
- Acres
- 0.25
- Floors
- Luxury Vinyl, Vinyl
- Interior Features
- Ceiling Fans(s), Living Room/Dining Room Combo, Thermostat
- Cooling
- Central Air
- Heating
- Electric
- Exterior Features
- Lighting, Private Mailbox, Sliding Doors
- Construction
- Brick
- Roof
- Shingle
Listing courtesy of LPT REALTY LLC. Selling Office: LPT REALTY, LLC.
Mortgage Calculator
StellarMLS is the source of this information via Internet Data Exchange Program. All listing information is deemed reliable but not guaranteed and should be independently verified through personal inspection by appropriate professionals. Listings displayed on this website may be subject to prior sale or removal from sale. Availability of any listing should always be independently verified. Listing information is provided for consumer personal, non-commercial use, solely to identify potential properties for potential purchase. All other use is strictly prohibited and may violate relevant federal and state law. Data last updated on