Share this with your friends


+13863342264
DR Properties
304 N Jungle Road, Geneva, FL 32732
- $570,000
- 4
- BD
- 2
- BA
- 2,234
- SqFt
- Sold Price
- $570,000
- List Price
- $589,000
- MLS#
- O6310516
- Status
- SOLD
- Days on Market
- 404
- Closing Date
- Jul 17, 2026
- Year built
- 2025
- Bedrooms
- 4
- Bathrooms
- 2
- Living area
- 2,234
- Area
- 2234
- Region
- Geneva
- Subdivision
- Acreage & Unrec
Property Description
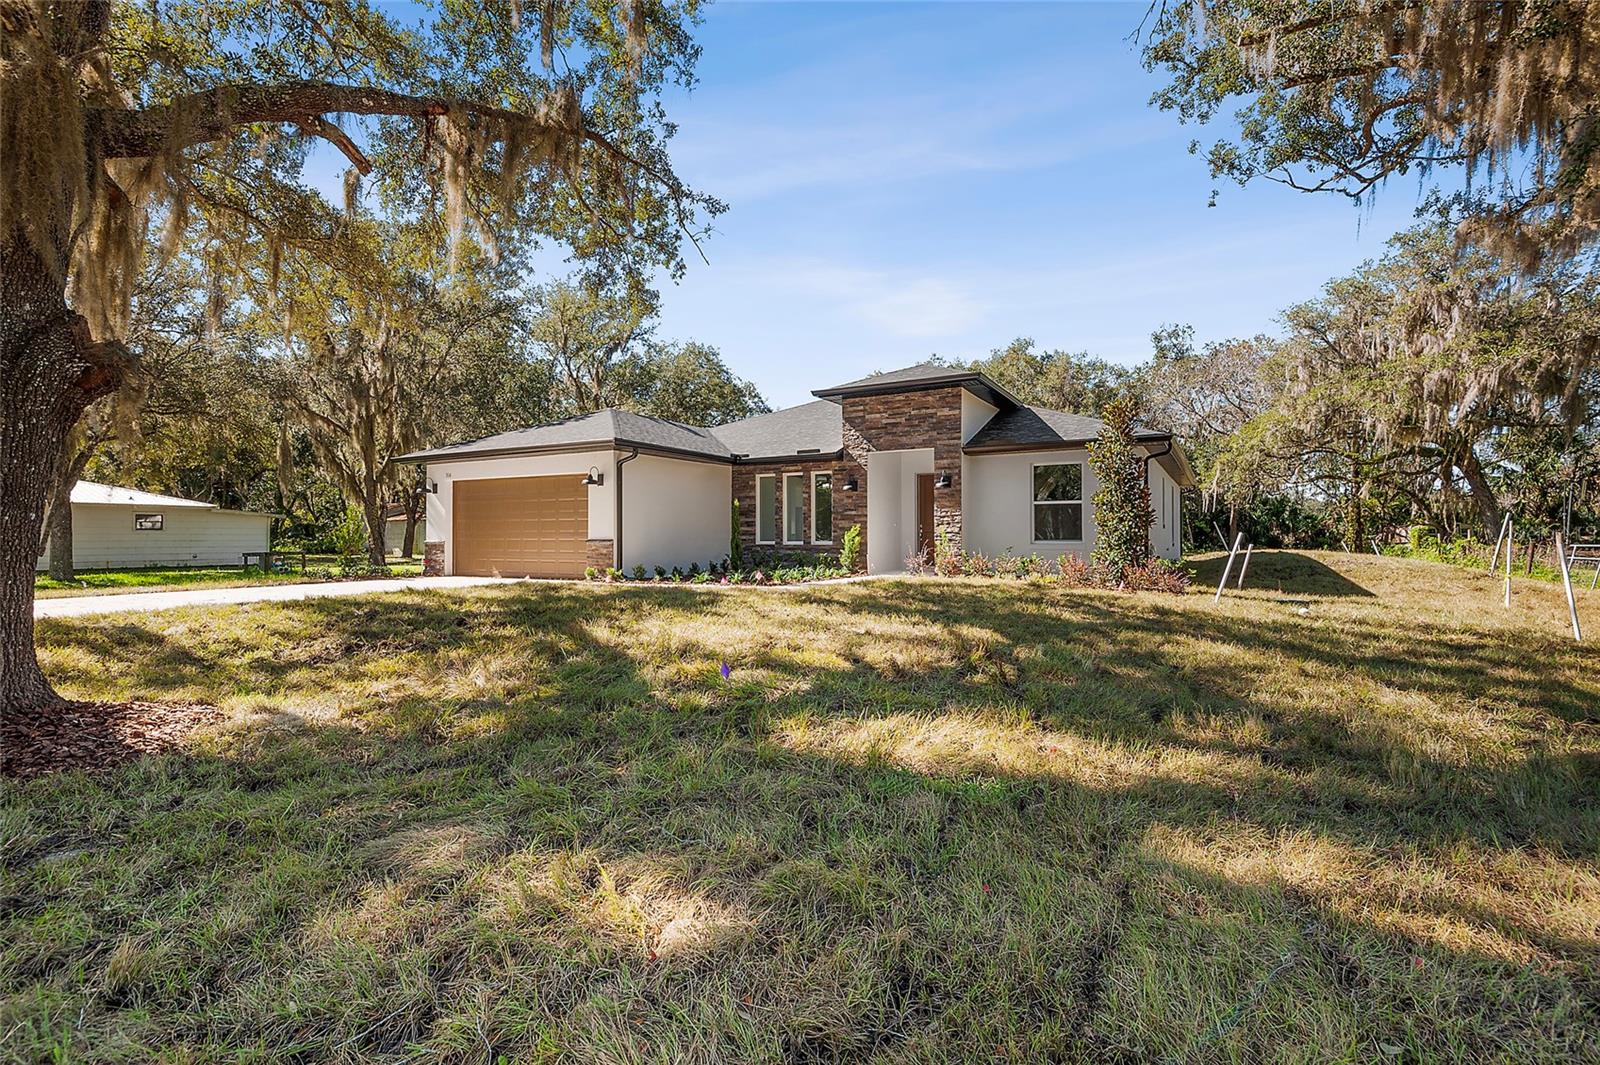
Virtually Staged. Gorgeous New Construction Home is now ready for Immediate Move In! Positioned on Over Half an Acre in Geneva, FL Experience the perfect blend of style, comfort, and space with The Royal model, brought to you by Eastern Homes—a beautifully designed 4-bedroom, 2-bath home nestled on a generous .53-acre lot in the charming community of Geneva. With a thoughtfully crafted layout and upscale finishes, this brand-new home is ready to impress. Step inside to soaring 11" ceilings and an open-concept floor plan that’s ideal for both everyday living and entertaining. At the heart of the home, the chef’s kitchen shines with a large quartz island, 42-inch upper cabinets with crown molding, stainless steel appliances, and plenty of prep and storage space for your culinary creations. The spacious living areas flow seamlessly to the covered rear porch, accessed through triple sliding glass doors—perfect for indoor-outdoor Florida living. Retreat to the luxurious primary suite, featuring dual walk-in closets and a spa-inspired en suite bathroom with dual quartz vanities and a standalone shower. Additional highlights include: - Split floor plan for added privacy - Bonus mudroom off the garage—great for daily drop zones - Oversized laundry room with ample space for storage and organization, custom cabinetry - Over half an acre of land with endless potential for gardens, a pool, or outdoor living Located in peaceful Geneva, you’ll enjoy a quiet, natural setting with convenient access to nearby amenities, top-rated schools, and all that Central Florida provides. This is the opportunity to own a beautifully finished, move-in-ready home on a spacious lot—schedule your private showing today!

Additional Information
- Acres
- 0.53
- Floors
- Carpet, Tile
- Interior Features
- Kitchen/Family Room Combo, Open Floorplan, Primary Bedroom Main Floor, Solid Wood Cabinets, Split Bedroom, Stone Counters, Walk-In Closet(s)
- Cooling
- Central Air
- Heating
- Central
- Exterior Features
- Lighting, Sliding Doors
- Construction
- Block, Stucco
- Roof
- Shingle
- Parking
- Driveway, Garage Door Opener
Listing courtesy of EXP REALTY, LLC.. Selling Office: CHARLES RUTENBERG REALTY ORLANDO.
How much is your home worth?
...get instant property value now!
Mortgage Calculator
StellarMLS is the source of this information via Internet Data Exchange Program. All listing information is deemed reliable but not guaranteed and should be independently verified through personal inspection by appropriate professionals. Listings displayed on this website may be subject to prior sale or removal from sale. Availability of any listing should always be independently verified. Listing information is provided for consumer personal, non-commercial use, solely to identify potential properties for potential purchase. All other use is strictly prohibited and may violate relevant federal and state law. Data last updated on