260 S Osceola Avenue Unit 1406, Orlando, FL 32801
- $850,000
- 2
- BD
- 3
- BA
- 2,000
- SqFt


- List Price
- $850,000
- MLS#
- O6440215
- Status
- ACTIVE
- Days on Market
- 15
- Year built
- 2007
- Bedrooms
- 2
- Bathrooms
- 3
- Half baths
- 1
- Living area
- 2,000
- Building
- Star Tower
- Area
- 2000
- Region
- Orlando
- Subdivision
- Star Tower Condo
Property Description
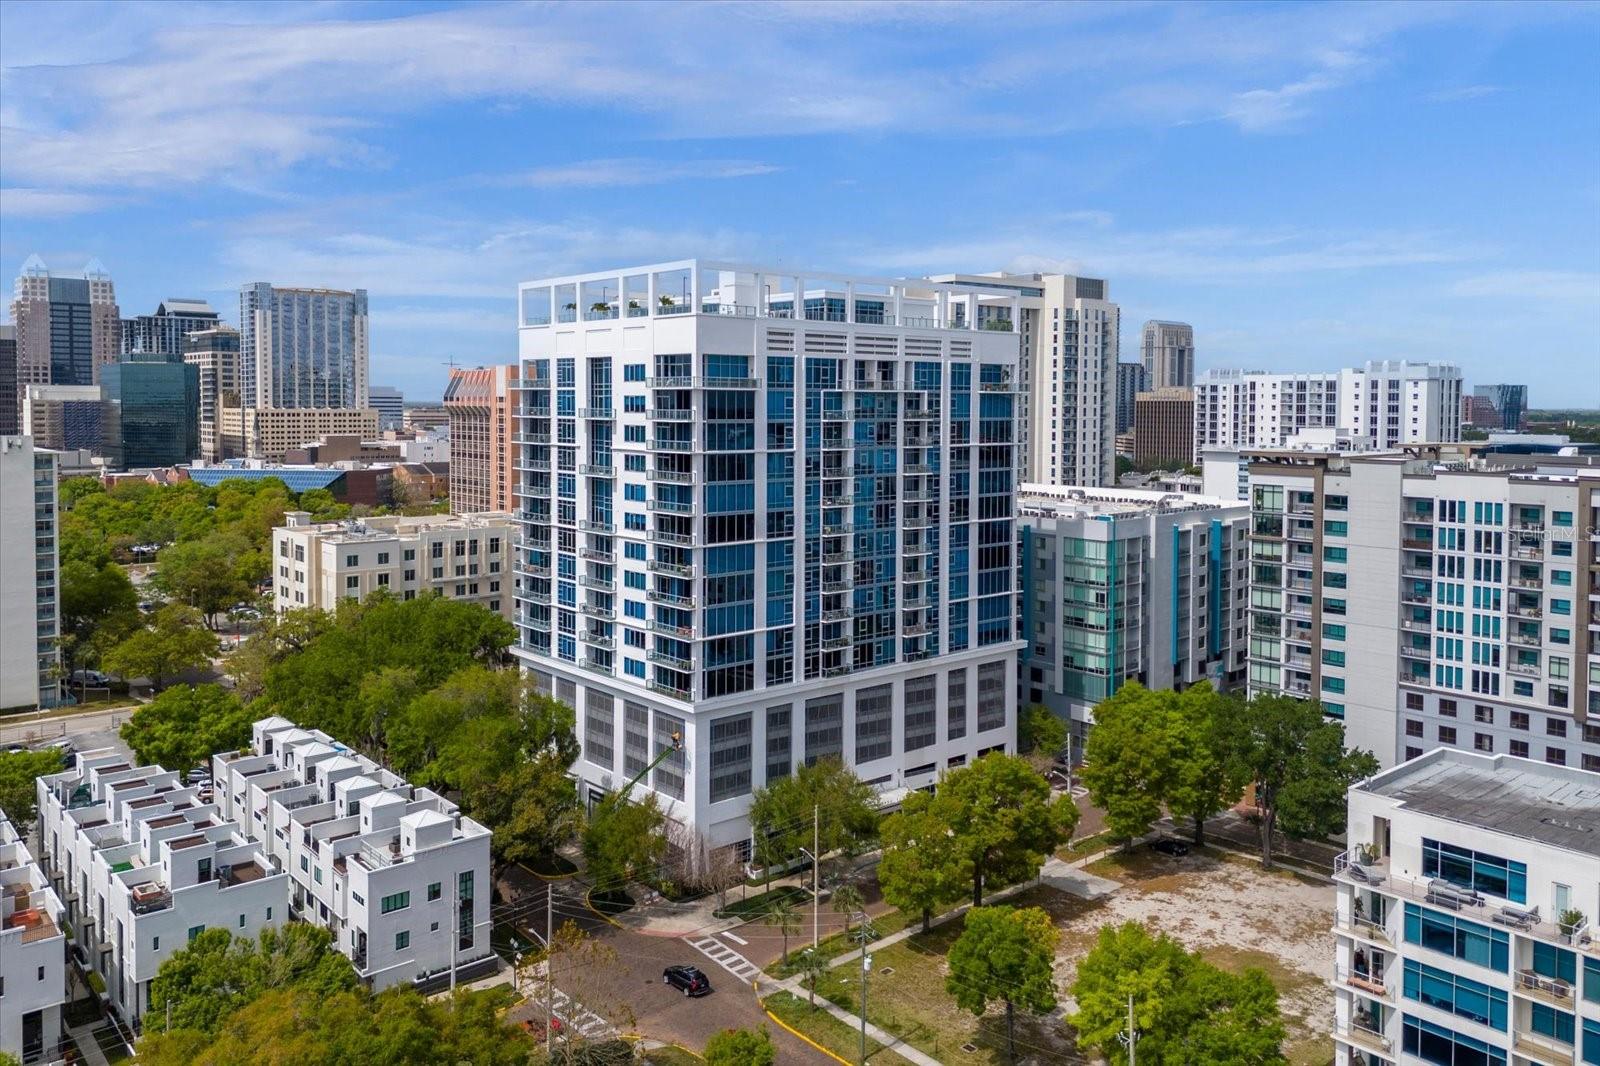
CORNER UNIT, High Floor. South facing balcony. Star Tower located in the residential district. Panoramic city views, floor-to-ceiling windows, motorized shades, quartzite counters and backsplash. A long foyer entry sets the tone. Welcome to STAR TOWER, Residence 1406. STAIR-FREE LIVING in this true corner unit. The layout is very open and wide. The kitchen is front and center to the entire wrap around corner. A Walk Score of 93. This is walker's paradise. Blocks to Publix, the farmers market, Lake Eola, coffee shops, Eola Wine bar, Dr Phillips Center. Standard floor-plans extend to the 16th floor. 1406 on 14th floor provides an elevated, high-floor advantage. The private balcony terrace, southern exposure, opens to an unobstructed skyline. The West-facing exposure showcases downtown Orlando's city view. This view is stunning, and entertaining from daytime, to twilight into night. A city view that never gets old. This 2 bed, 2 and half bath corner layout is 2,000 SQ FT. Ideal for downsizing. Open floor plan, 10-foot ceilings, and a split-bedroom design. Southern balcony. Sun drenched natural light. The kitchen features Wolf cooktop, Miele dishwasher, and a dedicated pantry with custom paneled doors. Unique to 1406 is paneled wall trim and doors. The primary suite features dual California Closets, soaking tub, dual rain-head shower and adjustable tilt mirrors. Secondary bedroom has an extra large walk-in closet for great storage. Two side-by-side assigned parking spaces on Level 2 are included. Star Tower is set within downtown Orlando’s residential district, among brick-lined streets, restaurants and green spaces while remaining close to the city’s cultural and entertainment destinations.
/u.realgeeks.media/drpropertiesnow/DR_Logo_with_House_higher_resolution-removebg-preview_(1).png)
Additional Information
- HOA
- Yes
- Acres
- 0.05
- Floors
- Carpet, Hardwood
- Interior Features
- Ceiling Fans(s), High Ceilings, Kitchen/Family Room Combo, Open Floorplan, Stone Counters, Thermostat, Window Treatments
- Cooling
- Central Air
- Heating
- Central
- Pool Description
- In Ground, Lighting, Salt Water
- Exterior Features
- Balcony
- Construction
- Concrete
- Roof
- Membrane
Listing courtesy of THE AGENCY FL.
Mortgage Calculator
StellarMLS is the source of this information via Internet Data Exchange Program. All listing information is deemed reliable but not guaranteed and should be independently verified through personal inspection by appropriate professionals. Listings displayed on this website may be subject to prior sale or removal from sale. Availability of any listing should always be independently verified. Listing information is provided for consumer personal, non-commercial use, solely to identify potential properties for potential purchase. All other use is strictly prohibited and may violate relevant federal and state law. Data last updated on