Share this with your friends


+13863342264
DR Properties
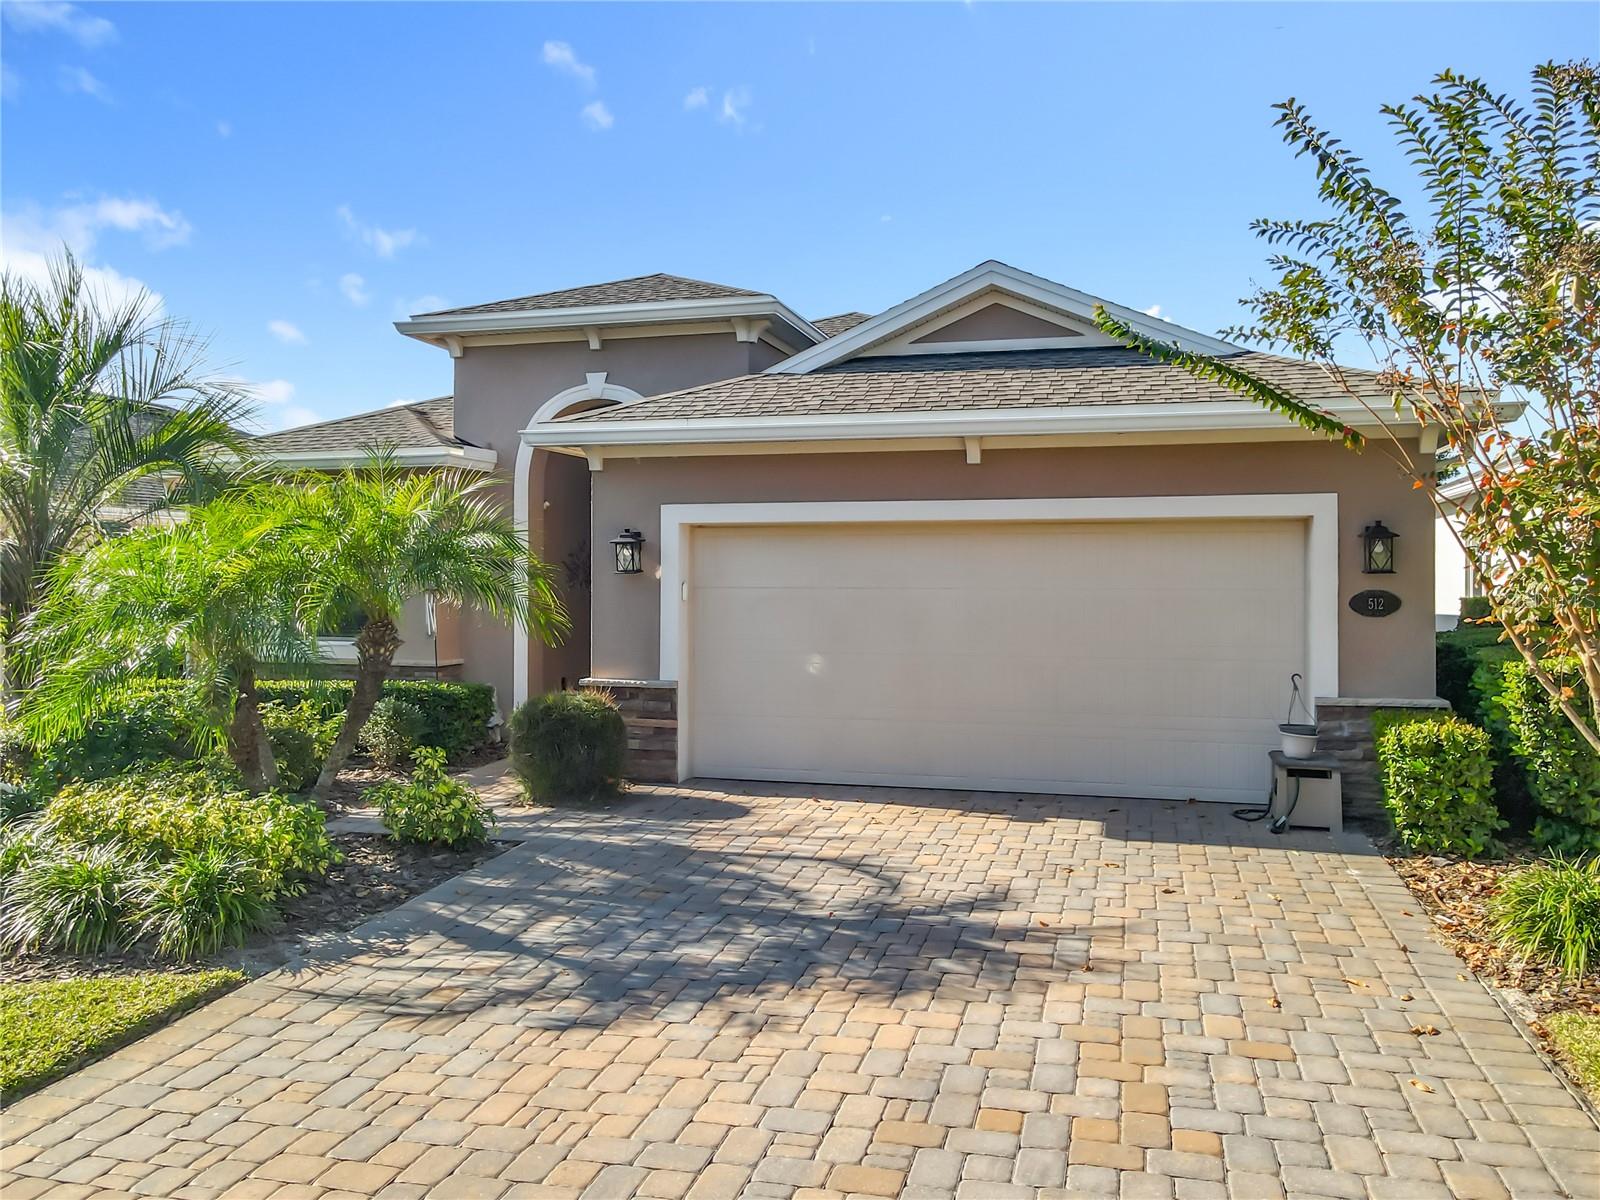
512 Adenmore Ter, Deland, FL 32724
- $435,000
- 3
- BD
- 3
- BA
- 2,206
- SqFt
- Sold Price
- $435,000
- List Price
- $439,000
- MLS#
- V4946013
- Status
- SOLD
- Days on Market
- 220
- Closing Date
- Jul 27, 2026
- Year built
- 2018
- Bedrooms
- 3
- Bathrooms
- 3
- Living area
- 2,206
- Area
- 2206
- Region
- Deland
- Subdivision
- Victoria Hills
Property Description
512 Adenmore Terrace, DeLand — Stunning 2018 Kolter Sienna model in the sought-after Victoria Hills golf community. Elegant, move-in ready home offering 3 bedrooms + flex/office, 3 baths, and just over 2,200 sq ft of upgraded living space. Key Features Grand foyer with soaring tray ceilings and an impressive open-concept layout connecting living, dining, and kitchen Three-way split floor plan for privacy: primary suite tucked to the rear with large en-suite and walk-in closet; third bedroom with private en-suite off the laundry; second bedroom near front with adjacent full bath Versatile flex room/office with privacy doors — perfect for work-from-home needs or an extra bedroom Dream kitchen: 42" brown cabinetry, granite countertops, and stainless steel appliances Two sliding glass doors open to a large backyard with peaceful lake views (yard not fully fenced) Spacious lot provides excellent outdoor potential and entertaining space AHS Home Warranty included Community & Value Located in Victoria Hills golf community with resort-style amenities: multiple pools, fitness centers, walking trails, Victoria Hills Golf Course, plus nearby dining, shopping, and medical services HOA covers cable TV, high-speed internet, and irrigation — exceptional convenience and value Why Buy Now Priced to sell with seller incentives in place. Ideal for families, golf enthusiasts, and buyers seeking an upgraded, low-maintenance home in a premier DeLand community. Schedule your private showing today — contact your agent or call/text to book a tour and submit offers immediately.

Additional Information
- HOA
- Yes
- Acres
- 0.25
- Floors
- Tile
- Interior Features
- Ceiling Fans(s), Open Floorplan, Thermostat, Tray Ceiling(s)
- Cooling
- Central Air
- Heating
- Central
- Exterior Features
- Playground, Private Mailbox
- Construction
- Block
- Roof
- Shingle
Listing courtesy of LA ROSA REALTY CW PROPERTIES L. Selling Office: EXP REALTY LLC.
How much is your home worth?
...get instant property value now!
Mortgage Calculator
StellarMLS is the source of this information via Internet Data Exchange Program. All listing information is deemed reliable but not guaranteed and should be independently verified through personal inspection by appropriate professionals. Listings displayed on this website may be subject to prior sale or removal from sale. Availability of any listing should always be independently verified. Listing information is provided for consumer personal, non-commercial use, solely to identify potential properties for potential purchase. All other use is strictly prohibited and may violate relevant federal and state law. Data last updated on