Share this with your friends


+13863342264
DR Properties
859 Gunnison Drive, Orange City, FL 32763
- $338,000
- 3
- BD
- 2
- BA
- 1,658
- SqFt
- Sold Price
- $338,000
- List Price
- $338,000
- MLS#
- O6399671
- Status
- SOLD
- Days on Market
- 16
- Closing Date
- Jun 18, 2026
- Year built
- 2020
- Bedrooms
- 3
- Bathrooms
- 2
- Living area
- 1,658
- Area
- 1658
- Region
- Orange City
- Subdivision
- Cadence/Parc Hill
Property Description
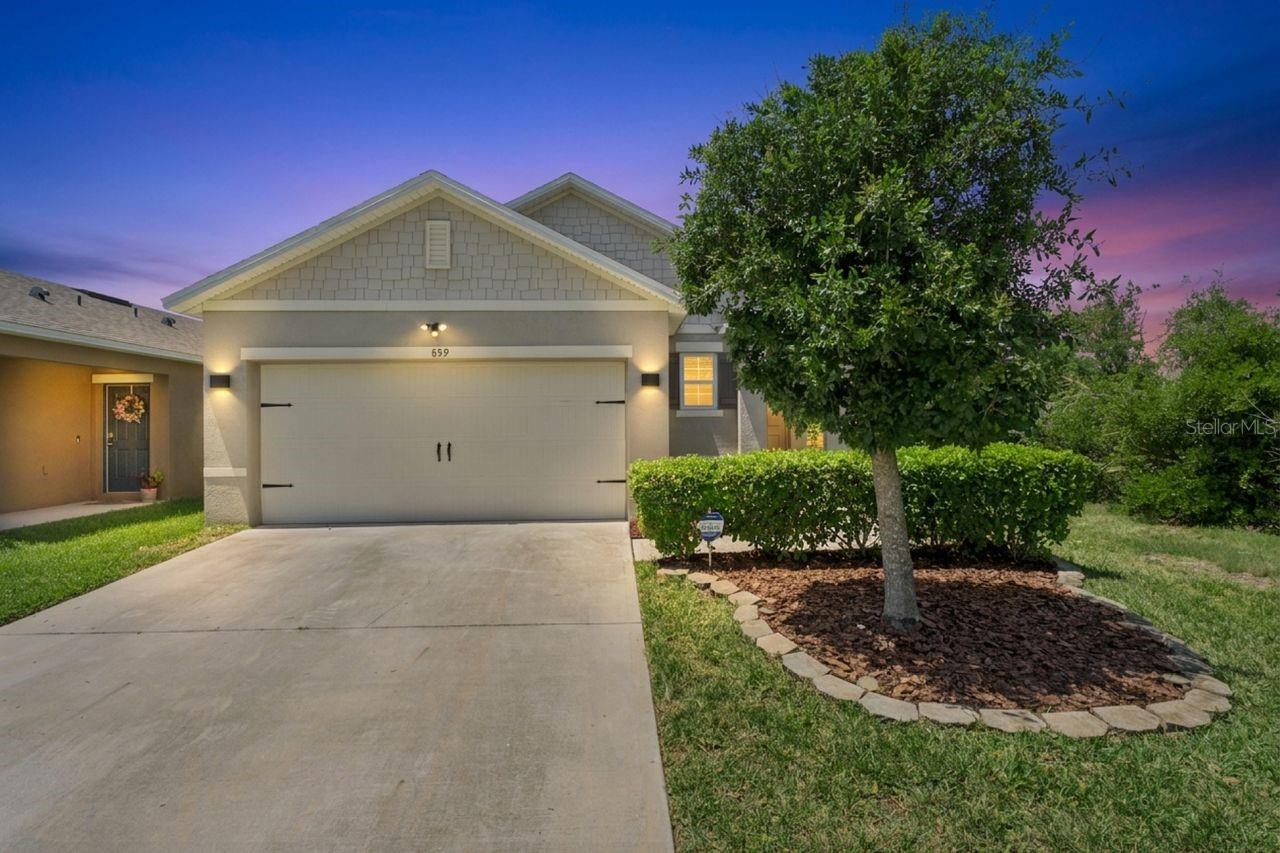
Welcome to effortless Florida living in this beautifully designed 2020-built home at 859 Gunnison Drive in Orange City. Blending modern style with everyday comfort, this 3-bedroom, 2-bath residence showcases a contemporary open floor plan that feels both spacious and inviting—perfect for entertaining or relaxing at home. At the heart of the home, the stunning kitchen is a true showstopper, featuring sleek white 42” cabinetry, gleaming granite countertops, a custom designer backsplash, and top-of-the-line Samsung appliances. A generous walk-in pantry adds both convenience and functionality, making this space as practical as it is beautiful. The thoughtfully designed split-bedroom layout offers privacy and tranquility, with the primary suite serving as a serene retreat. Enjoy a massive walk-in closet complete with custom built-in organizational cabinetry, along with a spa-inspired en-suite bath featuring dual granite vanities, abundant storage, and a clean, modern aesthetic. Two additional bedrooms are well-sized and share a stylish second bath—ideal for family, guests, or a home office setup. The interior laundry room is fully equipped with a large-capacity Samsung washer and dryer, adding ease to your daily routine. Step outside to your covered rear patio, where you can unwind while overlooking a spacious, fully fenced backyard—perfect for pets, play, or creating your own outdoor oasis. This move-in ready home offers the perfect combination of newer construction, modern finishes, and functional design—all in a growing Orange City location close to shopping, dining, and major roadways. If you’re searching for style, space, and turnkey convenience, this one checks every box.

Additional Information
- HOA
- Yes
- Acres
- 0.12
- Floors
- Carpet, Ceramic Tile, Luxury Vinyl
- Interior Features
- Ceiling Fans(s), Eat-in Kitchen, High Ceilings, Living Room/Dining Room Combo, Open Floorplan, Stone Counters, Thermostat, Walk-In Closet(s)
- Cooling
- Central Air
- Heating
- Electric
- Exterior Features
- Sidewalk, Sliding Doors
- Construction
- Block, Stucco
- Roof
- Shingle
- Parking
- Driveway, Garage Door Opener
Listing courtesy of COLDWELL BANKER REALTY. Selling Office: FOLIO REALTY LLC.
How much is your home worth?
...get instant property value now!
Mortgage Calculator
StellarMLS is the source of this information via Internet Data Exchange Program. All listing information is deemed reliable but not guaranteed and should be independently verified through personal inspection by appropriate professionals. Listings displayed on this website may be subject to prior sale or removal from sale. Availability of any listing should always be independently verified. Listing information is provided for consumer personal, non-commercial use, solely to identify potential properties for potential purchase. All other use is strictly prohibited and may violate relevant federal and state law. Data last updated on