Share this with your friends


+13863342264
DR Properties
169 Duncan Trail, Longwood, FL 32779
- $495,000
- 4
- BD
- 2
- BA
- 1,797
- SqFt




- List Price
- $495,000
- MLS#
- O6437269
- Status
- ACTIVE
- Price Change
- ▼ $7,000 1793739153
- Days on Market
- 74
- Year built
- 1979
- Bedrooms
- 4
- Bathrooms
- 2
- Living area
- 1,797
- Area
- 1797
- Region
- Longwood/Wekiva Springs
- Subdivision
- Wekiva Hills Sec 08
Property Description
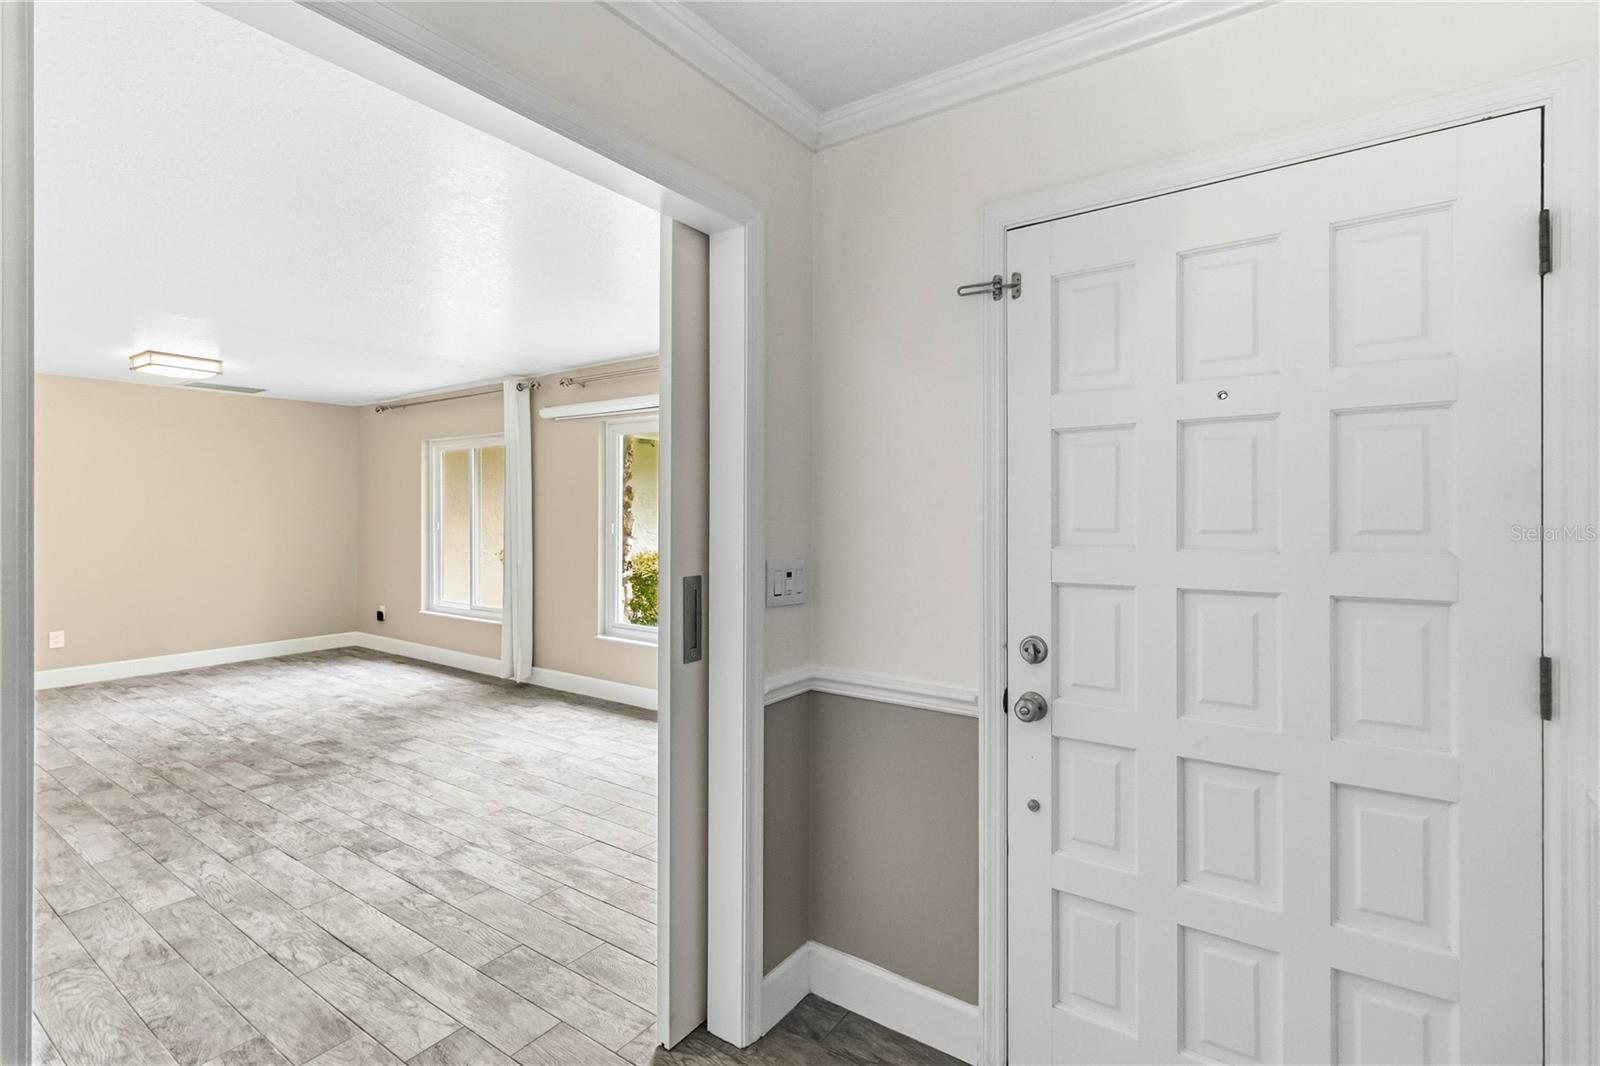
Virtually Staged. **MOTIVATED SELLER** 169 Duncan Trail is a Wekiva-area pool home on a 1/3-acre lot, one of the largest in the neighborhood. The neighborhood is designed for walking, with paved trails throughout and a paved pedestrian trail behind every home. The home backs to Duncan Trail Park, with a playground three houses away, basketball and handball courts, and wooded trails to explore. The huge screened pool spans the full width of the home, with a deck and covered lanai. The new 6-foot fence adds privacy from the courts while keeping easy park access. The roof and patio were recently pressure-washed. The home is very quiet at night, like camping in the woods..This split-bedroom home has been extensively updated: (2024)water heater, fully paid-off (2016) solar system, updated windows/doors(2016), and (2005 ) reroof. Inside, enjoy soft-close cabinetry, a reverse osmosis water filtration system in the kitchen, a walk-in pantry, custom barn doors, and hard-surface flooring throughout with no carpet — LVP and laminate, plus brand-new luxury vinyl in the master bedroom (2026). Fresh interior paint (2026).All popcorn ceilings have been removed and redone. Both bathrooms are updated and feature Bath Fitter enclosures (updated 2016 & 2019). All appliances stay (2022). Pool re-surfaced and tiled (2018),new pool pump (2025). A convenience store, pizza place, dry cleaner and nail salon are in the neighborhood. Wekiva Springs State Park ,Wekiva Island and two Publix plazas are close by and the HOA is low.Zoned for highly sought-after Brantley High School ! Don't miss this move-in ready gem!Schedule your private showing today.

Additional Information
- HOA
- Yes
- Acres
- 0.31
- Floors
- Laminate, Luxury Vinyl, Tile
- Interior Features
- Ceiling Fans(s), Eat-in Kitchen, Living Room/Dining Room Combo, Primary Bedroom Main Floor, Split Bedroom, Walk-In Closet(s)
- Cooling
- Central Air
- Heating
- Central
- Pool Description
- Gunite, In Ground, Screen Enclosure
- Exterior Features
- Rain Gutters
- Construction
- Block, Stucco
- Roof
- Shingle
- Parking
- Garage Door Opener
Listing courtesy of CHARLES RUTENBERG REALTY ORLANDO.
How much is your home worth?
...get instant property value now!
Mortgage Calculator
StellarMLS is the source of this information via Internet Data Exchange Program. All listing information is deemed reliable but not guaranteed and should be independently verified through personal inspection by appropriate professionals. Listings displayed on this website may be subject to prior sale or removal from sale. Availability of any listing should always be independently verified. Listing information is provided for consumer personal, non-commercial use, solely to identify potential properties for potential purchase. All other use is strictly prohibited and may violate relevant federal and state law. Data last updated on