Share this with your friends


+13863342264
DR Properties
2216 Garden Belle Drive, Clermont, FL 34711
- $375,000
- 3
- BD
- 3
- BA
- 1,600
- SqFt




- List Price
- $375,000
- MLS#
- L4966231
- Status
- ACTIVE
- Days on Market
- 10
- Year built
- 2019
- Bedrooms
- 3
- Bathrooms
- 3
- Half baths
- 1
- Living area
- 1,600
- Building
- N/A
- Area
- 1600
- Region
- Clermont
- Subdivision
- Waterbrooke Ph 1
Property Description
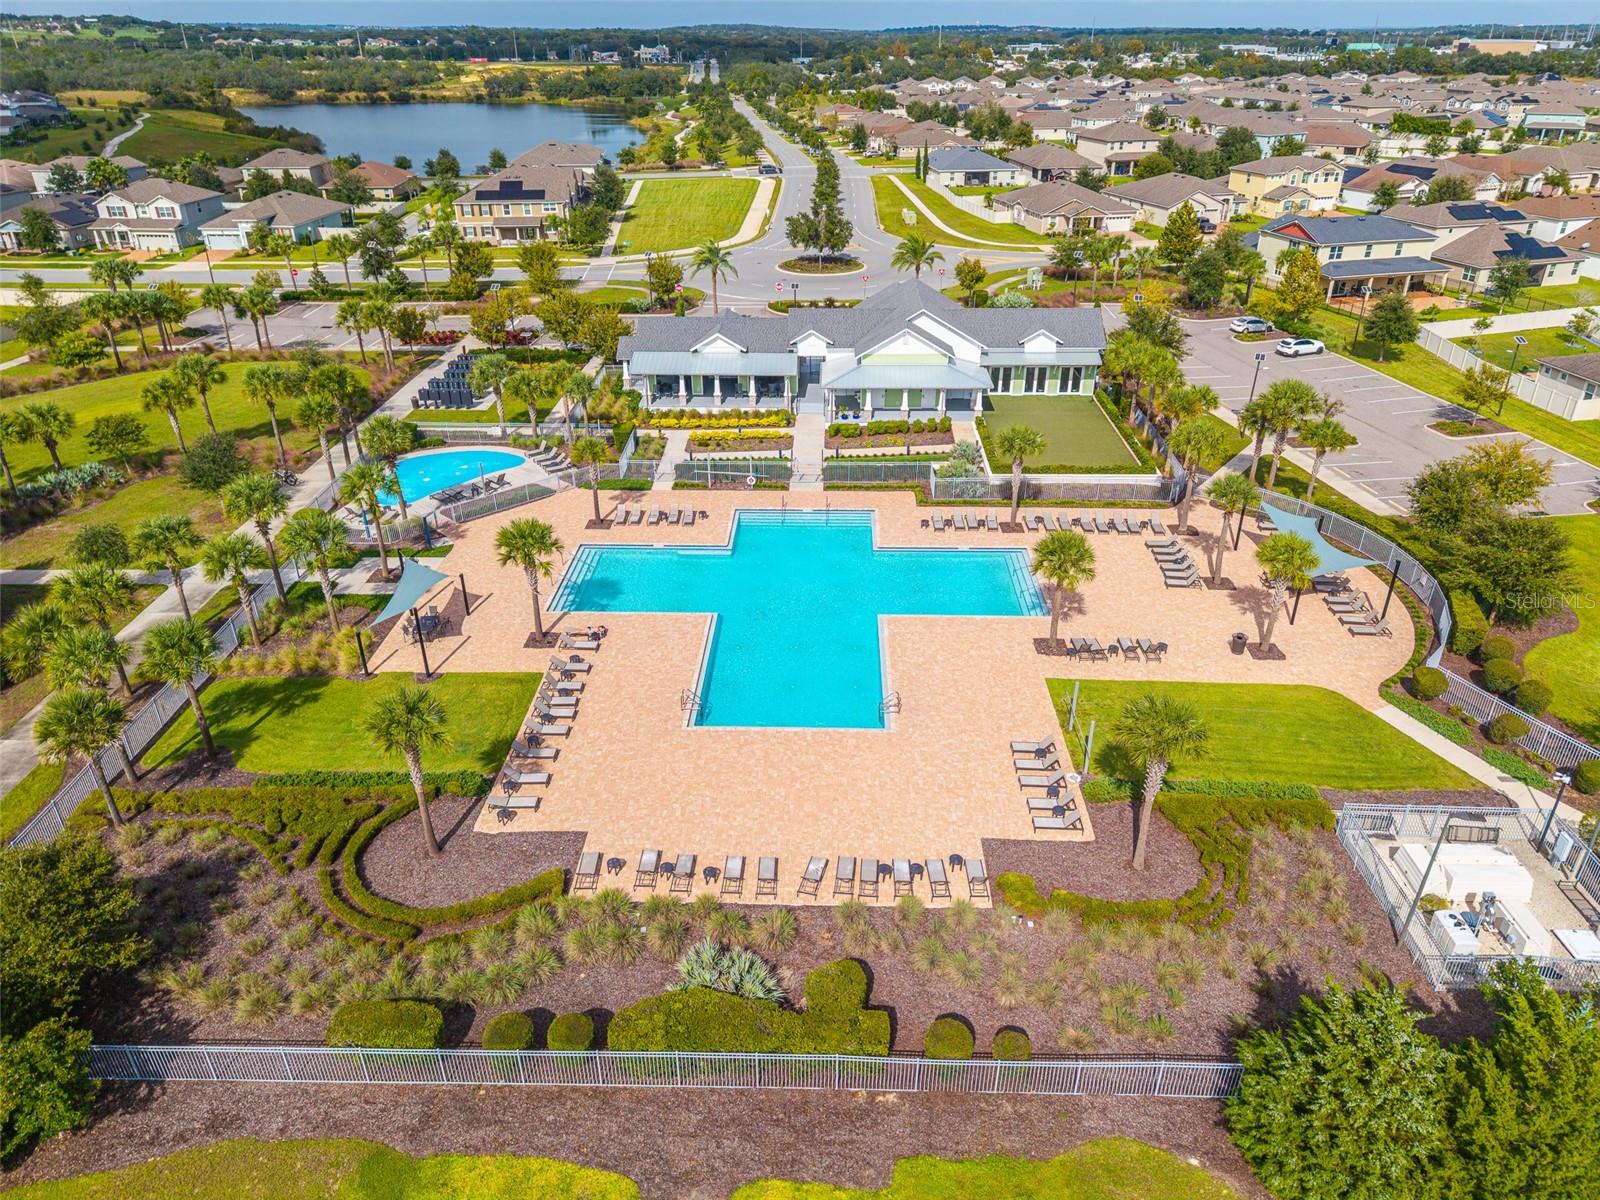
Enjoy the best of comfortable living and outdoor space in this beautifully designed 3-bedroom, 2.5-bath Clermont end unit townhome, situated on an oversized corner lot with no immediate neighbor to the right. A spacious front porch and second-floor balcony provide inviting spaces to relax and enjoy the outdoors. Inside, high ceilings and an open-concept floor plan create a seamless connection between the living room, kitchen, and dedicated dining area. The kitchen features solid wood cabinetry, granite countertops, stainless steel appliances, and a convenient pantry. A half bath completes the main level, while the rear-entry two-car garage and additional parking behind the home offer added convenience. Upstairs, the primary bedroom features vaulted ceilings and lake views. The ensuite bathroom includes an oversized walk-in shower, granite double vanity, and private water closet. Two additional bedrooms share a full bathroom with a tub and shower combination and granite-topped vanity. A versatile upstairs space opens directly onto the second-floor lanai, making it ideal for a home office, reading nook, or additional sitting area. Terrific location next door to all amenities! This gated community offers a swimming pool, clubhouse, fitness center, dog park, and walking trails, residents can enjoy a variety of neighborhood amenities. The HOA covers lawn maintenance, roof and exterior maintenance, and pest control adding to the convenience of ownership. With nearby Highway 50 providing convenient access to Orlando, downtown Clermont, and the Clermont Chain of Lakes, this home offers an appealing combination of space, functionality, and location. No CDD!

Additional Information
- HOA
- Yes
- Acres
- 0.09
- Floors
- Carpet, Ceramic Tile, Luxury Vinyl
- Interior Features
- Built-in Features, Ceiling Fans(s), Eat-in Kitchen, High Ceilings, Kitchen/Family Room Combo, Living Room/Dining Room Combo, Open Floorplan, PrimaryBedroom Upstairs, Solid Surface Counters, Solid Wood Cabinets, Split Bedroom, Stone Counters, Thermostat, Vaulted Ceiling(s), Walk-In Closet(s), Window Treatments
- Cooling
- Central Air
- Heating
- Central
- Exterior Features
- Balcony, Lighting, Private Entrance, Sidewalk
- Construction
- Block, Stucco, Frame
- Roof
- Shingle
- Parking
- Covered, Driveway, Garage Door Opener, Garage Faces Rear, Off Street
Listing courtesy of KELLER WILLIAMS REALTY SMART 1.
How much is your home worth?
...get instant property value now!
Mortgage Calculator
StellarMLS is the source of this information via Internet Data Exchange Program. All listing information is deemed reliable but not guaranteed and should be independently verified through personal inspection by appropriate professionals. Listings displayed on this website may be subject to prior sale or removal from sale. Availability of any listing should always be independently verified. Listing information is provided for consumer personal, non-commercial use, solely to identify potential properties for potential purchase. All other use is strictly prohibited and may violate relevant federal and state law. Data last updated on