5627 Ashton Way Unit 5627, South Sarasota, FL 34231
- $339,000
- 2
- BD
- 2
- BA
- 1,232
- SqFt










- List Price
- $339,000
- MLS#
- A4704822
- Status
- ACTIVE
- Days on Market
- 17
- Year built
- 1995
- Bedrooms
- 2
- Bathrooms
- 2
- Living area
- 1,232
- Building
- 9
- Area
- 1232
- Region
- Sarasota/Gulf Gate Branch
- Subdivision
- Ashton Lakes
Property Description
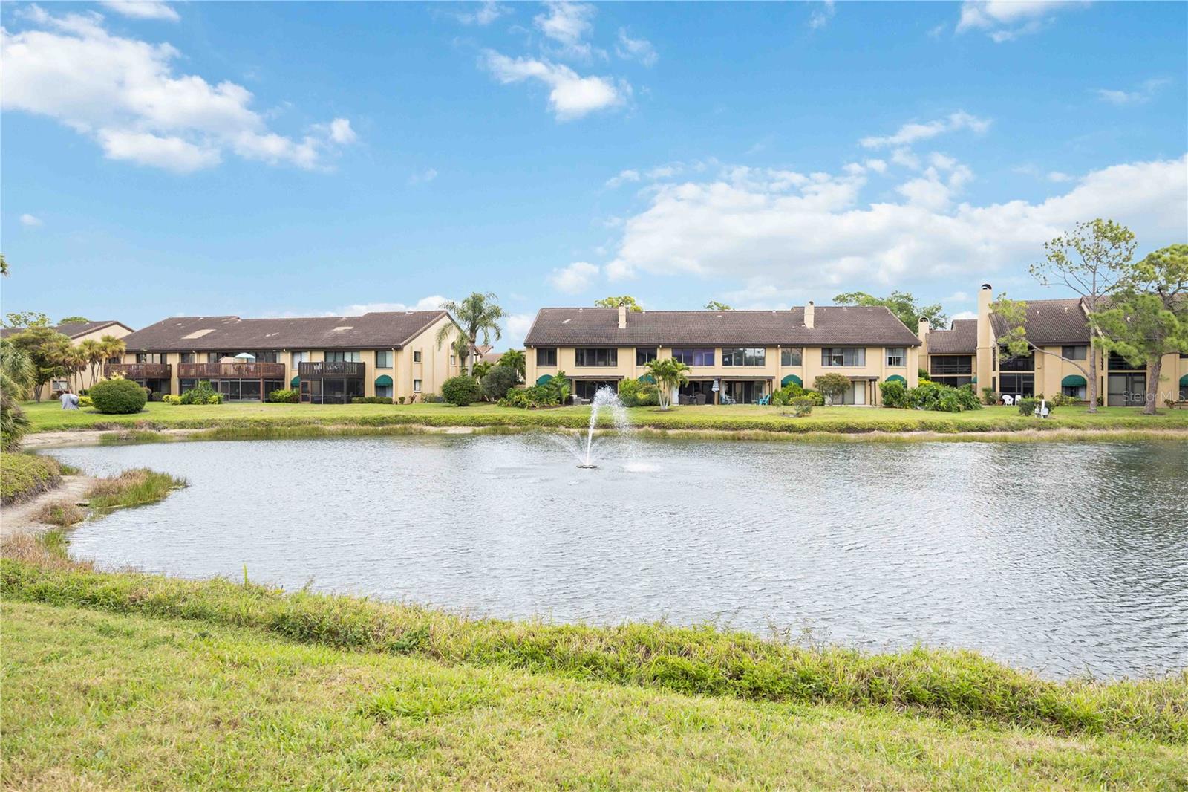
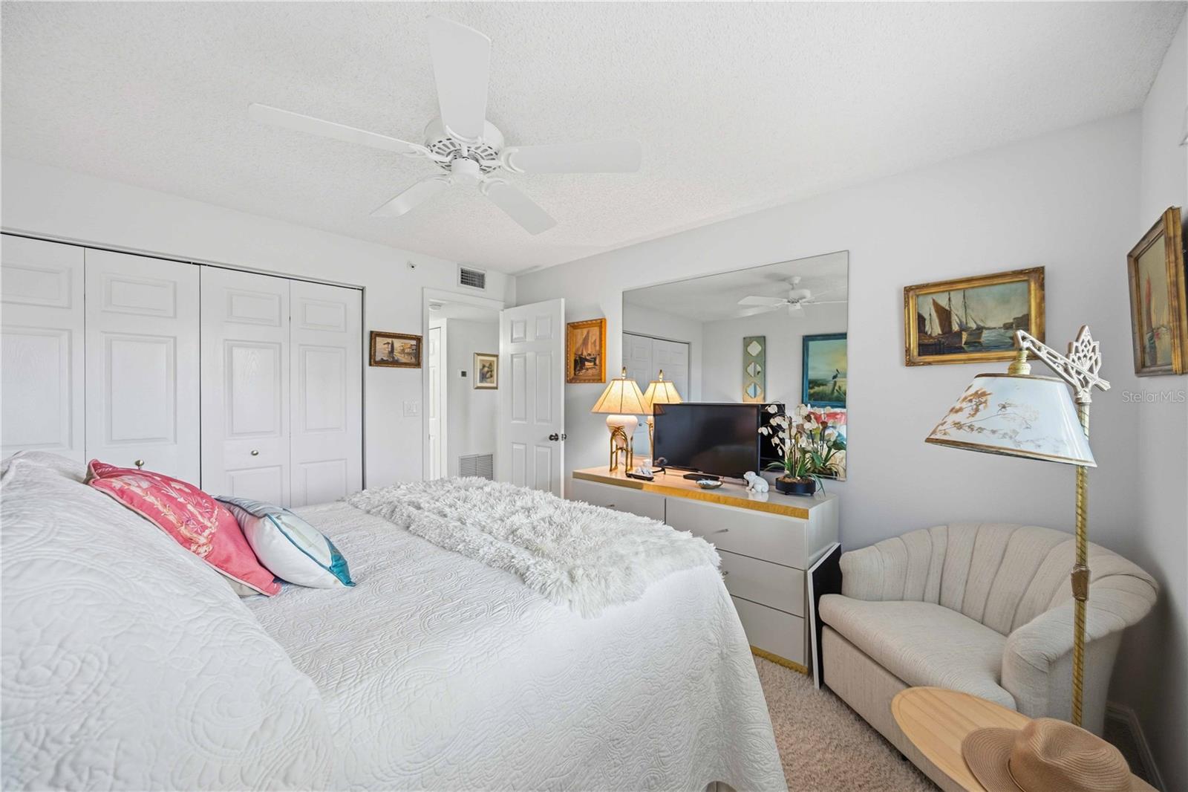
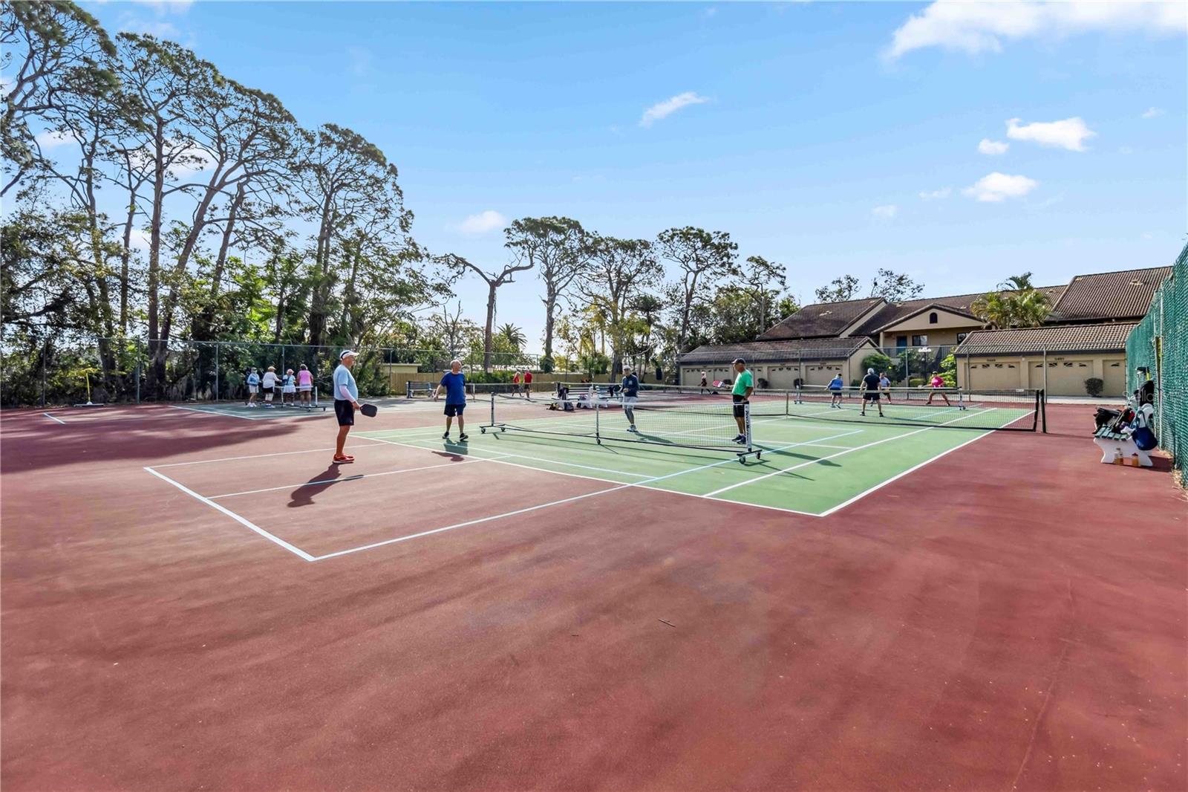
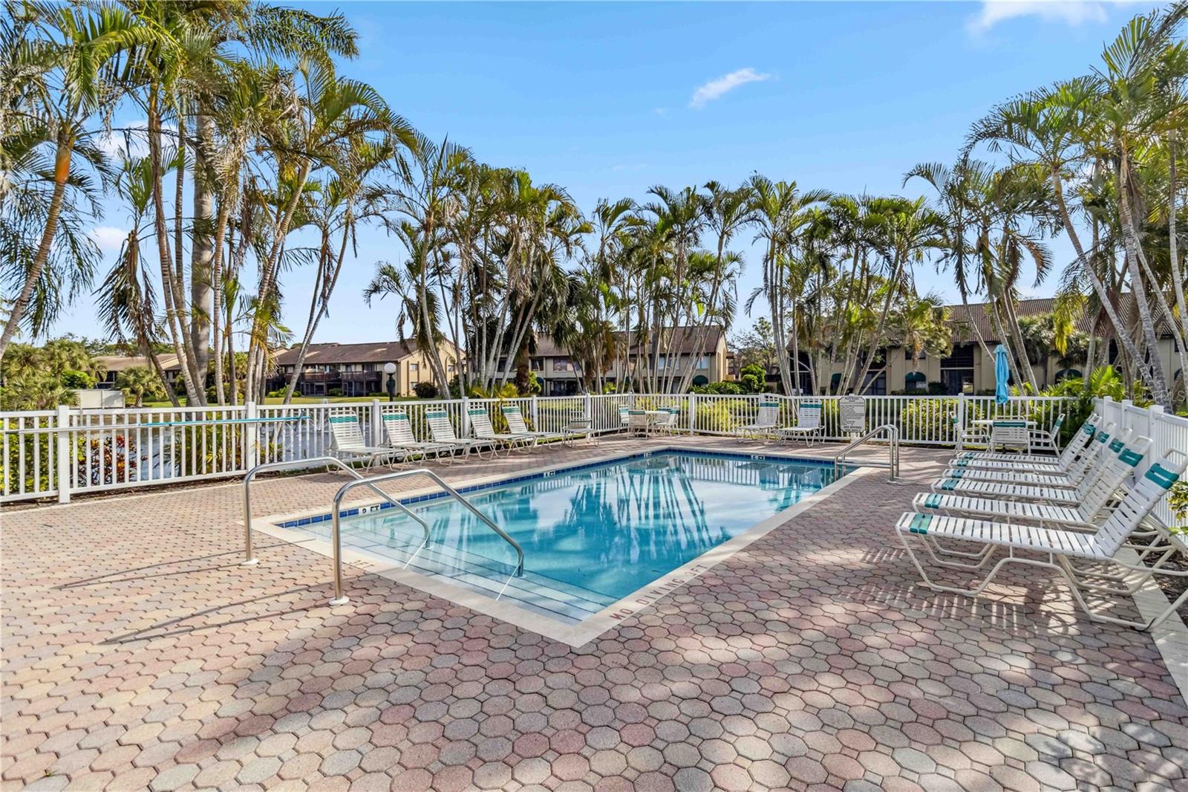
Location! Location! Location! Only 3.5 miles to the world-famous sugary sands of Siesta Key Beach. Experience the unique fine quartz sand from the Appalachian Mountains. This tastefully decorated turnkey furnished unit is also safe and secure from the elements. THIS UNIT HAS HURRICANE IMPACT SLIDING GLASS LANAI DOORS, KITCHEN & BEDROOM WINDOWS. Installed in 2018. Unit is on the 2nd floor of a 3-story building with a newly furbished elevator access or stairs. Updated kitchen and bathrooms. Kitchen walls opened, making it bright and cheerful. The entire unit is bright, airy and welcoming. Relax on the screened lanai and let our wildlife entertain you. Ashton Lakes Community is located on 33 acres of luscious greenery, with 4 lakes, a combination of 2 tennis courts and 4 pickleball courts, 2 heated swimming pools, one with lap lane, shuffleboard, clubhouse, grilling stations and other amenities. Close to I-75, rte.41, shopping, restaurants, hospitals and schools. We are also connected to the Merchants Mart by a foot bridge. Shops include CVS, take-outs, ACE hardware, liquor store, beauty salon and the famous Detwiler's Farm market. It's all there for your shopping convenience Make this slice of heaven your paradise in the sun. Disclosures, updates attached. Roof 2014, Air handler 2021. UNIT RENTED FOR FEB & MARCH 2027. Buyer must honor rental lease. Our location is a well-kept secret. Come be a part of this friendly community. Welcome to Ashton Lakes.
/u.realgeeks.media/drpropertiesnow/DR_Logo_with_House_higher_resolution-removebg-preview_(1).png)
Additional Information
- HOA
- Yes
- Floors
- Carpet, Ceramic Tile
- Interior Features
- Built-in Features, Ceiling Fans(s), Eat-in Kitchen, Living Room/Dining Room Combo, Open Floorplan, Primary Bedroom Main Floor, Solid Surface Counters, Solid Wood Cabinets, Split Bedroom, Walk-In Closet(s), Window Treatments
- Cooling
- Central Air
- Heating
- Central
- Pool Description
- Gunite, Heated, In Ground
- Exterior Features
- Awning(s), Balcony, Outdoor Grill, Tennis Court(s)
- Frontage
- Lake Privileges
- Construction
- Stucco
- Roof
- Tile
Listing courtesy of ASHTON LAKES REALTY INC.
Mortgage Calculator
StellarMLS is the source of this information via Internet Data Exchange Program. All listing information is deemed reliable but not guaranteed and should be independently verified through personal inspection by appropriate professionals. Listings displayed on this website may be subject to prior sale or removal from sale. Availability of any listing should always be independently verified. Listing information is provided for consumer personal, non-commercial use, solely to identify potential properties for potential purchase. All other use is strictly prohibited and may violate relevant federal and state law. Data last updated on