5013 Deer Lodge Road, New Port Richey, FL 34655
- $485,000
- 4
- BD
- 2
- BA
- 2,547
- SqFt




- List Price
- $485,000
- MLS#
- W7887212
- Status
- PENDING
- Days on Market
- 15
- Year built
- 1997
- Bedrooms
- 4
- Bathrooms
- 2
- Living area
- 2,547
- Area
- 2547
- Region
- New Port Richey/Seven Springs/Trinity
- Subdivision
- Southern Oaks
Property Description
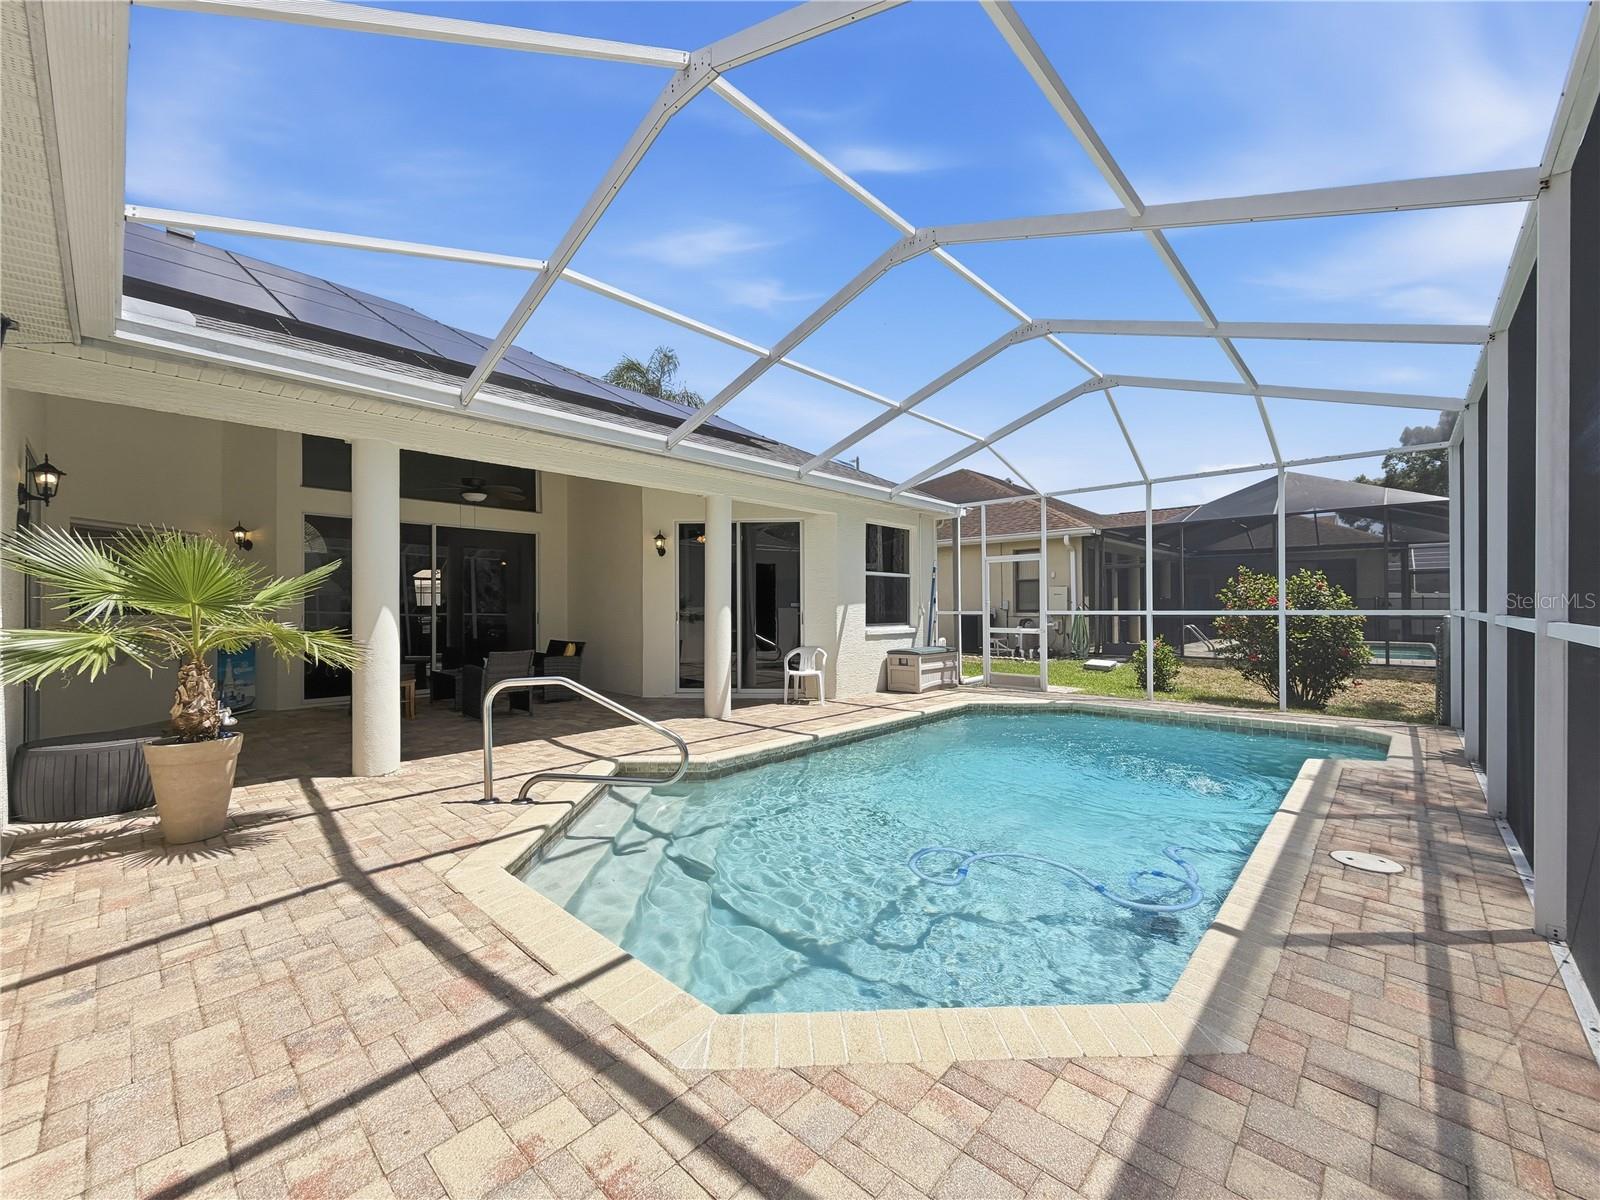
While some homes might check the necessity boxes, THIS HOME GOES FURTHER AND OFFERS THE LIFESTYLE AND COMFORT YOU’VE BEEN DREAMING ABOUT. This thoughtfully and beautifully designed 4-bedroom, 2-bath home offers more than 2,500 square feet of inviting living space with soaring ceilings, abundant natural light, and an open floor plan that seamlessly connects the main living areas for both everyday living and effortless entertaining. The desirable split-bedroom layout provides added privacy, while the spacious owner's suite creates the perfect retreat at the end of the day. Generously sized secondary bedrooms offer flexibility for family, guests, or a home office. Step outside to your screened lanai and sparkling pool, where you'll enjoy year-round outdoor living, relaxing weekends, and memorable gatherings with family and friends. Whether you're hosting, unwinding, or simply enjoying the comfort of home, this property offers the perfect blend of functionality, space, and lifestyle. Beyond beauty and workmanship, this home has been meticulously maintained and many recent updates including energy and money saving solar. Don't miss your opportunity to experience everything this exceptional home has to offer—schedule your private showing today! If you think the photos are nice, HUGE WARNING...You will likely EXPERIENCE LOVE AT FIRST SIGHT. (Driveway was remediated by previous owner)
/u.realgeeks.media/drpropertiesnow/DR_Logo_with_House_higher_resolution-removebg-preview_(1).png)
Additional Information
- HOA
- Yes
- Acres
- 0.20
- Floors
- Ceramic Tile, Laminate
- Interior Features
- Ceiling Fans(s), Eat-in Kitchen, High Ceilings, Open Floorplan, Primary Bedroom Main Floor, Solid Wood Cabinets, Stone Counters, Thermostat, Walk-In Closet(s), Window Treatments
- Cooling
- Central Air
- Heating
- Central, Electric
- Pool Description
- Auto Cleaner, Deck, Gunite, In Ground, Salt Water, Screen Enclosure
- Exterior Features
- Dog Run, Rain Gutters, Sidewalk, Sliding Doors
- Construction
- Block, Concrete, Stucco
- Roof
- Shingle
Listing courtesy of FLORIDA LUXURY REALTY INC.
Mortgage Calculator
StellarMLS is the source of this information via Internet Data Exchange Program. All listing information is deemed reliable but not guaranteed and should be independently verified through personal inspection by appropriate professionals. Listings displayed on this website may be subject to prior sale or removal from sale. Availability of any listing should always be independently verified. Listing information is provided for consumer personal, non-commercial use, solely to identify potential properties for potential purchase. All other use is strictly prohibited and may violate relevant federal and state law. Data last updated on