11215 Murraysville Drive, Spring Hill, FL 34609
- $345,000
- 4
- BD
- 2
- BA
- 1,828
- SqFt








- List Price
- $345,000
- MLS#
- W7887185
- Status
- ACTIVE
- Days on Market
- 22
- Year built
- 2023
- Bedrooms
- 4
- Bathrooms
- 2
- Living area
- 1,828
- Area
- 1828
- Region
- Spring Hill/Brooksville
- Subdivision
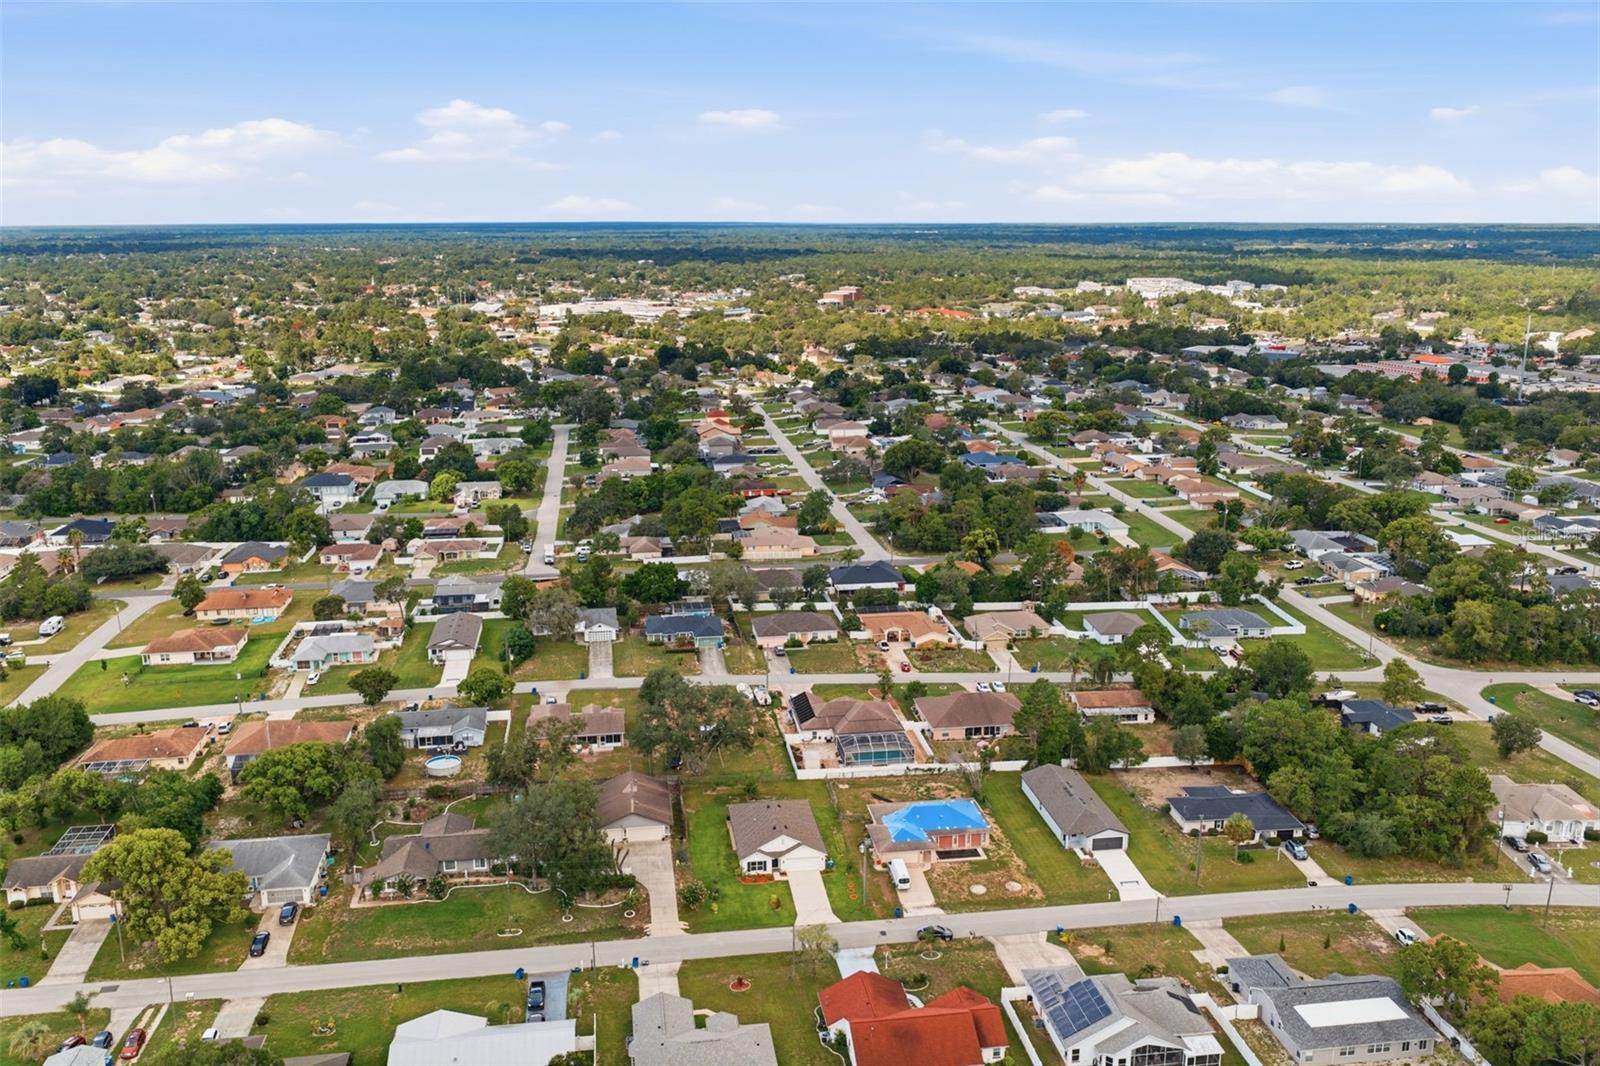
- Spring Hill
Property Description
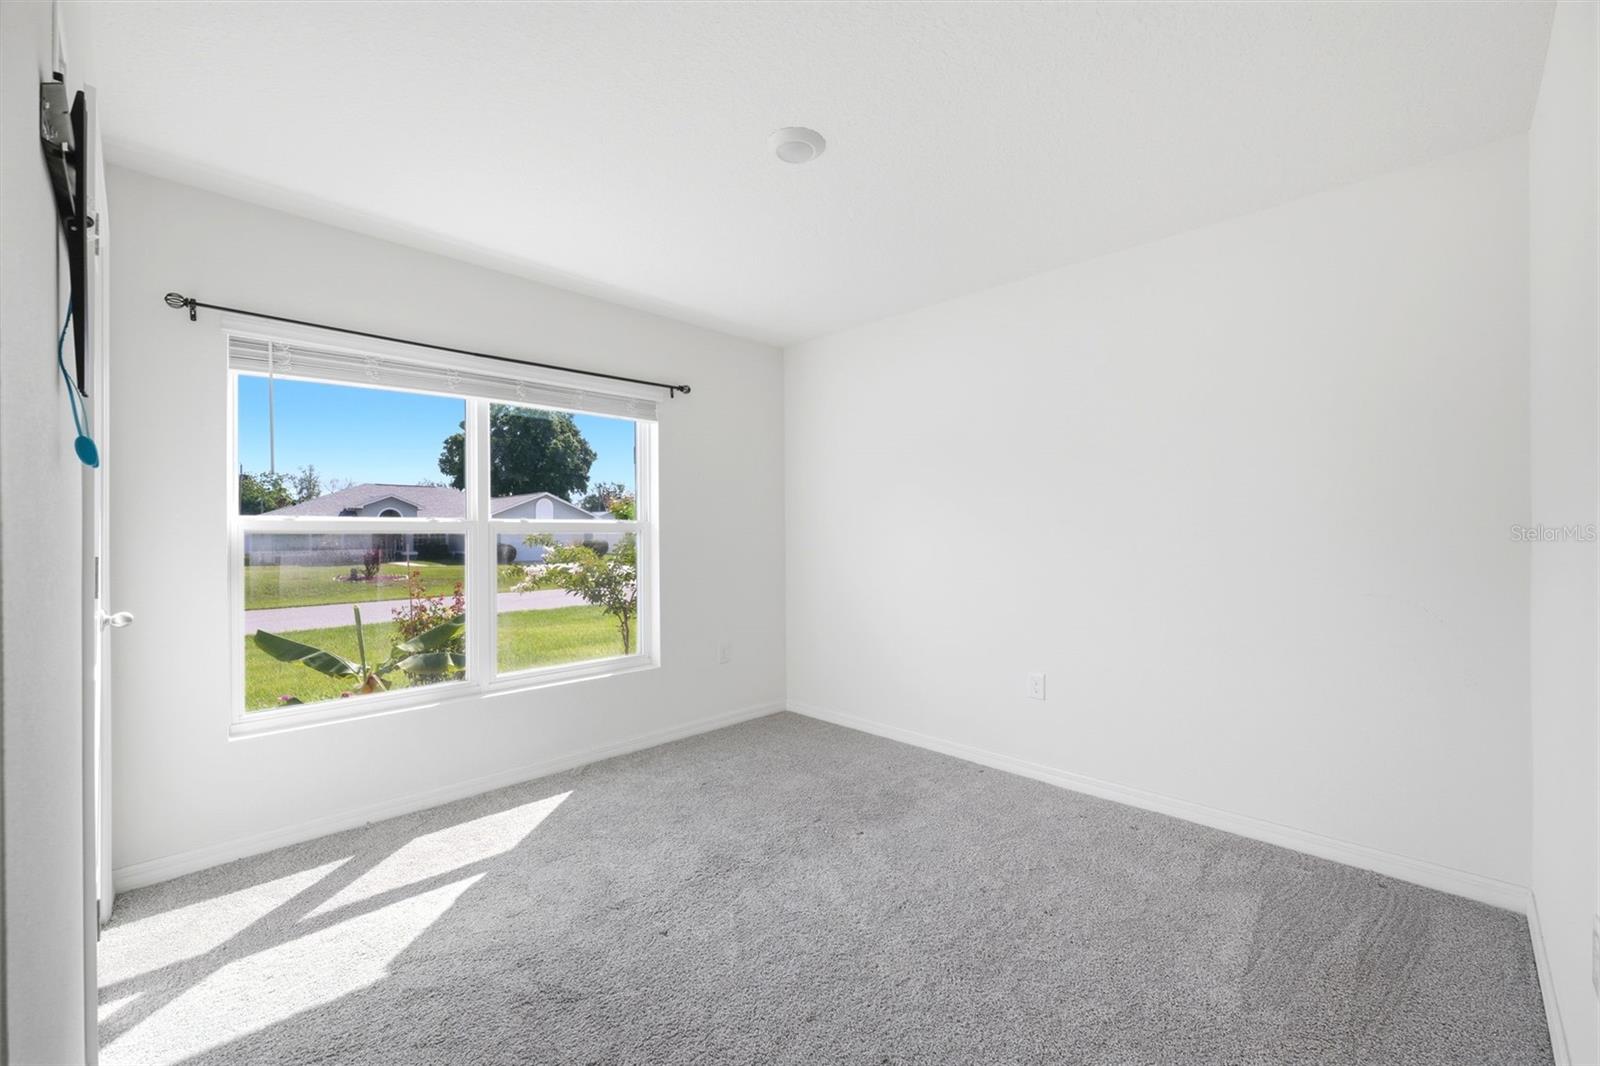
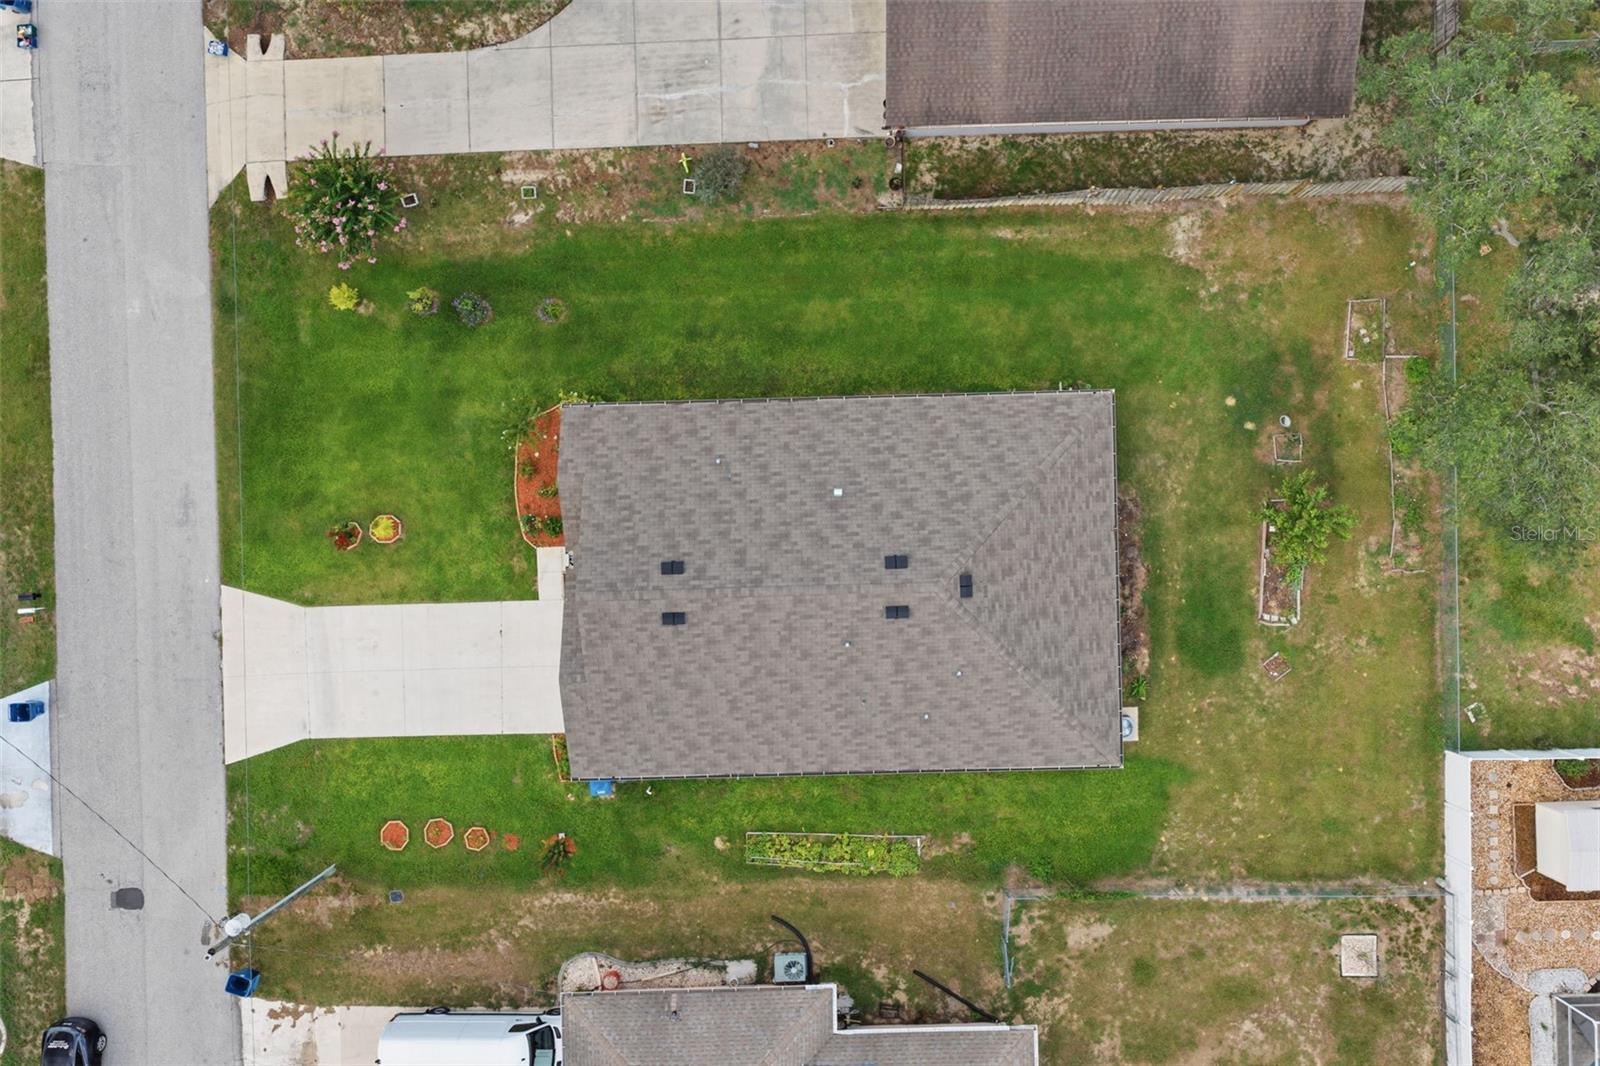
This inviting 4-bedroom, 2-bathroom home blends modern comfort with thoughtful design, creating a space that feels both stylish and practical. From the moment you step inside, it offers an easy-living layout that supports everyday routines and relaxed entertaining alike. The foyer leads toward the back of the house, where the home opens into a stunning open-concept gathering space. Natural light fills the connected kitchen, living room, and dining area, creating a bright and welcoming atmosphere that feels spacious and inviting. With these main living areas seamlessly linked, the layout encourages easy conversation and makes entertaining effortless. At the heart of the home is a beautifully appointed kitchen featuring quartz countertops, stainless-steel appliances, a walk-in pantry, and a large island with a breakfast bar. Designed for both function and style, this space offers plenty of room for meal prep, casual dining, and everyday gathering. The four bedrooms provide flexibility for family, guests, or a home office, while the private primary suite is tucked at the rear of the home for added comfort and privacy. Its ensuite bath includes dual sinks, a separate shower, and a walk-in closet, creating a restful retreat. The remaining three bedrooms share a well-designed bathroom that helps keep busy mornings running smoothly. Outdoor living is made easy with a covered porch overlooking your sizeable backyard, and the attached 2-car garage provides secure parking and valuable storage space. Call now and take a look at this like-new home and move right in!
/u.realgeeks.media/drpropertiesnow/DR_Logo_with_House_higher_resolution-removebg-preview_(1).png)
Additional Information
- Acres
- 0.23
- Floors
- Carpet, Tile
- Interior Features
- Ceiling Fans(s), Eat-in Kitchen, Living Room/Dining Room Combo, Open Floorplan, Primary Bedroom Main Floor, Solid Surface Counters, Vaulted Ceiling(s), Walk-In Closet(s)
- Cooling
- Central Air
- Heating
- Central
- Exterior Features
- Lighting, Sliding Doors
- Construction
- Block, Stucco
- Roof
- Shingle
Listing courtesy of DENNIS REALTY & INV. CORP..
Mortgage Calculator
StellarMLS is the source of this information via Internet Data Exchange Program. All listing information is deemed reliable but not guaranteed and should be independently verified through personal inspection by appropriate professionals. Listings displayed on this website may be subject to prior sale or removal from sale. Availability of any listing should always be independently verified. Listing information is provided for consumer personal, non-commercial use, solely to identify potential properties for potential purchase. All other use is strictly prohibited and may violate relevant federal and state law. Data last updated on