1533 Tregan Avenue, Deland, FL 32724
- $441,990
- 2
- BD
- 2
- BA
- 1,668
- SqFt








- List Price
- $441,990
- MLS#
- W7886605
- Status
- ACTIVE
- Days on Market
- 98
- Year built
- 2026
- Bedrooms
- 2
- Bathrooms
- 2
- Living area
- 1,668
- Area
- 1668
- Region
- Deland
- Subdivision
- Reserve At Victoria
Property Description
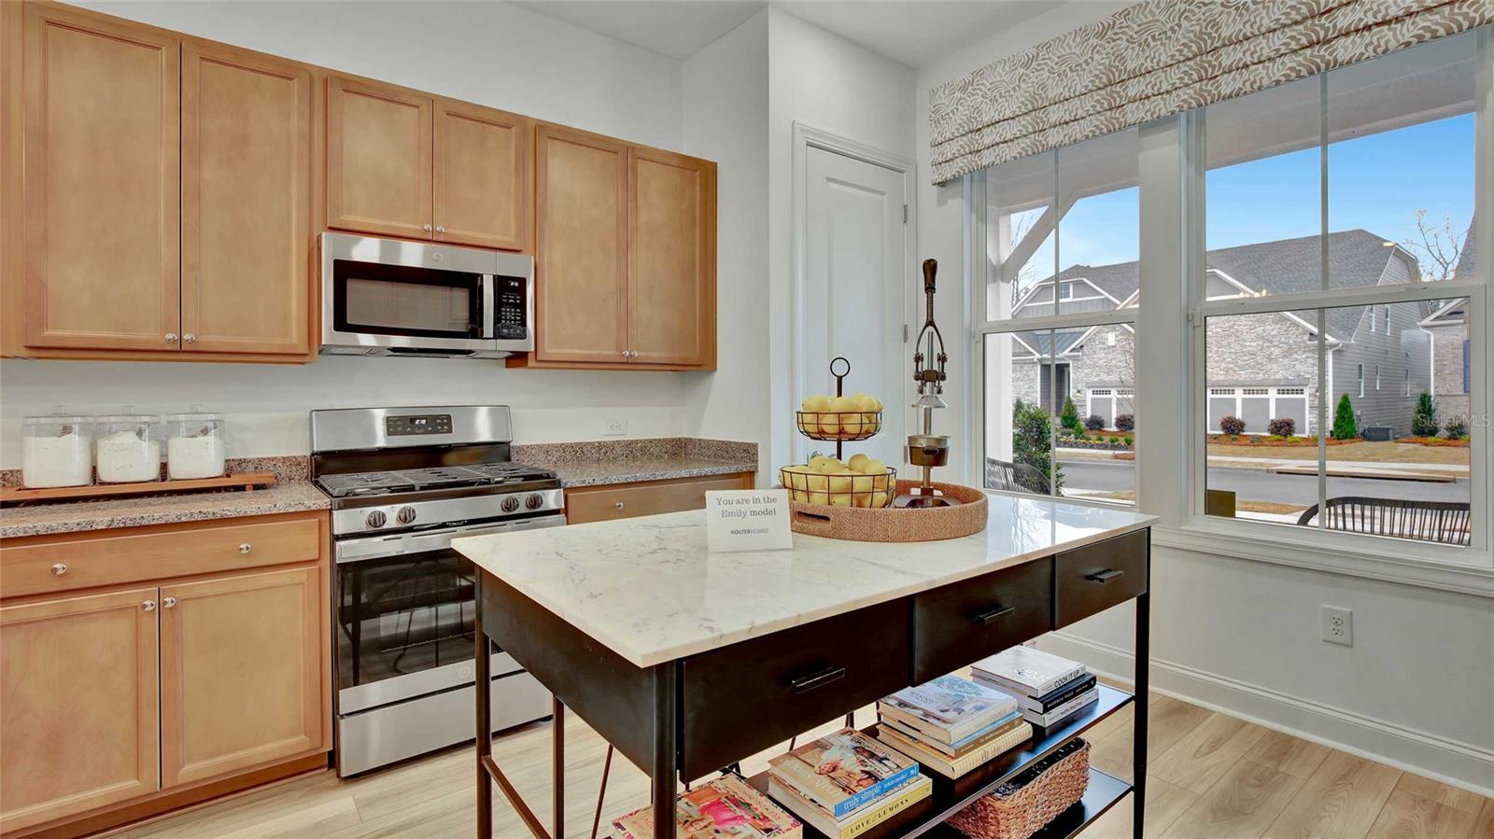
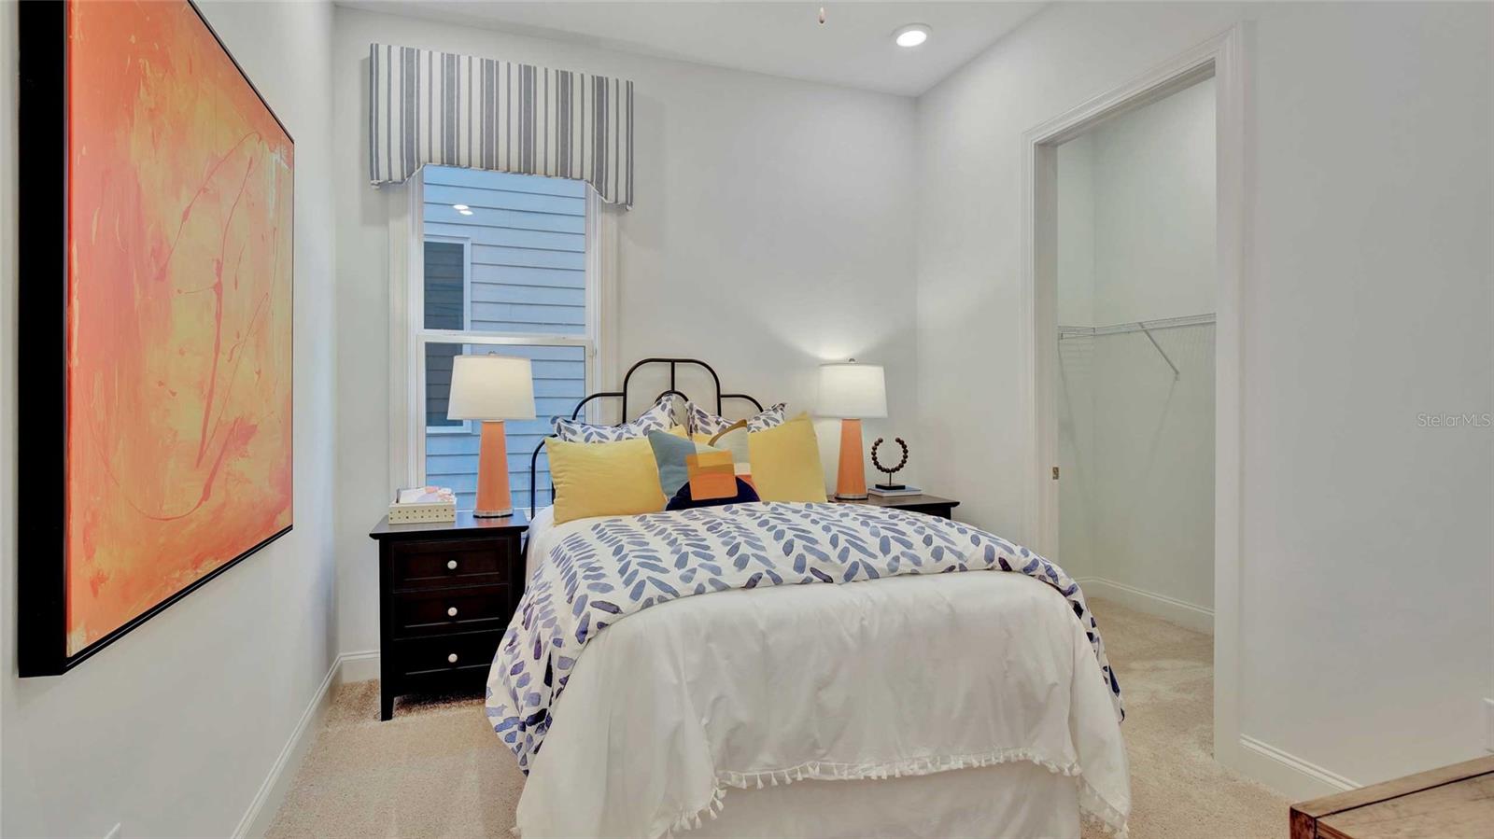
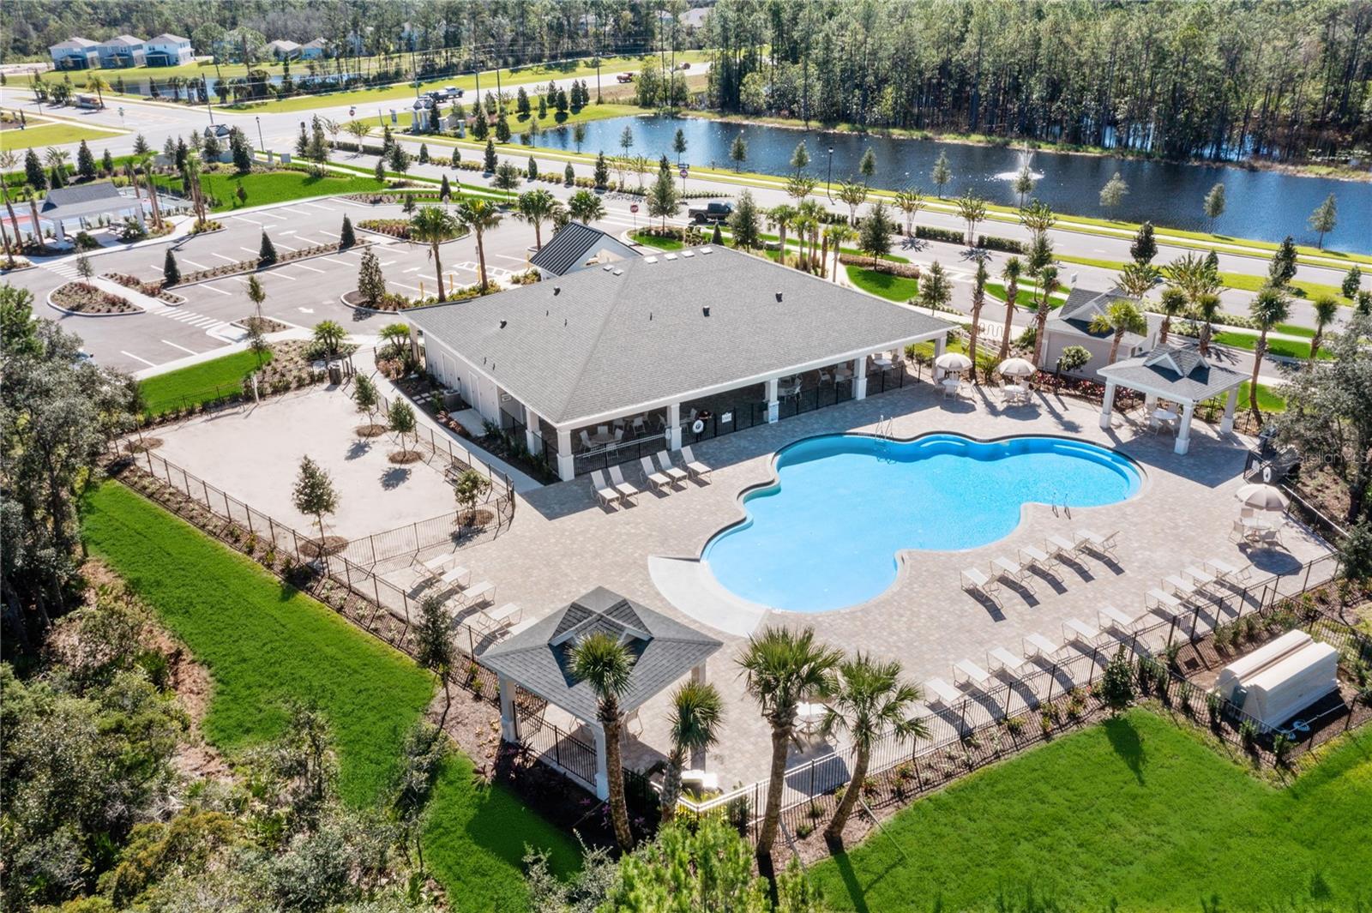
Pre-Construction. To be built. Discover Reserve at Victoria, a vibrant new home community in DeLand, Florida, just 10 minutes from downtown DeLand and Stetson University. This prime location offers easy access to Daytona Beach, New Smyrna Beach, and Orlando, plus a wealth of dining, shopping, and entertainment options nearby. Designed for an active lifestyle, the community features a resort-style pool, a modern fitness center, a welcoming clubhouse for social events, three pickleball courts, and a playground for families. Nature lovers will appreciate the nearby trails, preserves, parks, lakes, and natural springs, perfect for outdoor activities year-round. With energy-efficient, low-maintenance homes and a friendly neighborhood environment, Reserve at Victoria appeals to a wide range of buyers seeking quality living and convenience in Central Florida. Embrace the perfect blend of comfort, amenities, and location—find your new home at Reserve at Victoria today! A kitchen-front layout highlights this open-concept floorplan. Windows flowing from the Kitchen to the Great Room fill the Emily with natural light. Owner's Suite highlights include a location tucked off the Great Room, separate dual vanities, and option to extend the rear of the home by four feet, increasing both the Owner’s Suite and Lanai. Three distinct exterior choices provide plenty of options to create curb appeal. You can personalize the Emily floorplan with structural options that include second-floor Bonus Room variations, Snore Room connected to Owner’s Suite in lieu of Bedroom 2, Fitness/Study or Bedroom 3 in lieu of Flex, and if you're looking for more stow space, you can extend the Garage. To learn about all the ways you can have this home built around you, contact The Reserve at Victoria New Home Guide. Photos of a decorated model home are for reference only. Actual home will differ.
/u.realgeeks.media/drpropertiesnow/DR_Logo_with_House_higher_resolution-removebg-preview_(1).png)
Additional Information
- HOA
- Yes
- Acres
- 0.15
- Floors
- Carpet, Ceramic Tile
- Interior Features
- Eat-in Kitchen, High Ceilings, Living Room/Dining Room Combo, Primary Bedroom Main Floor, Thermostat, Tray Ceiling(s), Walk-In Closet(s)
- Cooling
- Central Air
- Heating
- Central
- Exterior Features
- Lighting, Sidewalk
- Construction
- Block, Concrete
- Roof
- Shingle
- Parking
- Driveway, Garage Door Opener
Listing courtesy of MALTBIE REALTY GROUP.
Mortgage Calculator
StellarMLS is the source of this information via Internet Data Exchange Program. All listing information is deemed reliable but not guaranteed and should be independently verified through personal inspection by appropriate professionals. Listings displayed on this website may be subject to prior sale or removal from sale. Availability of any listing should always be independently verified. Listing information is provided for consumer personal, non-commercial use, solely to identify potential properties for potential purchase. All other use is strictly prohibited and may violate relevant federal and state law. Data last updated on