7725 Danube Drive Unit 0000, Hudson, FL 34667
- $139,000
- 2
- BD
- 2
- BA
- 1,029
- SqFt














- List Price
- $139,000
- MLS#
- W7886508
- Status
- ACTIVE
- Price Change
- ▼ $6,000 1788299292
- Days on Market
- 97
- Year built
- 1981
- Bedrooms
- 2
- Bathrooms
- 2
- Living area
- 1,029
- Building
- 0000
- Area
- 1029
- Region
- Hudson/Bayonet Point/Port Richey
- Subdivision
- Beacon Woods
Property Description
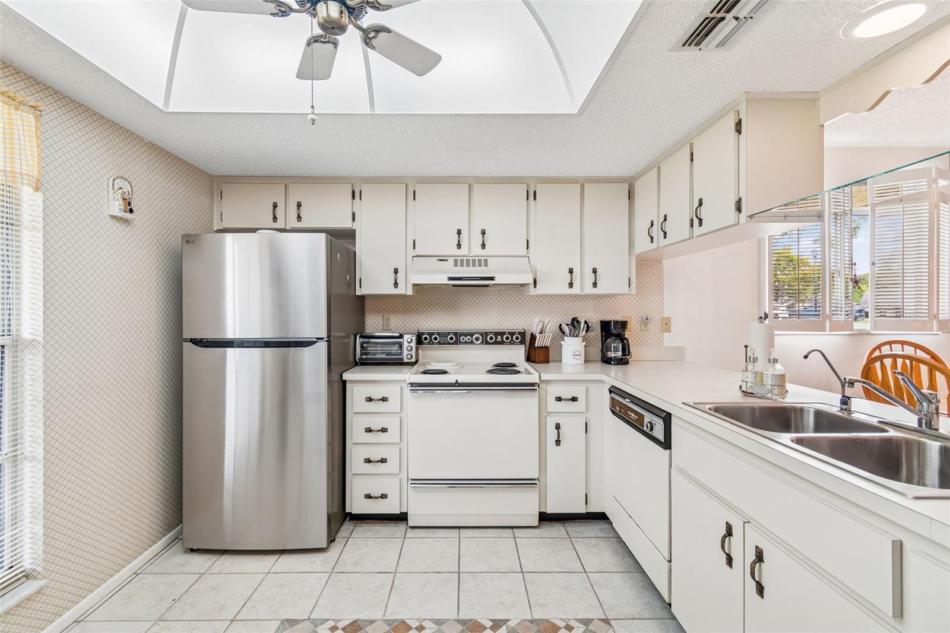
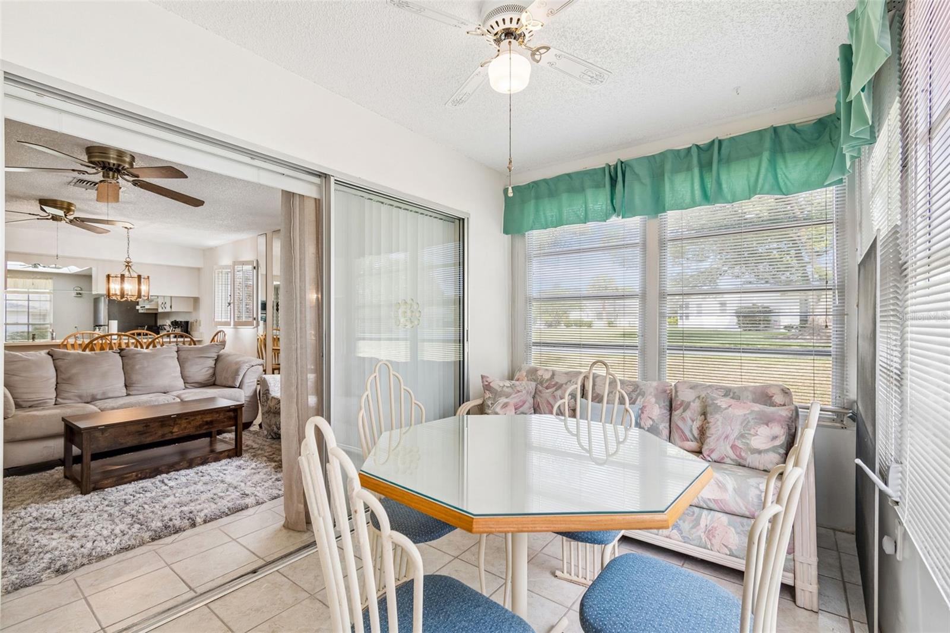
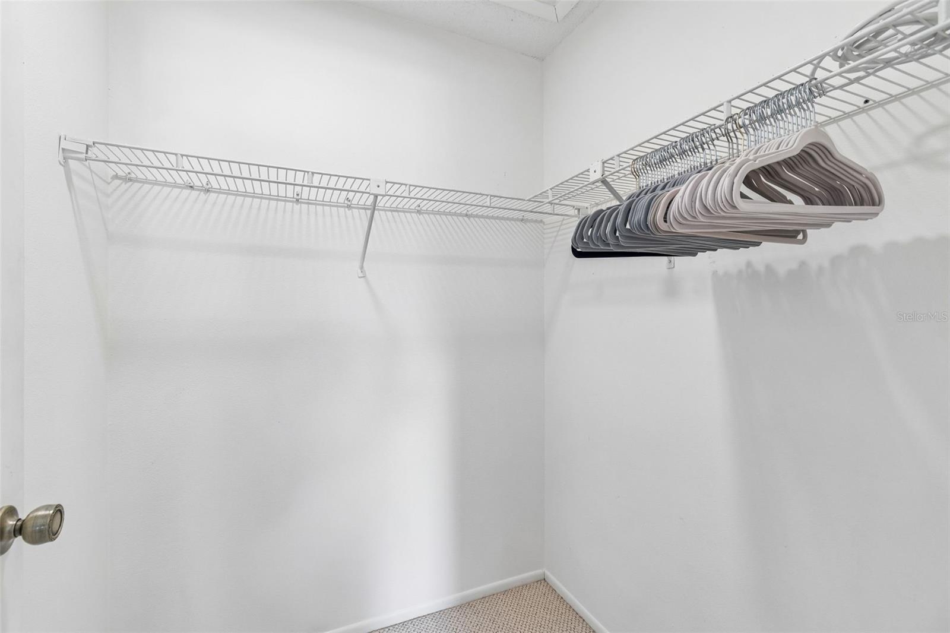
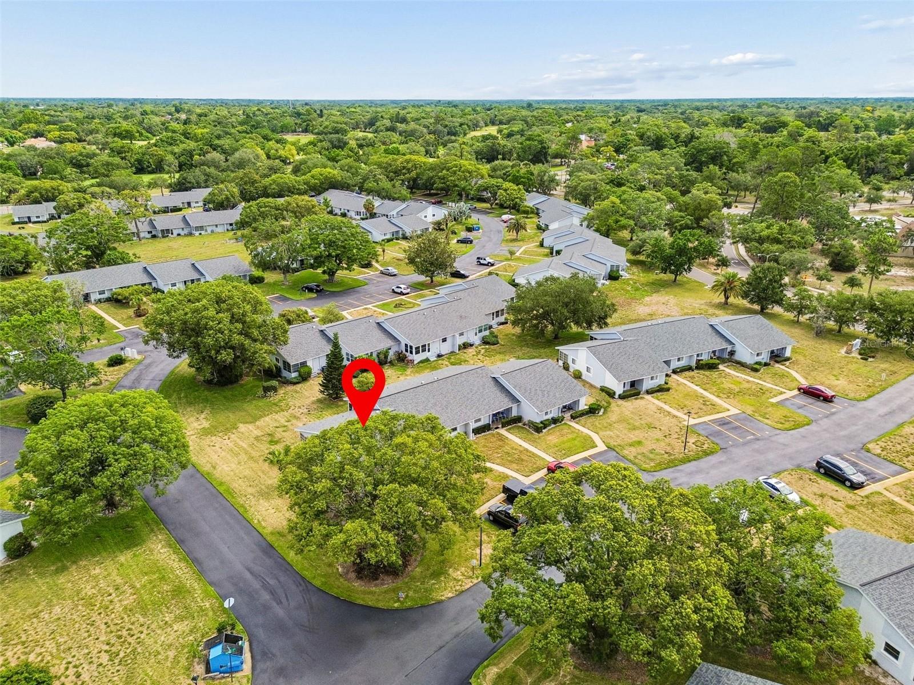
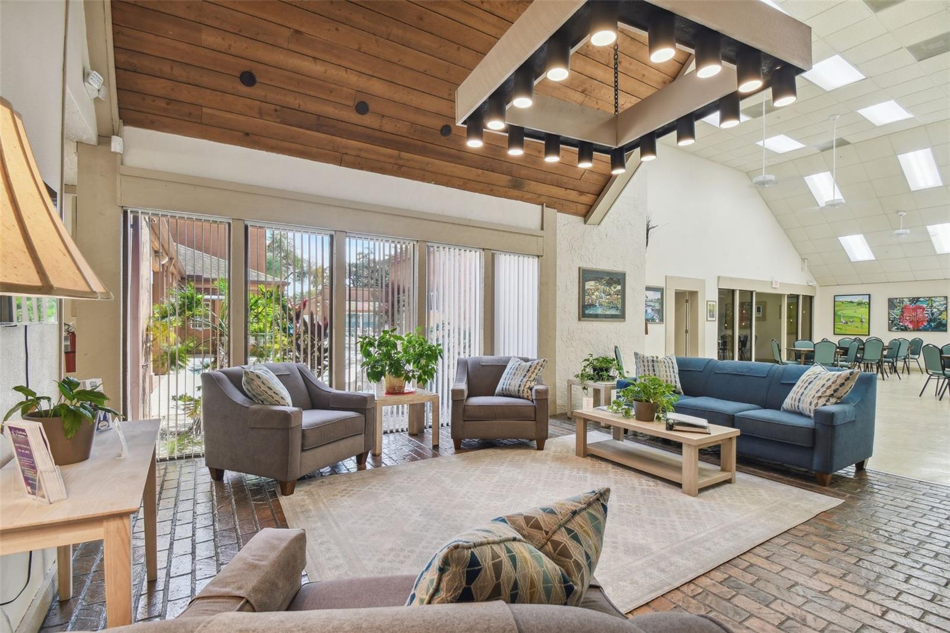
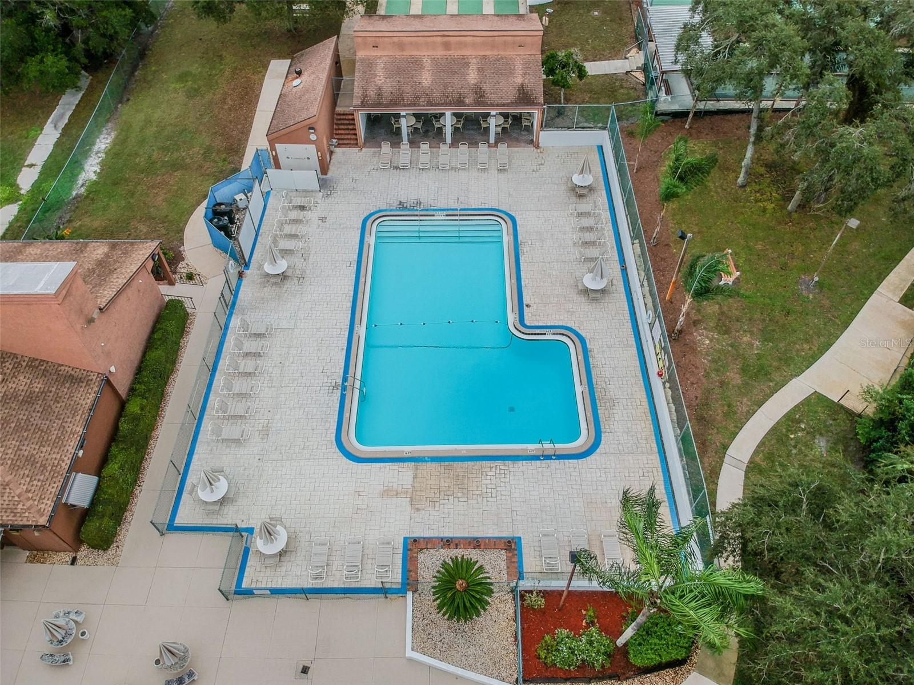
SNOWBIRD ALERT!! END UNIT 55+ condo located in popular Beacon Woods community in Hudson, FL. Priced to sell FULLY FURNISHED this amazing 2 bedroom 2 full bathroom condo has been well maintained. COME, RELAX, AND LEAVE and have everything you need while soaking up the sun! Newly paved streets and mature landscaping are just.a couple added perks. Covered from porch area with storage closet. Once inside, you are welcomed by the spacious open kitchen, tile flooring throughout the main living areas, tons of natural light and counter space. There are ample cabinets, an electric range/hood, dishwasher, and newer LG stainless steel refrigerator. Washer and dryer provided. The living area has space for the dining room table and is cozy and bright. Windows have shutters for privacy. Bedroom 1 is tucked away and could easily have a queen bed. There is a full bath with tub/shower and a hallway storage closet/pantry. Primary bedroom is quiet and peaceful with great lighting, walk in closet, and ensuite bathroom with tiled walk-in shower. The glass sliding doors lead you to the enclosed and covered rear porch for additional living space surrounded with windows for scenic views. You can open the house up all year! This is where the washer and dryer are located. This home comes fully furnished making it great for a Florida vacation spot. MOVE RIGHT IN! You are assigned 1 parking space right outside the villa with visitor parking as well. Beacon Woods offers an 18 hole GOLf COURSE, social activities, a civic center with heated pool, tennis, pickle ball, bocce, and basketball courts, shuffleboard and horseshoe, playground and shaded picnic grounds. All this for the low HOA fee of $470/month. Includes: water, sewer, basic cable, basic internet and trash/recyclables. Medical, grocery, restaurants and shopping surround this community for everything you may need.
/u.realgeeks.media/drpropertiesnow/DR_Logo_with_House_higher_resolution-removebg-preview_(1).png)
Additional Information
- HOA
- Yes
- Acres
- 0.02
- Floors
- Carpet, Tile
- Interior Features
- Ceiling Fans(s), Eat-in Kitchen, Kitchen/Family Room Combo, Living Room/Dining Room Combo, Open Floorplan, Primary Bedroom Main Floor, Solid Wood Cabinets, Split Bedroom, Thermostat, Walk-In Closet(s), Window Treatments
- Cooling
- Central Air
- Heating
- Central, Electric, Heat Pump
- Exterior Features
- Lighting, Private Mailbox, Sidewalk, Storage
- Construction
- Block, Stucco
- Roof
- Shingle
- Parking
- Assigned, Guest
Listing courtesy of RE/MAX CHAMPIONS.
Mortgage Calculator
StellarMLS is the source of this information via Internet Data Exchange Program. All listing information is deemed reliable but not guaranteed and should be independently verified through personal inspection by appropriate professionals. Listings displayed on this website may be subject to prior sale or removal from sale. Availability of any listing should always be independently verified. Listing information is provided for consumer personal, non-commercial use, solely to identify potential properties for potential purchase. All other use is strictly prohibited and may violate relevant federal and state law. Data last updated on