1915 Spring Lake Road, Fruitland Park, FL 34731
- $299,999
- 3
- BD
- 2
- BA
- 1,530
- SqFt









- List Price
- $299,999
- MLS#
- W7886457
- Status
- PENDING
- Days on Market
- 39
- Year built
- 1973
- Bedrooms
- 3
- Bathrooms
- 2
- Living area
- 1,530
- Area
- 1530
- Region
- Fruitland Park
- Subdivision
- Piney Woods
Property Description
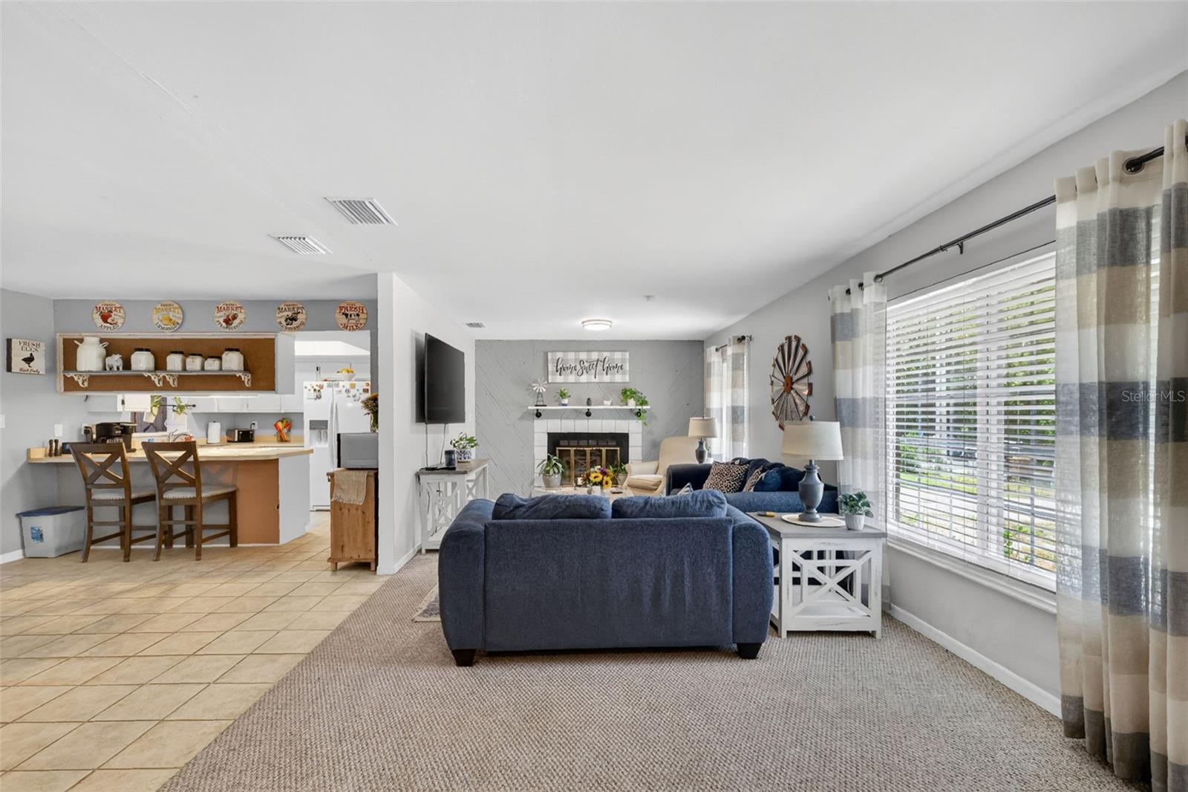
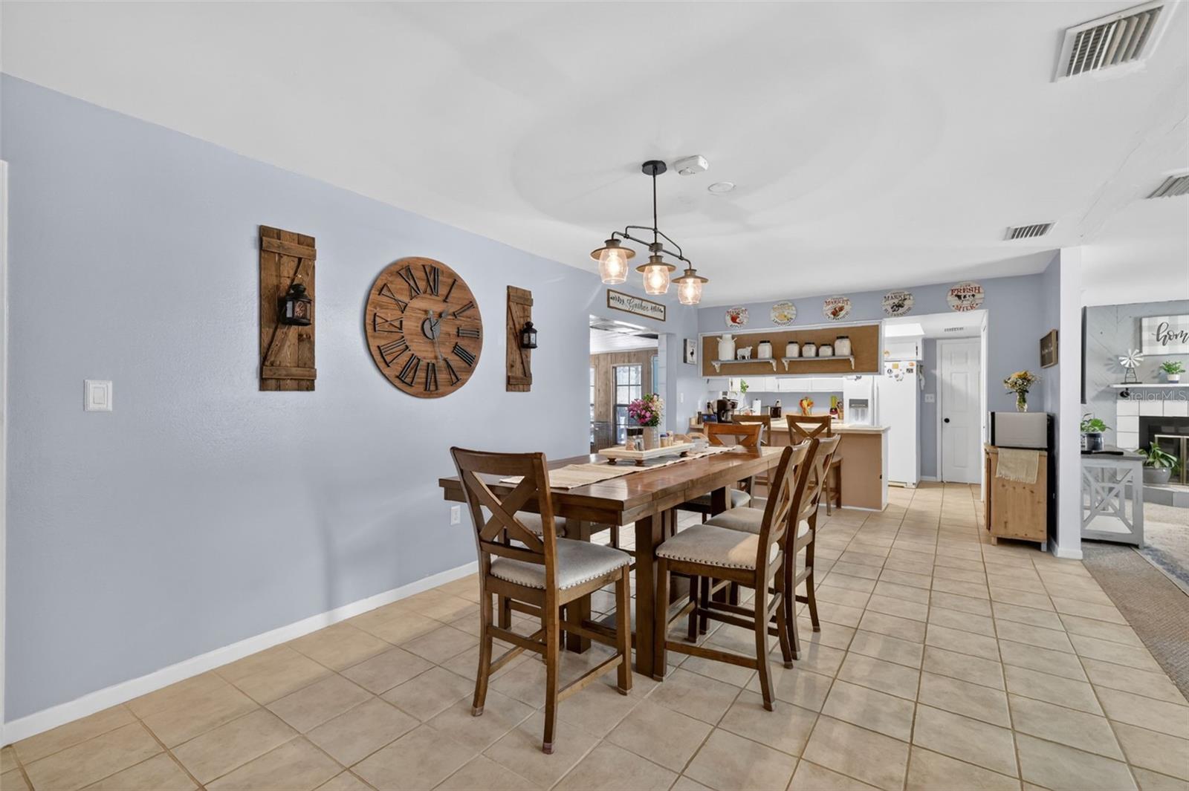
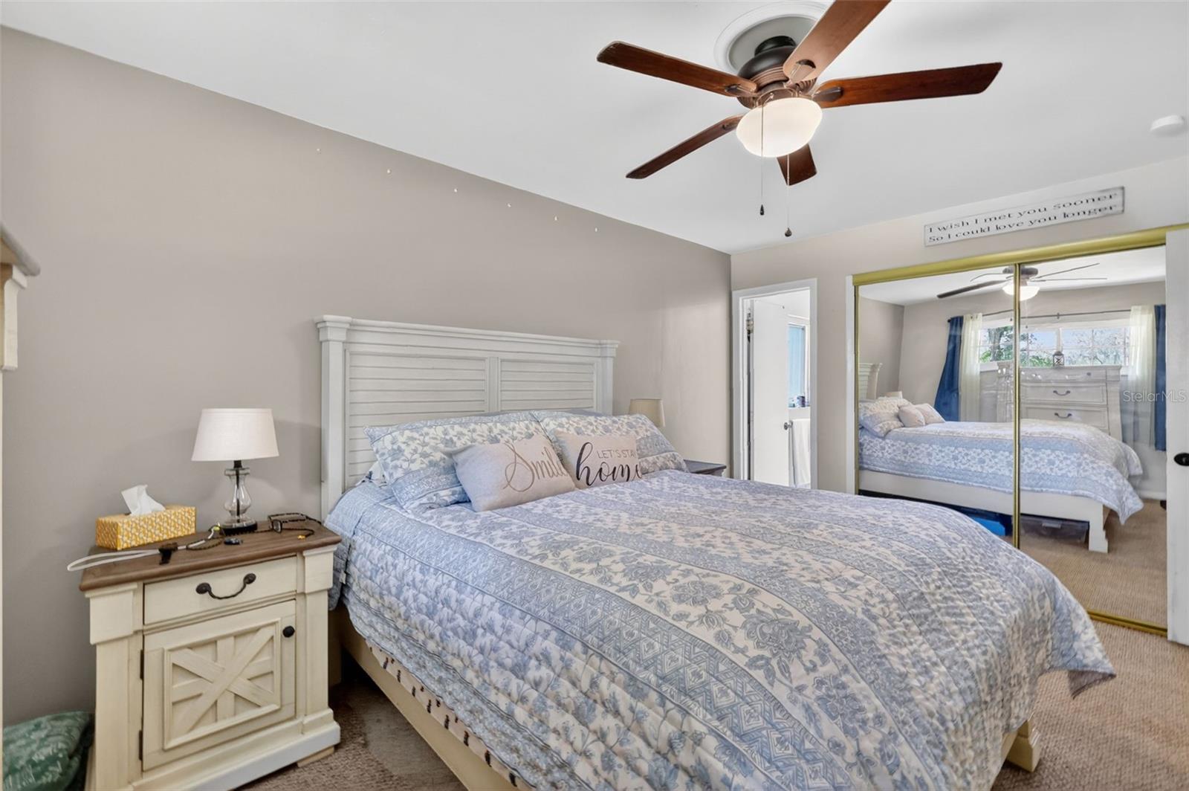
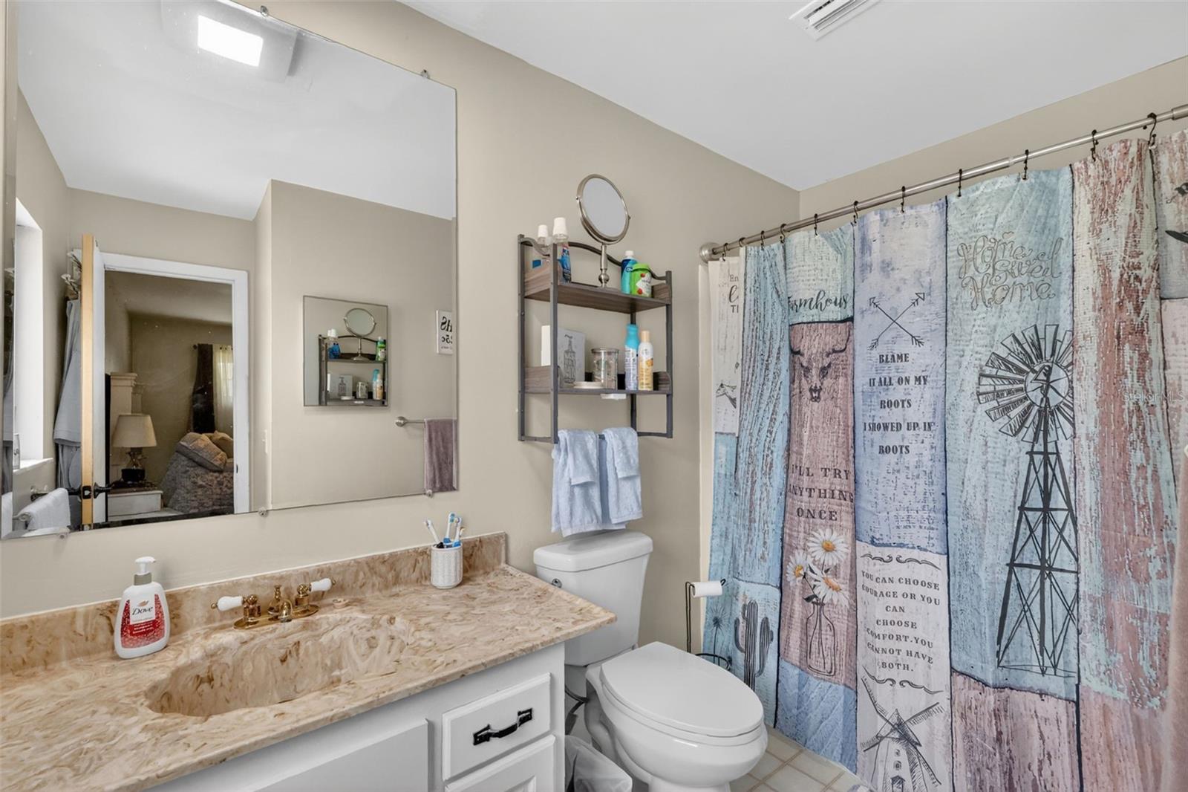
Under contract-accepting backup offers. Welcome to this beautifully maintained 3-bedroom, 2-bath home offering 1,539 living square feet on a spacious 0.37-acre lot, ideally located just 2 miles from The Villages. This move-in ready home features a desirable split floor plan, abundant natural light, and a spacious living area perfect for everyday living and entertaining. The kitchen offers white cabinetry, white appliances including a side-by-side refrigerator, dishwasher, and stove, along with a cozy eat-in dining area and an adjacent dining space. Just beyond the main living area is a relaxing rear sitting room overlooking the pool and private backyard. The spacious primary suite features an ensuite bathroom, while the additional bedrooms provide comfortable accommodations for family, guests, or a home office. Step outside to enjoy Florida living at its finest with a covered patio area and a screen-enclosed oversized pool overlooking a beautiful nature preserve with no rear neighbors. Major updates have already been completed, including a recently replaced roof (2/2025), updated HVAC system and ductwork replacement (3/2025), septic system cleaned in 2024, water heater replaced in 2025, New Garage Door (7/2020), New Windows (2/2022)and recently painted interior and exterior. Located in an X flood zone, this property requires no flood insurance and offers the added benefit of NO HOA and NO CDD fees. Conveniently located near shopping, dining, golf courses, medical facilities, and all the entertainment and amenities The Villages has to offer. Priced to sell and ready for its new owner. Schedule your private showing today!
/u.realgeeks.media/drpropertiesnow/DR_Logo_with_House_higher_resolution-removebg-preview_(1).png)
Additional Information
- Acres
- 0.37
- Floors
- Carpet, Linoleum, Tile
- Interior Features
- Cathedral Ceiling(s), Ceiling Fans(s), Living Room/Dining Room Combo
- Cooling
- Central Air
- Heating
- Central
- Pool Description
- In Ground
- Exterior Features
- Rain Gutters
- Construction
- Block
- Roof
- Shingle
Listing courtesy of RE/MAX ALLIANCE GROUP.
Mortgage Calculator
StellarMLS is the source of this information via Internet Data Exchange Program. All listing information is deemed reliable but not guaranteed and should be independently verified through personal inspection by appropriate professionals. Listings displayed on this website may be subject to prior sale or removal from sale. Availability of any listing should always be independently verified. Listing information is provided for consumer personal, non-commercial use, solely to identify potential properties for potential purchase. All other use is strictly prohibited and may violate relevant federal and state law. Data last updated on