6337 Radford Street, Spring Hill, FL 34606
- $294,000
- 4
- BD
- 2
- BA
- 1,776
- SqFt




- List Price
- $294,000
- MLS#
- W7886413
- Status
- PENDING
- Days on Market
- 7
- Year built
- 1977
- Bedrooms
- 4
- Bathrooms
- 2
- Living area
- 1,776
- Area
- 1776
- Region
- Spring Hill/Brooksville/Weeki Wachee
- Subdivision
- Spring Hill
Property Description
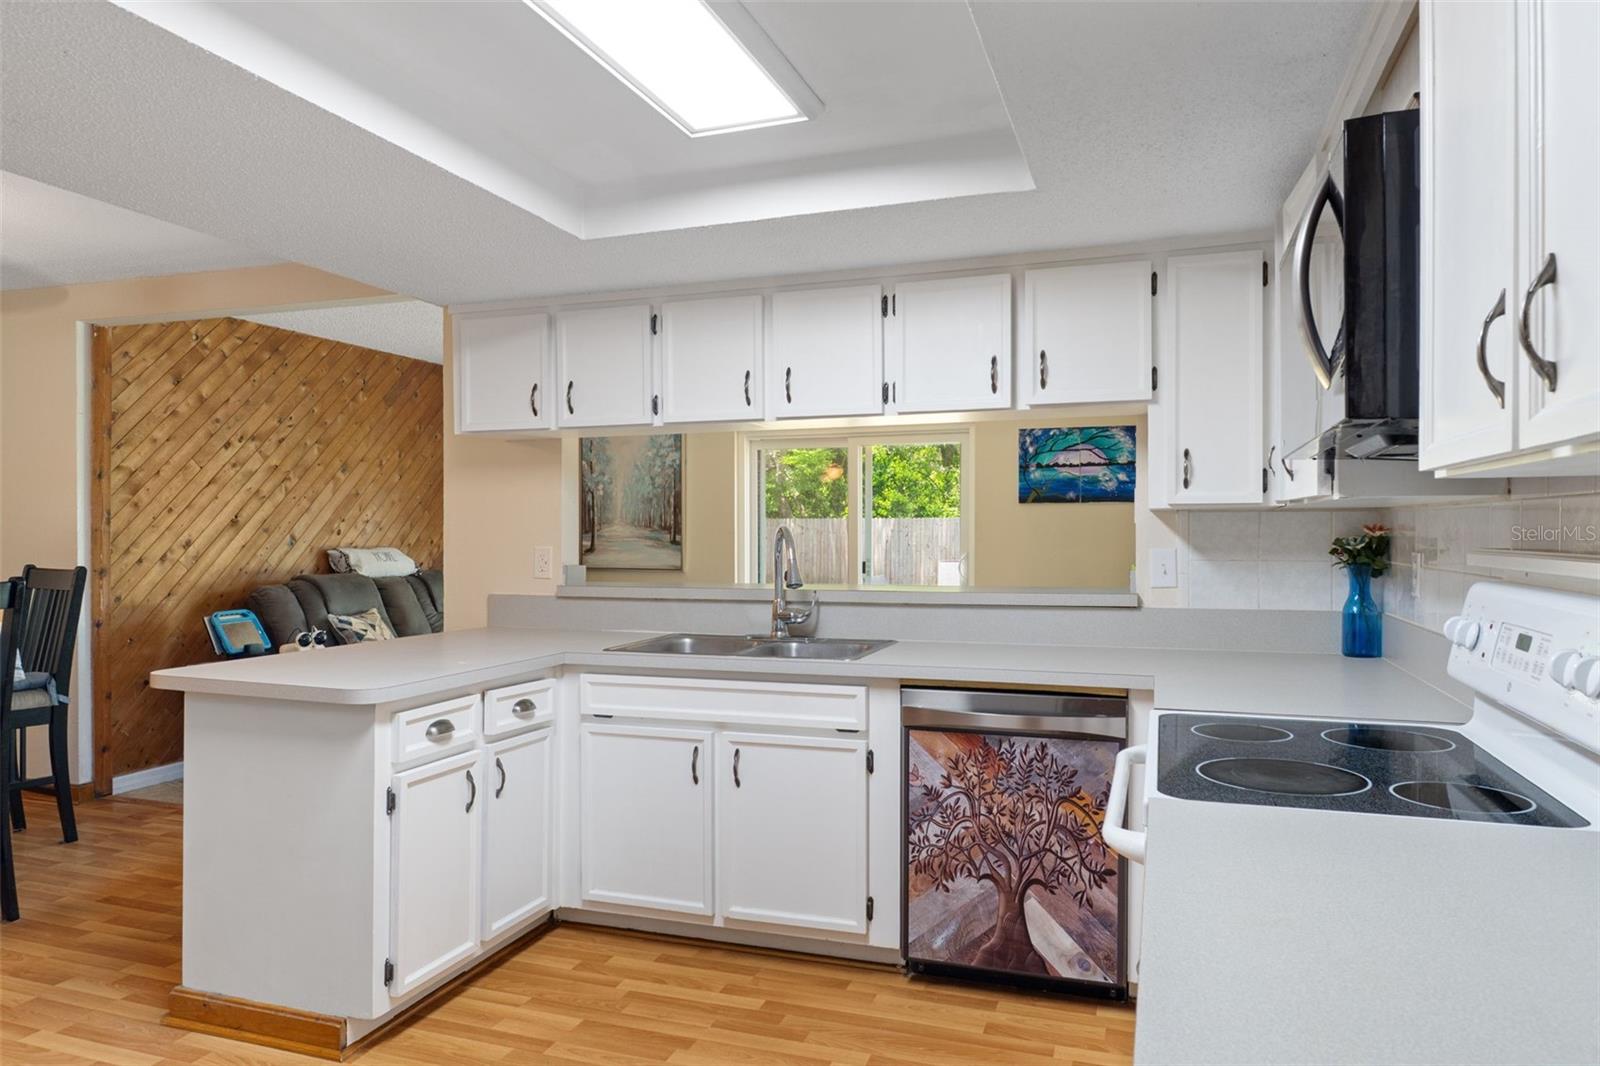
Under contract-accepting backup offers. Welcome to this exceptional 4-bedroom, 2 bathroom home with an oversized one-car garage, offering 1,776 square feet of beautifully updated living space in desirable Spring Hill. Thoughtfully enhanced with extensive upgrades throughout, this move-in-ready home combines timeless style, modern comfort, and outstanding value. From the moment you arrive, you'll be captivated by the home's impressive curb appeal, highlighted by a charming covered front porch, attractive landscaping, and a beautifully maintained exterior. Pride of ownership is evident throughout, with numerous major improvements providing peace of mind for years to come. Recent upgrades include a brand-new HVAC system and all-new ductwork installed in June 2024, new insulation installed in the attic 2024 for enhanced energy efficiency and year-round comfort, New energy-efficient windows and sliding glass doors installed in 2021, new gutters and new downspouts 2022, interior and exterior paint completed in 2023, new hot water heater in 2019, and the roof was replaced in 2015 with thirty year three domensional shingles providing durability for years to come. Step inside to discover a spacious and inviting floor plan designed for both everyday living and entertaining. The living room features beautiful laminate flooring that flows seamlessly into the kitchen and dining room and provides the perfect space for family movie nights or relaxing evenings at home. The heart of the home is the beautifully renovated spacious kitchen, showcasing elegant cabinetry, generous counter space, and a full suite of stainless-steel appliances, including the refrigerator, microwave and dishwasher. The kitchen opens seamlessly to the dining area and expansive family room, creating a bright and welcoming atmosphere ideal for gatherings large and small. The spacious family room offers beautiful tile flooring and features newer sliding glass doors that lead directly to the backyard, blending indoor and outdoor living with ease. Retreat to the spacious primary suite featuring a large closet and a private en-suite bathroom with a tub/shower combination. Three additional bedrooms provide flexibility for family, guests, or a home office, including a secondary bedroom enhanced with newer luxurious vinyl plank flooring. The guest bathroom has been tastefully updated with a beautiful new tub, stunning tile surround, and an updated sink and faucet, creating a fresh and modern feel. The washer and dryer do stay with the home, offering added value and move in ready convience. Step outside to your private backyard oasis. The back yard is fully fenced with wooden privacy fencing and offers exceptional space for outdoor enjoyment and features a large storage shed along with a charming fire pit gathering area--perfect for entertaining friends, hosting family gatherings, or enjoying Florida's beautiful evenings under the stars. Ideally located near shopping, dining, schools, parks, and convenient access to US Highway 19, this exceptional property offers the perfect combination of location, lifestyle, and value. Beautifully updated, meticulously maintained, and competitively priced at just 294,000, this remarkable home presents an opportunity not to be missed. Schedule your private showing today.
/u.realgeeks.media/drpropertiesnow/DR_Logo_with_House_higher_resolution-removebg-preview_(1).png)
Additional Information
- Acres
- 0.25
- Floors
- Ceramic Tile, Laminate, Luxury Vinyl, Wood
- Interior Features
- Built-in Features, Ceiling Fans(s), Eat-in Kitchen, Kitchen/Family Room Combo, Open Floorplan, Solid Wood Cabinets, Split Bedroom, Thermostat, Window Treatments
- Cooling
- Central Air
- Heating
- Central, Electric
- Exterior Features
- Fire Pit, Rain Gutters, Sliding Doors, Sprinkler Metered
- Construction
- Block, Concrete, Stucco, Frame
- Roof
- Shingle
- Parking
- Driveway
Listing courtesy of KW REALTY ELITE PARTNERS.
Mortgage Calculator
StellarMLS is the source of this information via Internet Data Exchange Program. All listing information is deemed reliable but not guaranteed and should be independently verified through personal inspection by appropriate professionals. Listings displayed on this website may be subject to prior sale or removal from sale. Availability of any listing should always be independently verified. Listing information is provided for consumer personal, non-commercial use, solely to identify potential properties for potential purchase. All other use is strictly prohibited and may violate relevant federal and state law. Data last updated on