Share this with your friends


+13863342264
DR Properties
18336 Macek Road, Brooksville, FL 34614
- $380,000
- 4
- BD
- 2
- BA
- 1,759
- SqFt






- List Price
- $380,000
- MLS#
- W7885828
- Status
- ACTIVE
- Price Change
- ▼ $5,000 1784260562
- Days on Market
- 144
- Year built
- 2024
- Bedrooms
- 4
- Bathrooms
- 2
- Living area
- 1,759
- Area
- 1759
- Region
- Brooksville/Weeki Wachee
- Subdivision
- Royal Highlands
Property Description
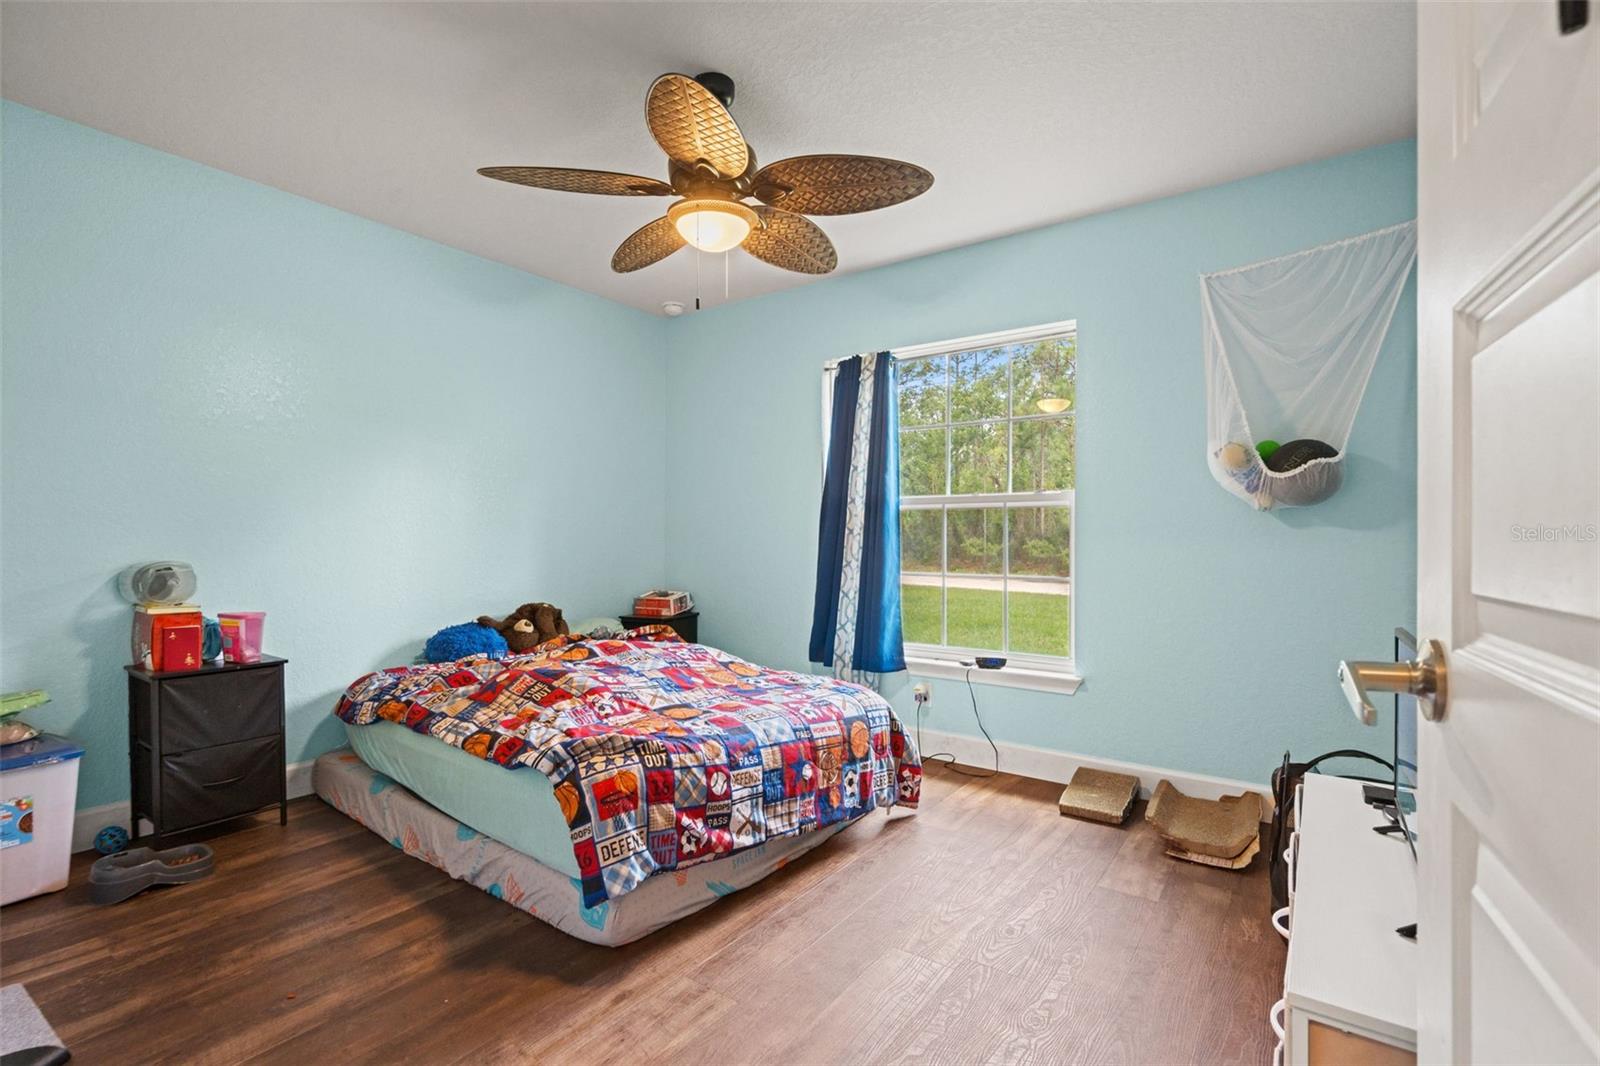
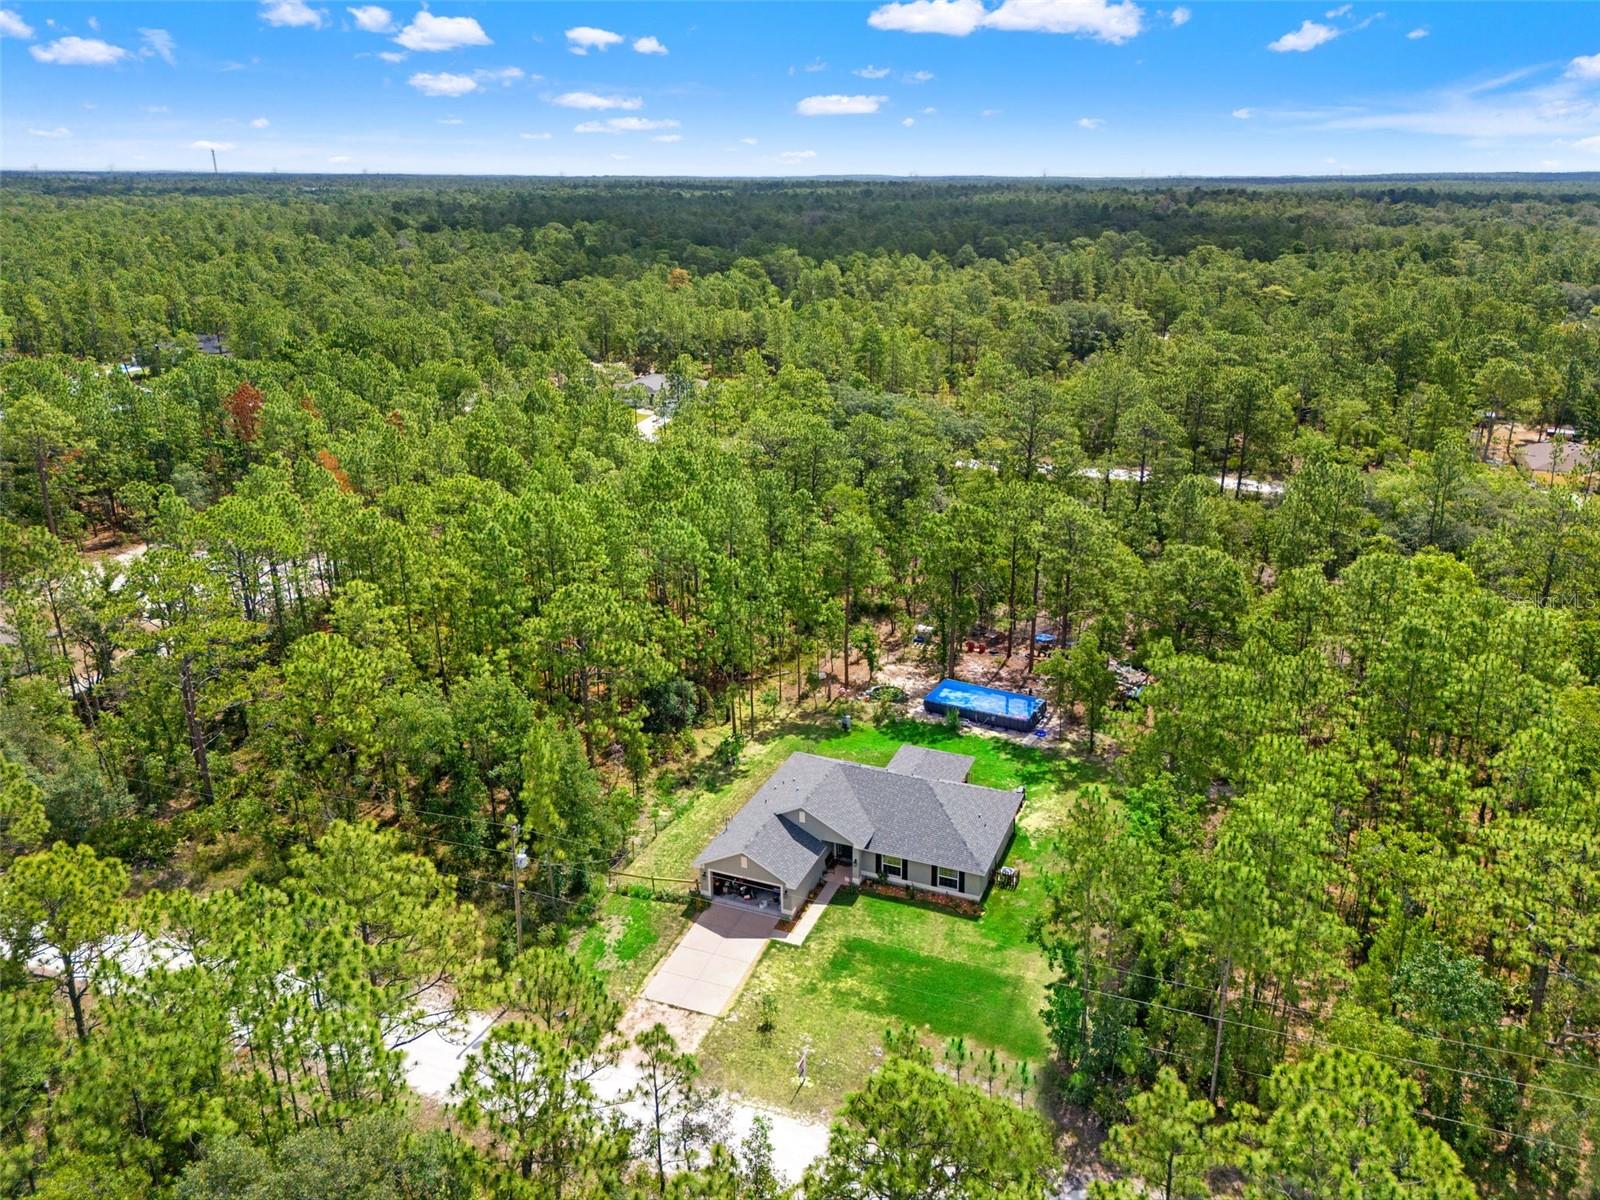
NOW WITH A BRAND NEW ABOVE GROUND POOL! Photos coming soon. A Royal Highlands GEM! Sitting on a spacious half acre lot in a highly desired area, this home makes the perfect fit for settling down and having privacy. No neighbors on top of you, no strict HOA, just peace and quiet while being centrally located near everything you’ll need. Built in 2024, every big ticket item is just two years old. Why wait for new construction when you can move right into a home that feels new? As soon as you walk through the door, you’ll notice the open floorplan, with brand new LVP flooring installed just weeks ago adding a fresh, modern look and feel. Your open kitchen feeds right into the living and dining areas, perfect for effortless entertaining and hosting. This home features 4 bedrooms and 2 bathrooms, perfect for growing families, a guest room or a spacious home office. Step outside and you’ll quickly see why the backyard is the crown jewel of this property. The expansive half acre lot provides endless possibilities. The solar powered pond adds a peaceful touch, plus more than enough room to add a pool, outdoor kitchen, or play area. Whether you’re hosting summer gatherings or simply letting your furry friends run free, this backyard is perfect. With the great location, newer construction and size of this property, you won’t want to miss it. Only a quick drive to shops, schools, dining, and just about an hour drive from top rated beaches, this home has all the makings of your forever home. Call today to make it yours!
/u.realgeeks.media/drpropertiesnow/DR_Logo_with_House_higher_resolution-removebg-preview_(1).png)
Additional Information
- Acres
- 0.46
- Floors
- Luxury Vinyl, Tile
- Interior Features
- Cathedral Ceiling(s), Ceiling Fans(s), Kitchen/Family Room Combo, Living Room/Dining Room Combo, Open Floorplan, Walk-In Closet(s)
- Cooling
- Central Air
- Heating
- Electric
- Pool Description
- Above Ground
- Exterior Features
- Private Mailbox
- Construction
- Block, Stucco
- Roof
- Shingle
Listing courtesy of RE/MAX SUNSET REALTY.
Mortgage Calculator
StellarMLS is the source of this information via Internet Data Exchange Program. All listing information is deemed reliable but not guaranteed and should be independently verified through personal inspection by appropriate professionals. Listings displayed on this website may be subject to prior sale or removal from sale. Availability of any listing should always be independently verified. Listing information is provided for consumer personal, non-commercial use, solely to identify potential properties for potential purchase. All other use is strictly prohibited and may violate relevant federal and state law. Data last updated on