9105 Chantilly Lane, Port Richey, FL 34668
- $319,900
- 3
- BD
- 2
- BA
- 1,622
- SqFt










- List Price
- $319,900
- MLS#
- W7885823
- Status
- ACTIVE
- Price Change
- ▼ $5,000 1784082728
- Days on Market
- 77
- Year built
- 1979
- Bedrooms
- 3
- Bathrooms
- 2
- Living area
- 1,622
- Area
- 1622
- Region
- Port Richey
- Subdivision
- Regency Park
Property Description
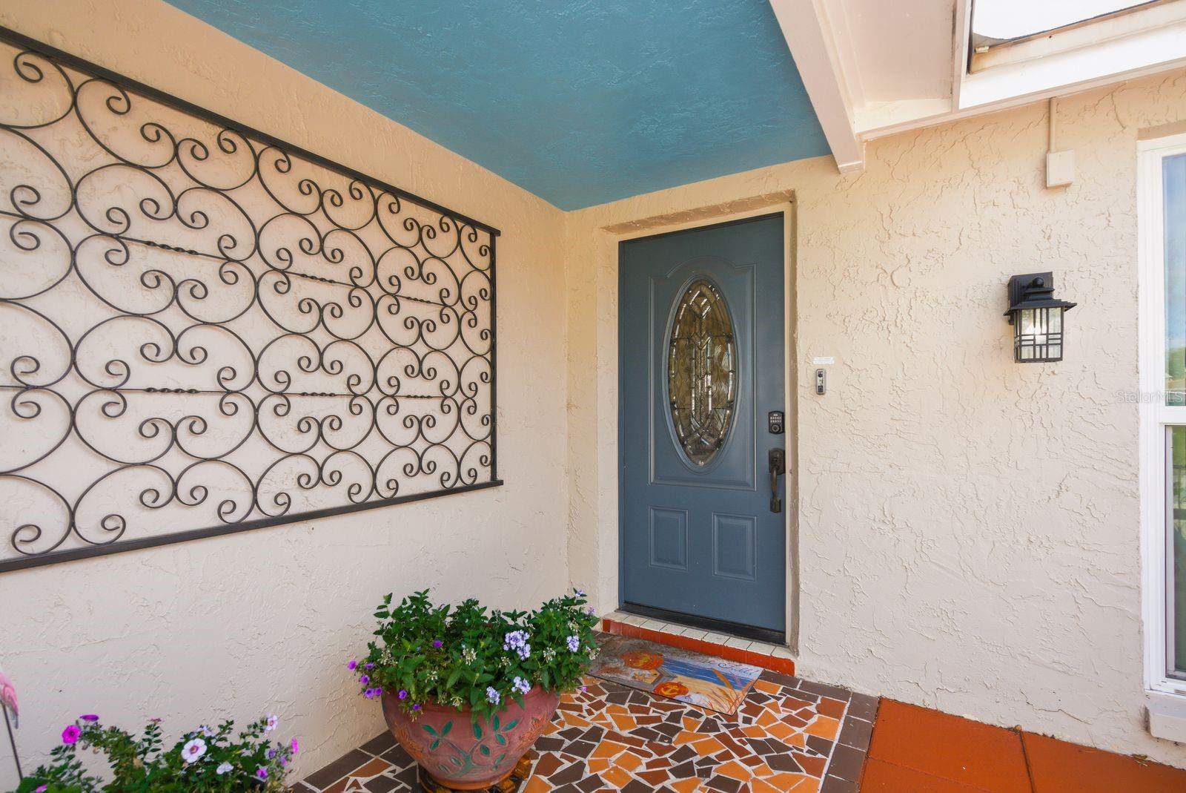
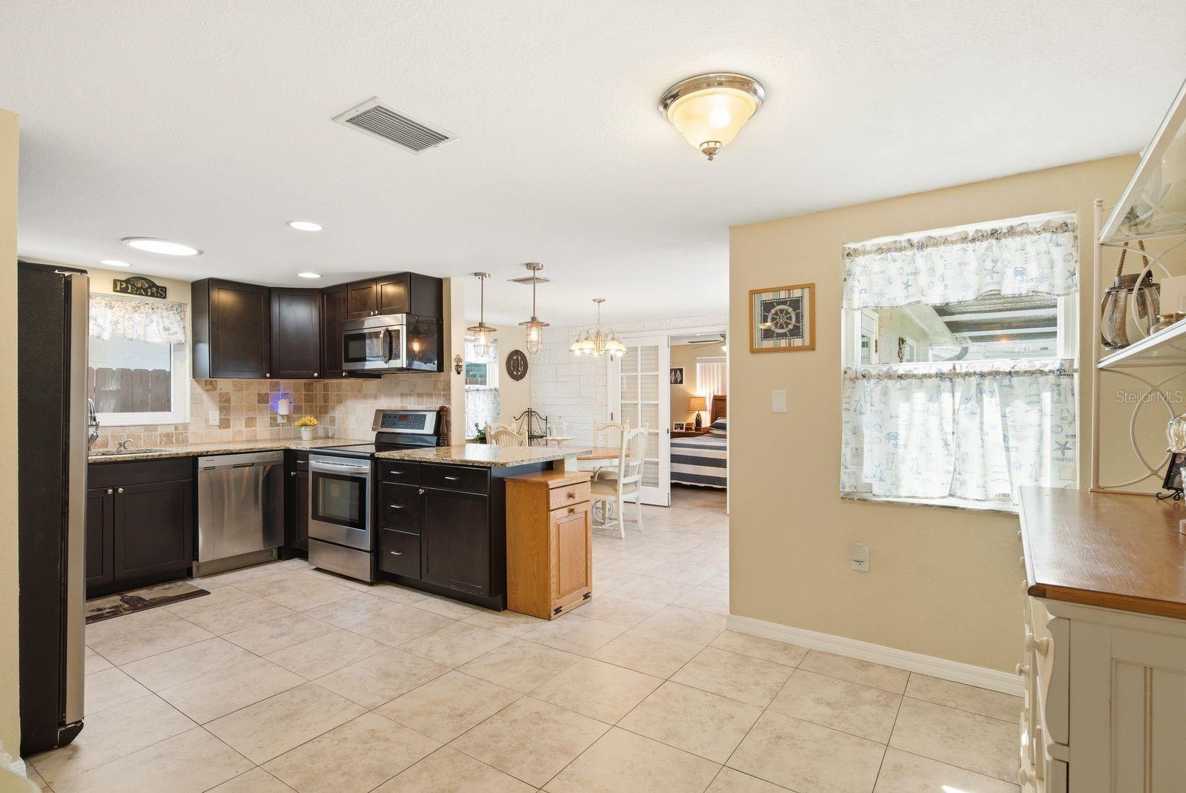
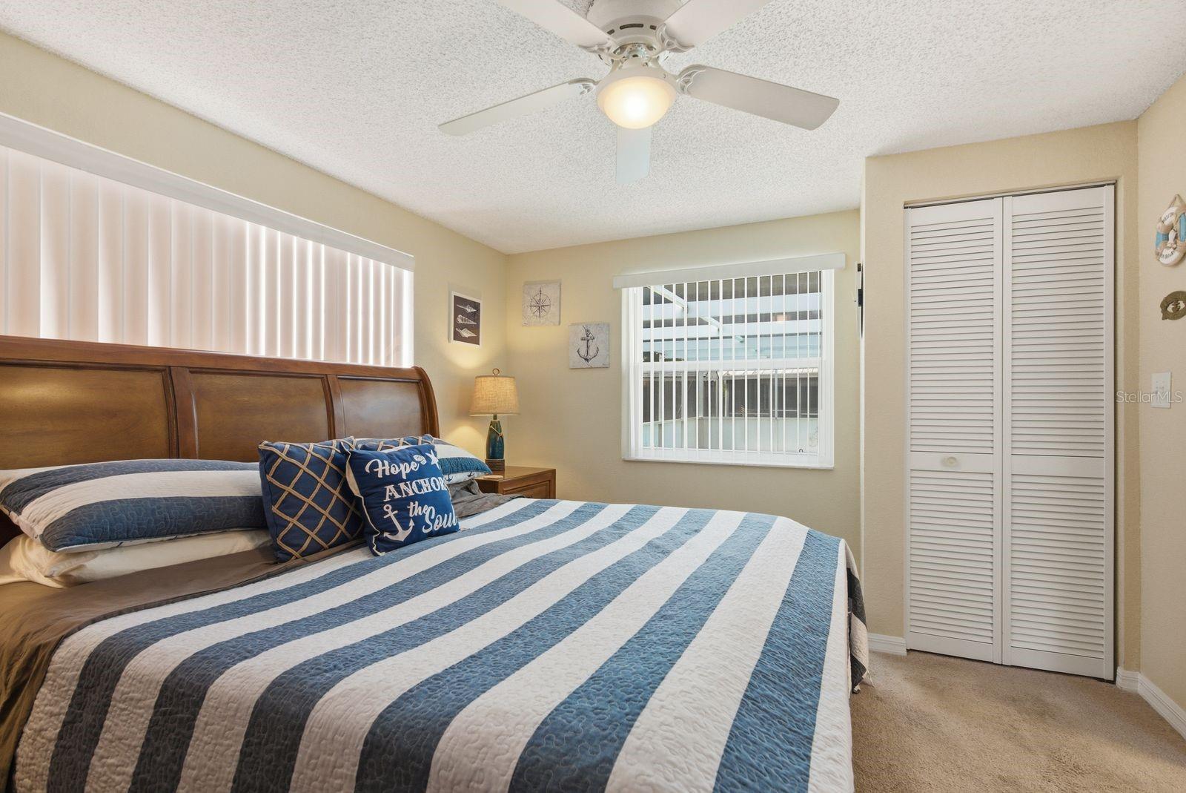
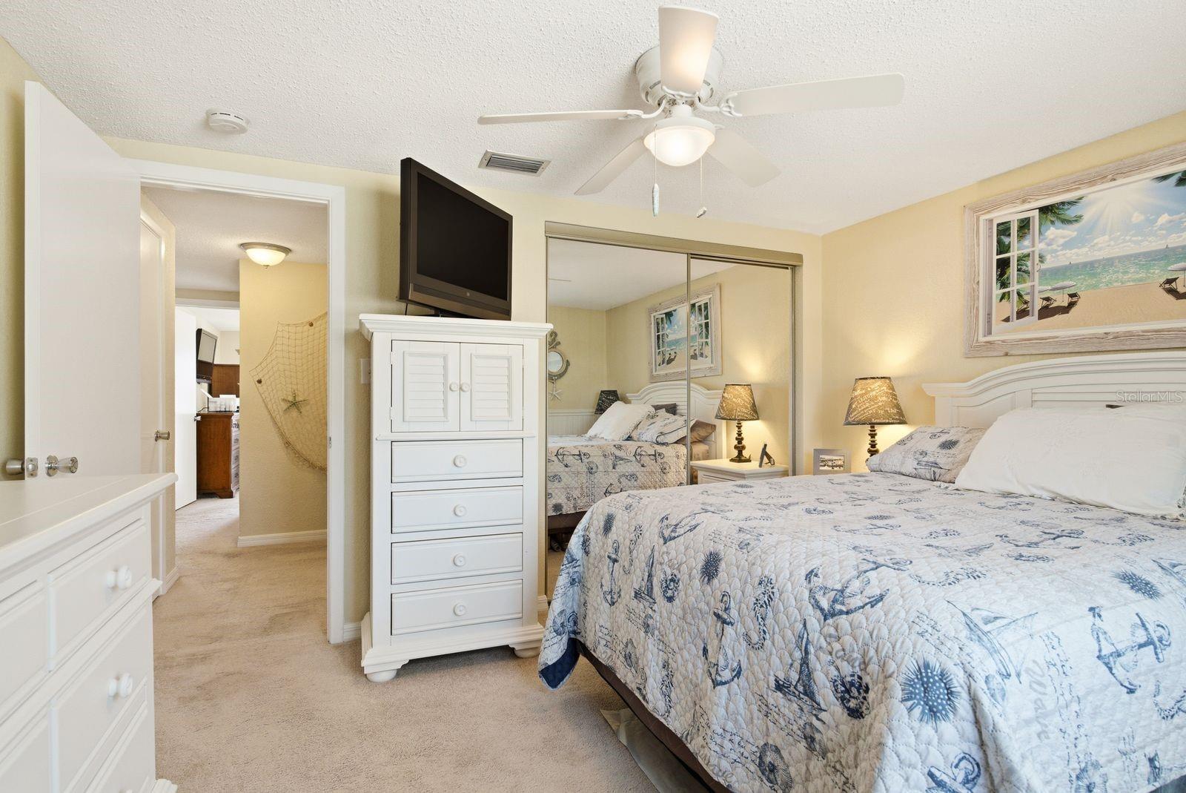
Welcome to this beautifully updated 3-bedroom, 2-bath pool home with 1 1/2 car deep garage offering the perfect combination of energy efficiency, smart home technology, privacy, and outdoor living — all located in a desirable NO HOA community. One of the standout features is the fully paid-off approximately $55,000 solar system that will be paid in full at closing, long-term energy savings. From the hurricane-rated tinted windows and doors to the resort-style screened pool with paver decking and an 8-foot deep end, new pool pump and timer, this home is designed for comfort, convenience, and peace of mind. The curb appeal begins with mature landscaping, a circular driveway, and a 6-foot privacy fenced backyard. Inside, the light and bright open floor plan features LifeProof faux wood-look tile flooring throughout the main living areas, complemented by natural lighting and a sun tube in the kitchen. The spacious living and dining areas overlook the pool and offer seamless indoor-outdoor living through multiple sliding glass doors and French doors leading to the screened lanai. The kitchen features wood cabinetry, 16x16 tile flooring, a pantry closet, dinette area, LG range, Frigidaire refrigerator, and Samsung dishwasher. The adjacent dining area overlooks the pool and provides a perfect setting for entertaining. The primary suite offers private French door access to the pool area, creating a relaxing retreat atmosphere. The ensuite bath includes dual sinks, built-ins, tub/shower combination, and additional storage. The second bedroom features carpeting, a ceiling fan with light, and front-facing windows, while the third bedroom includes sliding glass doors to the pool area, vertical blinds, and a ceiling fan with light. A Jack-and-Jill style bathroom offers built-in cabinetry, vanity lighting, and a walk-in shower. Additional interior features include Wainscoting accents, two hallway closets, built-in storage, vertical blinds, beveled glass front entry door, . Step outside and enjoy your private backyard oasis featuring a kidney-shaped screened pool resurfaced in approximately 2015, paver patio decking, and a newer pool pump installed last year. The fenced yard provides privacy while still maintaining an open feel on one side where the owner owns the fence line. This home is also equipped with a Vivint smart home system that allows you to control the front door lock and smart thermostat directly from your smartphone, with the ability to expand the system for additional lighting and camera integration. Existing features include door sensors, glass break sensors, Ring doorbell camera, driveway camera with linger sensor, and additional smart security features for added convenience and security.Major updates include: roof (2014), A/C (2015), water softener (approx. 2015), garage door and opener (2021), pool resurfacing and pavers (approx. 2015), appliances and toilets (2014-2015), hurricane-rated tinted windows and doors (excluding bay window in third bedroom), and reverse osmosis system (needs servicing and conveys as-is).Workbench in garage may stay if desired. TV mounts and TVs do not convey. Most furniture is negotiable. Schedule your private showing today and experience everything this smart, energy-efficient pool home has to offer! Flood zone "X" No flood insurance required, most desired flood zone...Existing Survey available.
/u.realgeeks.media/drpropertiesnow/DR_Logo_with_House_higher_resolution-removebg-preview_(1).png)
Additional Information
- Acres
- 0.12
- Floors
- Carpet, Tile
- Interior Features
- Ceiling Fans(s), Living Room/Dining Room Combo, Walk-In Closet(s)
- Cooling
- Central Air
- Heating
- Central, Electric, Solar
- Pool Description
- In Ground, Screen Enclosure
- Exterior Features
- Other, Sliding Doors
- Construction
- Block, Stucco
- Roof
- Shingle
- Parking
- Driveway, Oversized
Listing courtesy of SIRROM REALTY LLC.
Mortgage Calculator
StellarMLS is the source of this information via Internet Data Exchange Program. All listing information is deemed reliable but not guaranteed and should be independently verified through personal inspection by appropriate professionals. Listings displayed on this website may be subject to prior sale or removal from sale. Availability of any listing should always be independently verified. Listing information is provided for consumer personal, non-commercial use, solely to identify potential properties for potential purchase. All other use is strictly prohibited and may violate relevant federal and state law. Data last updated on