4851 Deer Lodge Road, New Port Richey, FL 34655
- $480,000
- 3
- BD
- 3
- BA
- 1,973
- SqFt




- List Price
- $480,000
- MLS#
- W7885314
- Status
- PENDING
- Price Change
- ▼ $5,000 1787432380
- Days on Market
- 128
- Year built
- 1994
- Bedrooms
- 3
- Bathrooms
- 3
- Living area
- 1,973
- Area
- 1973
- Region
- New Port Richey/Seven Springs/Trinity
- Subdivision
- Southern Oaks
Property Description
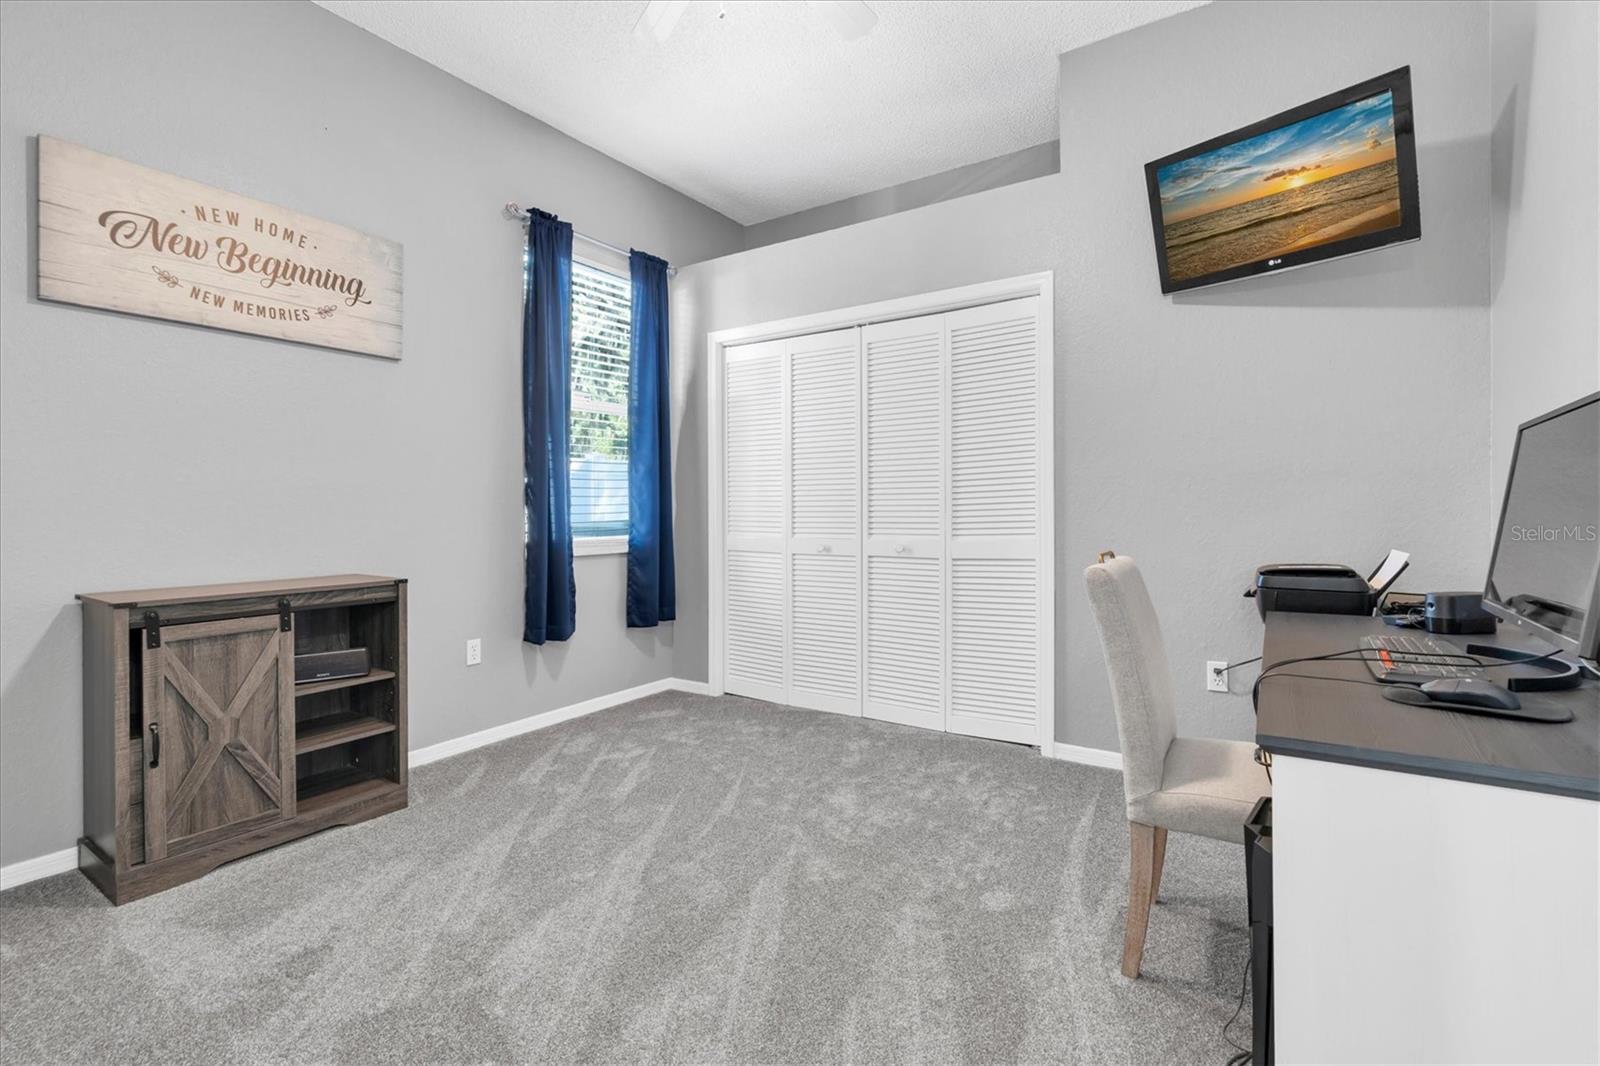
Under contract-accepting backup offers. Welcome to your private Florida retreat in the heart of New Port Richey. This beautifully updated 3-bedroom, 3-bathroom pool home blends modern upgrades with relaxed, tropical living. From the moment you arrive, you’ll notice the lush, tropical landscaping and newly paved front porch, creating a warm and inviting first impression. Step inside to discover brand-new luxury vinyl flooring throughout some of the main living areas, complemented by fresh new carpet for added comfort in the bedrooms and living room. The fully remodeled kitchen is a standout feature, showcasing new cabinetry, sleek granite countertops, and ample space for both everyday living and entertaining. Each of the three full bathrooms offers convenience and flexibility, ideal for families, pool parties, or hosting guests. Now let us step outside to your own beautiful, private oasis—featuring a sparkling pool with a screened-in lanai, covered seating spaces, perfect for year-round enjoyment without the hassle of pests. The backyard is truly a showpiece, filled with an abundance of tropical plants and vibrant flowers, all enclosed by a brand-new vinyl fence for added privacy. The spacious patio offers the perfect setting for relaxing evenings or entertaining guests. Ideally located near a Publix shopping center, dining, and top-rated schools, this move-in-ready home offers the perfect combination of style, comfort, and Florida lifestyle living. Last but not least, the entire interior was freshly repainted in 2024 and the exterior of the home in 2025. The house also includes a whole home water filtration system with water softener, and a carbon air purifier with ultra violet light for the HVAC system. This amazing home will not last long! Schedule your private showing now.
/u.realgeeks.media/drpropertiesnow/DR_Logo_with_House_higher_resolution-removebg-preview_(1).png)
Additional Information
- HOA
- Yes
- Acres
- 0.24
- Floors
- Carpet, Luxury Vinyl
- Interior Features
- Cathedral Ceiling(s), Ceiling Fans(s), High Ceilings, Kitchen/Family Room Combo, Primary Bedroom Main Floor, Solid Surface Counters, Solid Wood Cabinets, Split Bedroom, Vaulted Ceiling(s), Walk-In Closet(s), Window Treatments
- Cooling
- Central Air
- Heating
- Heat Pump
- Pool Description
- Deck, In Ground, Lighting, Screen Enclosure
- Exterior Features
- Private Entrance, Private Mailbox, Rain Gutters, Sidewalk
- Construction
- Block
- Roof
- Shingle
Listing courtesy of BHHS FLORIDA PROPERTIES GROUP.
Mortgage Calculator
StellarMLS is the source of this information via Internet Data Exchange Program. All listing information is deemed reliable but not guaranteed and should be independently verified through personal inspection by appropriate professionals. Listings displayed on this website may be subject to prior sale or removal from sale. Availability of any listing should always be independently verified. Listing information is provided for consumer personal, non-commercial use, solely to identify potential properties for potential purchase. All other use is strictly prohibited and may violate relevant federal and state law. Data last updated on