4128 Everett Avenue, Spring Hill, FL 34609
- $340,000
- 3
- BD
- 2
- BA
- 1,698
- SqFt








- List Price
- $340,000
- MLS#
- W7884518
- Status
- ACTIVE
- Price Change
- ▼ $5,000 1780547246
- Days on Market
- 165
- Year built
- 2020
- Bedrooms
- 3
- Bathrooms
- 2
- Living area
- 1,698
- Area
- 1698
- Region
- Spring Hill/Brooksville
- Subdivision
- Spring Hill
Property Description
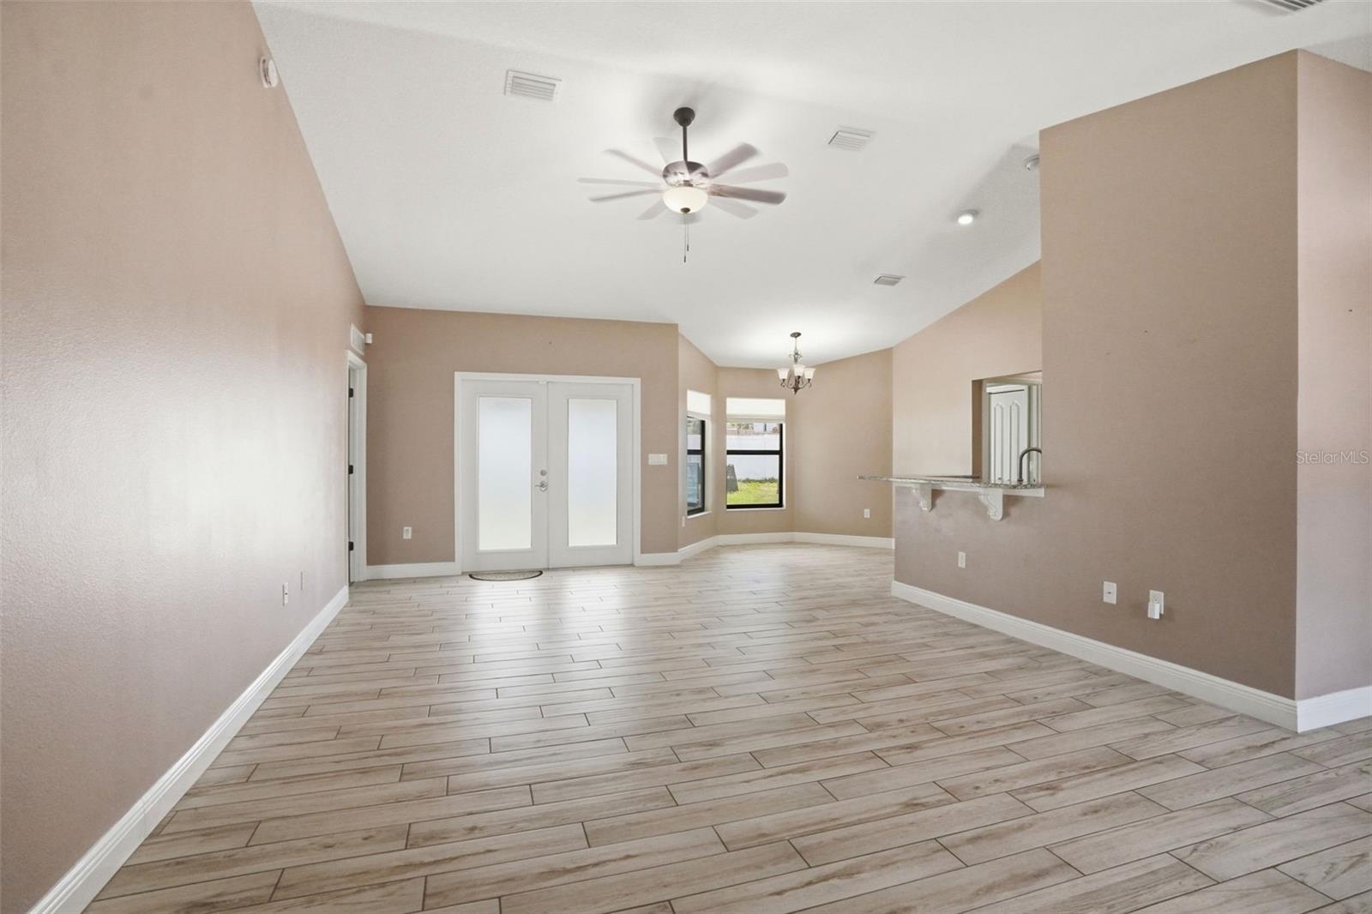
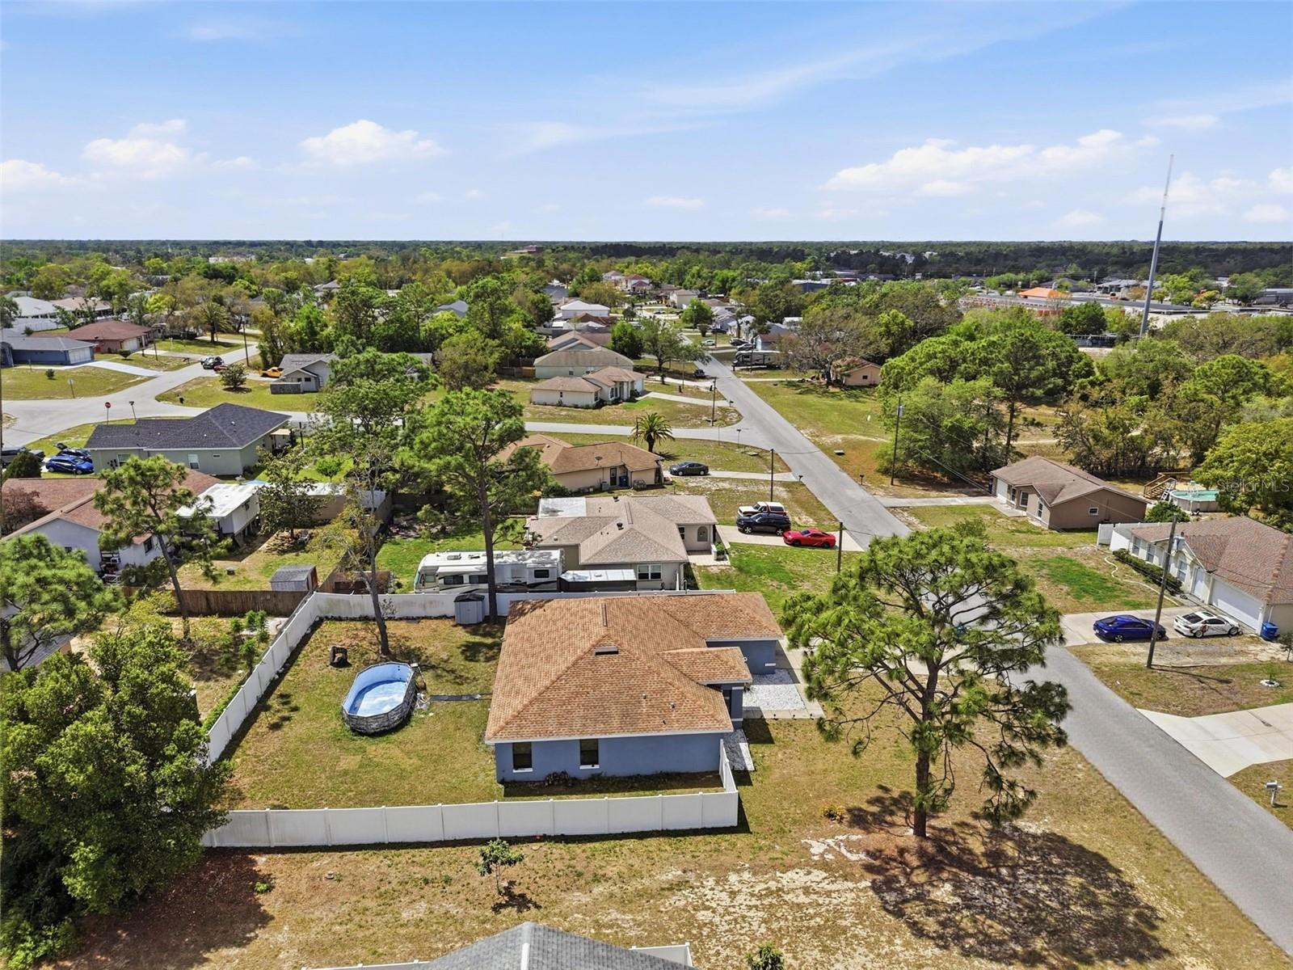
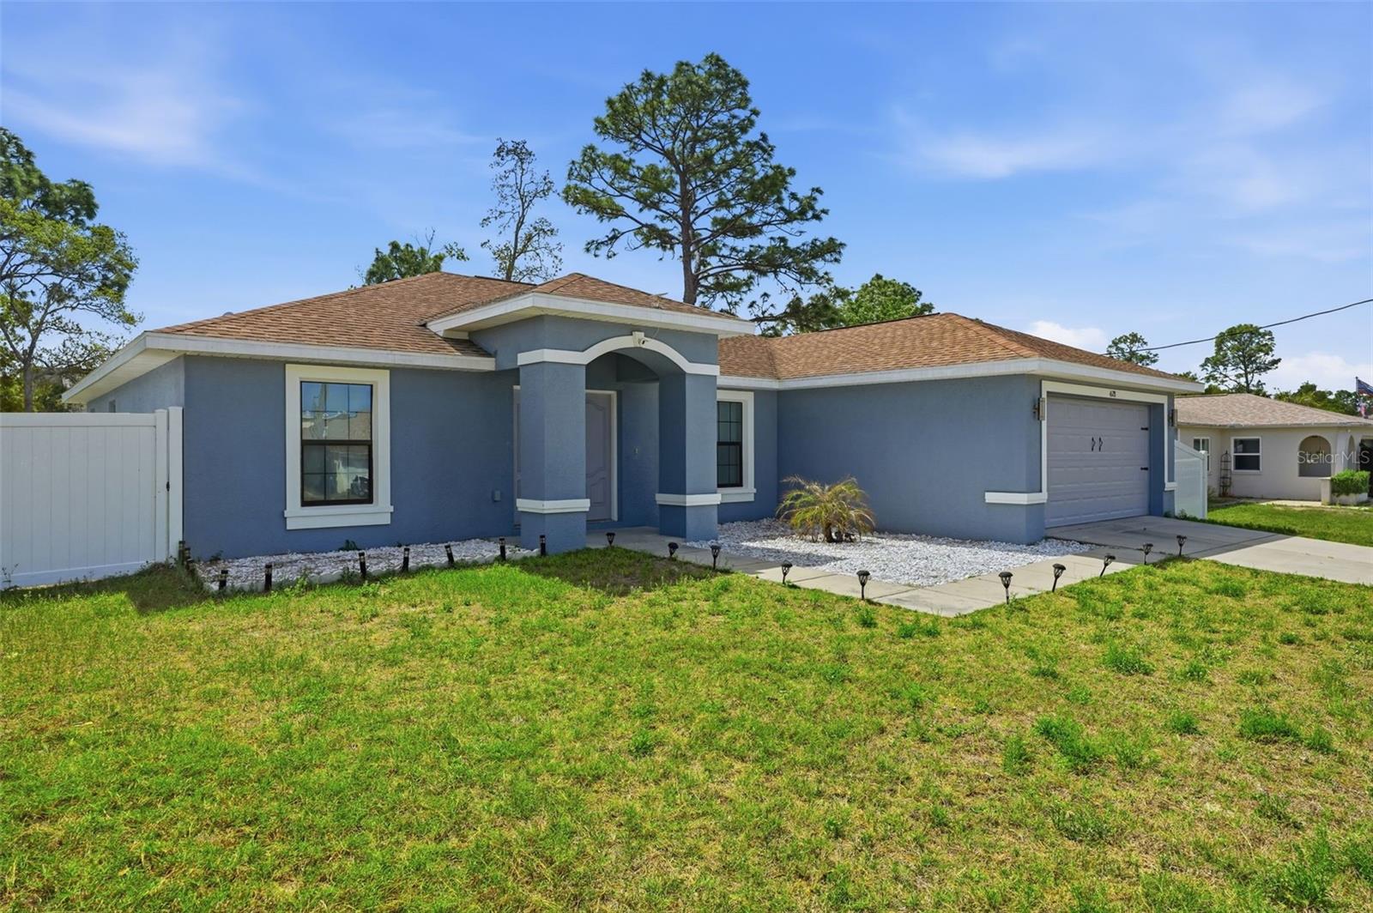
One or more photo(s) has been virtually staged. Why settle for an older home with costly repairs when you can own a move-in-ready home built in 2020? This beautifully maintained 3-bedroom, 2-bathroom home in Spring Hill offers the peace of mind today's buyers are searching for, with modern construction, energy efficiency, and no HOA restrictions. Step inside to an open-concept layout designed for both everyday living and entertaining. The spacious kitchen flows seamlessly into the living and dining areas, creating the perfect space for family gatherings, game nights, or relaxing after a long day. The split-bedroom floor plan provides privacy for the primary suite while offering flexibility for guests, children, or a home office. Built in 2020, this home helps eliminate many of the concerns that come with older properties, giving you confidence in your investment and more time to enjoy your new home. Situated on a generous lot, there's plenty of room for pets, outdoor activities, gardening, or future backyard additions. Conveniently located near shopping, dining, medical facilities, parks, schools, and the Suncoast Parkway, you'll enjoy easy access to Tampa while benefiting from the value and lifestyle that make Spring Hill one of Florida's fastest-growing communities. Whether you're a first-time homebuyer, growing family, or someone looking for a low-maintenance Florida home, this move-in-ready Spring Hill property checks all the boxes. This property is not homesteaded, I have the estimated taxes after homestead to MLS. The new owner should find some savings on their tax bill if this will be their primary home.
/u.realgeeks.media/drpropertiesnow/DR_Logo_with_House_higher_resolution-removebg-preview_(1).png)
Additional Information
- Acres
- 0.23
- Floors
- Tile, Vinyl
- Interior Features
- Ceiling Fans(s), High Ceilings, Open Floorplan, Split Bedroom, Stone Counters, Thermostat, Tray Ceiling(s), Walk-In Closet(s), Window Treatments
- Cooling
- Central Air
- Heating
- Central, Electric
- Pool Description
- Above Ground
- Exterior Features
- Lighting, Outdoor Shower, Private Mailbox
- Construction
- Block, Stucco
- Roof
- Shingle
- Parking
- Driveway, Garage Door Opener
Listing courtesy of RE/MAX ALLIANCE GROUP.
Mortgage Calculator
StellarMLS is the source of this information via Internet Data Exchange Program. All listing information is deemed reliable but not guaranteed and should be independently verified through personal inspection by appropriate professionals. Listings displayed on this website may be subject to prior sale or removal from sale. Availability of any listing should always be independently verified. Listing information is provided for consumer personal, non-commercial use, solely to identify potential properties for potential purchase. All other use is strictly prohibited and may violate relevant federal and state law. Data last updated on