1254 Trident Loop, Deland, FL 32724
- $412,970
- 3
- BD
- 2
- BA
- 1,724
- SqFt




- List Price
- $412,970
- MLS#
- W7884494
- Status
- PENDING
- Days on Market
- 0
- Year built
- 2026
- Bedrooms
- 3
- Bathrooms
- 2
- Living area
- 1,724
- Area
- 1724
- Region
- Deland
- Subdivision
- Cresswind Deland
Property Description
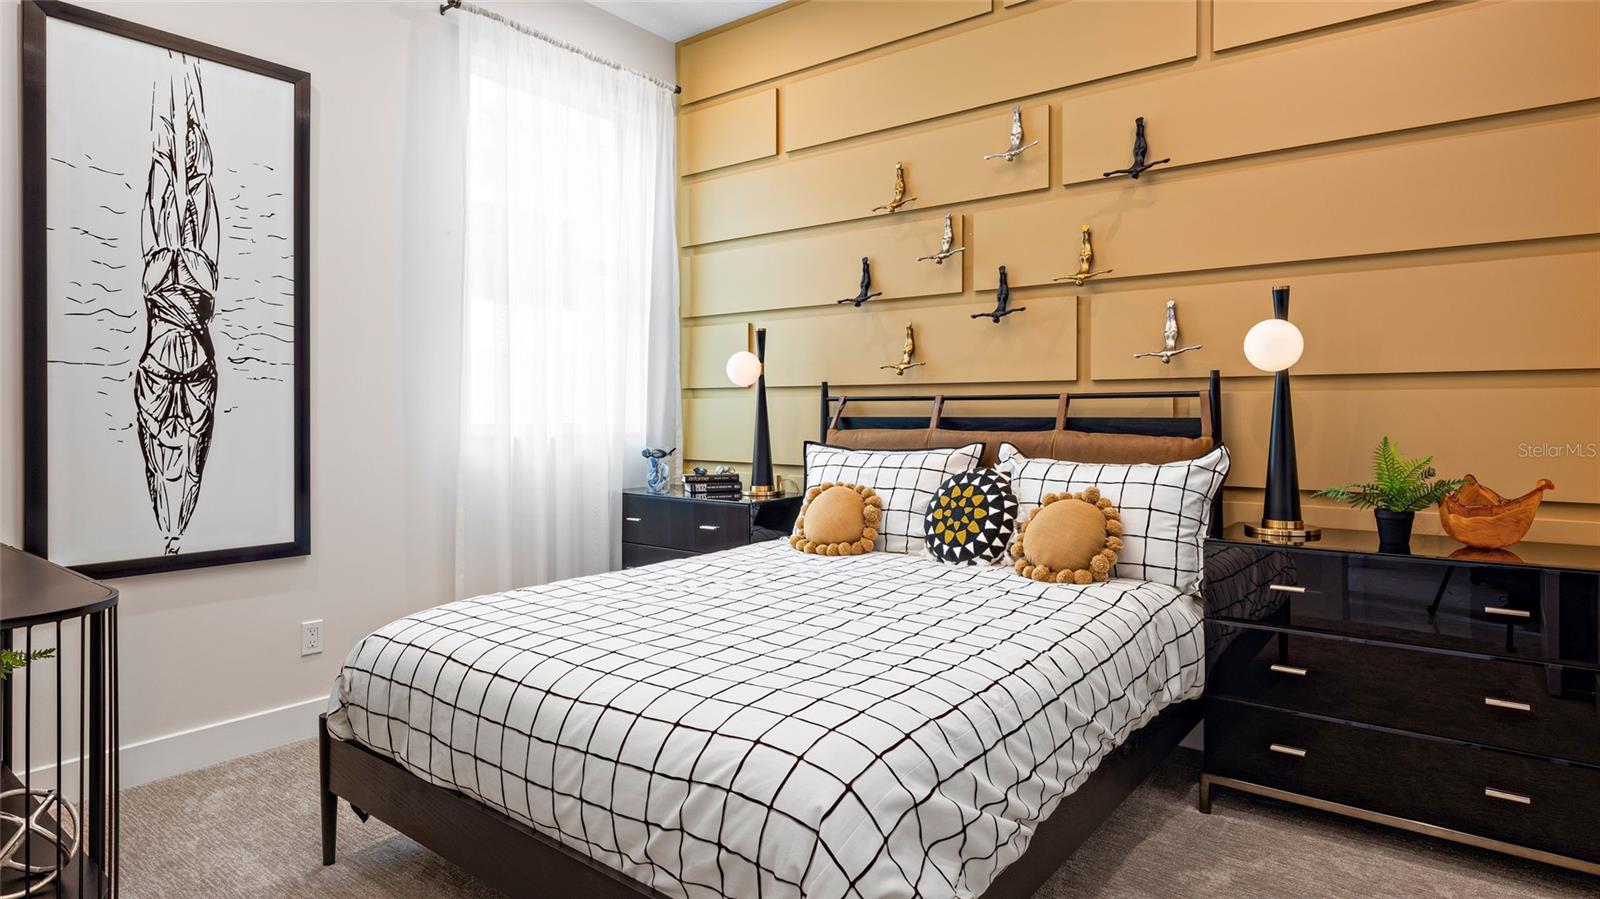
Discover Cresswind DeLand, a dynamic gated community just ten minutes from Historic Downtown DeLand, Florida, designed for active adults seeking vibrant, resort-style living. Residents enjoy exclusive amenities, including a lakeside clubhouse with panoramic views of Lake Winnemissett, pickleball and tennis courts, scenic walking trails, and both resort-style and resistance pools. The community features lively event spaces for relaxation and recreation, plus a state-of-the-art Cresswind SmartFit Training Center with EGYM technology for efficient, personalized workouts. A dedicated full-time Lifestyle Director curates a varied calendar of entertainment, wellness, and social activities, ensuring plenty of opportunities to connect and have fun. Ideally located near popular dining, shopping, and cultural attractions, Cresswind DeLand offers easy access to Main Street’s local art scene, unique boutiques, and nearby natural springs and parks. Homes are energy-efficient and designed for low-maintenance, pet-friendly living, making it easy to embrace the Florida lifestyle. Whether you’re interested in staying active, making new friends, or simply relaxing in comfort, Cresswind DeLand is the perfect blend of convenience, amenities, and community for those seeking the best in 55+ living. This versatile 3 Bedroom, 2 Bath floorplan provides an open main living space and options built to accommodate families of any size and structure. A spacious main living area overlooks the Lanai through a large triple slider, while the Owner’s Suite provides you with privacy in the rear of the home. Photos of a decorated model home are for reference only. Actual home will differ.
/u.realgeeks.media/drpropertiesnow/DR_Logo_with_House_higher_resolution-removebg-preview_(1).png)
Additional Information
- Taxes
- $1,984
- HOA
- Yes
- Acres
- 0.12
- Floors
- Carpet, Ceramic Tile
- Interior Features
- Living Room/Dining Room Combo, Tray Ceiling(s), Walk-In Closet(s)
- Cooling
- Central Air
- Heating
- Central
- Exterior Features
- Other, Sliding Doors
- Construction
- Block, Concrete
- Roof
- Shingle
- Parking
- Driveway, Garage Door Opener
Listing courtesy of MALTBIE REALTY GROUP.
Mortgage Calculator
StellarMLS is the source of this information via Internet Data Exchange Program. All listing information is deemed reliable but not guaranteed and should be independently verified through personal inspection by appropriate professionals. Listings displayed on this website may be subject to prior sale or removal from sale. Availability of any listing should always be independently verified. Listing information is provided for consumer personal, non-commercial use, solely to identify potential properties for potential purchase. All other use is strictly prohibited and may violate relevant federal and state law. Data last updated on