13286 Pendleton Street, Spring Hill, FL 34609
- $499,900
- 5
- BD
- 5
- BA
- 3,099
- SqFt






- List Price
- $499,900
- MLS#
- W7882111
- Status
- ACTIVE
- Price Change
- ▼ $15,100 1778282699
- Days on Market
- 195
- Year built
- 2022
- Bedrooms
- 5
- Bathrooms
- 5
- Half baths
- 1
- Living area
- 3,099
- Area
- 3099
- Region
- Spring Hill/Brooksville
- Subdivision
- Spring Hill
Property Description
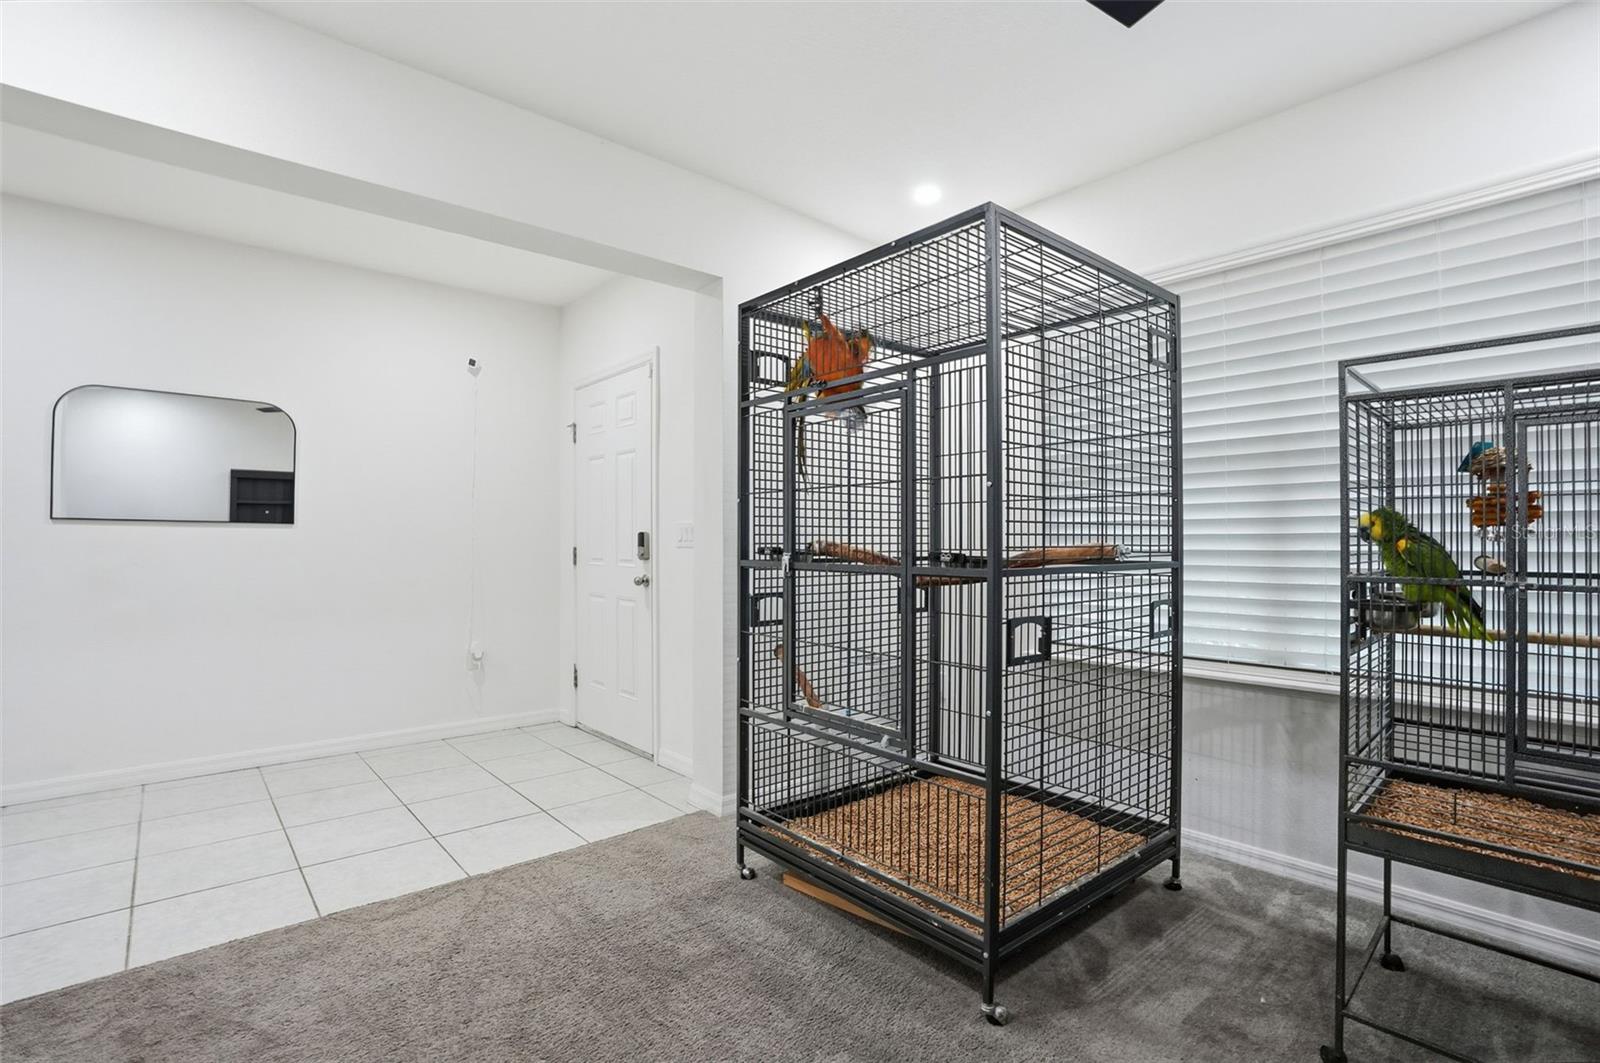
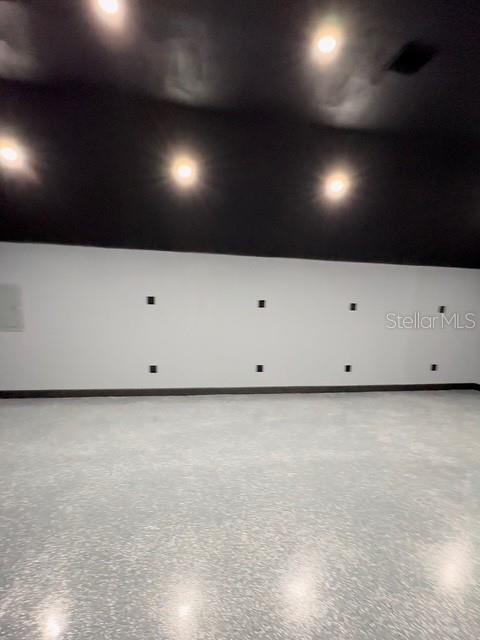
STUNNING NEWER VERY LARGE 5-bed, 4.5 bath, 2-car, 2-STORY HOME + large detached metal building (30x30) + corner 1/2 acre lot + fenced yard!! Built in 2022 - so everything is NEWER!! 3.099 sq feet living space; 3,925 total space + 900 sq feet inside the metal building with AC; 1049 total. 5 bedrooms + 4 full bathrooms + half bath + 2 car attached garage + 303x30 metal detached building with Air Conditioned interior finishes + large covered rear lanai + completely fenced in backyard with privacy white vinyl fence + formal living room + large family room + OPEN FLOOR PLAN + upgrades!! Gorgeous large kitchen with large granite island with breakfast bar with extra seating +beautiful stainless steel appliances - built-in double ovens with cooktop!! Gorgeous ceramic tile in kitchen and all 4 and 1/2 bathrooms!!! You get so much with this home!! Not just a VERY LARGE home, but also the large metal building which is air-conditioned and finished on the inside + a large corner lot that is over a 1/2 acre (so no neighbors on 2 sides) +completely fenced!! Located in the heart of Spring Hill, not far from shopping, movies, TGH hospital, the Weeki Wachee River for kayaking, paddle-boarding and swimming, and boating, and sunsets at Pine Island! Less than 1 hour to Tampa for work and play. 1 hour and 10 minutes ot TOP US BEACHES!!
/u.realgeeks.media/drpropertiesnow/DR_Logo_with_House_higher_resolution-removebg-preview_(1).png)
Additional Information
- Acres
- 0.51
- Floors
- Carpet, Ceramic Tile
- Interior Features
- Ceiling Fans(s), Eat-in Kitchen, Kitchen/Family Room Combo, Open Floorplan, PrimaryBedroom Upstairs, Solid Wood Cabinets, Stone Counters, Walk-In Closet(s), Window Treatments
- Cooling
- Central Air
- Heating
- Central, Electric
- Exterior Features
- Private Mailbox, Private Yard, Sliding Doors
- Construction
- Block, Stucco
- Roof
- Shingle
- Parking
- Driveway
Listing courtesy of HOME LAND REAL ESTATE INC.
Mortgage Calculator
StellarMLS is the source of this information via Internet Data Exchange Program. All listing information is deemed reliable but not guaranteed and should be independently verified through personal inspection by appropriate professionals. Listings displayed on this website may be subject to prior sale or removal from sale. Availability of any listing should always be independently verified. Listing information is provided for consumer personal, non-commercial use, solely to identify potential properties for potential purchase. All other use is strictly prohibited and may violate relevant federal and state law. Data last updated on