1463 Maple Leaf Lane, Deland, FL 32724
- $440,000
- 4
- BD
- 3
- BA
- 2,294
- SqFt




- List Price
- $440,000
- MLS#
- V4951049
- Status
- PENDING
- Price Change
- ▲ $5,000 1788323692
- Days on Market
- 6
- Year built
- 2004
- Bedrooms
- 4
- Bathrooms
- 3
- Living area
- 2,294
- Area
- 2294
- Region
- Deland
- Subdivision
- Bent Oaks Unit 06
Property Description
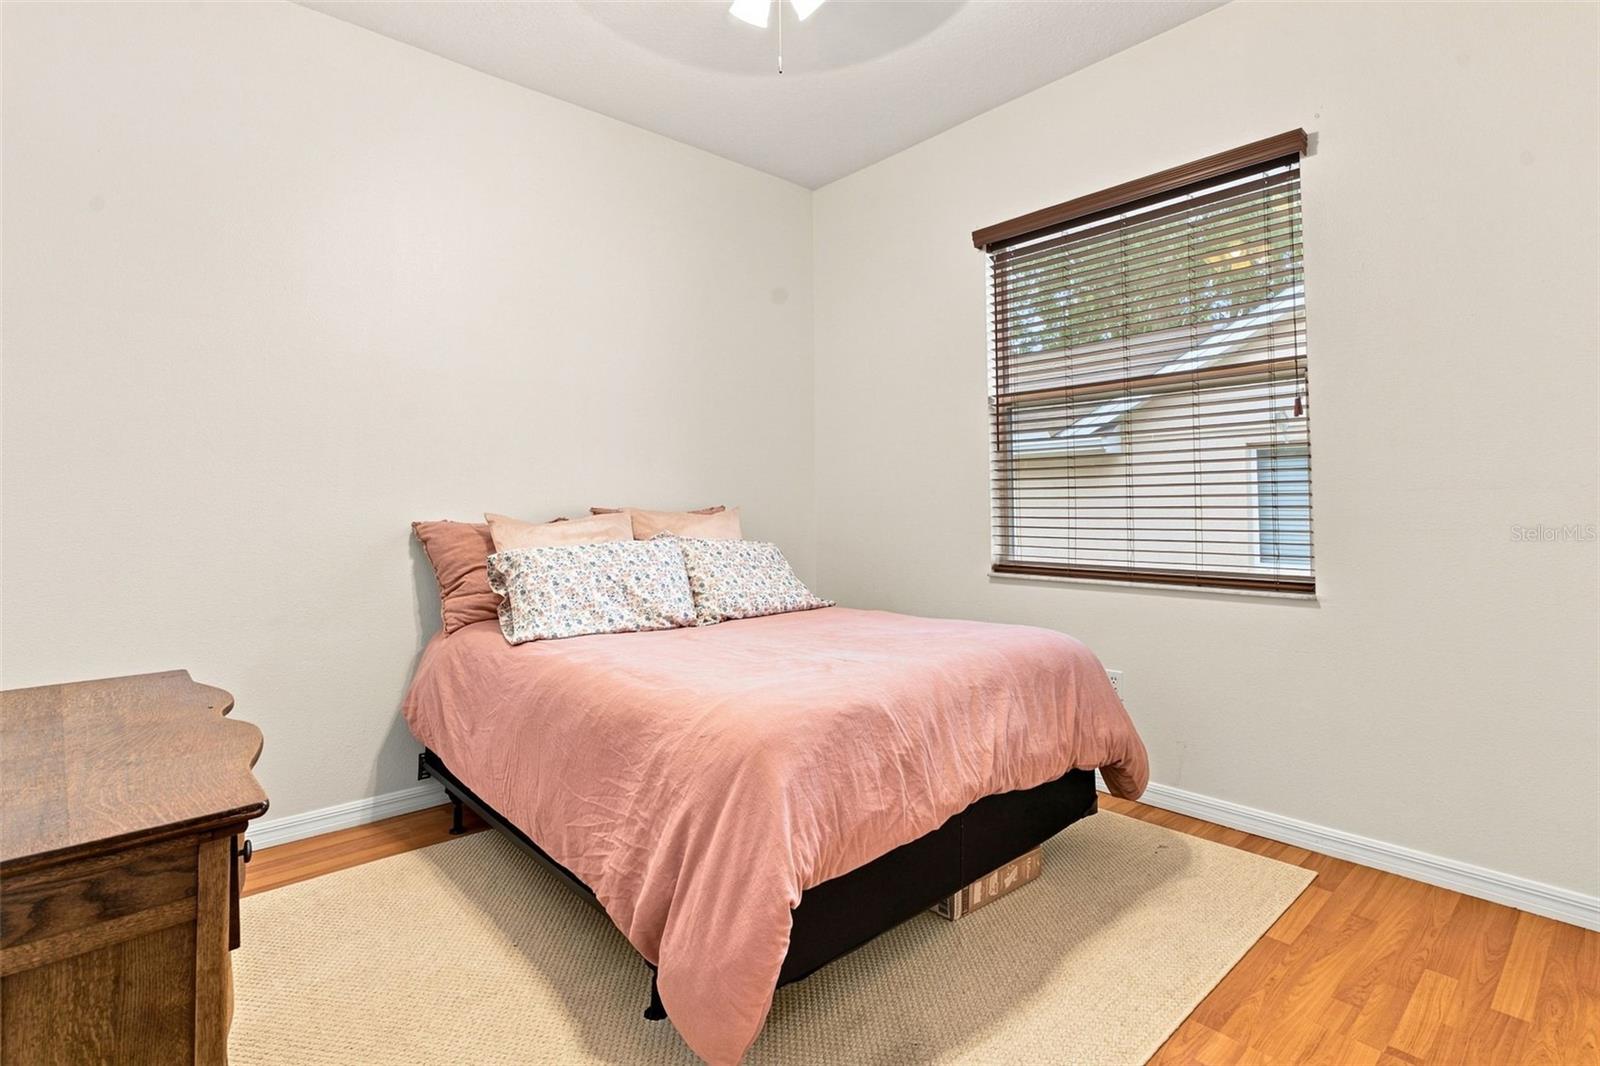
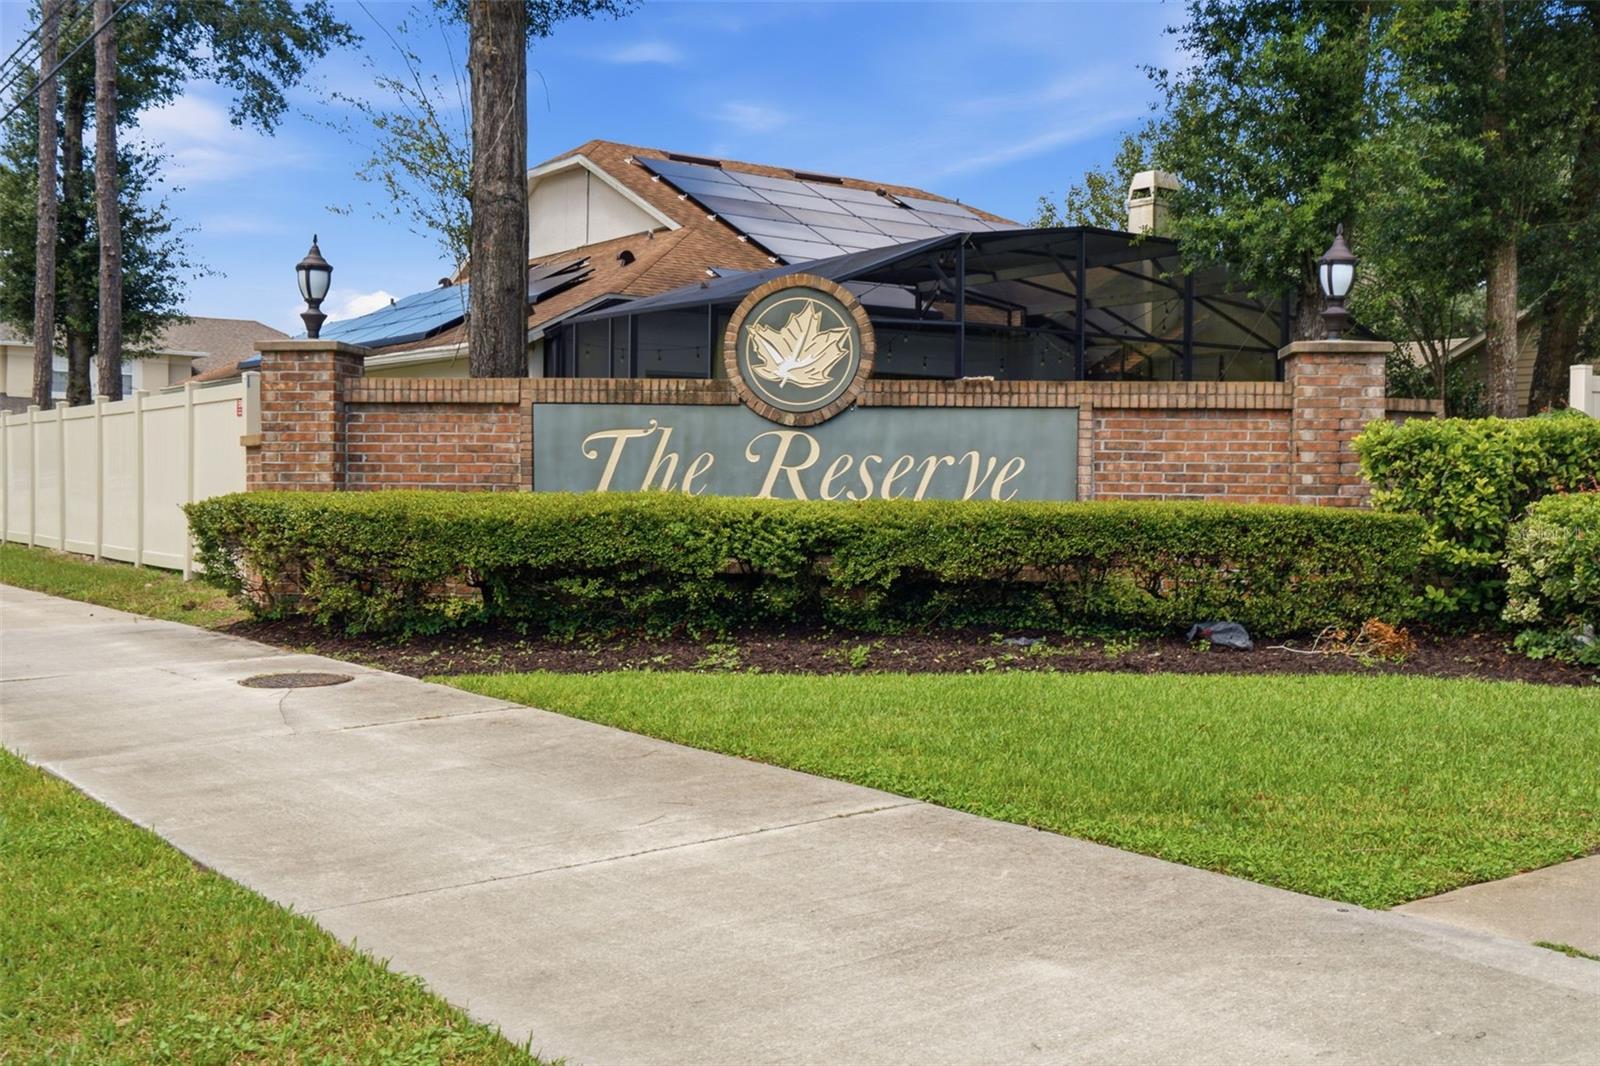
Under contract-accepting backup offers. Virtually Staged. SPACE, STYLE & FLORIDA LIVING IN THE RESERVE AT BENT OAKS! Welcome to this beautiful 4-bedroom, 3-bathroom home with a 3-car garage, offering 2,292 sq. ft. of spacious living. From the moment you step inside, you’ll appreciate the bright, open-concept layout designed for comfortable everyday living and effortless entertaining. The heart of the home is the large, beautiful kitchen, complete with granite countertops, stainless steel appliances, abundant cabinetry, and plenty of counter space—all overlooking the main living areas. With four bedrooms and three full bathrooms, there’s plenty of room for family, guests, a home office, or whatever fits your lifestyle. The 3-car garage gives you that extra space everyone is looking for—whether for vehicles, storage, hobbies, or all three. Step out onto the large screened-in back porch and enjoy Florida living year-round. Morning coffee, weekend gatherings, or a quiet evening at home, this is a space you’ll love using. Several of the big-ticket items have already been updated, including a newer Roof (2022), newer A/C (2024), and new hot water heater (2026), offering added peace of mind for the next owner. Come discover the space, comfort, and location at this Reserve of Bent Oaks home. Schedule your private showing and say YES to the address! **MLS Info is intended to be correct but is not guaranteed and all information must be verified by buyers. **
/u.realgeeks.media/drpropertiesnow/DR_Logo_with_House_higher_resolution-removebg-preview_(1).png)
Additional Information
- HOA
- Yes
- Acres
- 0.23
- Floors
- Ceramic Tile, Laminate
- Interior Features
- Built-in Features, Ceiling Fans(s), Crown Molding, Eat-in Kitchen, High Ceilings, Kitchen/Family Room Combo, Living Room/Dining Room Combo, Open Floorplan, Primary Bedroom Main Floor, Solid Surface Counters, Solid Wood Cabinets, Walk-In Closet(s), Window Treatments
- Cooling
- Central Air
- Heating
- Central
- Exterior Features
- Private Mailbox, Sidewalk
- Construction
- Block, Stucco
- Roof
- Shingle
Listing courtesy of COSTA REALTY PARTNERS LLC.
Mortgage Calculator
StellarMLS is the source of this information via Internet Data Exchange Program. All listing information is deemed reliable but not guaranteed and should be independently verified through personal inspection by appropriate professionals. Listings displayed on this website may be subject to prior sale or removal from sale. Availability of any listing should always be independently verified. Listing information is provided for consumer personal, non-commercial use, solely to identify potential properties for potential purchase. All other use is strictly prohibited and may violate relevant federal and state law. Data last updated on