586 Newhall Lane, Debary, FL 32713
- $415,000
- 3
- BD
- 2
- BA
- 1,815
- SqFt











- List Price
- $415,000
- MLS#
- V4950960
- Status
- PENDING
- Days on Market
- 0
- Year built
- 2021
- Bedrooms
- 3
- Bathrooms
- 2
- Living area
- 1,815
- Area
- 1815
- Region
- Debary
- Subdivision
- Debary Plantation Un 17d
Property Description
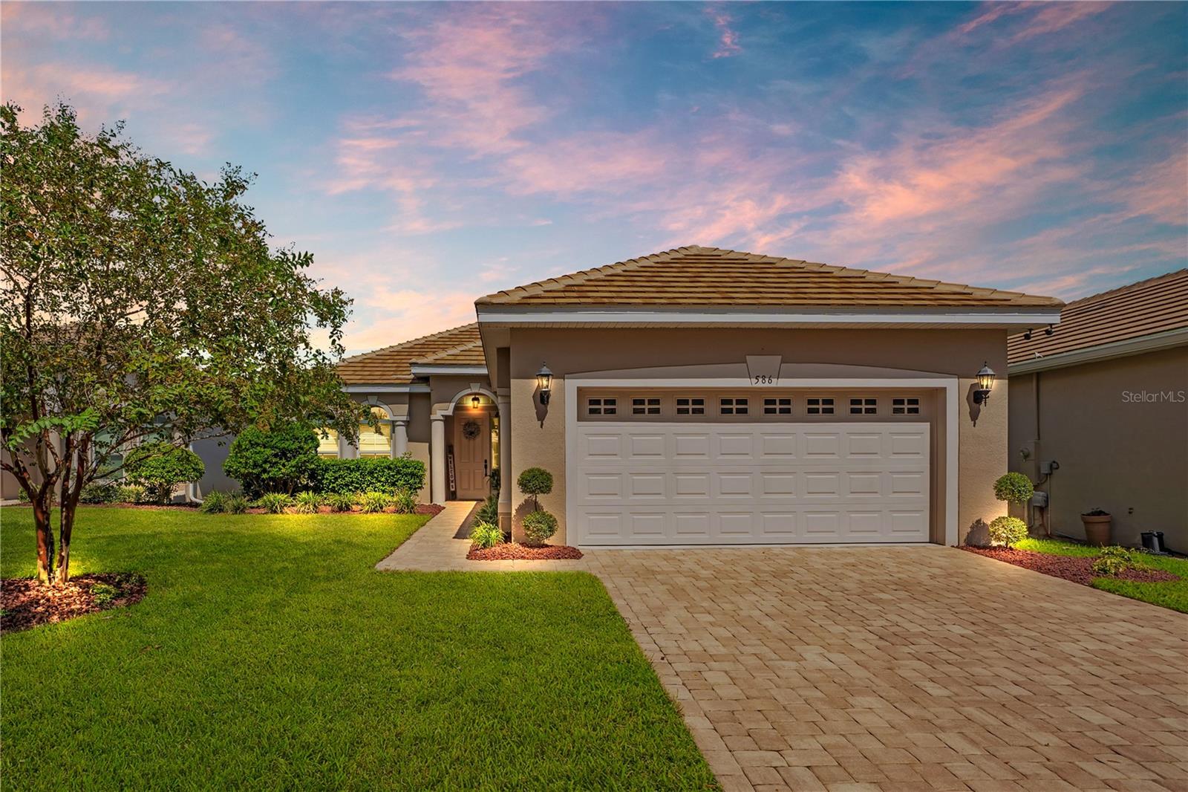
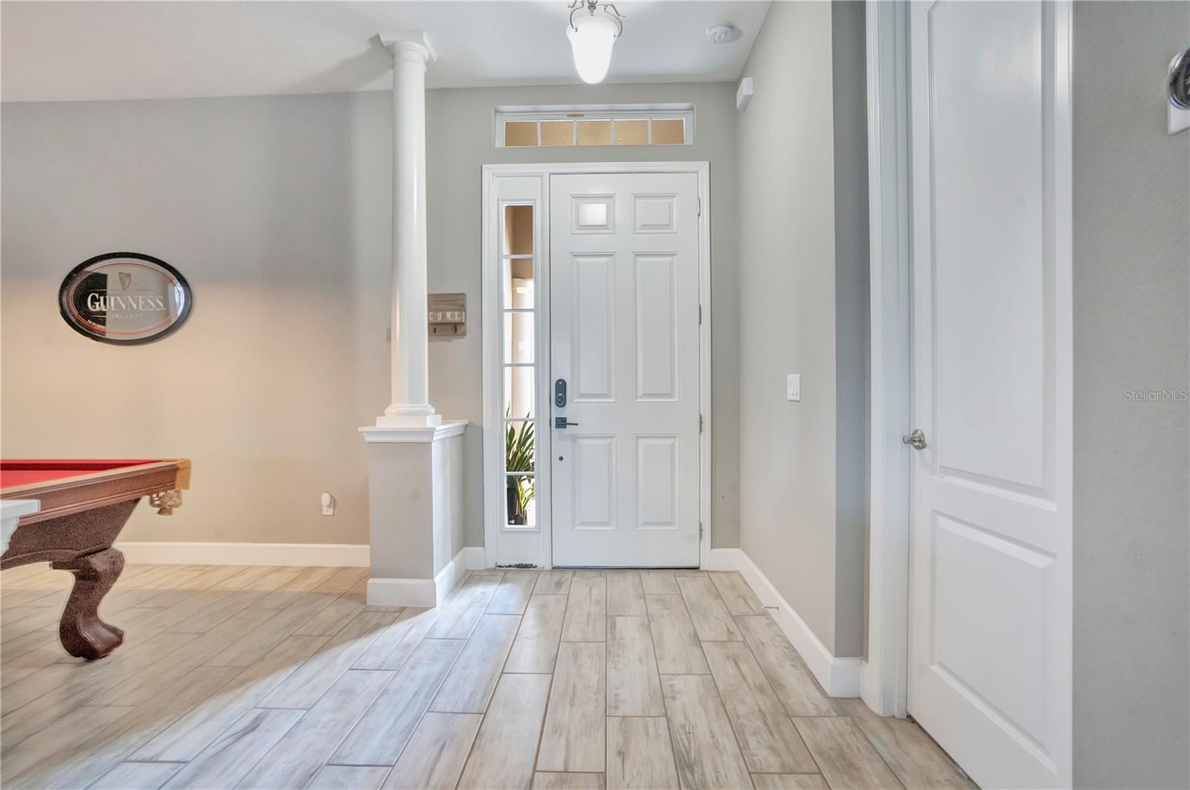
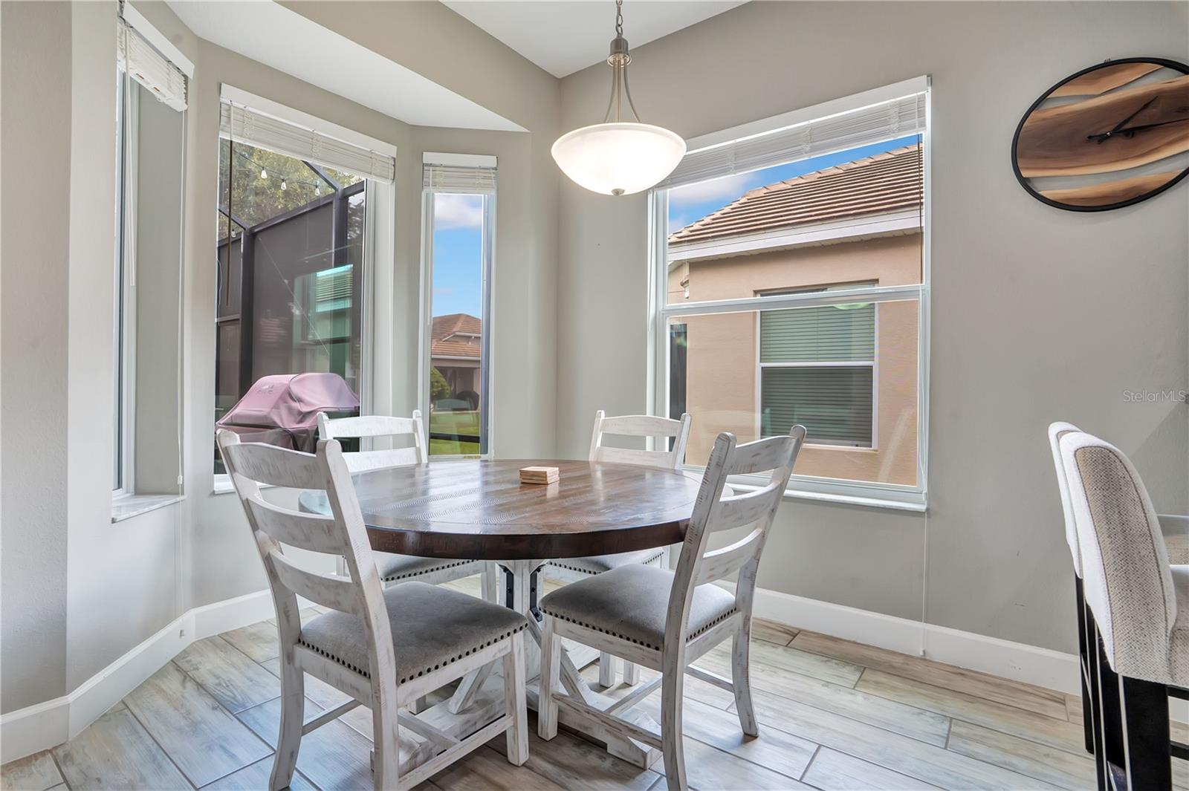
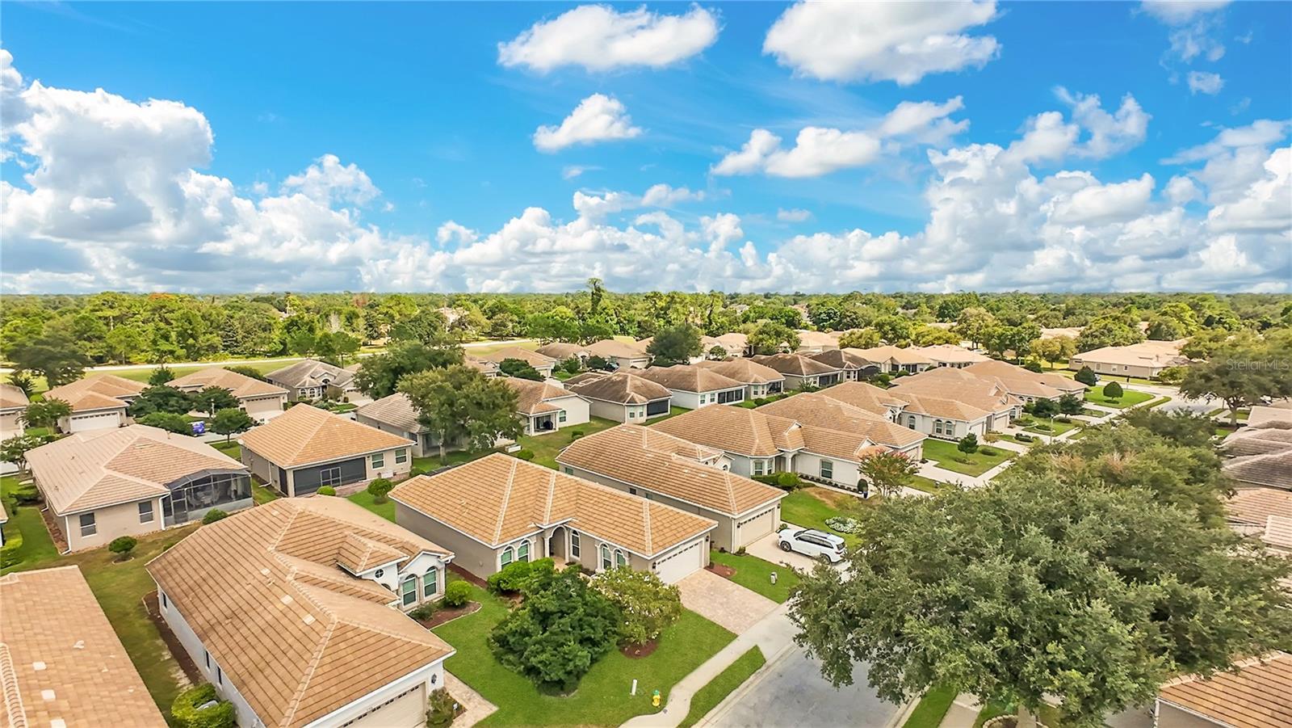
Under contract-accepting backup offers. Welcome to Westridge in the desirable DeBary Golf & Country Club, where this beautifully maintained 2020-built, 3-bedroom, 2-bath home offers a spacious and functional floor plan. A paver driveway, brand-new sod, and fresh landscaping create standout curb appeal from the moment you arrive. Inside, wood-look tile flooring flows throughout the main living areas, complemented by tray ceilings in both the great room and primary suite. The kitchen is designed for everyday living and entertaining, featuring white cabinetry, granite countertops, stainless steel appliances, a custom built-in pantry, and a sunny breakfast nook. The private primary suite features his-and-hers closets and a spacious en-suite bath with a double vanity, built-in makeup vanity, walk-in shower, and wood-look tile flooring. Adding to the home's versatility, the primary bathroom also provides direct access to a secondary bedroom, creating a convenient setup for a nursery, multigenerational living, guests, or an in-law arrangement. A dedicated laundry room with custom built-in storage helps keep everyday life organized. Step outside to the extended screened lanai with privacy screens, offering a comfortable and shaded outdoor retreat. Located in one of DeBary's most desirable golf course communities with convenient access to I-4, SunRail, Gemini Springs, and downtown DeLand. Schedule your private tour today! Home may be under audio or visual surveillance.
/u.realgeeks.media/drpropertiesnow/DR_Logo_with_House_higher_resolution-removebg-preview_(1).png)
Additional Information
- HOA
- Yes
- Acres
- 0.15
- Floors
- Carpet, Tile
- Interior Features
- Ceiling Fans(s), Coffered Ceiling(s), Eat-in Kitchen, High Ceilings, Kitchen/Family Room Combo, Open Floorplan, Primary Bedroom Main Floor, Solid Surface Counters, Solid Wood Cabinets, Split Bedroom, Stone Counters, Thermostat, Tray Ceiling(s), Walk-In Closet(s), Window Treatments
- Cooling
- Central Air
- Heating
- Central, Electric
- Exterior Features
- Sidewalk
- Construction
- Block, Stucco
- Roof
- Tile
Listing courtesy of LIVELY REAL ESTATE.
Mortgage Calculator
StellarMLS is the source of this information via Internet Data Exchange Program. All listing information is deemed reliable but not guaranteed and should be independently verified through personal inspection by appropriate professionals. Listings displayed on this website may be subject to prior sale or removal from sale. Availability of any listing should always be independently verified. Listing information is provided for consumer personal, non-commercial use, solely to identify potential properties for potential purchase. All other use is strictly prohibited and may violate relevant federal and state law. Data last updated on