3544 Tuscany Reserve Boulevard, New Smyrna Beach, FL 32168
- $1,149,000
- 4
- BD
- 3
- BA
- 3,487
- SqFt






- List Price
- $1,149,000
- MLS#
- V4950615
- Status
- PENDING
- Days on Market
- 22
- Year built
- 2005
- Bedrooms
- 4
- Bathrooms
- 3
- Living area
- 3,487
- Area
- 3487
- Region
- New Smyrna Beach
- Subdivision
- Venetian Bay Ph 1a
Property Description
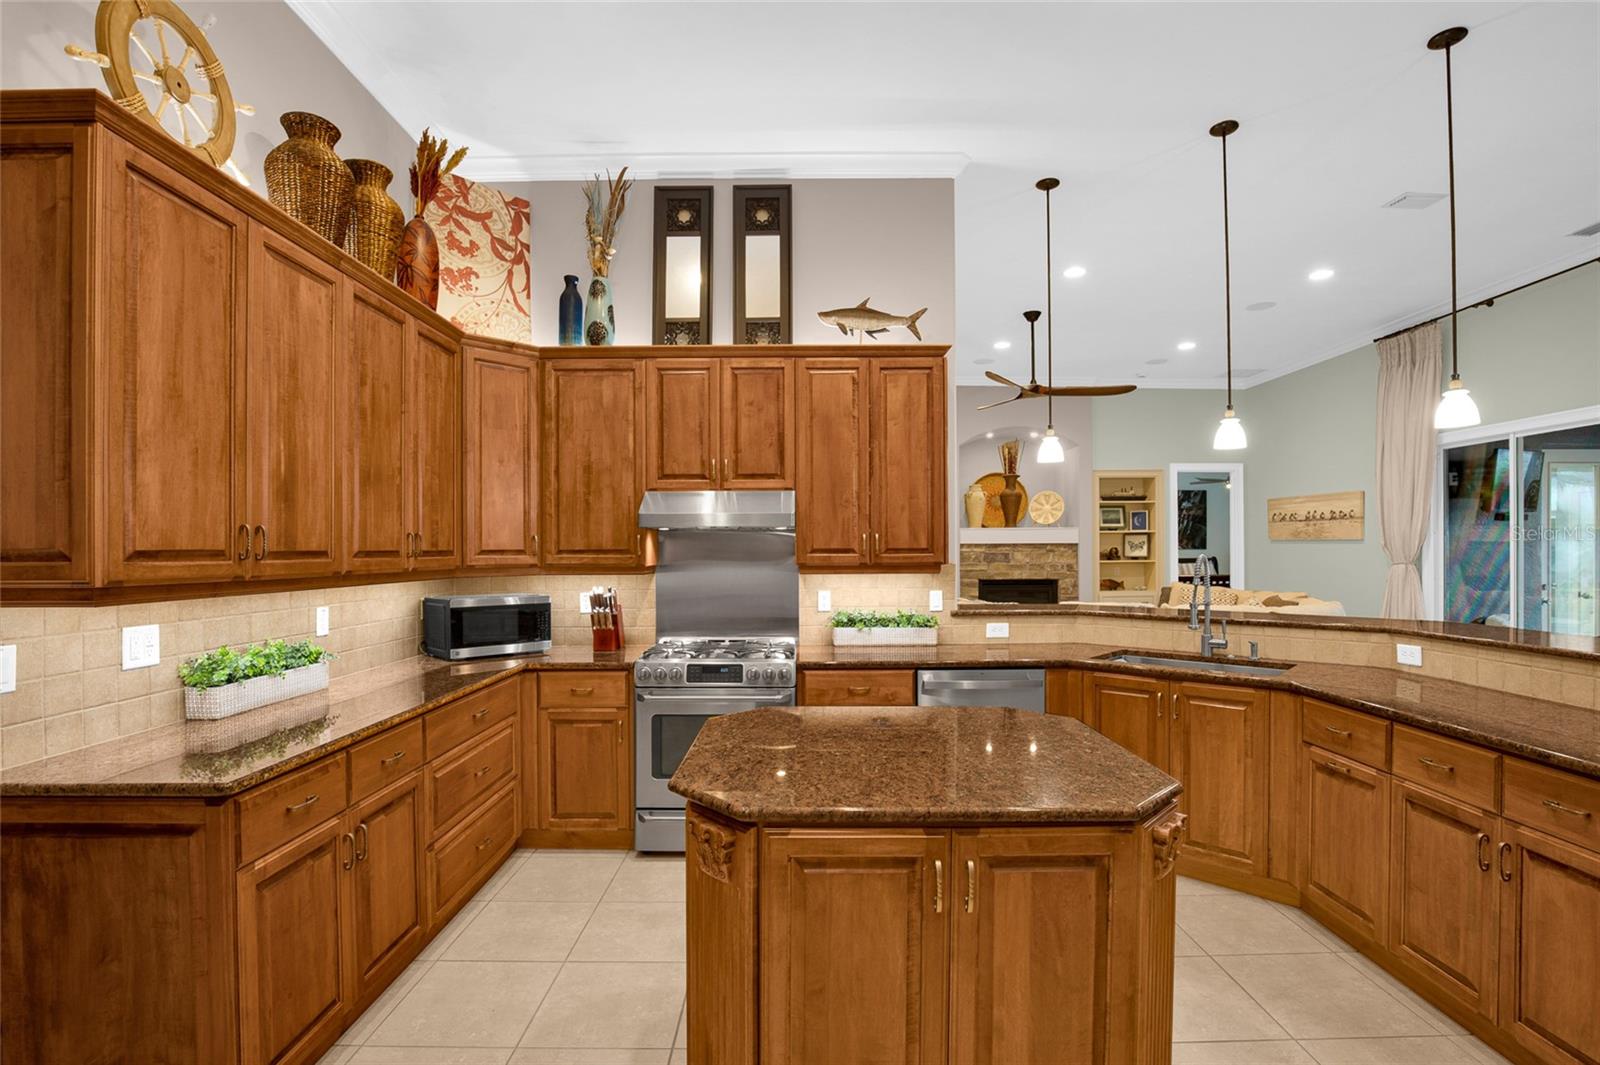
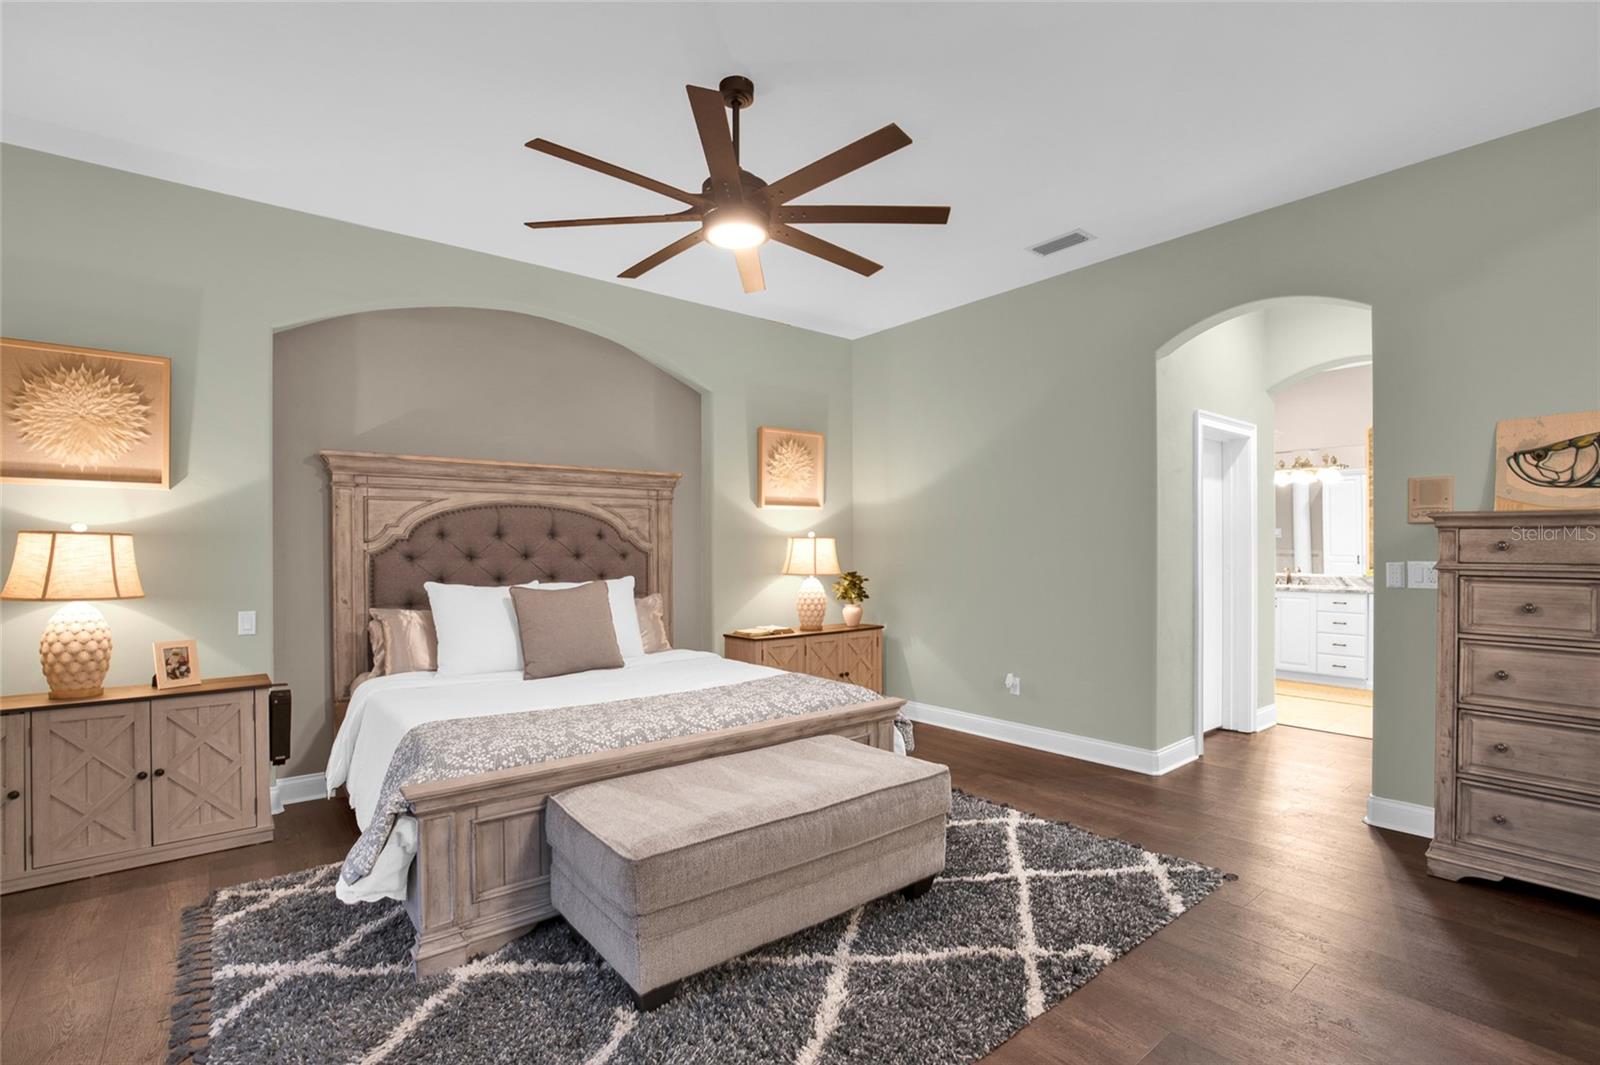
Welcome to your exceptional lakefront estate located in the highly desirable gated community of Tuscany Reserve. Venetian Bay is one of New Smyrna Beach's most sought-after neighborhoods. This meticulously maintained residence offers 3,487 square feet of thoughtfully designed living space on a beautifully landscaped .39-acre homesite with stunning lake views and unmatched privacy. From the moment you arrive, you'll appreciate the home's timeless Mediterranean architecture, mature lush landscaping, elegant barrel tile roof, and impressive curb appeal. Inside, the spacious floor plan features four bedrooms, three full bathrooms, a formal living or dining room, and a private office suite accessed through French doors. The expansive primary ensuite is a true sanctuary, showcasing elegant arched architectural details, a separate sitting area, dual walk-in closets, and a luxurious spa-inspired bath complete with a whirlpool tub and oversized walk-in shower. A second en-suite bedroom offers private access to the screened pool area, making it ideal for guests or multi-generational living. The chef's kitchen features premium solid wood cabinetry, granite countertops, stainless steel appliances, abundant workspace, and seamless flow into the spacious family room. The living area is enhanced by custom built-ins, a gas fireplace, and large sliding glass doors that open to the outdoor living space. All bathrooms have been upgraded with newly installed granite countertops, while the recently renovated laundry room offers new 42-inch upper cabinetry and quartz countertops. A unique and valuable feature of this home is the secure "safe room," constructed with solid block interior walls and a steel-framed locking door for added peace of mind. Step outside to your private resort-style oasis. The fully screened lanai showcases a saltwater pool with a premium $20,000 Aquamatic hydraulic pool cover which was just fully serviced, polyaspartic-coated pool deck, all-new pool mechanical systems, and a variable-speed pump. The spectacular outdoor summer kitchen features a high-end Blaze gas grill, stainless steel cabinetry, beverage refrigerator, sink, and granite countertops with stacked stone accents, creating the perfect setting for year-round Florida entertaining. Additional highlights include an oversized three-car garage with built-in cabinetry and professionally installed epoxy flooring, This home features neutral ceramic tile flooring, and newly installed designer wide-plank LVP flooring, and a top-of-the-line Carrier HVAC system with UV filtration installed in 2022. Venetian Bay offers a true resort lifestyle with golf-cart-friendly streets, miles of scenic walking and biking trails, beautiful nature preserves, and a vibrant Town Center featuring restaurants, boutique shopping, a world-class spa and salon, fitness center, and year-round community events. Residents also enjoy access to a members-only resort-style pool, tiki bar, and weekly live entertainment. Conveniently located just minutes from New Smyrna Beach's renowned beaches, dining, and shopping, this extraordinary residence offers luxury, privacy, and the ultimate Florida lifestyle. This move-in-ready lakefront estate is a rare opportunity to own and one of Tuscany Reserve's finest homes.
/u.realgeeks.media/drpropertiesnow/DR_Logo_with_House_higher_resolution-removebg-preview_(1).png)
Additional Information
- HOA
- Yes
- Acres
- 0.39
- Floors
- Ceramic Tile, Luxury Vinyl, Tile
- Interior Features
- Ceiling Fans(s), Central Vaccum, Crown Molding, Eat-in Kitchen, High Ceilings, Open Floorplan, Primary Bedroom Main Floor, Solid Surface Counters, Solid Wood Cabinets, Split Bedroom, Stone Counters, Thermostat, Walk-In Closet(s), Window Treatments
- Cooling
- Central Air
- Heating
- Central, Electric
- Pool Description
- Heated, In Ground, Lighting, Outside Bath Access, Salt Water, Screen Enclosure, Self Cleaning, Tile
- Exterior Features
- Lighting, Outdoor Grill, Outdoor Kitchen, Outdoor Shower, Private Yard, Rain Gutters, Sidewalk
- Frontage
- Lake Front
- Construction
- Block, Concrete, Stone, Stucco
- Roof
- Tile
- Parking
- Driveway, Garage Door Opener, Garage Faces Side
Listing courtesy of CHARLES RUTENBERG REALTY ORLANDO.
Mortgage Calculator
StellarMLS is the source of this information via Internet Data Exchange Program. All listing information is deemed reliable but not guaranteed and should be independently verified through personal inspection by appropriate professionals. Listings displayed on this website may be subject to prior sale or removal from sale. Availability of any listing should always be independently verified. Listing information is provided for consumer personal, non-commercial use, solely to identify potential properties for potential purchase. All other use is strictly prohibited and may violate relevant federal and state law. Data last updated on