325 Hazeltine Drive, Debary, FL 32713
- $430,000
- 3
- BD
- 2
- BA
- 1,873
- SqFt




- List Price
- $430,000
- MLS#
- V4950242
- Status
- PENDING
- Days on Market
- 4
- Year built
- 2001
- Bedrooms
- 3
- Bathrooms
- 2
- Living area
- 1,873
- Area
- 1873
- Region
- Debary
- Subdivision
- Debary Plantation Unit 02b
Property Description
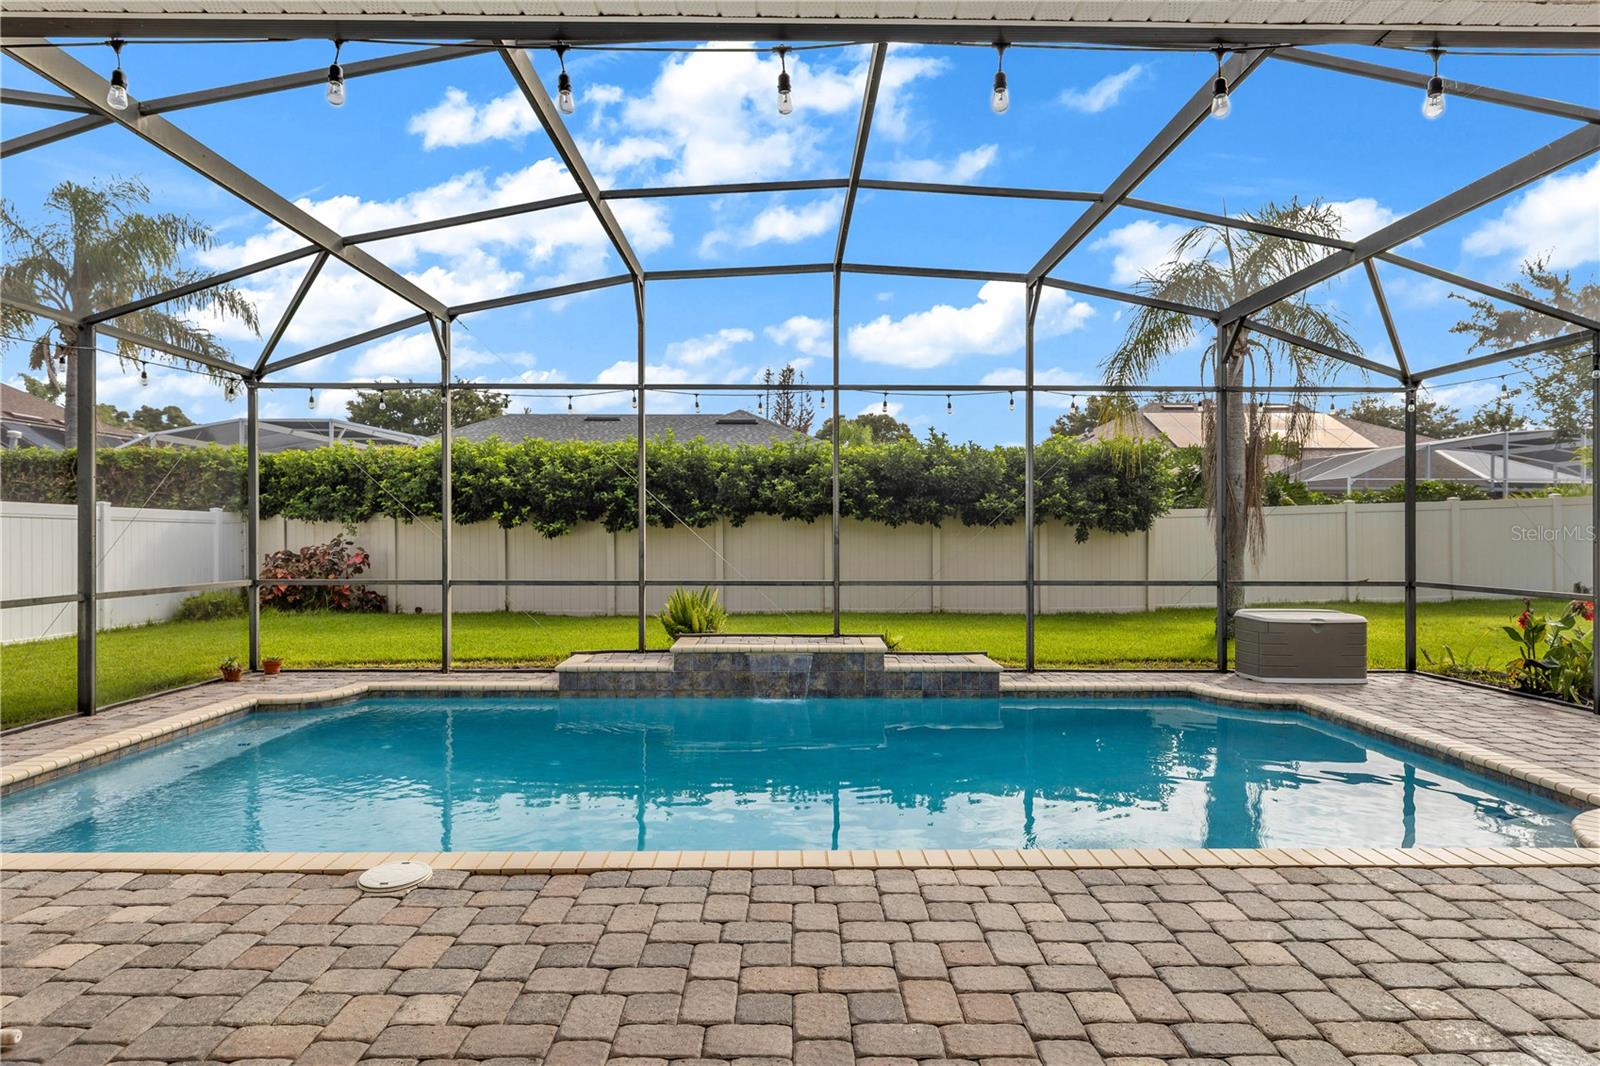
Welcome to this beautifully updated pool home in the highly sought-after DeBary Golf & Country Club, one of DeBary’s premier golf course communities. This exceptional 3-bedroom, 2-bath residence also features a versatile flex room that’s perfect for a home office, playroom, or guest space. Offering 1,873 square feet of thoughtfully designed living space, the home features vaulted ceilings, a desirable split-bedroom floor plan, a cozy breakfast nook, and a separate formal dining room. Sliding glass doors open to a covered lanai overlooking the sparkling screened pool, creating the perfect setting for entertaining or simply relaxing. The fully fenced backyard provides plenty of space for pets and outdoor enjoyment. This home has been meticulously maintained and extensively updated for peace of mind, including a new roof (2022), HVAC system (2020), interior and exterior paint (2023), gas water heater (2022), whole-home generator (2024), pool resurfacing (2025), and pool pump (2025). The kitchen and both bathrooms were beautifully remodeled in 2022, and plantation shutters add timeless elegance throughout. All appliances convey, including the natural gas range, dryer, and furnace. An irrigation system keeps the landscaping lush year-round. Residents enjoy access to outstanding community amenities, including a gorgeous upscale golf course, tennis courts, a community pool, and clubhouse, along with scenic streets perfect for evening walks. Conveniently located near shopping, dining, and Interstate 4, this home is just 30 minutes from both Orlando and Florida’s beautiful east coast beaches. Don’t miss this opportunity to own a move-in-ready home in one of West Volusia’s most desirable communities.
/u.realgeeks.media/drpropertiesnow/DR_Logo_with_House_higher_resolution-removebg-preview_(1).png)
Additional Information
- HOA
- Yes
- Acres
- 0.23
- Floors
- Carpet, Ceramic Tile
- Interior Features
- Coffered Ceiling(s), Eat-in Kitchen, High Ceilings, Primary Bedroom Main Floor, Solid Wood Cabinets, Split Bedroom, Stone Counters, Thermostat, Vaulted Ceiling(s), Walk-In Closet(s), Window Treatments
- Cooling
- Central Air, Attic Fan
- Heating
- Central, Natural Gas
- Pool Description
- In Ground, Screen Enclosure
- Exterior Features
- Private Yard, Sliding Doors
- Construction
- Block
- Roof
- Shingle
- Parking
- Garage Door Opener
Listing courtesy of RISE REALTY OF FLORIDA LLC.
Mortgage Calculator
StellarMLS is the source of this information via Internet Data Exchange Program. All listing information is deemed reliable but not guaranteed and should be independently verified through personal inspection by appropriate professionals. Listings displayed on this website may be subject to prior sale or removal from sale. Availability of any listing should always be independently verified. Listing information is provided for consumer personal, non-commercial use, solely to identify potential properties for potential purchase. All other use is strictly prohibited and may violate relevant federal and state law. Data last updated on