3018 Yorkshire Drive, Deltona, FL 32738
- $290,000
- 3
- BD
- 2
- BA
- 1,248
- SqFt








- List Price
- $290,000
- MLS#
- V4950129
- Status
- PENDING
- Days on Market
- 7
- Year built
- 1985
- Bedrooms
- 3
- Bathrooms
- 2
- Living area
- 1,248
- Area
- 1248
- Region
- Deltona / Deltona Pines
- Subdivision
- Deltona Lakes Unit 35
Property Description
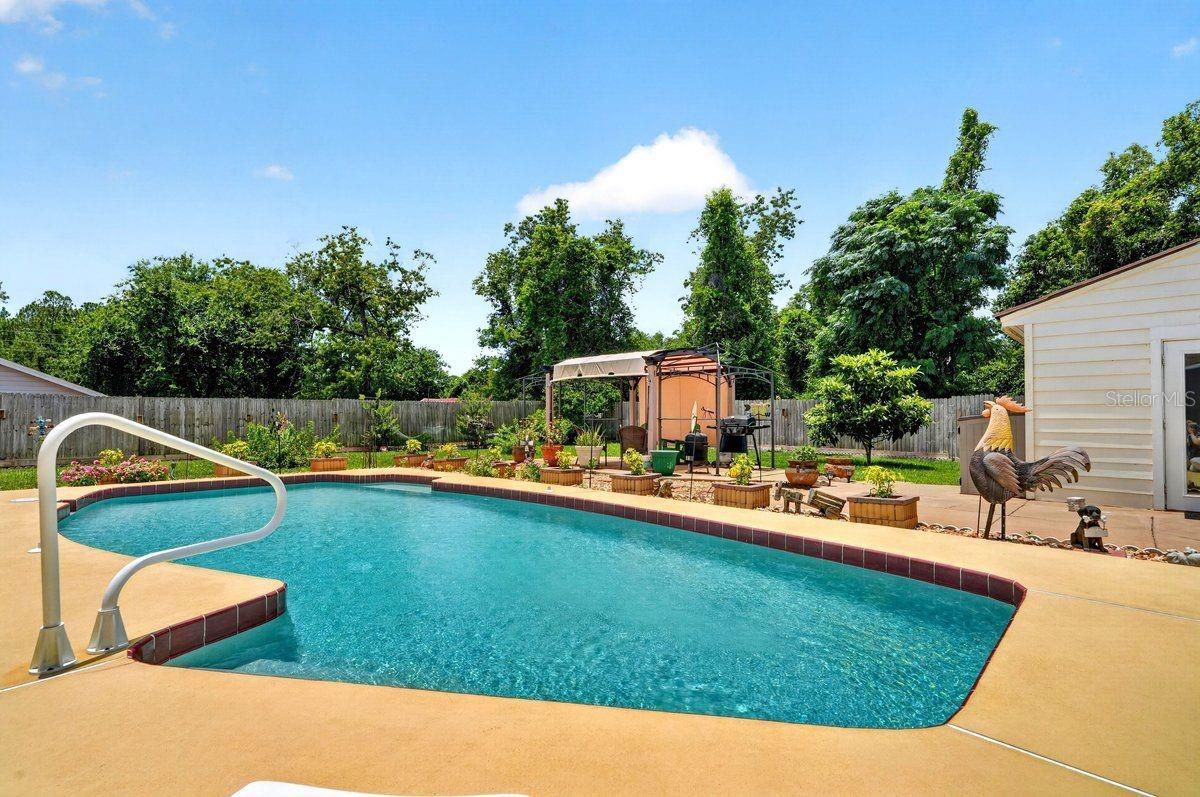
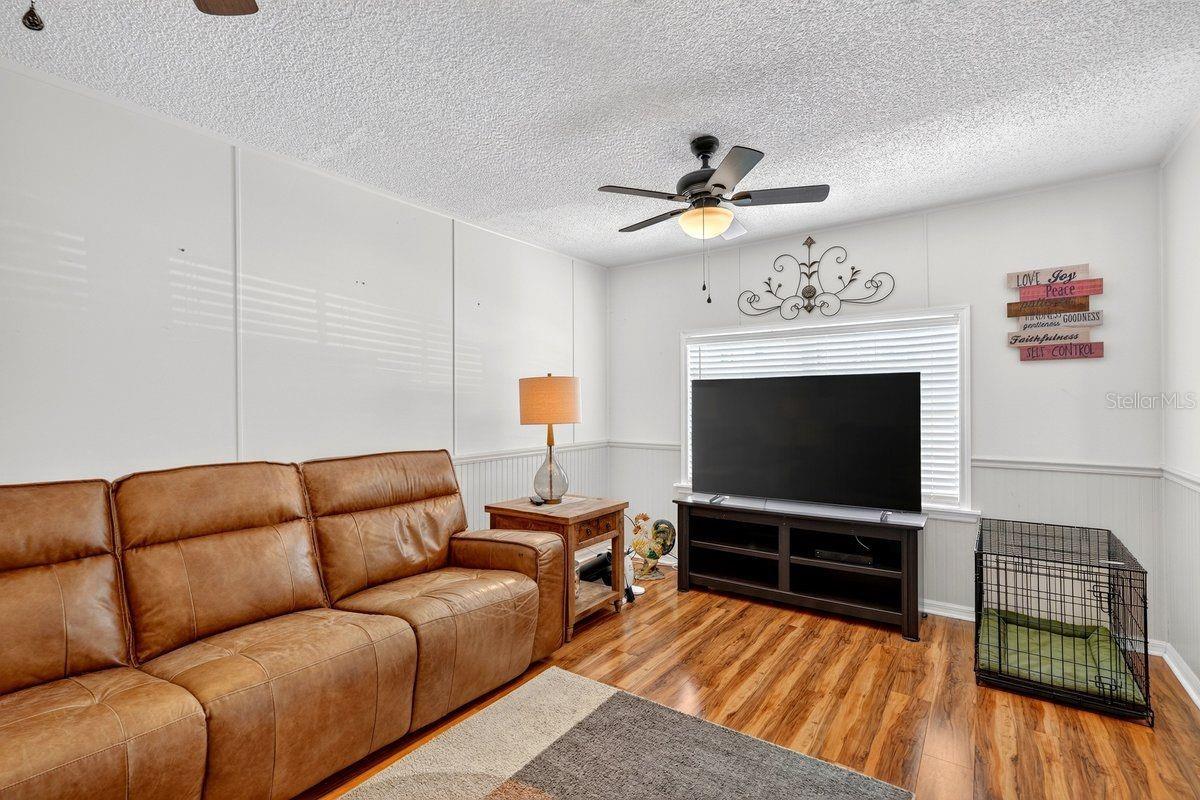
Welcome to your own backyard retreat in the heart of Deltona. Situated on a spacious 10,000-square-foot fenced lot, this well-maintained 3-bedroom, 2-bath pool home offers the perfect combination of comfort, privacy, and outdoor living. Step inside to find a bright and inviting layout designed for everyday living and entertaining. Outside, you'll discover the true highlight of the property—a sparkling in-ground pool surrounded by mature landscaping, beautiful shade trees, and plenty of space to relax, entertain, or enjoy Florida's year-round sunshine. The screened back porch provides the perfect spot to enjoy your morning coffee or unwind in the evening while overlooking the backyard oasis. For hobbyists, DIY enthusiasts, or those needing additional storage, the impressive 14' x 22' workshop offers endless possibilities. Major updates provide peace of mind, including a 2023 HVAC system, newer windows, a water heater approximately 1.5 years old, and a pool pump and filter that were replaced approximately 1.5 years ago. The septic system has been enhanced with an expanded drain field, offering added functionality and long-term value. With no HOA restrictions, a fully fenced backyard, mature landscaping, and plenty of room for pets, gardening, recreation, or entertaining, this property delivers the Florida lifestyle you've been searching for. Conveniently located near shopping, dining, parks, schools, and major roadways, this Deltona pool home is ready for its next owner to enjoy. Schedule your private showing today.
/u.realgeeks.media/drpropertiesnow/DR_Logo_with_House_higher_resolution-removebg-preview_(1).png)
Additional Information
- Acres
- 0.23
- Floors
- Laminate
- Interior Features
- Ninguno
- Cooling
- Central Air
- Heating
- Heat Pump
- Pool Description
- In Ground
- Exterior Features
- French Doors, Storage
- Construction
- Vinyl Siding
- Roof
- Shingle
Listing courtesy of RE/MAX SIGNATURE.
Mortgage Calculator
StellarMLS is the source of this information via Internet Data Exchange Program. All listing information is deemed reliable but not guaranteed and should be independently verified through personal inspection by appropriate professionals. Listings displayed on this website may be subject to prior sale or removal from sale. Availability of any listing should always be independently verified. Listing information is provided for consumer personal, non-commercial use, solely to identify potential properties for potential purchase. All other use is strictly prohibited and may violate relevant federal and state law. Data last updated on