2535 E Lake Drive, Deland, FL 32724
- $360,000
- 3
- BD
- 2
- BA
- 1,593
- SqFt




- List Price
- $360,000
- MLS#
- V4950116
- Status
- PENDING
- Days on Market
- 2
- Year built
- 2004
- Bedrooms
- 3
- Bathrooms
- 2
- Living area
- 1,593
- Area
- 1593
- Region
- Deland
- Subdivision
- Daytona Park Estates Sec C
Property Description
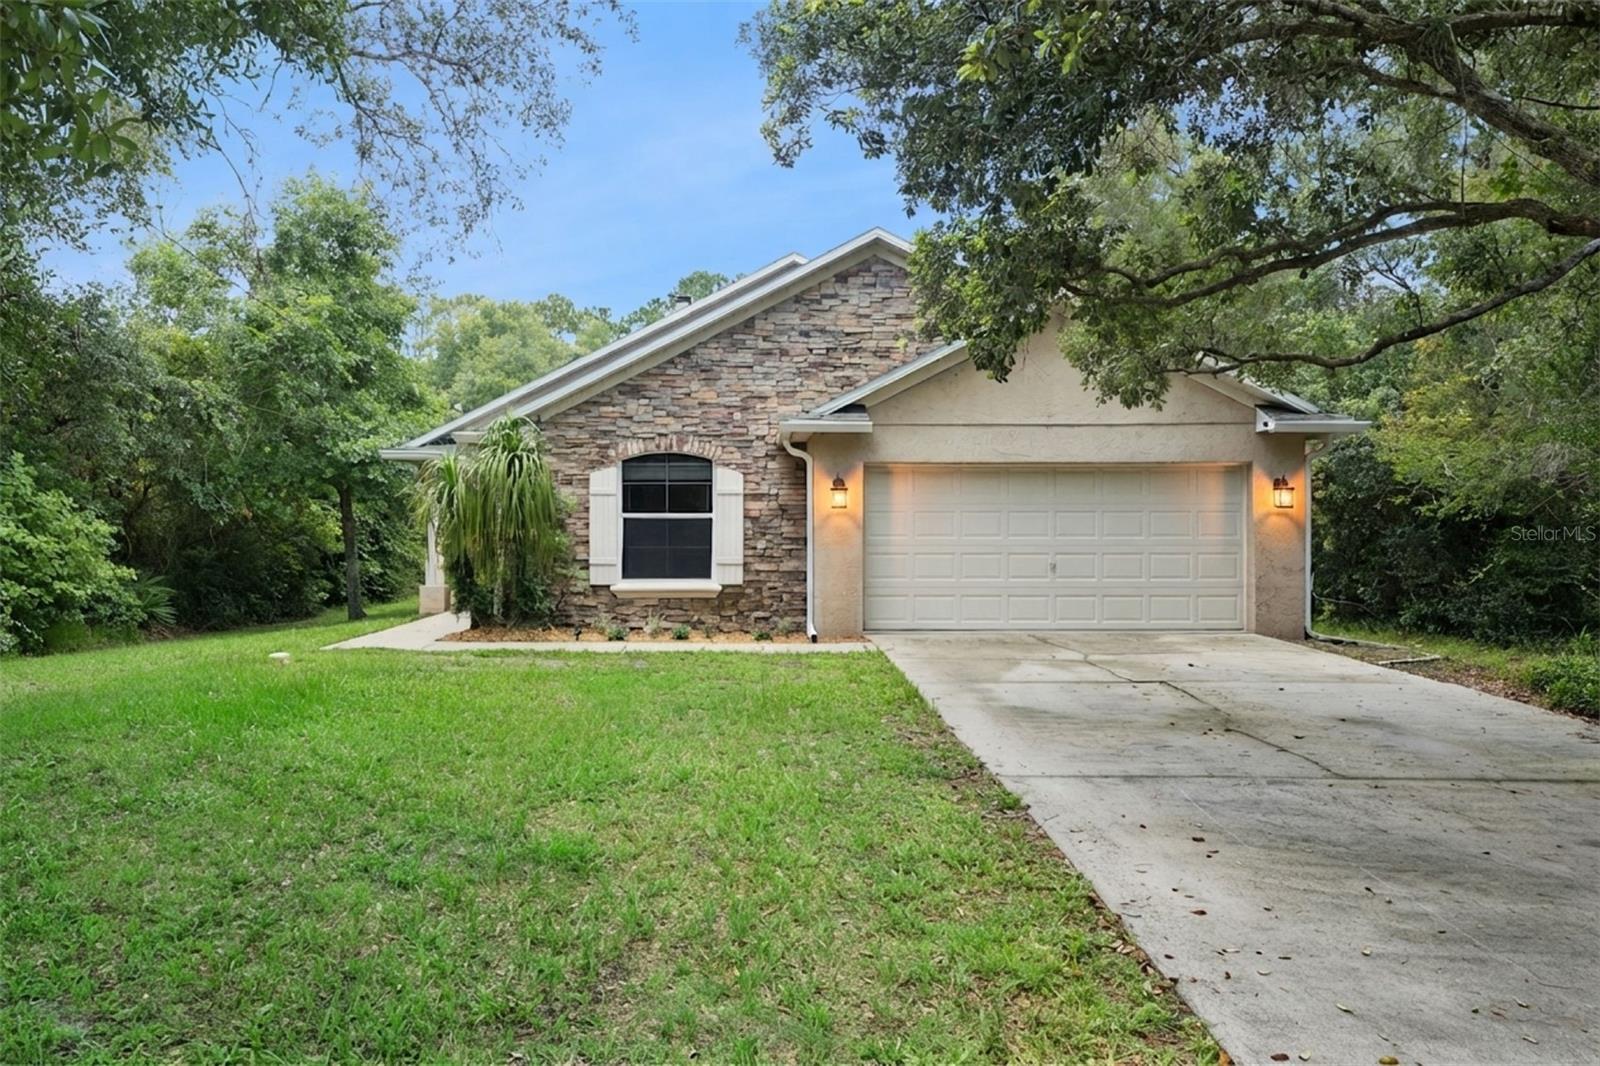
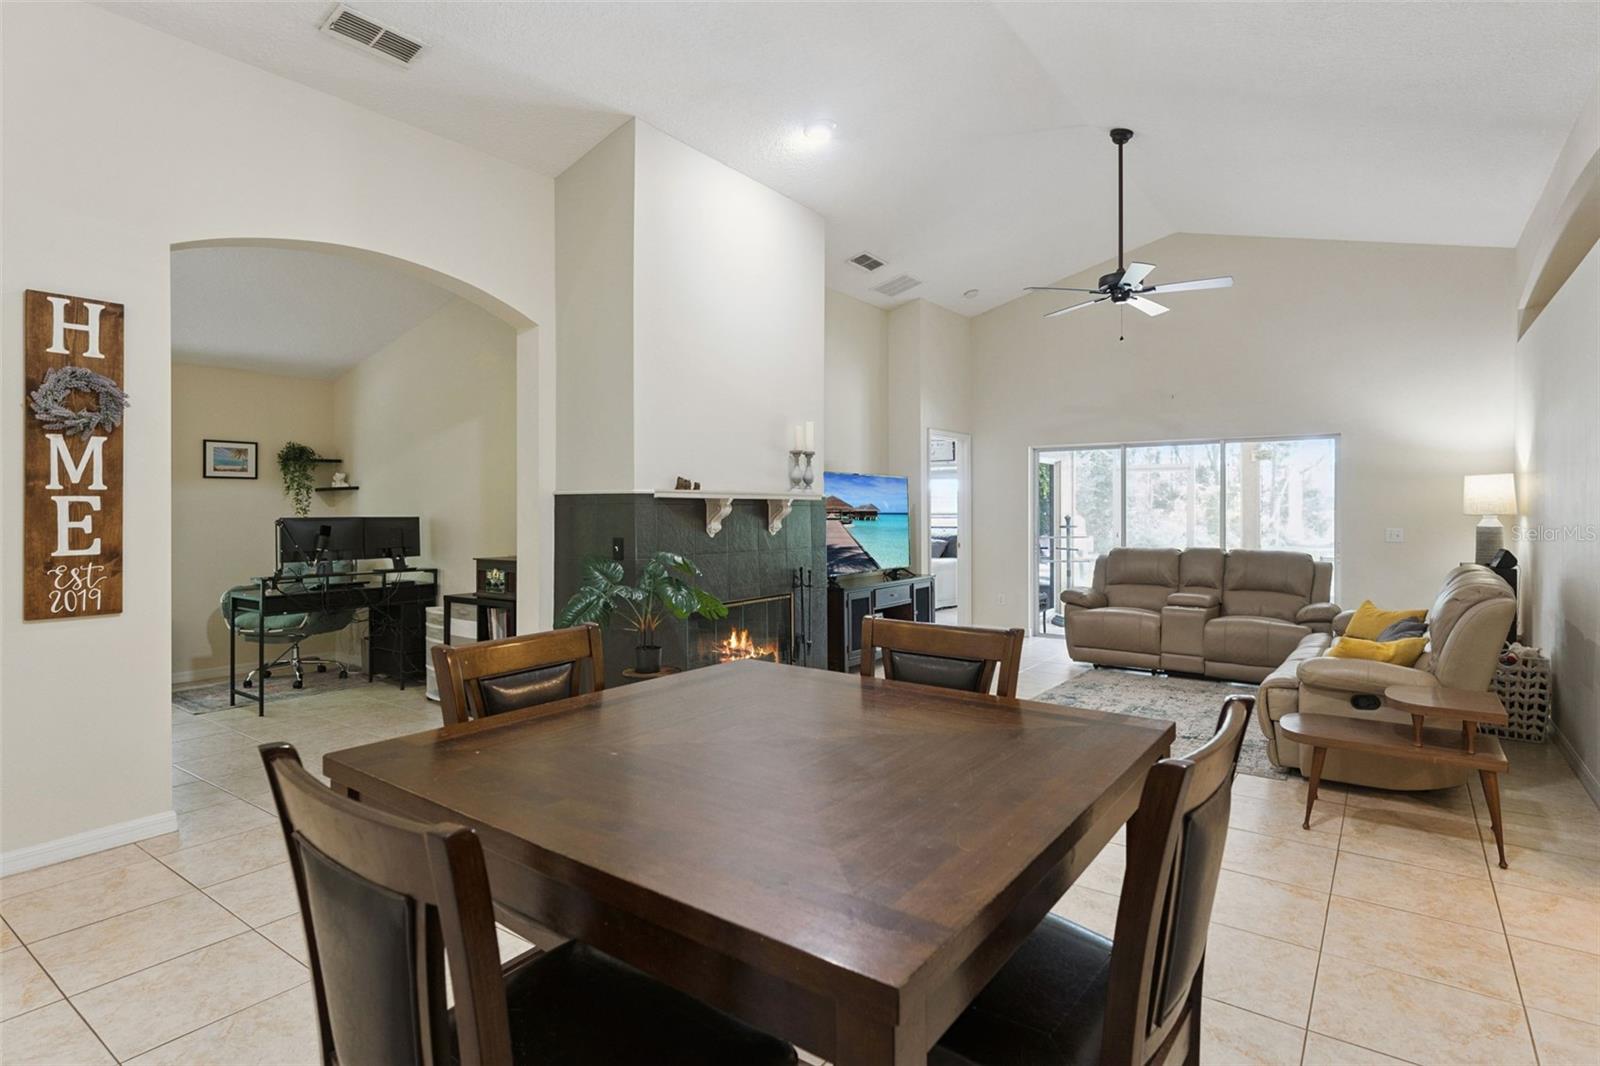
Welcome to this beautifully maintained 3-bedroom, 2-bath pool home nestled on nearly half an acre in DeLand, offering the perfect combination of privacy, space, and Florida outdoor living. Surrounded by mature trees and with direct access to the lake, this property is perfect for canoeing, kayaking, fishing, or simply enjoying the peaceful waterfront setting. Inside, you'll find an open split-bedroom floor plan with soaring vaulted ceilings, abundant natural light, tile flooring throughout the main living areas, and a cozy wood-burning fireplace that creates a warm and inviting focal point in the spacious great room. The kitchen features stainless steel appliances, ample cabinet and counter space, a breakfast bar, pantry, and a spacious breakfast nook, making it ideal for both everyday living and entertaining. The spacious primary suite offers vaulted ceilings, private access to the screened lanai, a walk-in closet, a relaxing garden tub, and a separate walk-in shower. Enjoy peace of mind with a 2019 roof and HVAC system. The covered screened lanai overlooks the sparkling in-ground pool and expansive paver pool deck, while the nearly half-acre homesite provides plenty of room to entertain, play, or simply enjoy the privacy of the wooded surroundings. A storage shed offers additional space for tools, lawn equipment, or outdoor gear. Conveniently located just minutes from historic Downtown DeLand, shopping, dining, medical facilities, parks, and major roadways, this home offers the serenity of a private, nature-filled setting without sacrificing convenience.
/u.realgeeks.media/drpropertiesnow/DR_Logo_with_House_higher_resolution-removebg-preview_(1).png)
Additional Information
- Acres
- 0.40
- Floors
- Carpet, Tile
- Interior Features
- Ceiling Fans(s), Eat-in Kitchen, High Ceilings, Living Room/Dining Room Combo, Split Bedroom, Thermostat
- Cooling
- Central Air
- Heating
- Central, Electric
- Pool Description
- Deck, In Ground
- Exterior Features
- Lighting, Private Yard, Rain Gutters, Sliding Doors, Storage
- Frontage
- Lake Front
- Construction
- Block, Concrete, Stone, Stucco
- Roof
- Shingle
- Parking
- Driveway
Listing courtesy of KELLER WILLIAMS HERITAGE REALTY.
Mortgage Calculator
StellarMLS is the source of this information via Internet Data Exchange Program. All listing information is deemed reliable but not guaranteed and should be independently verified through personal inspection by appropriate professionals. Listings displayed on this website may be subject to prior sale or removal from sale. Availability of any listing should always be independently verified. Listing information is provided for consumer personal, non-commercial use, solely to identify potential properties for potential purchase. All other use is strictly prohibited and may violate relevant federal and state law. Data last updated on