204 Caryota Court, New Smyrna Beach, FL 32168
- $399,000
- 3
- BD
- 2
- BA
- 1,650
- SqFt











- List Price
- $399,000
- MLS#
- V4949907
- Status
- ACTIVE
- Days on Market
- 34
- Year built
- 2019
- Bedrooms
- 3
- Bathrooms
- 2
- Living area
- 1,650
- Area
- 1650
- Region
- New Smyrna Beach
- Subdivision
- Palms-Ph 2b
Property Description
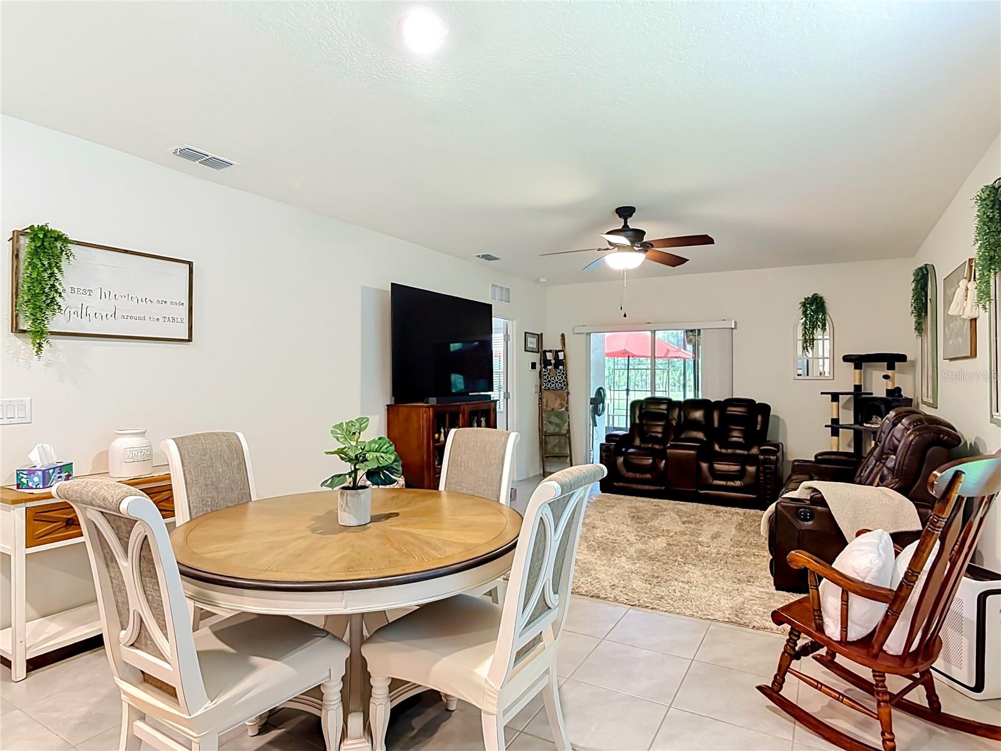
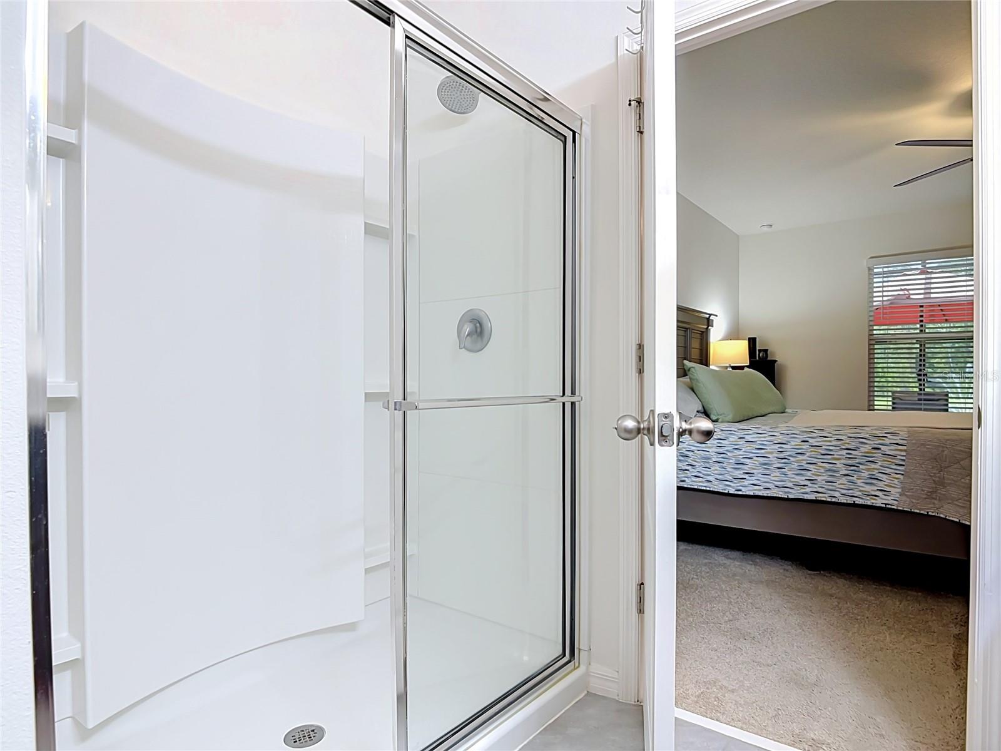
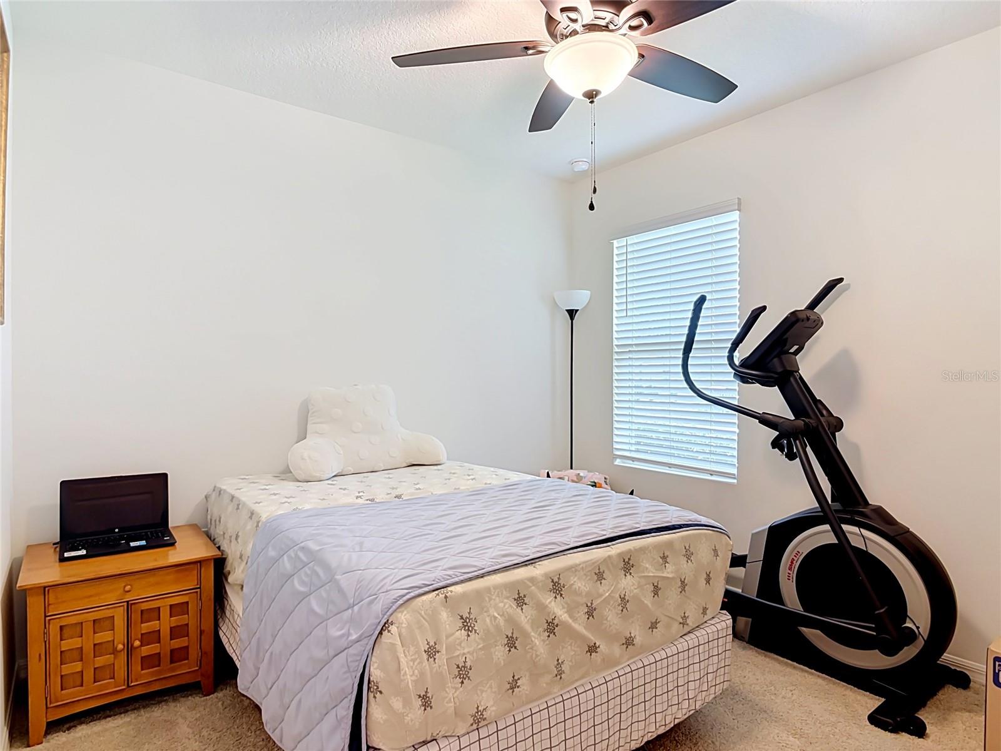
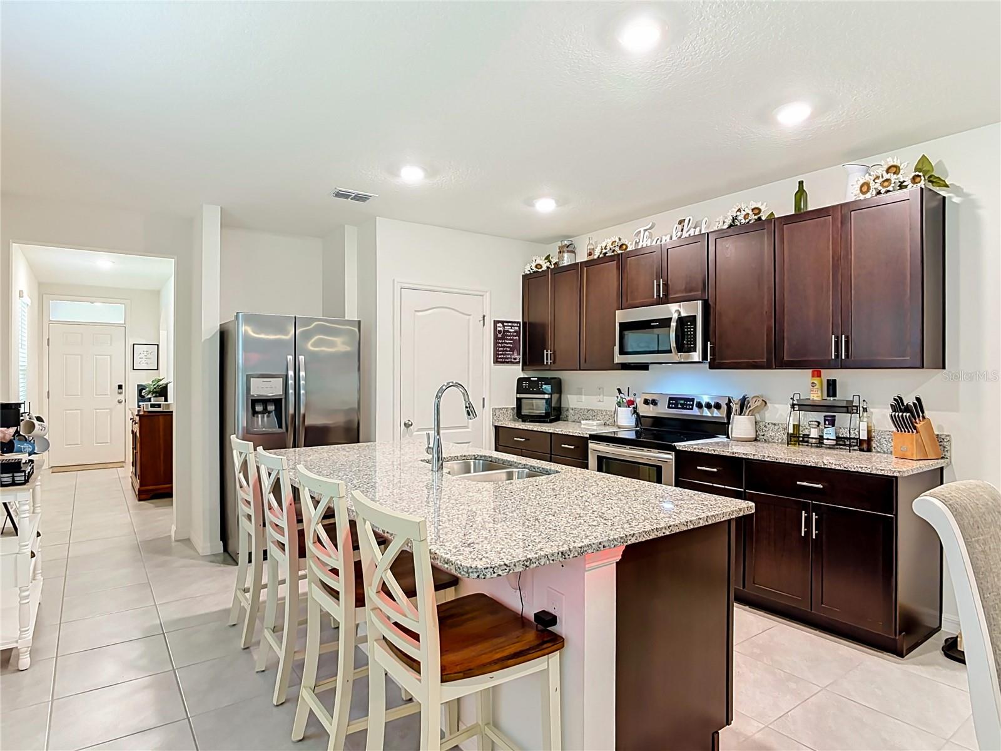
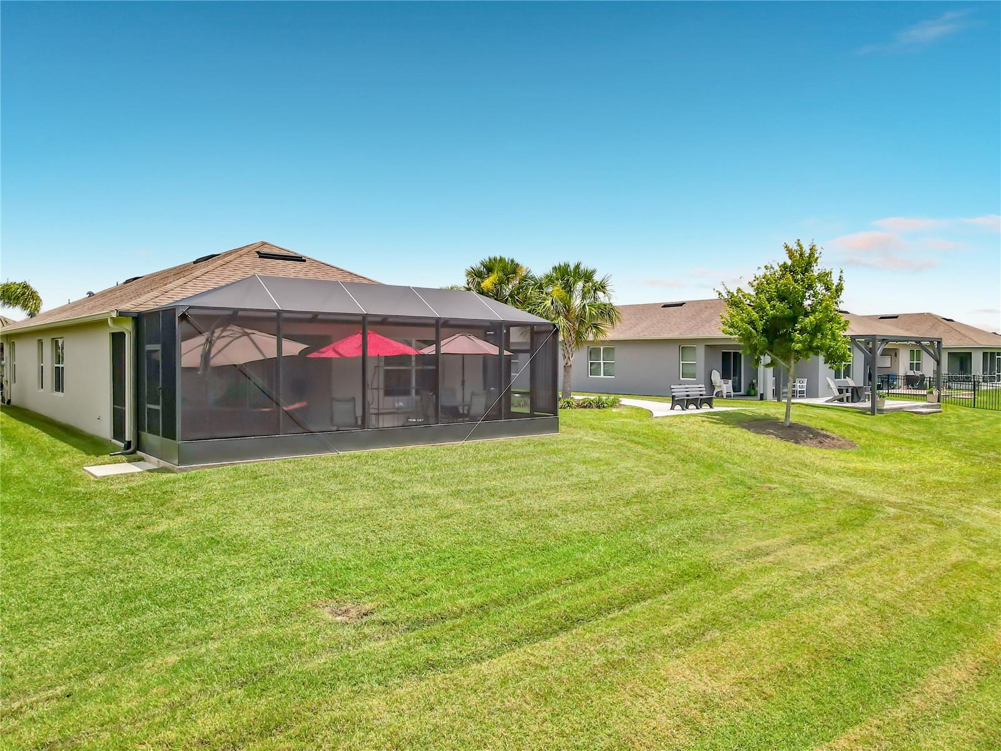
Welcome to 204 Caryota Court, located in the Palms in the highly sought-after Venetian Bay community of New Smyrna Beach. Step inside to discover a move-in-ready residence that has been meticulously cared for. The home was professionally painted just two years ago and remains under builder warranty, providing peace of mind for its next owner. Additional upgrades include gutters, French drains, a front storm door, sprinkler system, HVAC UV light, and a Generac generator hookup for added convenience and preparedness. Outdoor living is a true highlight, featuring an expansive 30' x 9.5' extended screened lanai--perfect for enjoying morning coffee, entertaining guests, or relaxing while taking in the Florida breeze year-round. The garage has been enhanced with a retractable screen door and its own mini-split air conditioning system, creating a comfortable flex space ideal for hobbies, a workshop, fitness area, or additional entertaining space. Residents of Venetian Bay enjoy a vibrant lifestyle with miles of walking and biking trails, a championship golf course, town center dining and shopping, fitness facilities, parks, and numerous community events. Conveniently located just minutes from New Smyrna Beach's pristine beaches, charming Canal Street, and Flagler Avenue, this home offers the best of coastal living with resort-style amenities right outside your door. Don't miss this opportunity to own a beautifully upgraded home in one of New Smyrna Beach's premier master-planned communities.
/u.realgeeks.media/drpropertiesnow/DR_Logo_with_House_higher_resolution-removebg-preview_(1).png)
Additional Information
- HOA
- Yes
- Acres
- 0.12
- Floors
- Carpet, Tile
- Interior Features
- Ceiling Fans(s), Open Floorplan, Walk-In Closet(s)
- Cooling
- Central Air
- Heating
- Central
- Exterior Features
- Sidewalk, Sliding Doors
- Construction
- Block, Concrete, Stucco
- Roof
- Shingle
Listing courtesy of WATSON REALTY CORP..
Mortgage Calculator
StellarMLS is the source of this information via Internet Data Exchange Program. All listing information is deemed reliable but not guaranteed and should be independently verified through personal inspection by appropriate professionals. Listings displayed on this website may be subject to prior sale or removal from sale. Availability of any listing should always be independently verified. Listing information is provided for consumer personal, non-commercial use, solely to identify potential properties for potential purchase. All other use is strictly prohibited and may violate relevant federal and state law. Data last updated on