5300 S Atlantic Avenue Unit 3-605, New Smyrna Beach, FL 32169
- $643,000
- 3
- BD
- 4
- BA
- 2,567
- SqFt




- List Price
- $643,000
- MLS#
- V4949597
- Status
- ACTIVE
- Price Change
- ▼ $71,000 1784866173
- Days on Market
- 96
- Year built
- 2003
- Bedrooms
- 3
- Bathrooms
- 4
- Half baths
- 1
- Living area
- 2,567
- Building
- Building 3
- Area
- 2567
- Region
- New Smyrna Beach
- Subdivision
- New Smyrna Condo Bldg 03 Inc
Property Description
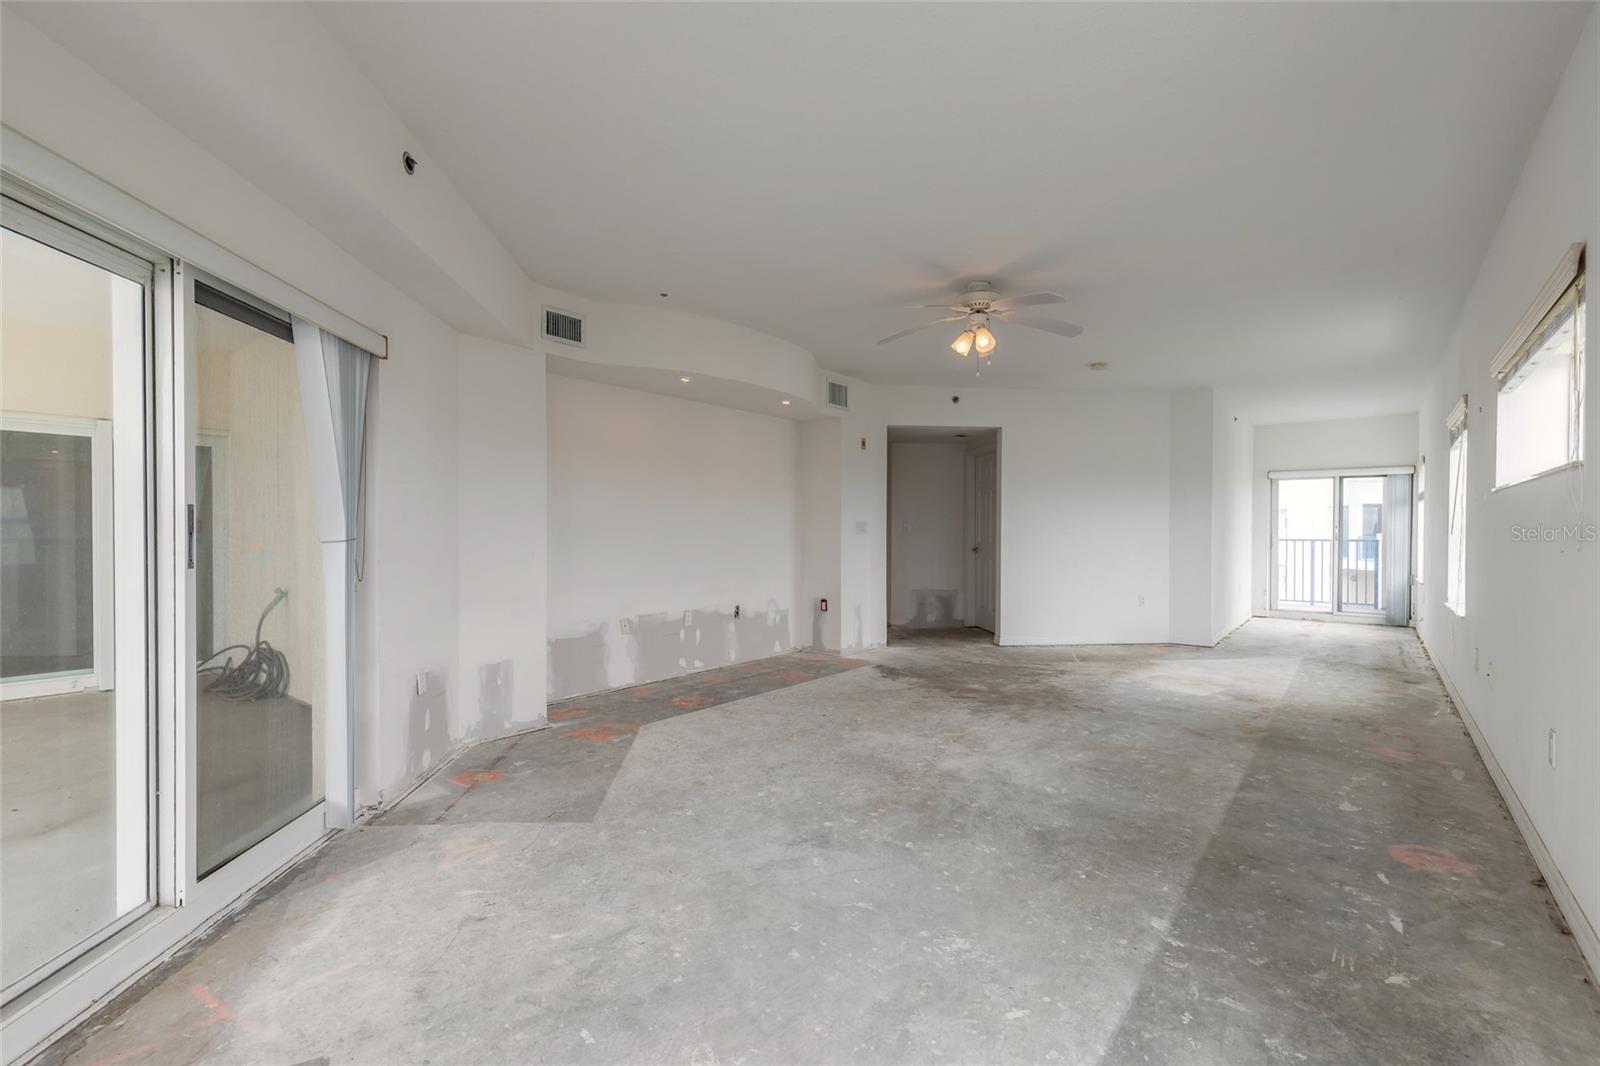
Virtually Staged. PRICE ADJUSTMENT! Own a 6th floor penthouse in Ocean Walk Condominiums and create the Florida lifestyle you have been looking for. This spacious 3-bedroom, 3.5-bath condo offers over 2,600 sq. ft. of living space, a large private terrace, and incredible sunset views. The open kitchen and living areas overlook the private terrace where you can view the stunning sunsets from every angle, giving the new owner a great foundation to reimagine the space indoors and outdoors and make it their own paradise. The exceptionally large primary suite features a walk-in closet and spacious bath area with room for dual sinks, a soaking tub, and separate shower. Each guest bedroom has its own bath giving privacy to family members and guests. This penthouse is a clean slate for a great remodel with its large size, layout, views and location, you can really create something special. Ocean Walk offers resort-style amenities including two clubhouses, multiple pools, fitness centers, tennis courts, basketball, shuffleboard, sauna, nature trail, and private beach access by pedestrian walkway. Conveniently located near the shops and restaurants on Flagler Avenue and Canal Street, this condo is ideal for a buyer wanting to create a luxurious coastal retreat. With gorgeous amenities, beach access, and nearby dining and entertainment, there is always plenty to do on and off the property. Bring your imagination and see the potential this penthouse has to offer. This property is a Hud home – case # 094-574403. Come see it and get your bid submitted today! There are no warranties expressed or implied. All measurements are approximate. Sq. footage received from the tax rolls. All information recorded in the MLS is intended to be accurate but cannot be guaranteed. Buyers should check association rules and regulations for rental and pet restrictions.
/u.realgeeks.media/drpropertiesnow/DR_Logo_with_House_higher_resolution-removebg-preview_(1).png)
Additional Information
- Acres
- 0.59
- Floors
- Ceramic Tile, Concrete
- Interior Features
- Living Room/Dining Room Combo, Open Floorplan
- Cooling
- Central Air
- Heating
- Central
- Exterior Features
- Balcony, Basketball Court, Tennis Court(s)
- Construction
- Block
- Roof
- Membrane
- Parking
- Basement
Listing courtesy of CALNAN REAL ESTATE.
Mortgage Calculator
StellarMLS is the source of this information via Internet Data Exchange Program. All listing information is deemed reliable but not guaranteed and should be independently verified through personal inspection by appropriate professionals. Listings displayed on this website may be subject to prior sale or removal from sale. Availability of any listing should always be independently verified. Listing information is provided for consumer personal, non-commercial use, solely to identify potential properties for potential purchase. All other use is strictly prohibited and may violate relevant federal and state law. Data last updated on