2281 Conway Drive, Deltona, FL 32738
- $224,900
- 2
- BD
- 2
- BA
- 1,025
- SqFt




- List Price
- $224,900
- MLS#
- V4949283
- Status
- PENDING
- Days on Market
- 47
- Year built
- 1977
- Bedrooms
- 2
- Bathrooms
- 2
- Living area
- 1,025
- Area
- 1025
- Region
- Deltona / Deltona Pines
- Subdivision
- Deltona Lakes Unit 32
Property Description
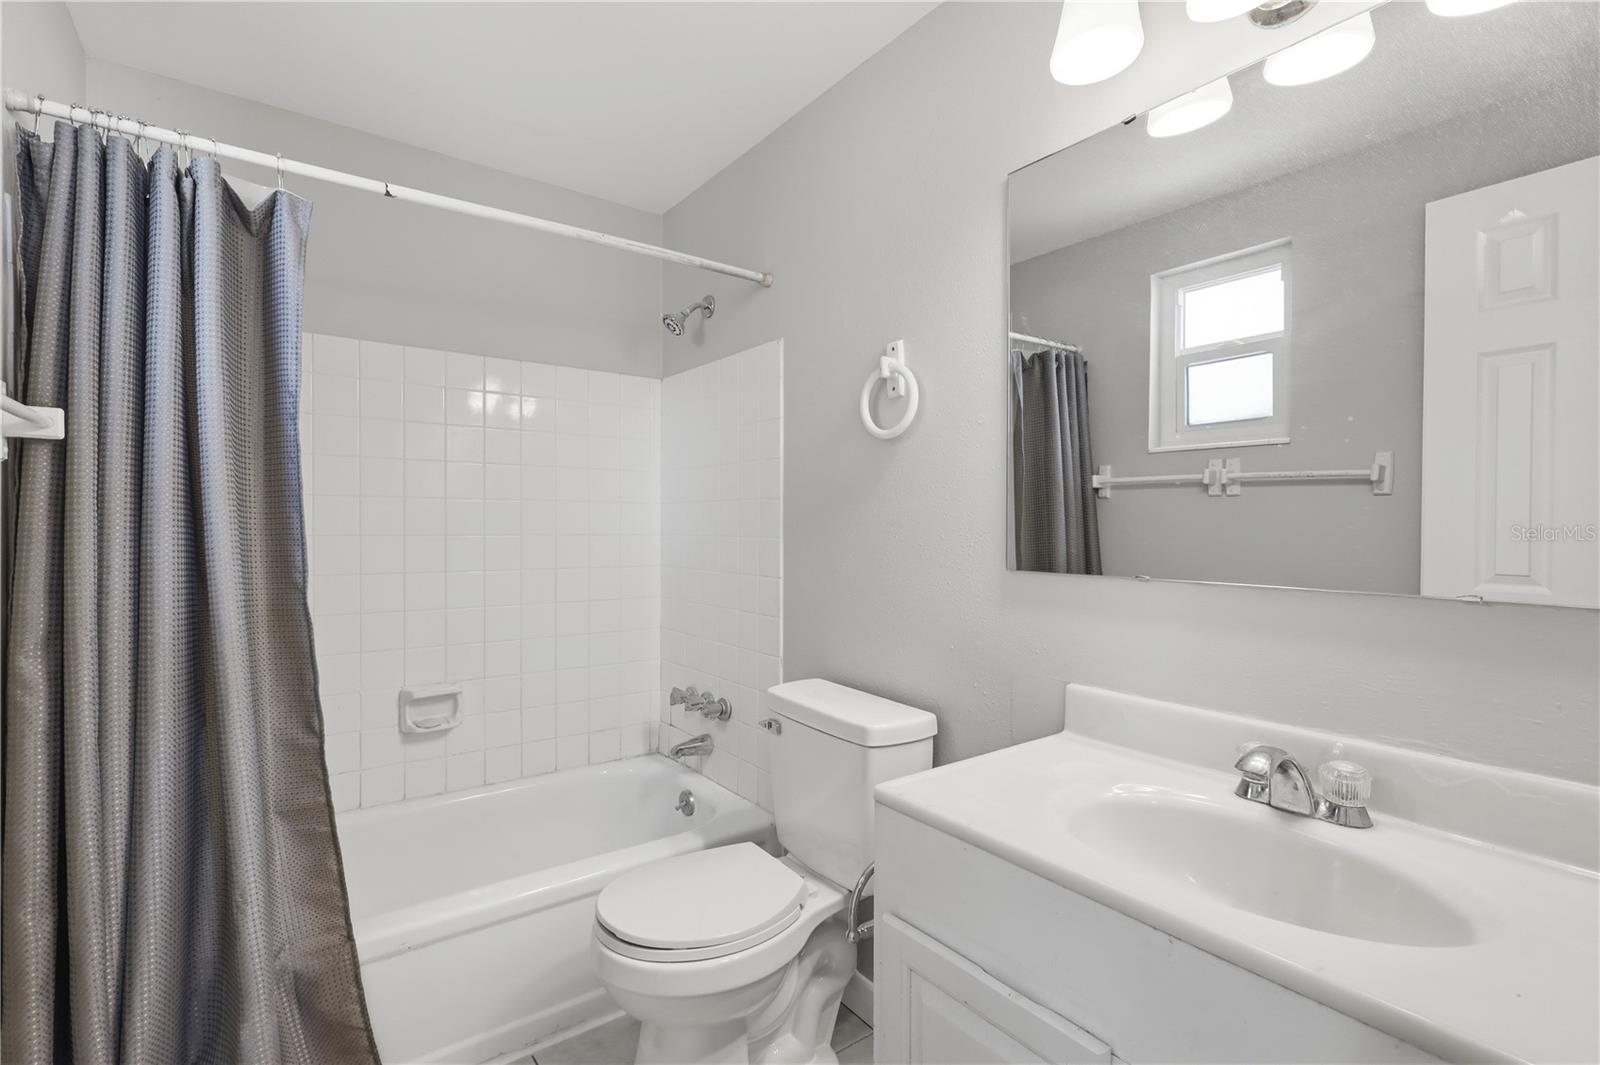
Virtually Staged. Welcome to this move-in ready 2-bedroom, 2-bath home located in the heart of Deltona, offering convenient access to Interstate 4 for easy commuting to Orlando, Sanford, and Daytona Beach. Recent updates include a BRAND-NEW gas water heater, updated electric panel, new carpet in the bedrooms, smart kitchen appliances, fresh interior paint all completed in 2026, and a BRAND-NEW ROOF to be installed prior to closing. The entire kitchen was remodeled in 2024.Updated vinyl windows throughout. Inside, the home features a desirable split floor plan designed for both comfort and privacy. The primary bedroom suite includes a walk-in closet with built-in storage for added convenience and a private bathroom. The cozy kitchen offers modern cabinets and gorgeous butcher block counters, stainless-steel appliances, a smart dishwasher and range, added for extra comfort. All kitchen appliances, along with the washer and dryer located in the indoor laundry room, convey with the home. Step outside to enjoy the spacious fully fenced backyard, thoughtfully divided into two separate areas. One area offers a grassy space ideal for pets or outdoor play, while the paved enclosed area is perfect for BBQs, entertaining, or relaxing outdoors. The backyard also includes a 14x11 screened porch complete with a convenient doggy door. Public sewer and water ensures no surprise septic tank or well replacements. Ask your Realtor® for the unbranded virtual walking tour. All measurements are approximate and should be independently verified.
/u.realgeeks.media/drpropertiesnow/DR_Logo_with_House_higher_resolution-removebg-preview_(1).png)
Additional Information
- Acres
- 0.17
- Floors
- Carpet, Tile
- Interior Features
- Living Room/Dining Room Combo, Primary Bedroom Main Floor, Split Bedroom, Walk-In Closet(s)
- Cooling
- Central Air
- Heating
- Natural Gas
- Exterior Features
- Private Mailbox, Sidewalk
- Construction
- Block
- Roof
- Shingle
Listing courtesy of KELLER WILLIAMS HERITAGE REALTY.
Mortgage Calculator
StellarMLS is the source of this information via Internet Data Exchange Program. All listing information is deemed reliable but not guaranteed and should be independently verified through personal inspection by appropriate professionals. Listings displayed on this website may be subject to prior sale or removal from sale. Availability of any listing should always be independently verified. Listing information is provided for consumer personal, non-commercial use, solely to identify potential properties for potential purchase. All other use is strictly prohibited and may violate relevant federal and state law. Data last updated on